(828) 450-7484 (828) 424-9325 austin@altituderegroup.com Sarah.s@altituderegroup.com Altitude Real Estate Group Inc
Traffic Dashboard
Home
  • SEARCH
  • COMMUNITIES
    • Asheville
    • Buncombe County
    • Henderson County
    • Haywood County
    • Madison County
    • Yancey County
    • Polk County
    • Rutherford County
  • BUYERS
    • Buying Info
  • SELLERS
    • Selling info
  • RECENTLY SOLD
  • ARTICLES
  • VIDEOS
  • ABOUT
    • Learn More
    • Meet the Team
    • Our Testimonials
  • CONTACT
Traffic Dashboard
Contact
  • Austin Lechner
  • (828) 450-7484
  • austin@altituderegroup.com
  • Sarah Lechner
  • (828) 424-9325
  • Sarah.s@altituderegroup.com
Get in Touch
Office
  • Asheville, North Carolina
Home
  • SEARCH
  • COMMUNITIES
  • BUYERS
  • SELLERS
  • RECENTLY SOLD
  • ARTICLES
  • VIDEOS
  • ABOUT
  • CONTACT
Account
  • Dashboard
  • Logout
  • Login
  • Sign Up
©2026 Altitude Real Estate Group Inc. All rights reserved.
Website built by CloseHack.
  • Privacy
  • Terms
  • DMCA
  • Accessibility
  • Fair Housing
Altitude Real Estate Group Inc - Footer Logo
Canopy MLS

​Listings courtesy of Canopy MLS as distributed by MLS GRID. Based on information submitted to the MLS GRID as of 2026-08-31 17:06:27. All data is obtained from various sources and may not have been verified by broker or MLS GRID. Supplied Open House Information is subject to change without notice. All information should be independently reviewed and verified for accuracy. Properties may or may not be listed by the office/agent presenting the information. Some IDX listings have been excluded from this website.

Longleaf Pines MLS

IDX information is provided exclusively for personal, non-commercial use, and may not be used for any purpose other than to identify prospective properties consumers may be interested in purchasing. Information is deemed reliable but not guaranteed.

Return
  • All Types
  • House+2 more
  • $300K-$1.2M
  • Bed/Bath
  • Size
  • Dates
  • Filters
  • Amenities
  • Save
Listings
No results
Sort
Home / Matthews / 1800 Chestnut Lane
1800 Chestnut Lane Matthews, NC 28104 1800 Chestnut Lane Matthews, NC 28104 1800 Chestnut Lane Matthews, NC 28104 1800 Chestnut Lane Matthews, NC 28104 1800 Chestnut Lane Matthews, NC 28104 1800 Chestnut Lane Matthews, NC 28104 1800 Chestnut Lane Matthews, NC 28104 1800 Chestnut Lane Matthews, NC 28104 1800 Chestnut Lane Matthews, NC 28104 1800 Chestnut Lane Matthews, NC 28104 1800 Chestnut Lane Matthews, NC 28104 1800 Chestnut Lane Matthews, NC 28104 1800 Chestnut Lane Matthews, NC 28104 1800 Chestnut Lane Matthews, NC 28104 1800 Chestnut Lane Matthews, NC 28104 1800 Chestnut Lane Matthews, NC 28104 1800 Chestnut Lane Matthews, NC 28104 1800 Chestnut Lane Matthews, NC 28104 1800 Chestnut Lane Matthews, NC 28104 1800 Chestnut Lane Matthews, NC 28104 1800 Chestnut Lane Matthews, NC 28104 1800 Chestnut Lane Matthews, NC 28104 1800 Chestnut Lane Matthews, NC 28104 1800 Chestnut Lane Matthews, NC 28104 1800 Chestnut Lane Matthews, NC 28104 1800 Chestnut Lane Matthews, NC 28104 1800 Chestnut Lane Matthews, NC 28104 1800 Chestnut Lane Matthews, NC 28104 1800 Chestnut Lane Matthews, NC 28104 1800 Chestnut Lane Matthews, NC 28104 1800 Chestnut Lane Matthews, NC 28104 1800 Chestnut Lane Matthews, NC 28104 1800 Chestnut Lane Matthews, NC 28104 1800 Chestnut Lane Matthews, NC 28104 1800 Chestnut Lane Matthews, NC 28104 1800 Chestnut Lane Matthews, NC 28104 1800 Chestnut Lane Matthews, NC 28104 1800 Chestnut Lane Matthews, NC 28104 1800 Chestnut Lane Matthews, NC 28104 1800 Chestnut Lane Matthews, NC 28104 1800 Chestnut Lane Matthews, NC 28104 1800 Chestnut Lane Matthews, NC 28104 1800 Chestnut Lane Matthews, NC 28104 1800 Chestnut Lane Matthews, NC 28104 1800 Chestnut Lane Matthews, NC 28104 1800 Chestnut Lane Matthews, NC 28104 1800 Chestnut Lane Matthews, NC 28104 1800 Chestnut Lane Matthews, NC 28104 View All Photos

$1,250,000

| Active

1800 Chestnut Lane

Matthews, NC 28104

4,133
Square Feet
3
Beds
3.5
Baths
59
Days on Market
CAR4379528
MLS#
House
Structure
Residential
Zone
Contact

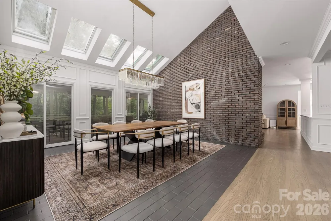
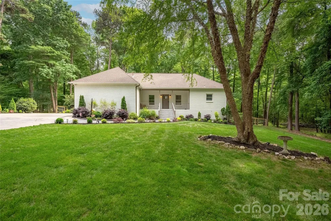
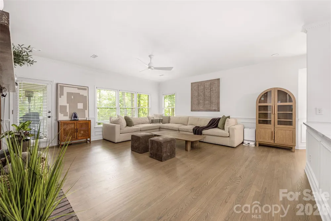
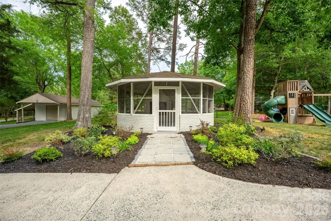
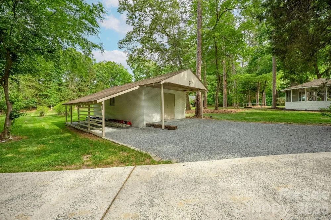
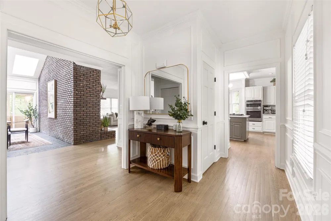
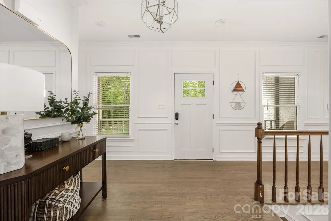
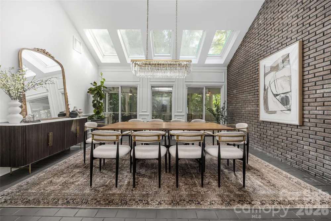
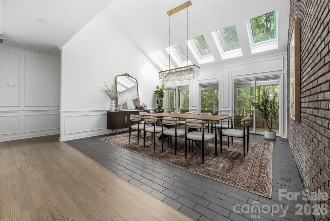
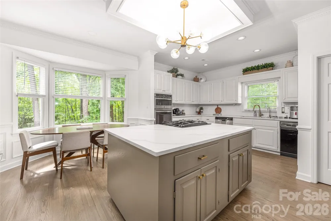
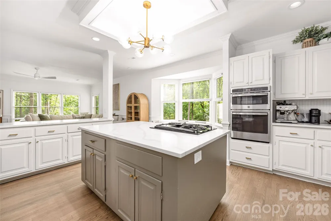
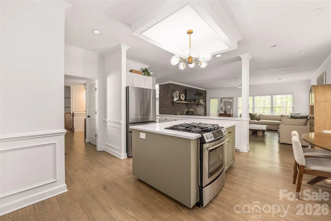
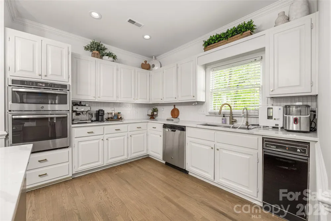
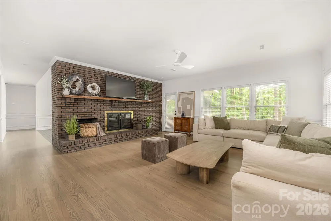
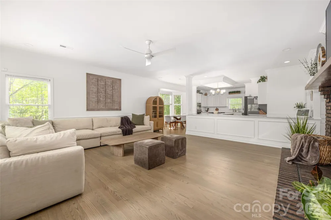
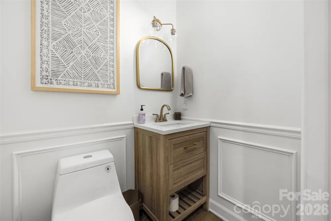
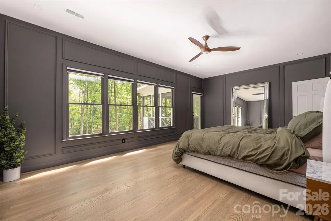
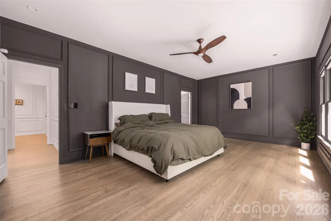
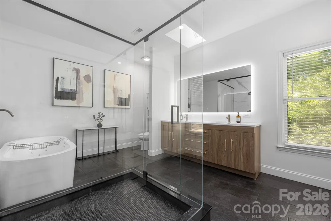
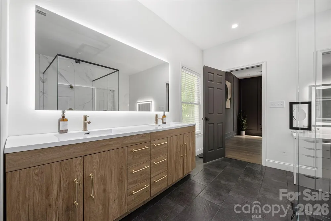
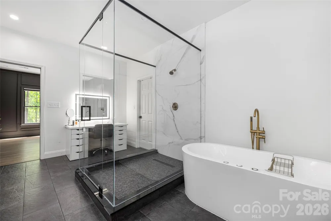
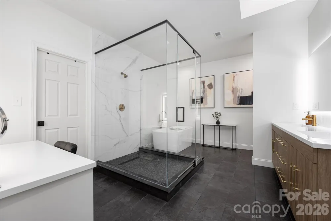
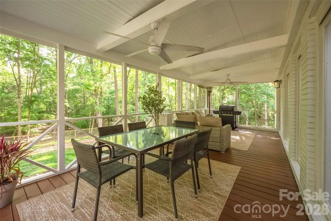
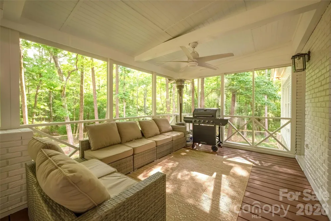
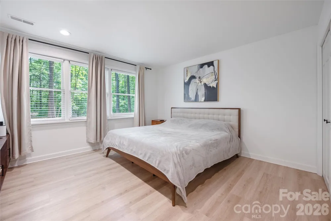
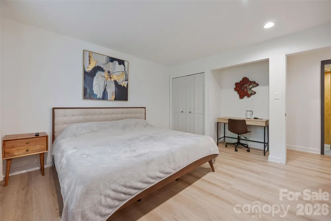
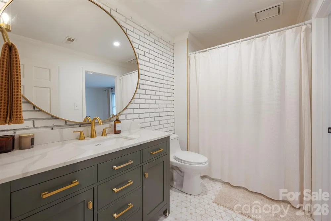
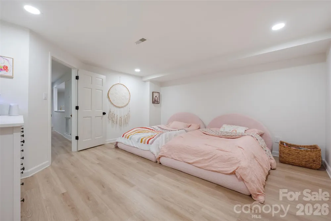
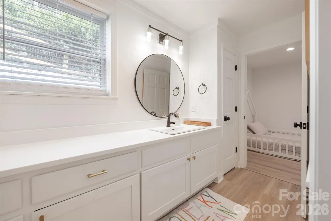
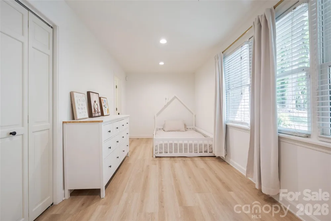
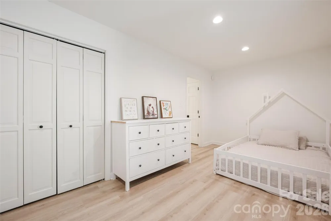
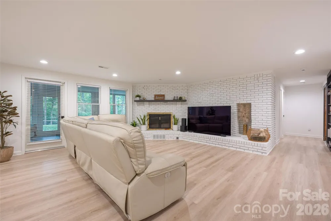
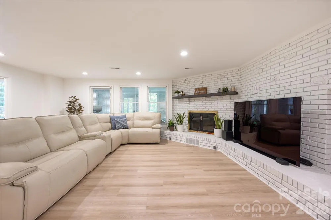
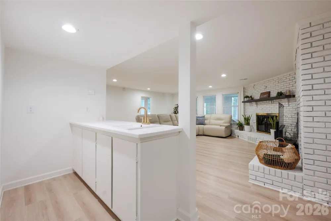
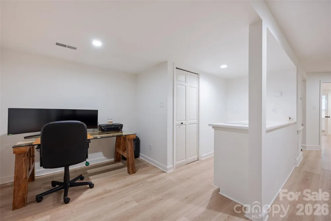
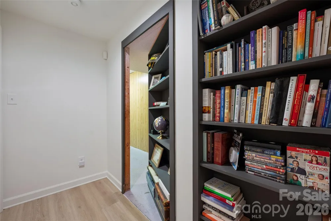
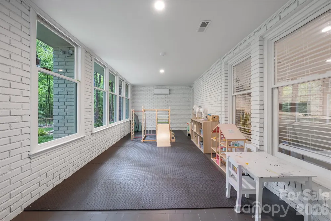
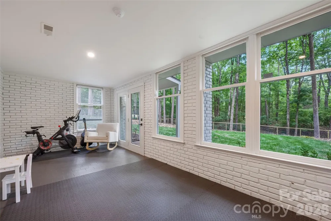
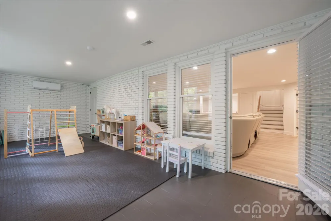
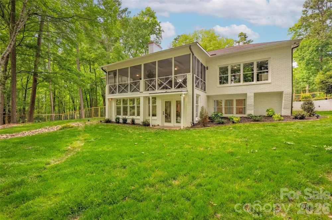
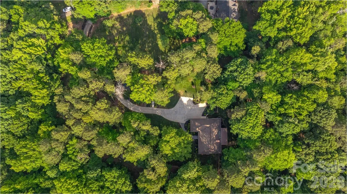
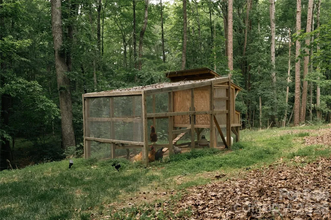
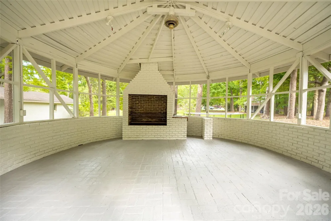
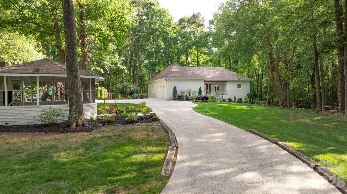
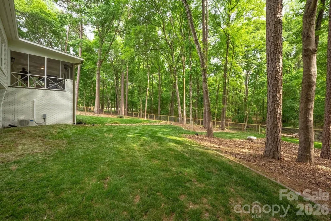
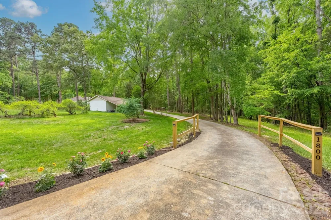
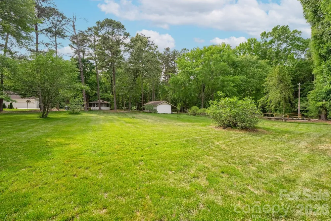
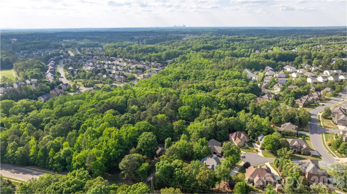
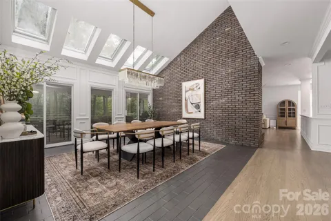
This beautifully upgraded home offers the perfect blend of modern comfort and country charm on a peaceful 5.73 acre lot. This is a great opportunity to have all the convenience of the city, while enjoying privacy and space that is a rare find this close to Charlotte. Enter down a long driveway to take you to a serene escape from the city. The fenced in backyard has been cleared, leveled, and seeded with premium fescue grass that stays lush and green year-round. Professional landscaping frames the space, while a custom chicken coop (which conveys with the property) and a mature fruit garden provide the perfect setup for hobby farming. Enjoy muscadine grapes, figs, pears, blueberries, apples, and plums. Additional exterior features include a gazebo and a workshop that were both just freshly painted. Inside, the home has been completely reimagined with high-quality updates. The entire interior has been repainted in fresh neutral tones, refinished hardwood floors throughout the main level, and elegant wainscoting adds classic charm. The kitchen features refinished cabinets, new countertops, sink, backsplash, and new hardware. All bathrooms have been fully remodeled, with the primary bath transformed into a true spa retreat complete with a jetted jacuzzi tub, large glass shower, dual vanity, makeup desk, and oversized walk-in closet with custom built-ins. The dining room impresses with soaring vaulted ceilings and skylights. Additional interior highlights include all-new lighting, fans, and outlets, a new smart thermostat, and a brand-new downstairs bedroom with a closet.

Property Details
Interior
Drop Zone, Kitchen Island, Open Floorplan, Walk-In Closet(s), Walk-In Pantry
Cooling
Ceiling Fan(s), Central Air
Heating
Electric, Natural Gas
Cooling Features
Ceiling Fan(s), Central Air
Bedrooms
3
Bathrooms
3.5
Full Baths
3
Half Baths
1
Lot Features
Cleared, Wooded
Stories
1
Lot Description
Cleared, Wooded
Acres
0.0
Square Feet
4133.0
Lot Size (sqft)
5.729
Parking Features
Driveway, Attached Garage, Garage Faces Side, Shared Driveway
Parking
1
Parking Type
Driveway
Parking Garage Spaces
2.0
Property Type
Purchase
Basement
1
Basement Description
Basement Shop, Finished, Walk-Out Access
Basement Finished
1
Year Built
1984
Foundation
Basement
Roof
Architectural Shingle
Sewer Information
Septic Installed
Utility Source
City
Utility Features
Electricity Connected, Natural Gas
Appliances
Dishwasher, Disposal, Gas Cooktop, Gas Oven, Gas Range
Elementary School
Indian Trail
Middle School
Sun Valley
High School
Sun Valley
County
Union
Region
Matthews
Original List Price
$1,299,000
Days on Market (Cumulative)
59
MLS #
4379528
Location
Legal

Listings courtesy of Canopy MLS as distributed by MLS GRID. Based on information submitted to the MLS GRID as of 2026-08-15T13:26:05Z. All data is obtained from various sources and may not have been verified by broker or MLS GRID. Supplied Open House Information is subject to change without notice. All information should be independently reviewed and verified for accuracy. Properties may or may not be listed by the office/agent presenting the information. Some IDX listings have been excluded from this website.

Provided By
Listed by Ryan Palmer (#CAR72750)
Listing Office: The Agency - Charlotte (#CARR03674)

Altitude Real Estate Group Inc Have a question about this home?

Interested in Purchasing 1800 Chestnut Lane?

Get an estimate on monthly payments on this property.

$
years
Down Payment
$
%
Interest Rate
%
Tax Rate
%
$
$annually
$monthly
Estimated Monthly Payment
$0.00
Loan Amount
$0.00