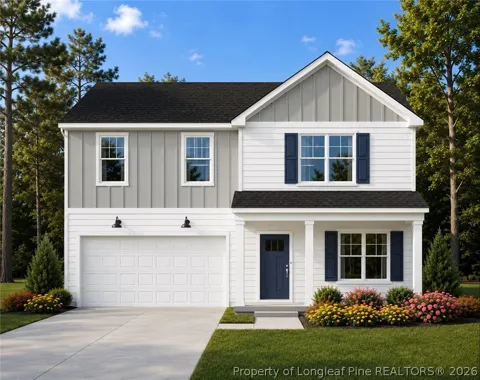
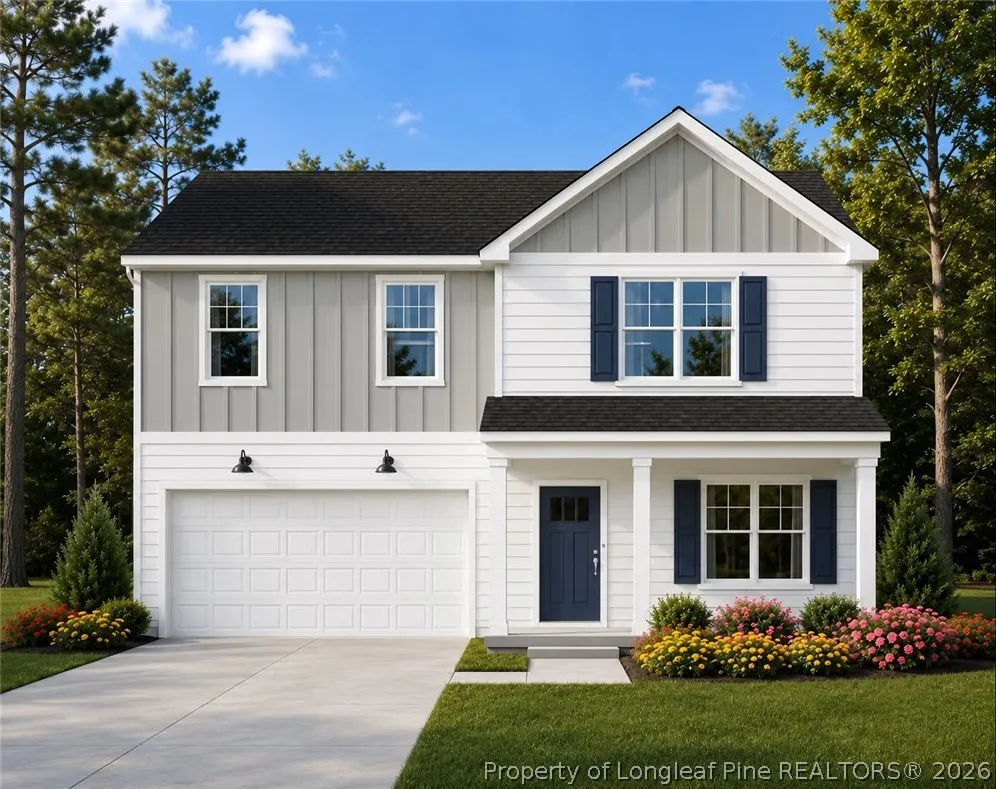
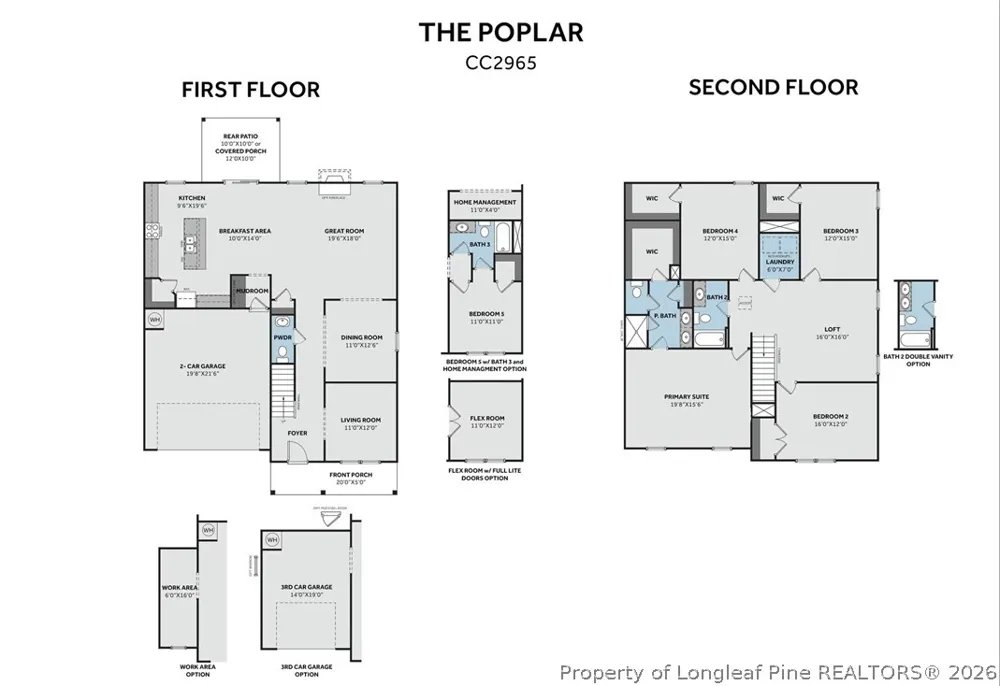
Off the foyer, a flex room features French doors and a SW “Software” square-panel accent wall. The foyer also provides access to the dining room and half-bath before opening to the spacious great room, breakfast area, and kitchen. The kitchen features an island, “Carrara Delphi” quartz countertops, white shaker cabinets, vertical picket backsplash, pantry, and stainless steel appliances, including a microwave, dishwasher, and smooth-top range. The breakfast area opens to the covered rear porch through sliding glass doors, while the adjacent mudroom offers a built-in coat station and garage access. Upstairs, a versatile loft, laundry room, full hall bathroom, and three additional bedrooms provide flexible living space. The private primary suite includes an ensuite bathroom with a dual-sink vanity, walk-in tile shower, private water closet, linen closet, and direct access to the walk-in closet. Exterior features include vinyl siding with board and batten accents, dimensional roof shingles, a spacious front porch, and a SW “Watery” front door with smart keypad entry.
Additional features include a two-car garage, fiber optic internet availability, Energy Plus certification, and a 1-2-10 in-house builder warranty.
Property Details
- Interior
- Breakfast Area, Ceiling Fans, Dining Area, Separate Formal Dining Room, Double Vanity, Entrance Foyer, Great Room, Kitchen Islan
- Cooling
- 1
- Heating
- Heat Pump
- Cooling Features
- Central Air, Electric
- Bedrooms
- 4
- Bathrooms
- 2.5
- Full Baths
- 2
- Half Baths
- 1
- Lot Features
- Less Than Quarter Acre, Cleared, Level
- Stories
- 2
- Lot Description
- Less Than Quarter Acre, Cleared, Level
- Exterior Features
- Playground, Porch
- Exterior Materials
- Playground, Porch
- Acres
- 0.17
- Square Feet
- 2965.0
- Lot Size (sqft)
- 7405.2
- Parking Features
- Attached, Garage
- Parking
- 1
- Parking Type
- Garage
- Parking Garage Spaces
- 2.0
- Property Type
- Purchase
- Style
- Two Story
- Property Subtype Additional
- Single Family Residence
- Year Built
- 2026
- Sewer Information
- County Sewer
- Utility Source
- Public
- Appliances
- Dishwasher, Electric Range, Electric Water Heater, Microwave, Stainless Steel Appliances
- Subdivision
- BROOKSTONE VILLAGE
- Community Features
- Gated, Street Lights, Sidewalks
- Middle School
- East Hoke Middle School
- High School
- Hoke County High School
- County
- Hoke
- Region
- Raeford
- Original List Price
- $409,900
- Days on Market (Cumulative)
- 18
- HOA
- 1
- HOA Fees
- 300.0
- Ownership
- Not yet owned
- MLS #
- 767632
Location
Legal
IDX information is provided exclusively for personal, non-commercial use, and may not be used for any purpose other than to identify prospective properties consumers may be interested in purchasing. Information is deemed reliable but not guaranteed.
Provided By
Listed by MELISSA RAMBIN (#langmx)
Listing Office: COLDWELL BANKER ADVANTAGE - FAYETTEVILLE (#1090)