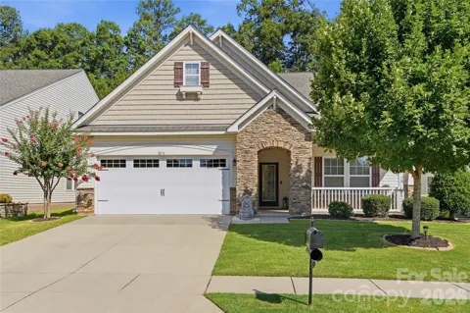
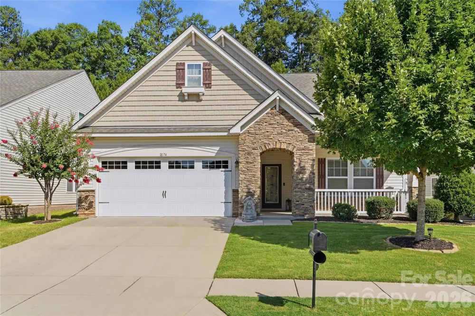
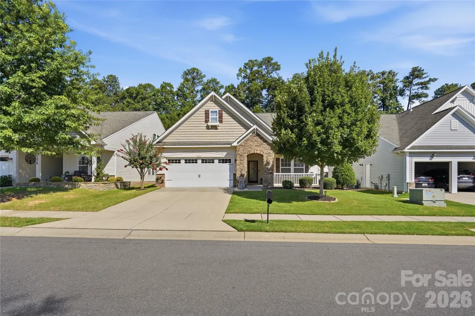
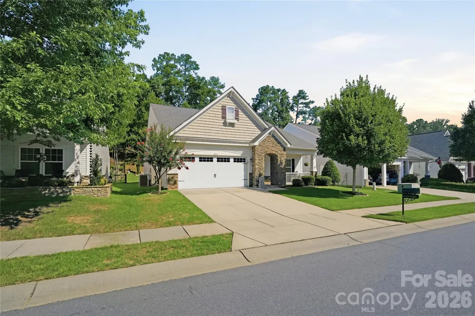
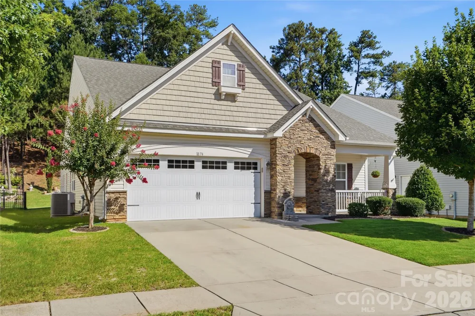
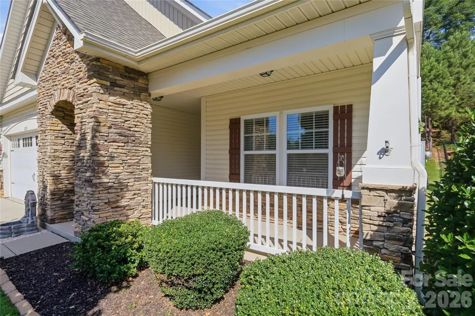
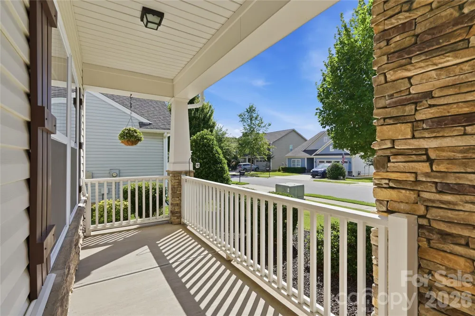
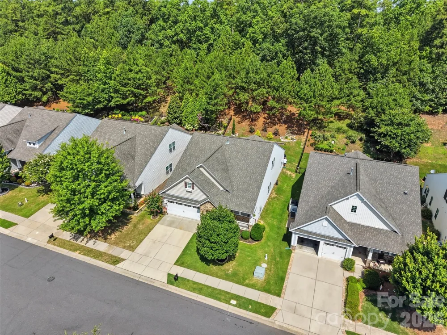
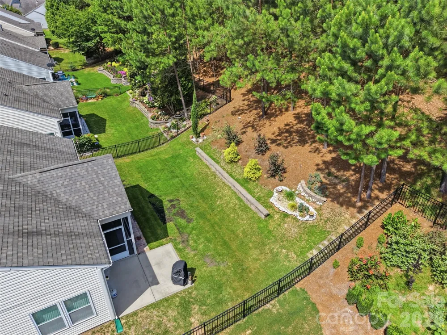
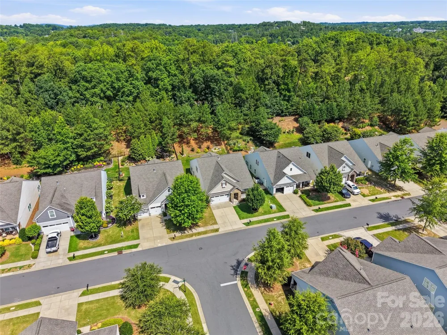
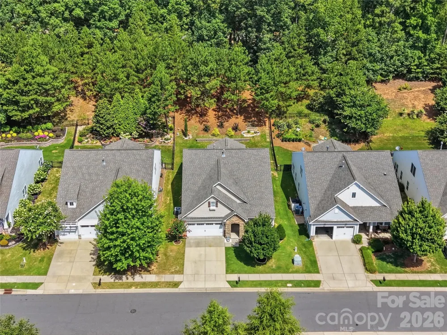
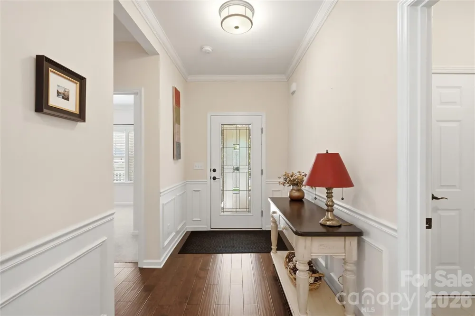
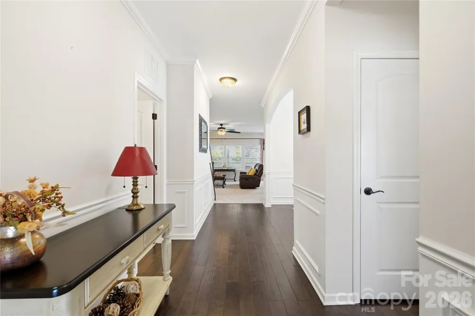
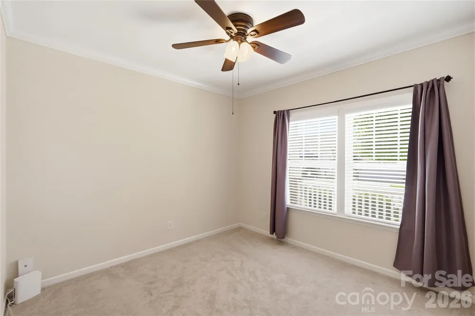
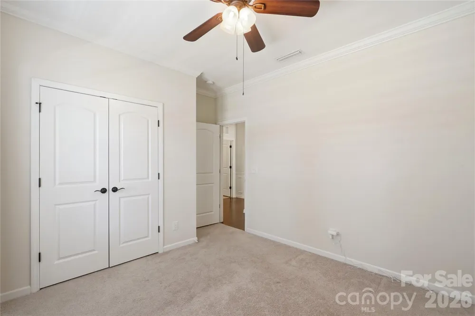
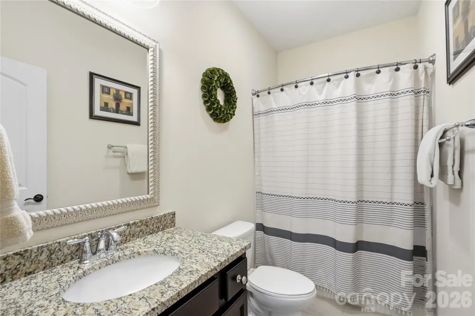
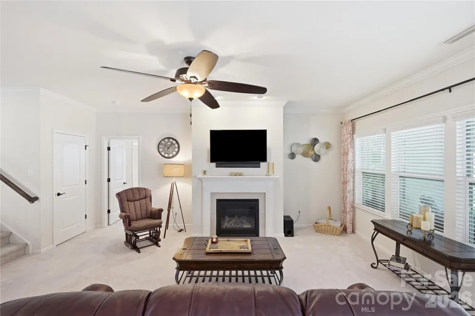
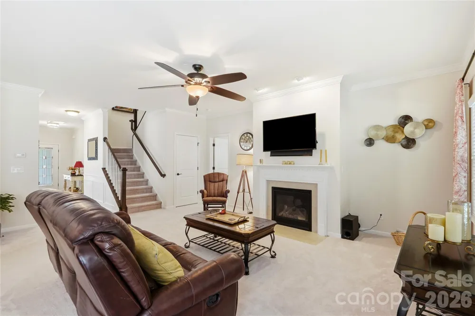
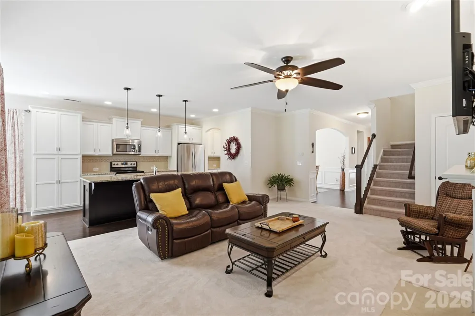
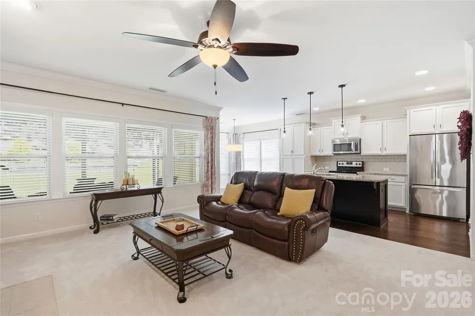
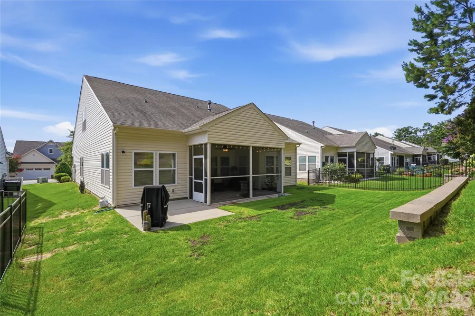
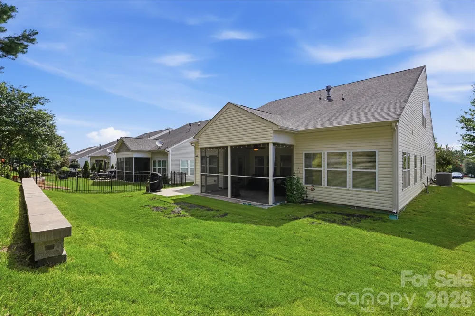
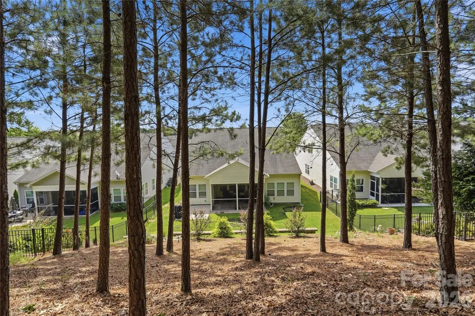
Welcome to 1874 Larkspur Way, an immaculate 1.5-story home offering the ease of main-level living in beautiful Tega Cay. Better than new and lovingly maintained, this home is a true standout with 3 bedrooms, 3 full baths, a main-level owner’s suite, and another en-suite on the second level, flexible upper-level living space, and inviting outdoor areas designed to enjoy year-round.
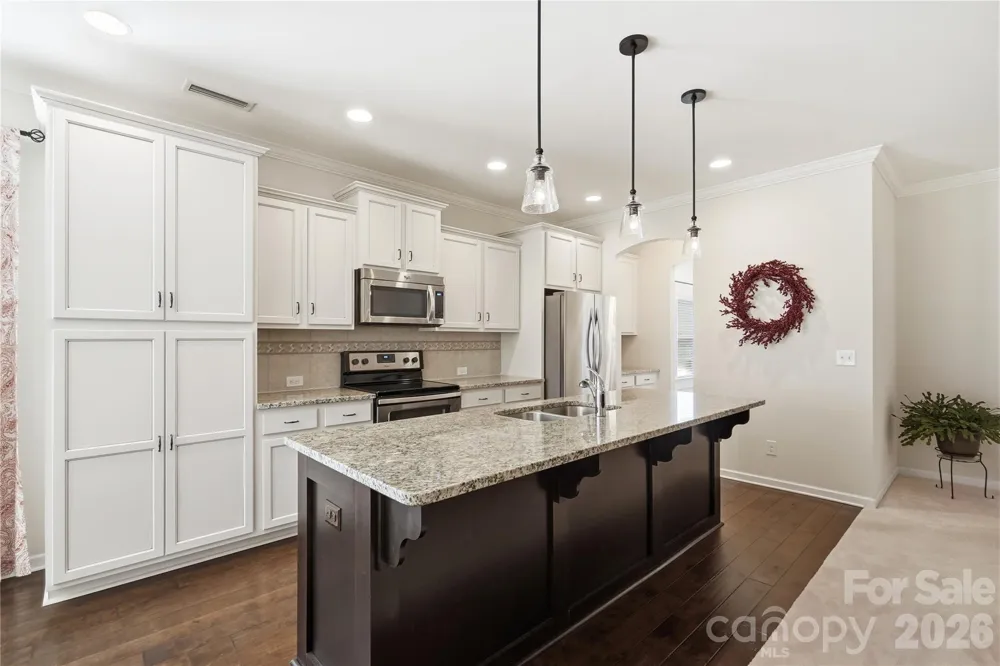
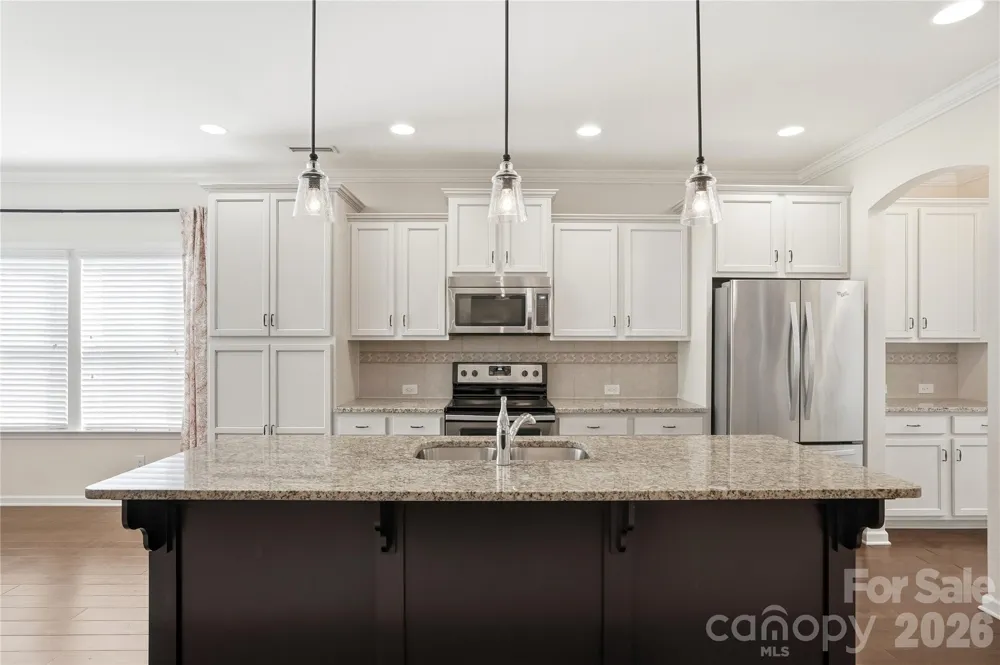
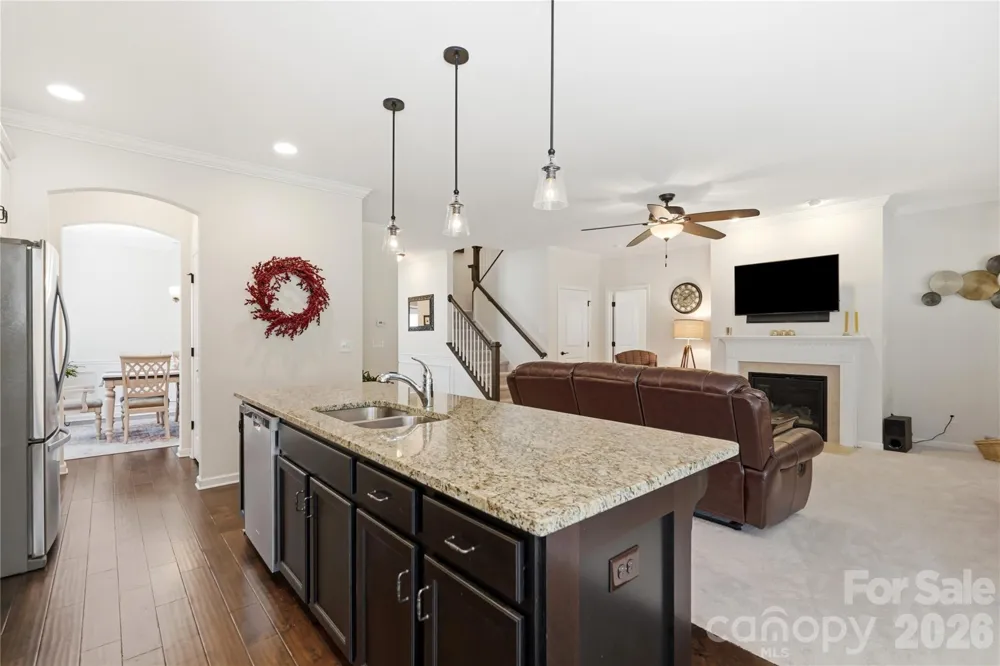
Step inside to a bright and open floor plan that feels warm, welcoming, and functional from the start. The spacious kitchen is designed to impress with a large center island, upgraded cabinetry, stainless steel appliances, decorative tile backsplash, walk-in pantry, and butler’s pantry. Whether you are hosting a gathering, preparing a casual meal, or enjoying time with family, this kitchen offers the space and storage you need.
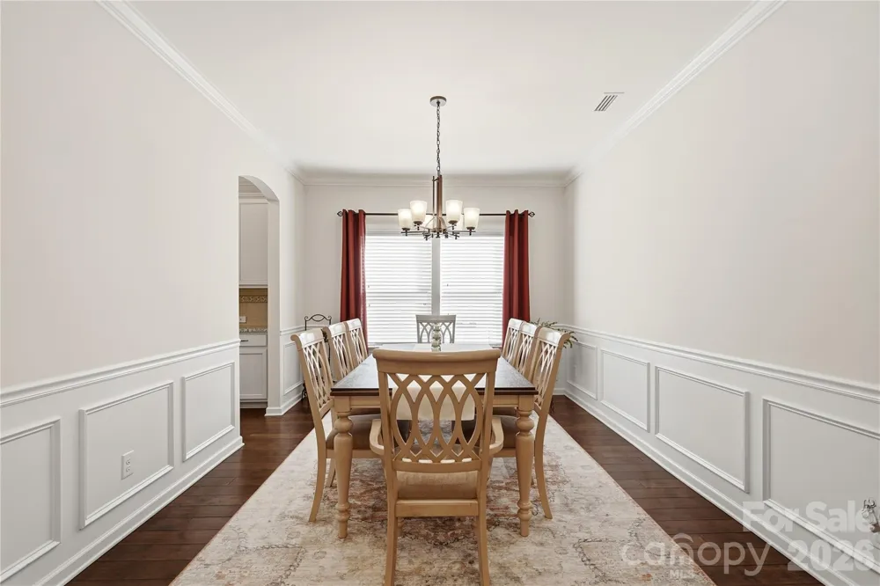

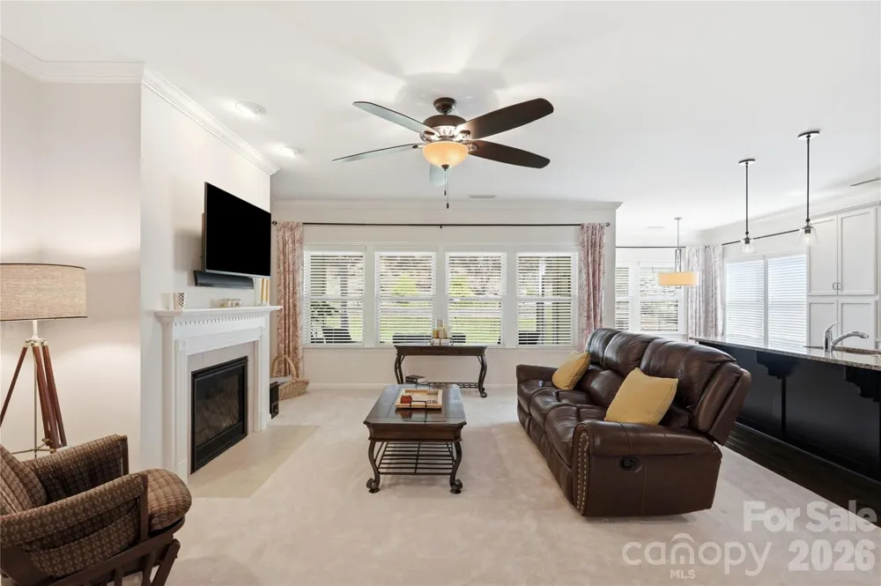
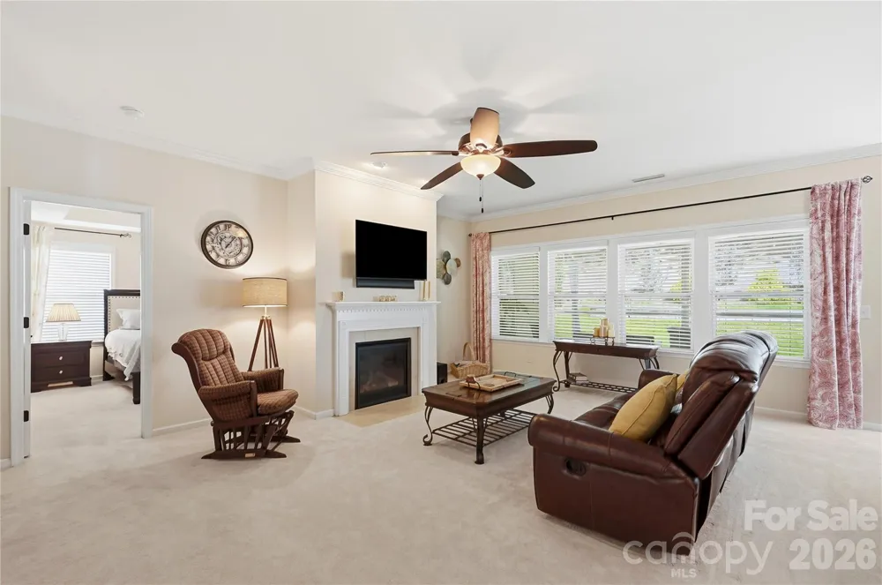
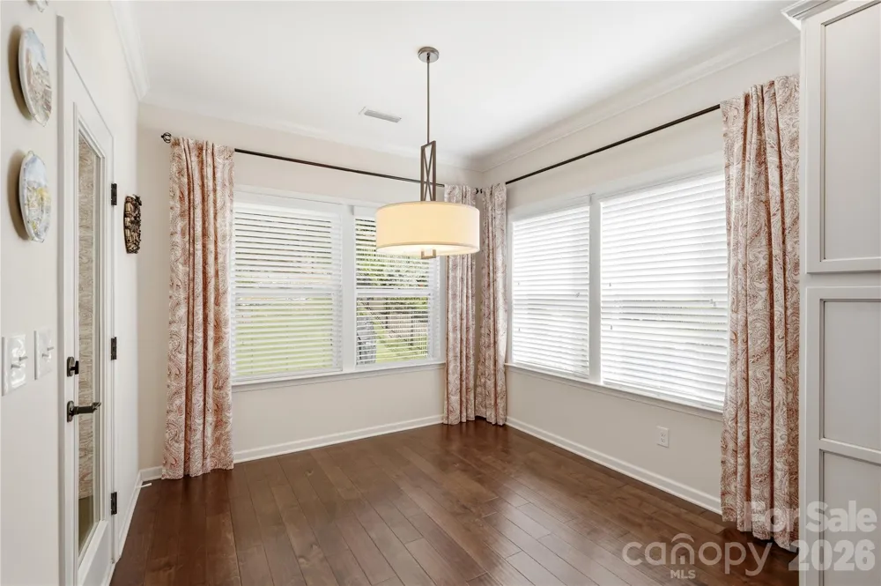
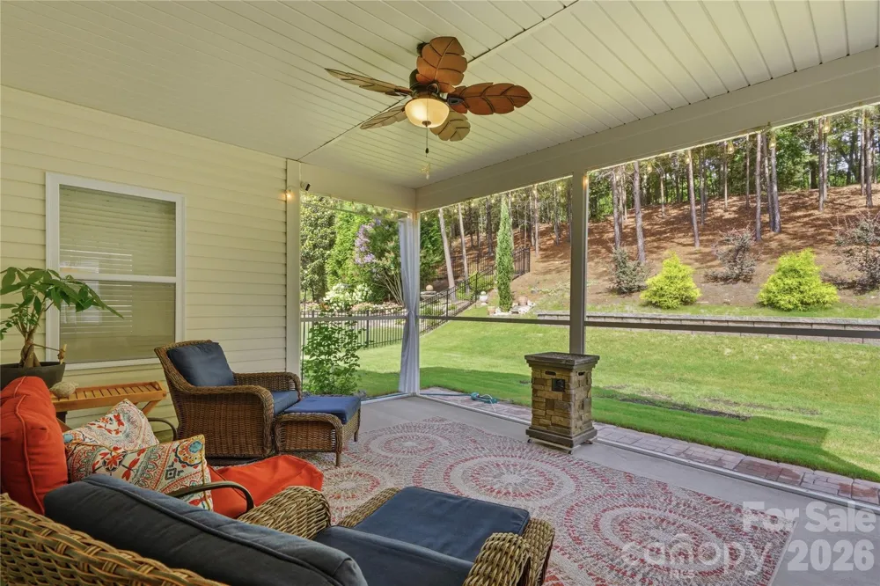
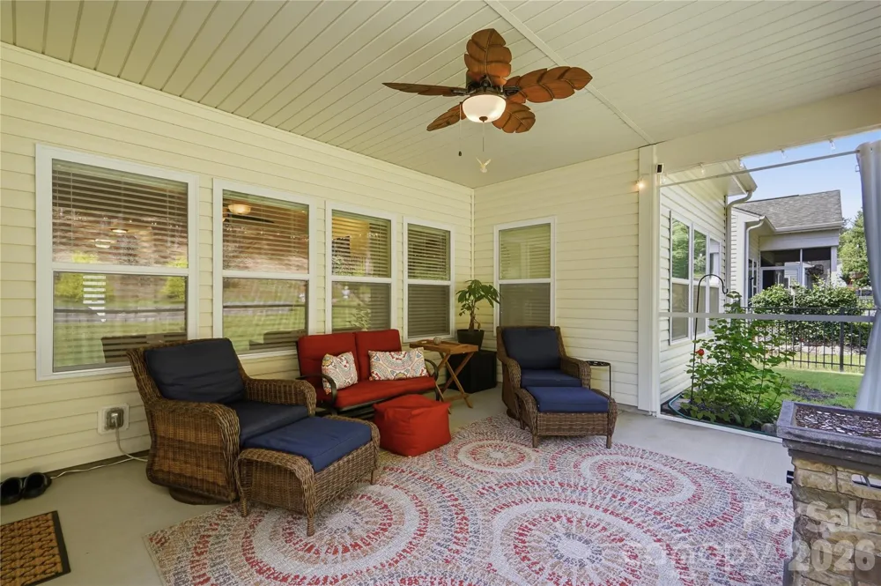
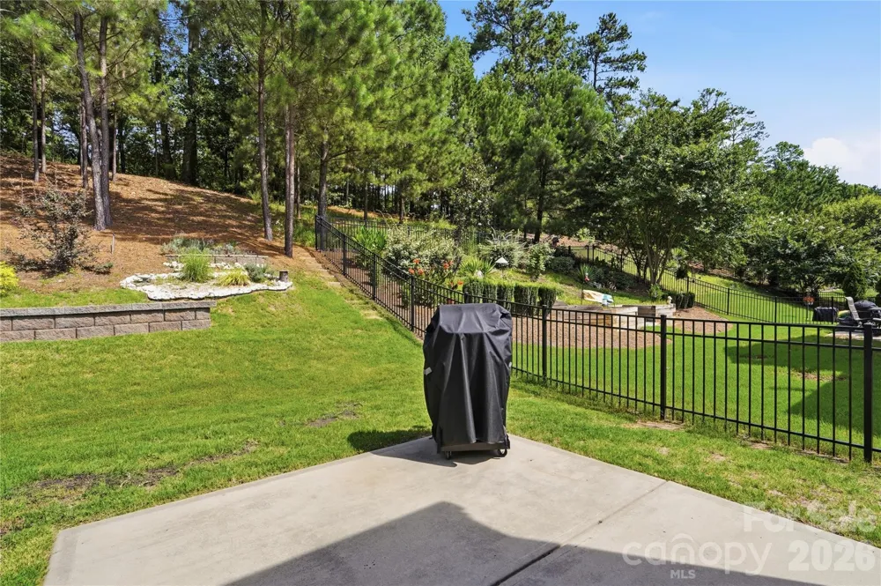
The main living areas flow seamlessly together, making entertaining easy. Enjoy meals in the formal dining room or keep things casual in the sunlit breakfast room. Just off the breakfast area, the screened porch creates a peaceful place to relax, while the oversized patio provides additional space for grilling, outdoor dining, or entertaining.
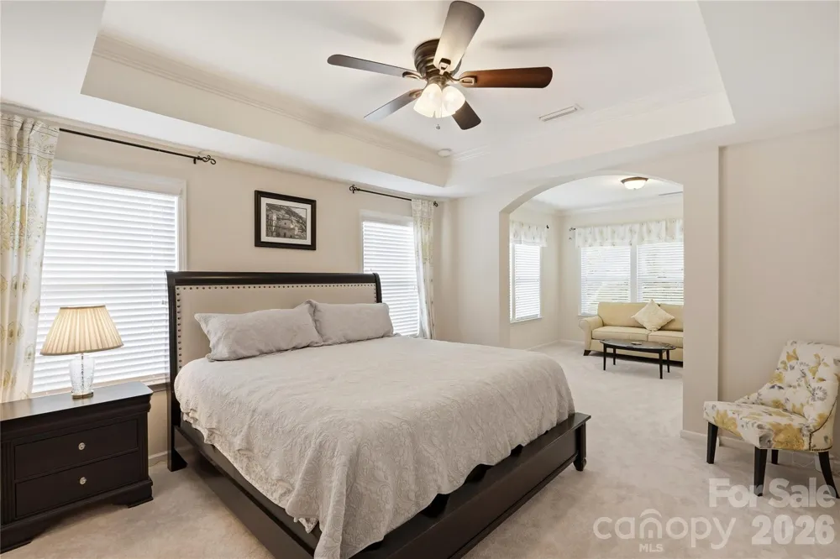
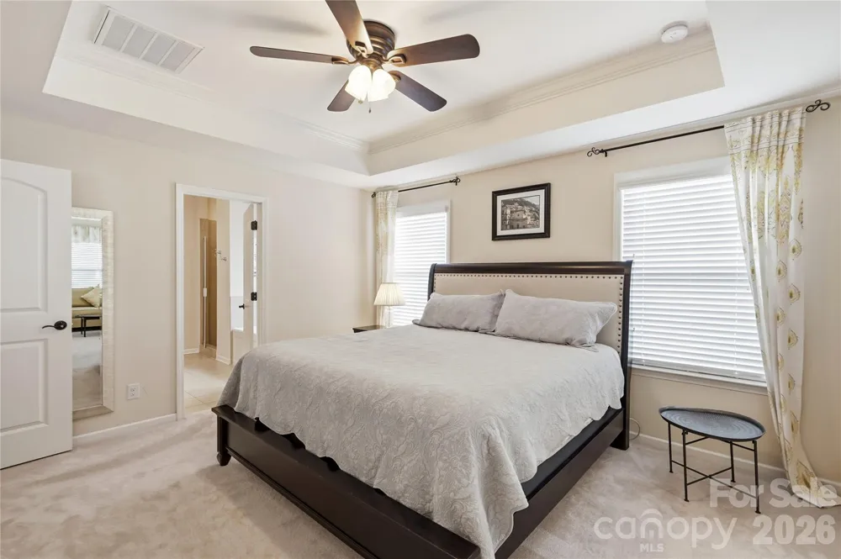
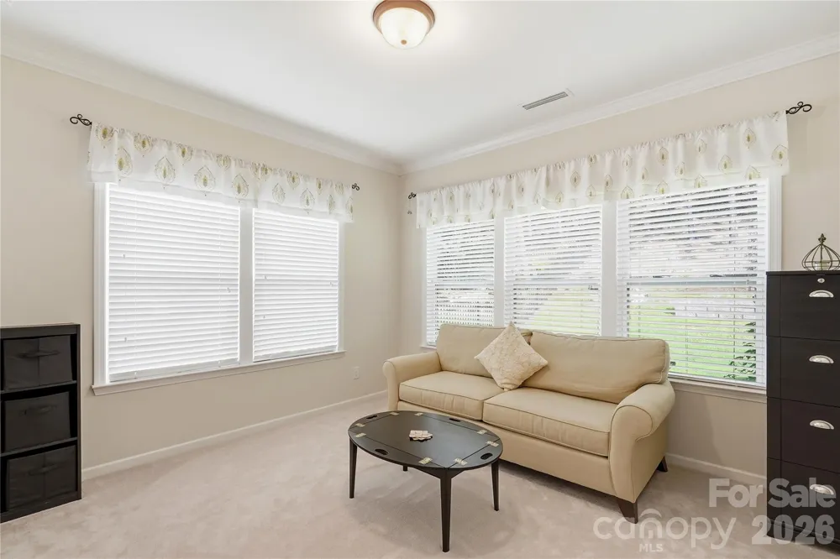
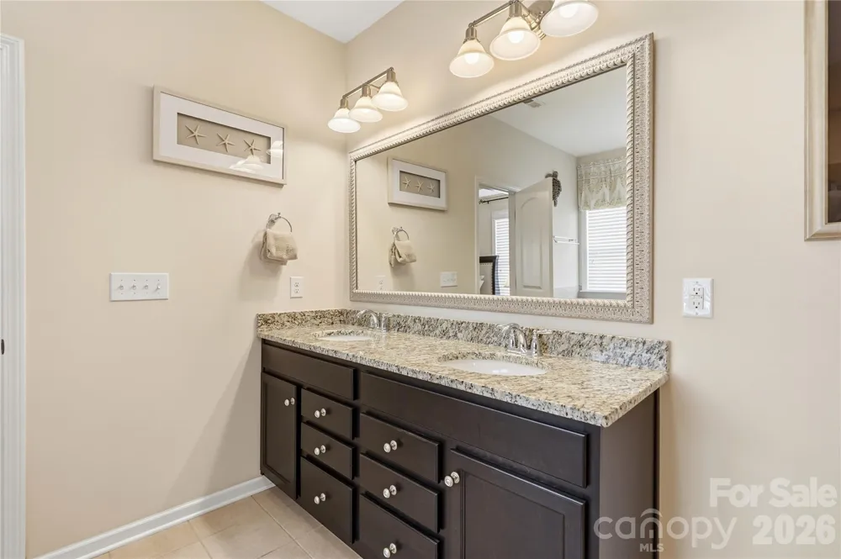
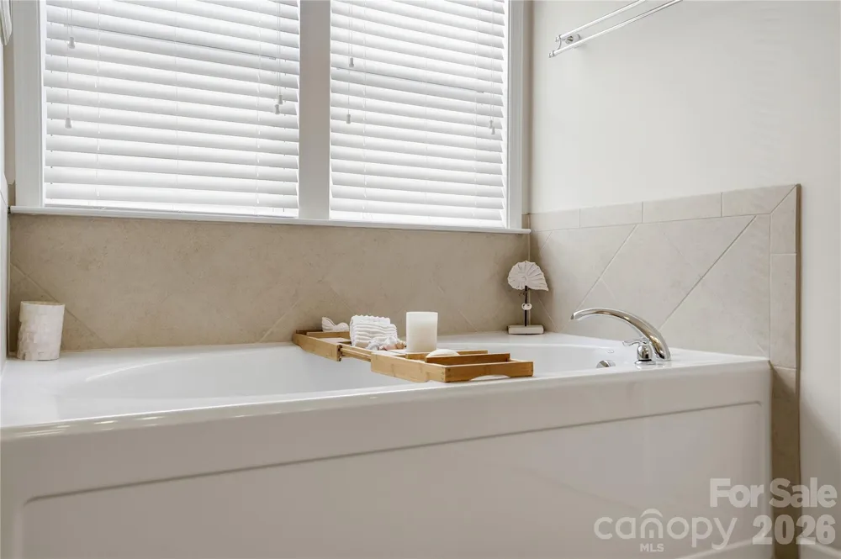
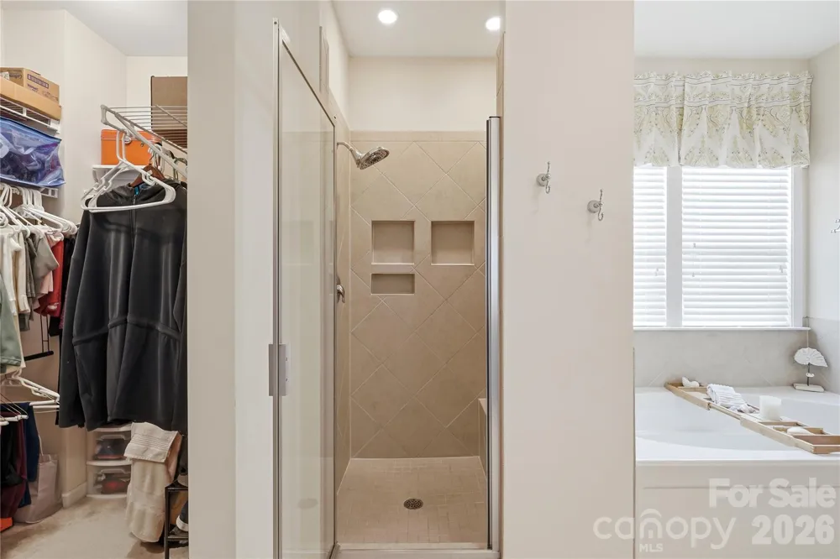
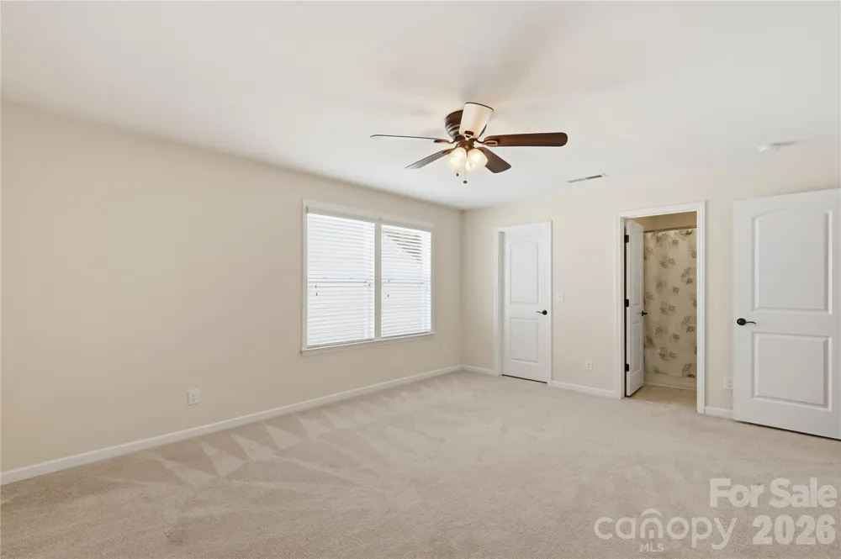
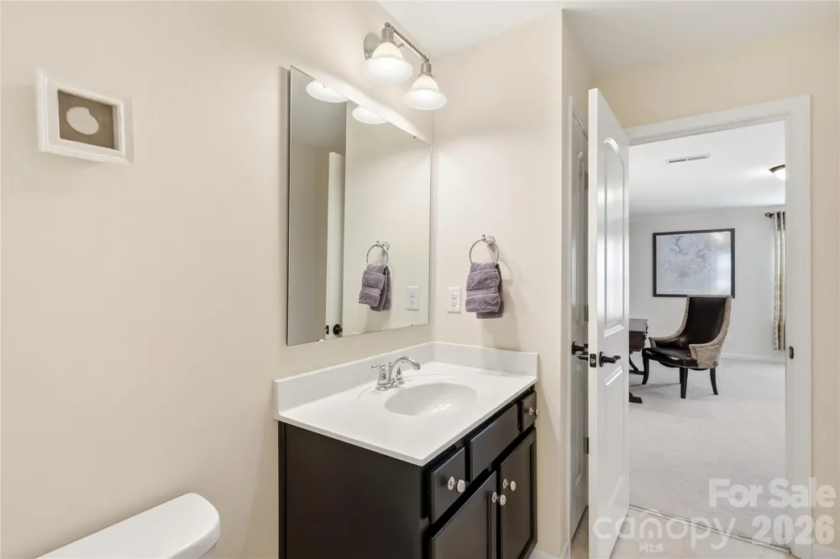
The main-level owner’s suite is a private retreat with a cozy sitting area, generous walk-in closet, and spa-like bath featuring a soaking tub, separate shower, and dual vanity. A second bedroom and full bath on the main level offer excellent flexibility for guests, family, or a dedicated office space.
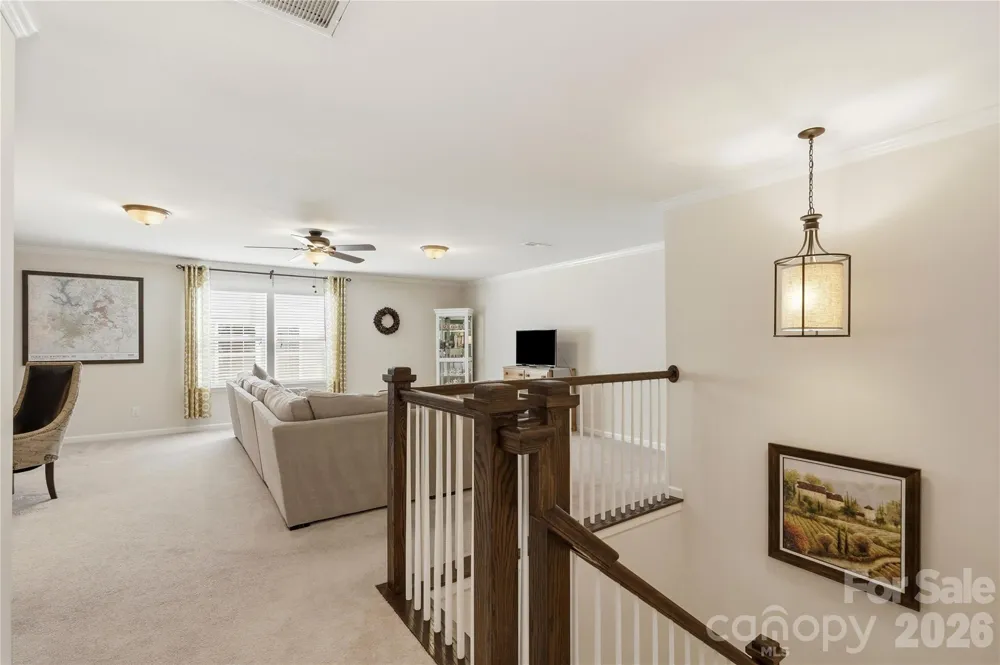
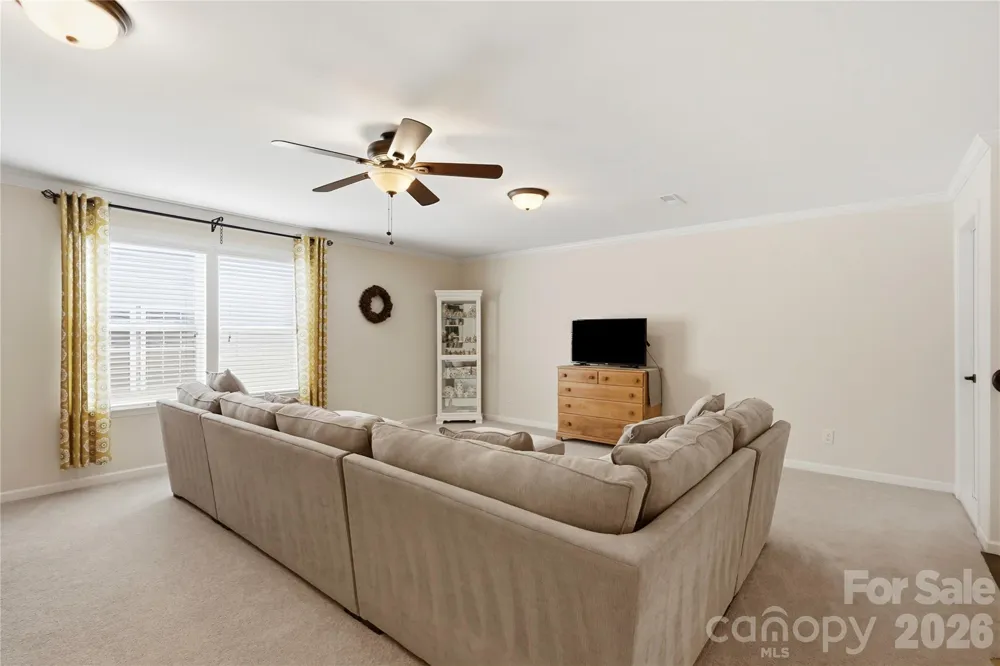
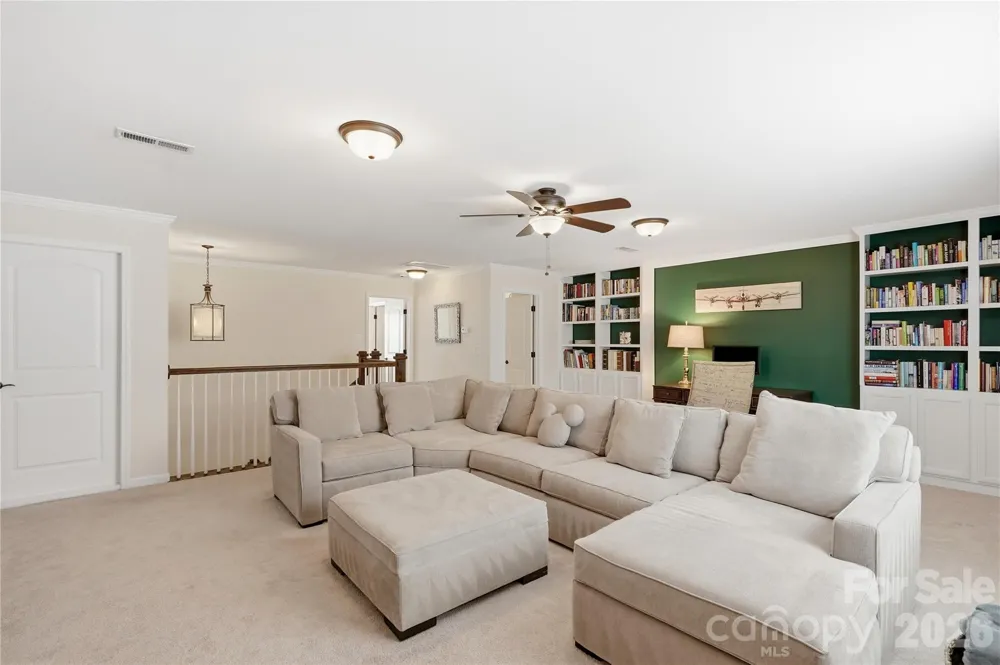
Upstairs, the home continues to shine with a third bedroom, full bath, and expansive loft featuring custom built-ins. This upper-level area offers endless possibilities and can be used as a media room, second living area, craft room, playroom, home gym, or private workspace. The 1.5-story design gives you the best of both worlds: convenient main-level living with extra space when you need it.
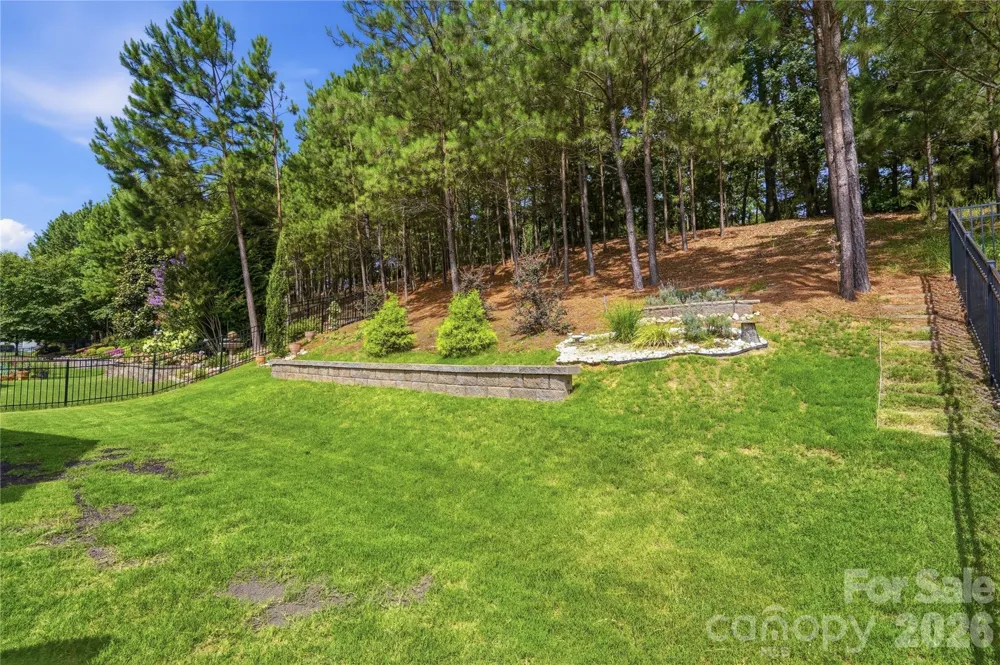
Enjoy a low-maintenance lifestyle with HOA-included lawn care, plus access to resort-style amenities including a pool, clubhouse, tennis courts, fitness center, and more. Located in Tega Cay, you are minutes from lake access, golf, pickleball, parks, trails, shopping, dining, and outdoor recreation. Clean, stylish, move-in ready, and beautifully cared for, this is a home that checks all the boxes!
Property Details
- Interior
- Attic Other
- Cooling
- Central Air
- Heating
- Forced Air, Natural Gas
- Cooling Features
- Central Air
- Bedrooms
- 3
- Bathrooms
- 3.0
- Full Baths
- 3
- Lot Features
- Level
- Stories
- One and One Half
- Lot Description
- Level
- Exterior Materials
- Lawn Maintenance
- Pool Shared
- 1
- Acres
- 0.0
- Square Feet
- 2819.0
- Lot Size (sqft)
- 0.22
- Parking Features
- Driveway, Attached Garage, Garage Door Opener, Garage Faces Front
- Parking
- 1
- Parking Spaces
- 2
- Parking Type
- Driveway
- Parking Garage Spaces
- 2.0
- Property Type
- Purchase
- Year Built
- 2015
- Foundation
- Slab
- Roof
- Architectural Shingle
- Sewer Information
- Public Sewer
- Utility Source
- City
- Utility Features
- Cable Available, Cable Connected, Natural Gas, Underground Power Lines, Underground Utilities
- Appliances
- Dishwasher, Disposal, Electric Range, Microwave, Plumbed For Ice Maker, Self Cleaning Oven
- Subdivision
- Lake Ridge
- Community Features
- Clubhouse, Fitness Center, Lake Access, Outdoor Pool, Playground, Recreation Area, Street Lights, Tennis Court(s), Walking Trail
- Elementary School
- Kings Town
- Middle School
- Gold Hill
- High School
- Fort Mill
- County
- YORK
- Region
- Tega Cay
- Original List Price
- $605,000
- Days on Market (Cumulative)
- 61
- HOA
- 1
- HOA Fees
- 155.33
Location
Legal
Listings courtesy of Canopy MLS as distributed by MLS GRID. Based on information submitted to the MLS GRID as of 2026-06-26T16:26:06Z. All data is obtained from various sources and may not have been verified by broker or MLS GRID. Supplied Open House Information is subject to change without notice. All information should be independently reviewed and verified for accuracy. Properties may or may not be listed by the office/agent presenting the information. Some IDX listings have been excluded from this website.
Provided By
Listed by Dean Hagey (#CAR98318)
Listing Office: Realty One Group Revolution (#CAR1066701)