(828) 450-7484 (828) 424-9325 austin@altituderegroup.com Sarah.s@altituderegroup.com Altitude Real Estate Group Inc
Traffic Dashboard
Home
  • SEARCH
  • COMMUNITIES
    • Asheville
    • Buncombe County
    • Henderson County
    • Haywood County
    • Madison County
    • Yancey County
    • Polk County
    • Rutherford County
  • BUYERS
    • Buying Info
  • SELLERS
    • Selling info
  • RECENTLY SOLD
  • ARTICLES
  • VIDEOS
  • ABOUT
    • Learn More
    • Meet the Team
    • Our Testimonials
  • CONTACT
Traffic Dashboard
Contact
  • Austin Lechner
  • (828) 450-7484
  • austin@altituderegroup.com
  • Sarah Lechner
  • (828) 424-9325
  • Sarah.s@altituderegroup.com
Get in Touch
Office
  • Asheville, North Carolina
Home
  • SEARCH
  • COMMUNITIES
  • BUYERS
  • SELLERS
  • RECENTLY SOLD
  • ARTICLES
  • VIDEOS
  • ABOUT
  • CONTACT
Account
  • Dashboard
  • Logout
  • Login
  • Sign Up
©2026 Altitude Real Estate Group Inc. All rights reserved.
Website built by CloseHack.
  • Privacy
  • Terms
  • DMCA
  • Accessibility
  • Fair Housing
Altitude Real Estate Group Inc - Footer Logo
Canopy MLS

​Listings courtesy of Canopy MLS as distributed by MLS GRID. Based on information submitted to the MLS GRID as of 2026-08-31 18:51:37. All data is obtained from various sources and may not have been verified by broker or MLS GRID. Supplied Open House Information is subject to change without notice. All information should be independently reviewed and verified for accuracy. Properties may or may not be listed by the office/agent presenting the information. Some IDX listings have been excluded from this website.

Longleaf Pines MLS

IDX information is provided exclusively for personal, non-commercial use, and may not be used for any purpose other than to identify prospective properties consumers may be interested in purchasing. Information is deemed reliable but not guaranteed.

Return
  • All Types
  • House+2 more
  • $300K-$1.2M
  • Bed/Bath
  • Size
  • Dates
  • Filters
  • Amenities
  • Save
Listings
No results
Sort
Home / Cornelius / 19000 Southport Drive
19000 Southport Drive Cornelius, NC 28031 19000 Southport Drive Cornelius, NC 28031 19000 Southport Drive Cornelius, NC 28031 19000 Southport Drive Cornelius, NC 28031 19000 Southport Drive Cornelius, NC 28031 19000 Southport Drive Cornelius, NC 28031 19000 Southport Drive Cornelius, NC 28031 19000 Southport Drive Cornelius, NC 28031 19000 Southport Drive Cornelius, NC 28031 19000 Southport Drive Cornelius, NC 28031 19000 Southport Drive Cornelius, NC 28031 19000 Southport Drive Cornelius, NC 28031 19000 Southport Drive Cornelius, NC 28031 19000 Southport Drive Cornelius, NC 28031 19000 Southport Drive Cornelius, NC 28031 19000 Southport Drive Cornelius, NC 28031 19000 Southport Drive Cornelius, NC 28031 19000 Southport Drive Cornelius, NC 28031 19000 Southport Drive Cornelius, NC 28031 19000 Southport Drive Cornelius, NC 28031 19000 Southport Drive Cornelius, NC 28031 19000 Southport Drive Cornelius, NC 28031 19000 Southport Drive Cornelius, NC 28031 19000 Southport Drive Cornelius, NC 28031 19000 Southport Drive Cornelius, NC 28031 19000 Southport Drive Cornelius, NC 28031 19000 Southport Drive Cornelius, NC 28031 19000 Southport Drive Cornelius, NC 28031 19000 Southport Drive Cornelius, NC 28031 19000 Southport Drive Cornelius, NC 28031 19000 Southport Drive Cornelius, NC 28031 19000 Southport Drive Cornelius, NC 28031 19000 Southport Drive Cornelius, NC 28031 19000 Southport Drive Cornelius, NC 28031 19000 Southport Drive Cornelius, NC 28031 19000 Southport Drive Cornelius, NC 28031 19000 Southport Drive Cornelius, NC 28031 19000 Southport Drive Cornelius, NC 28031 19000 Southport Drive Cornelius, NC 28031 19000 Southport Drive Cornelius, NC 28031 19000 Southport Drive Cornelius, NC 28031 19000 Southport Drive Cornelius, NC 28031 19000 Southport Drive Cornelius, NC 28031 19000 Southport Drive Cornelius, NC 28031 19000 Southport Drive Cornelius, NC 28031 19000 Southport Drive Cornelius, NC 28031 View All Photos

$1,299,900

| Active

19000 Southport Drive

Cornelius, NC 28031

4,264
Square Feet
4
Beds
3.5
Baths
24
Days on Market
CAR4410388
MLS#
House
Structure
Residential
Zone
Contact

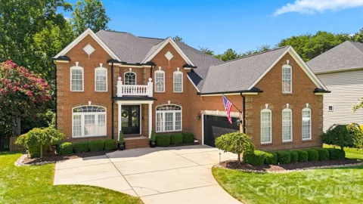
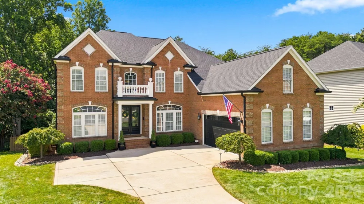
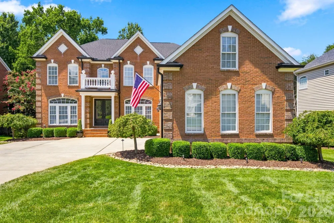
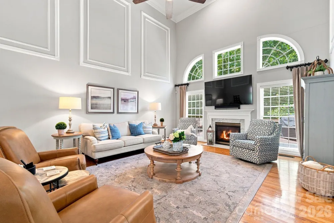
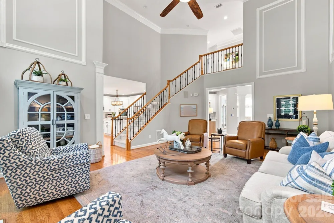
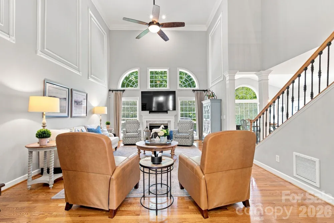
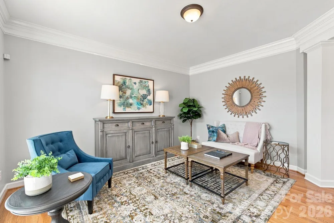
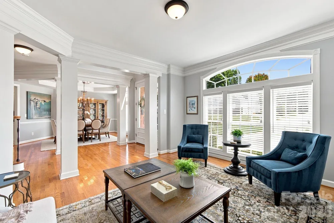
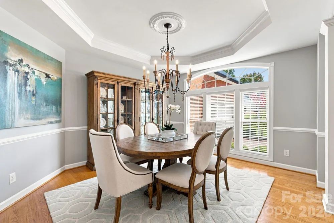
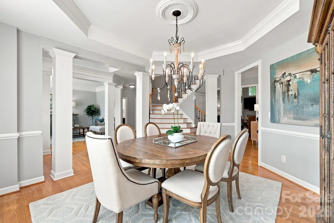
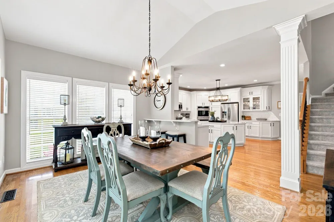
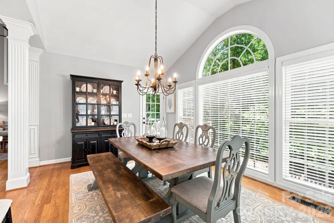
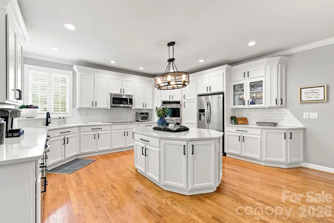
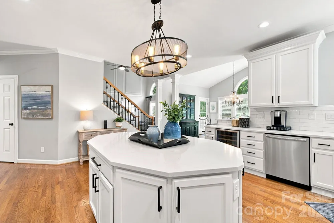
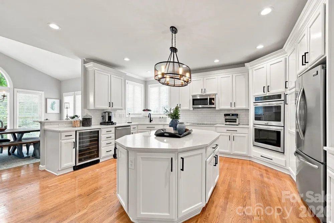
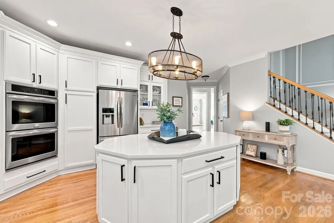
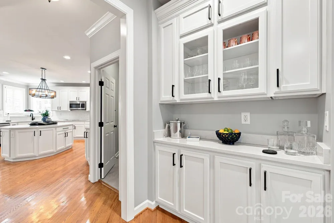
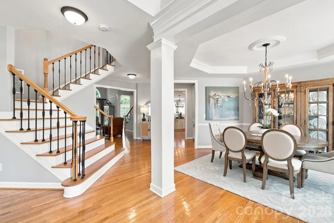
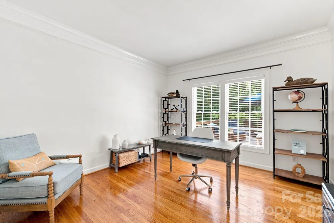
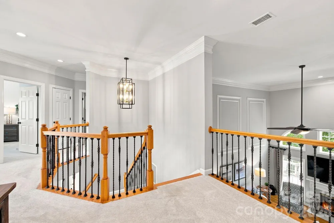
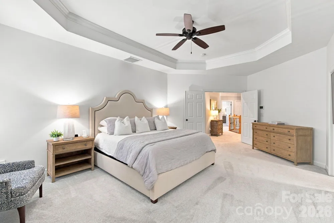
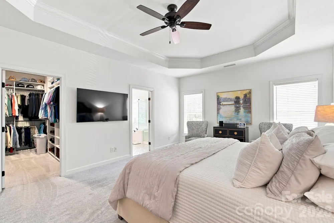
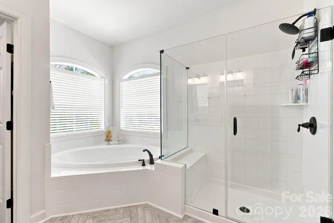
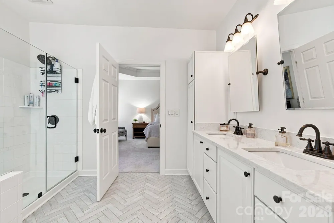
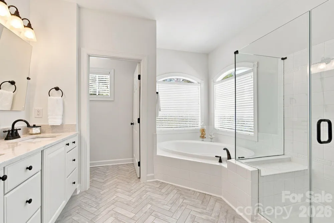
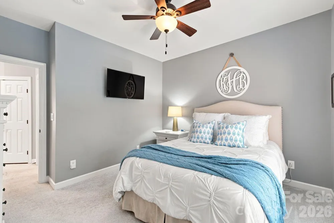
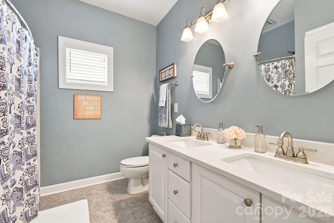
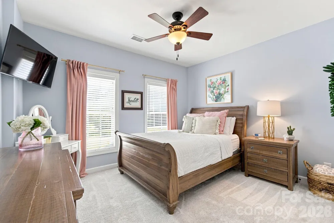
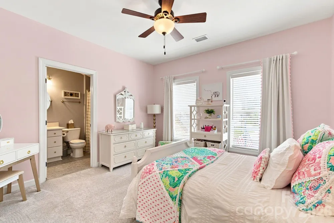
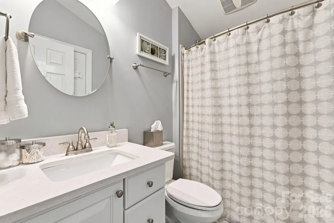
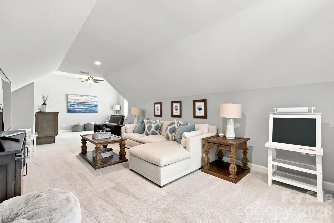
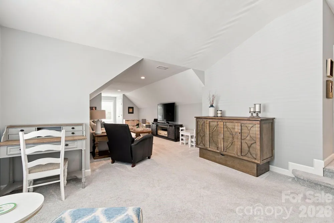
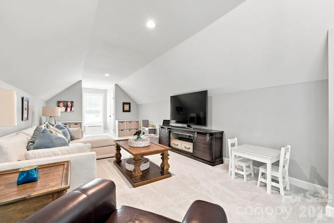
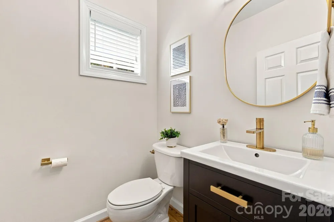
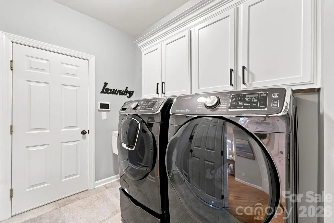
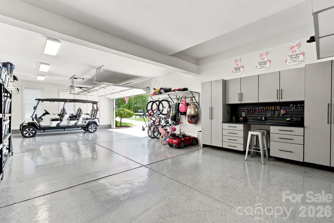
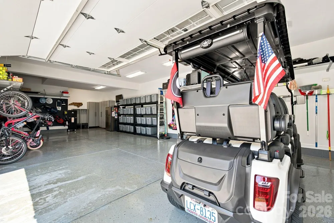
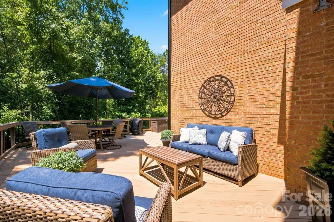
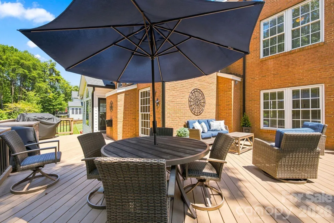
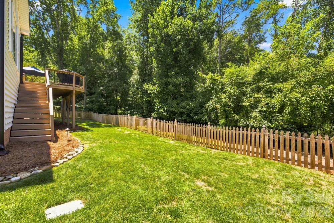
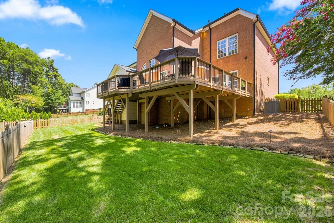
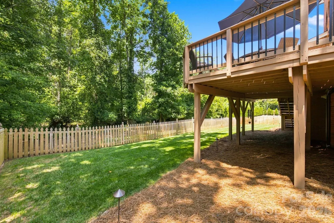
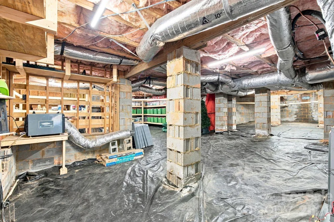

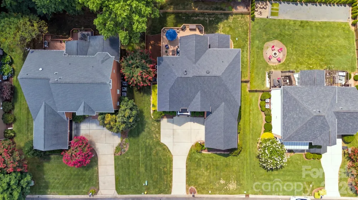
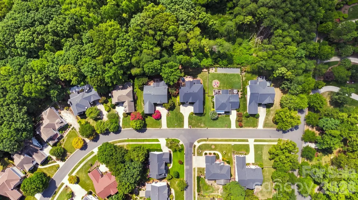
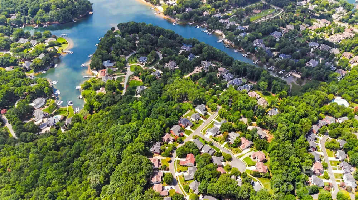
Located in the highly sought-after Jetton Cove community, this meticulously maintained home offers an exceptional combination of luxury, privacy, and convenience. Just minutes from Jetton Park, Lake Norman, shopping, dining, and top-rated schools, this prime location is one of Cornelius’ most desirable. Situated on a premium lot backing to wooded county-owned land, the home offers rare privacy and peaceful natural views. Inside, the spacious open floor plan is filled with thoughtful updates and reflects an extraordinary level of pride in ownership. The beautifully updated kitchen features professionally refinished cabinetry, quartz countertops, designer backsplash, newer appliances, and a wine refrigerator. The luxurious primary suite includes a custom walk-in closet and a renovated spa-inspired bath. Additional updates include professionally painted interiors, updated lighting, Smart Home technology, Sonos-compatible surround sound wiring, modern iron stair balusters, custom closets, and renovated bathrooms. Major improvements provide peace of mind, including two new HVAC systems with all new ductwork (2019), tankless water heater (2025), new roof (2024), professionally painted exterior, and premium gutters with gutter guards. The finished garage offers custom built-ins, new garage door and opener (2019) and MyQ smart technology, while the expansive walk-in crawl space provides exceptional storage rarely found in comparable homes. Move-in ready and impeccably cared for, this is a rare opportunity to own a beautifully updated home in one of Cornelius’ premier neighborhoods.

Property Details
Interior
Kitchen Island, Open Floorplan, Pantry, Storage, Walk-In Closet(s)
Cooling
Central Air
Heating
Central
Cooling Features
Central Air
Bedrooms
4
Bathrooms
3.5
Full Baths
3
Half Baths
1
Lot Features
Level, Private, Wooded
Stories
2
Lot Description
Level, Private, Wooded
Exterior Materials
In-Ground Irrigation
Pool Shared
1
Acres
0.0
Square Feet
4264.0
Lot Size (sqft)
0.25
Parking Features
Driveway, Attached Garage
Parking
1
Parking Type
Driveway
Parking Garage Spaces
2.0
Property Type
Purchase
Year Built
2001
Foundation
Crawl Space
Roof
Architectural Shingle
Sewer Information
Public Sewer
Utility Source
City
Appliances
Bar Fridge, Dishwasher, Disposal, Double Oven, Electric Cooktop, Microwave, Plumbed For Ice Maker, Tankless Water Heater
Subdivision
Jetton Cove
Community Features
Clubhouse, Outdoor Pool, Playground, Sidewalks, Street Lights
Elementary School
Cornelius
Middle School
Bailey
High School
William Amos Hough
County
Mecklenburg
Region
Cornelius
Zoning
NR
Original List Price
$1,299,900
Days on Market (Cumulative)
24
HOA
1
MLS #
4410388
Location
Legal

Listings courtesy of Canopy MLS as distributed by MLS GRID. Based on information submitted to the MLS GRID as of 2026-08-05T20:01:06Z. All data is obtained from various sources and may not have been verified by broker or MLS GRID. Supplied Open House Information is subject to change without notice. All information should be independently reviewed and verified for accuracy. Properties may or may not be listed by the office/agent presenting the information. Some IDX listings have been excluded from this website.

Provided By
Listed by Sunisay Yates (#CAR19928)
Listing Office: Yates Realty Inc (#CAR7649)

Altitude Real Estate Group Inc Have a question about this home?

Interested in Purchasing 19000 Southport Drive?

Get an estimate on monthly payments on this property.

$
years
Down Payment
$
%
Interest Rate
%
Tax Rate
%
$
$annually
$monthly
Estimated Monthly Payment
$0.00
Loan Amount
$0.00