(828) 450-7484 (828) 424-9325 austin@altituderegroup.com Sarah.s@altituderegroup.com Altitude Real Estate Group Inc
Traffic Dashboard
Home
  • SEARCH
  • COMMUNITIES
    • Asheville
    • Buncombe County
    • Henderson County
    • Haywood County
    • Madison County
    • Yancey County
    • Polk County
    • Rutherford County
  • BUYERS
    • Buying Info
  • SELLERS
    • Selling info
  • RECENTLY SOLD
  • ARTICLES
  • VIDEOS
  • ABOUT
    • Learn More
    • Meet the Team
    • Our Testimonials
  • CONTACT
Traffic Dashboard
Contact
  • Austin Lechner
  • (828) 450-7484
  • austin@altituderegroup.com
  • Sarah Lechner
  • (828) 424-9325
  • Sarah.s@altituderegroup.com
Get in Touch
Office
  • Asheville, North Carolina
Home
  • SEARCH
  • COMMUNITIES
  • BUYERS
  • SELLERS
  • RECENTLY SOLD
  • ARTICLES
  • VIDEOS
  • ABOUT
  • CONTACT
Account
  • Dashboard
  • Logout
  • Login
  • Sign Up
©2026 Altitude Real Estate Group Inc. All rights reserved.
Website built by CloseHack.
  • Privacy
  • Terms
  • DMCA
  • Accessibility
  • Fair Housing
Altitude Real Estate Group Inc - Footer Logo
Canopy MLS

​Listings courtesy of Canopy MLS as distributed by MLS GRID. Based on information submitted to the MLS GRID as of 2026-08-31 16:51:40. All data is obtained from various sources and may not have been verified by broker or MLS GRID. Supplied Open House Information is subject to change without notice. All information should be independently reviewed and verified for accuracy. Properties may or may not be listed by the office/agent presenting the information. Some IDX listings have been excluded from this website.

Longleaf Pines MLS

IDX information is provided exclusively for personal, non-commercial use, and may not be used for any purpose other than to identify prospective properties consumers may be interested in purchasing. Information is deemed reliable but not guaranteed.

Return
  • All Types
  • House+2 more
  • $300K-$1.2M
  • Bed/Bath
  • Size
  • Dates
  • Filters
  • Amenities
  • Save
Listings
No results
Sort
Home / Monroe / 1913 Windmere Drive
1913 Windmere Drive Monroe, NC 28110 1913 Windmere Drive Monroe, NC 28110 1913 Windmere Drive Monroe, NC 28110 1913 Windmere Drive Monroe, NC 28110 1913 Windmere Drive Monroe, NC 28110 1913 Windmere Drive Monroe, NC 28110 1913 Windmere Drive Monroe, NC 28110 1913 Windmere Drive Monroe, NC 28110 1913 Windmere Drive Monroe, NC 28110 1913 Windmere Drive Monroe, NC 28110 1913 Windmere Drive Monroe, NC 28110 1913 Windmere Drive Monroe, NC 28110 1913 Windmere Drive Monroe, NC 28110 1913 Windmere Drive Monroe, NC 28110 1913 Windmere Drive Monroe, NC 28110 1913 Windmere Drive Monroe, NC 28110 1913 Windmere Drive Monroe, NC 28110 1913 Windmere Drive Monroe, NC 28110 1913 Windmere Drive Monroe, NC 28110 1913 Windmere Drive Monroe, NC 28110 1913 Windmere Drive Monroe, NC 28110 1913 Windmere Drive Monroe, NC 28110 1913 Windmere Drive Monroe, NC 28110 1913 Windmere Drive Monroe, NC 28110 1913 Windmere Drive Monroe, NC 28110 1913 Windmere Drive Monroe, NC 28110 1913 Windmere Drive Monroe, NC 28110 1913 Windmere Drive Monroe, NC 28110 1913 Windmere Drive Monroe, NC 28110 1913 Windmere Drive Monroe, NC 28110 1913 Windmere Drive Monroe, NC 28110 1913 Windmere Drive Monroe, NC 28110 1913 Windmere Drive Monroe, NC 28110 1913 Windmere Drive Monroe, NC 28110 1913 Windmere Drive Monroe, NC 28110 1913 Windmere Drive Monroe, NC 28110 1913 Windmere Drive Monroe, NC 28110 1913 Windmere Drive Monroe, NC 28110 1913 Windmere Drive Monroe, NC 28110 1913 Windmere Drive Monroe, NC 28110 1913 Windmere Drive Monroe, NC 28110 1913 Windmere Drive Monroe, NC 28110 1913 Windmere Drive Monroe, NC 28110 1913 Windmere Drive Monroe, NC 28110 1913 Windmere Drive Monroe, NC 28110 1913 Windmere Drive Monroe, NC 28110 View All Photos

$645,000

| Active Under Contract

1913 Windmere Drive

Monroe, NC 28110

3,463
Square Feet
4
Beds
3
Baths
4
Days on Market
CAR4416282
MLS#
House
Structure
Residential
Zone
Contact

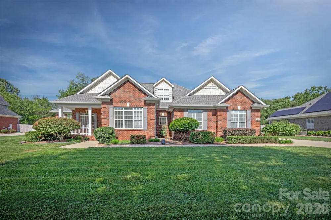
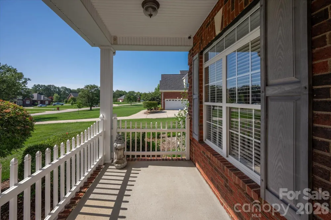
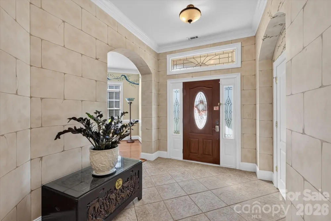
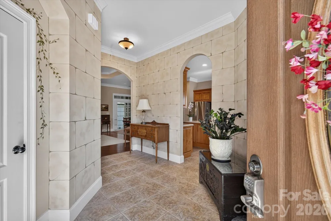
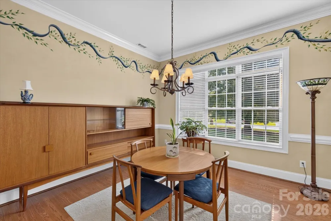
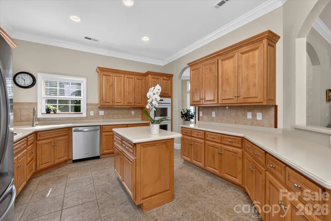
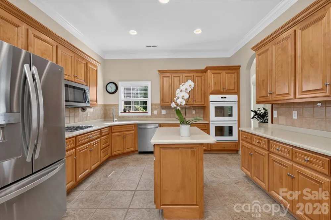
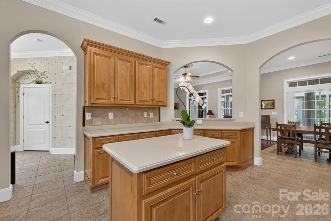
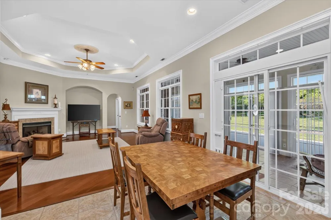
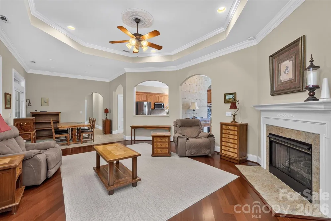
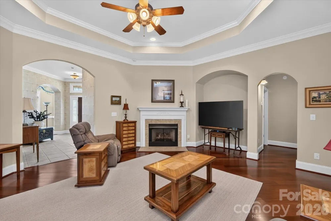
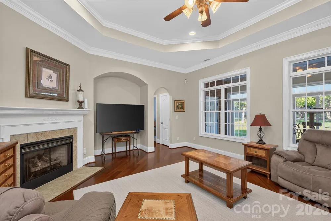
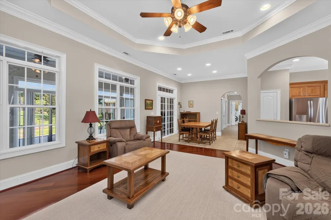
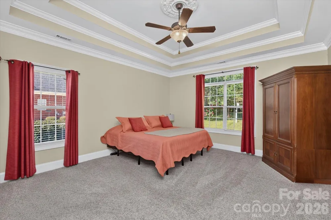
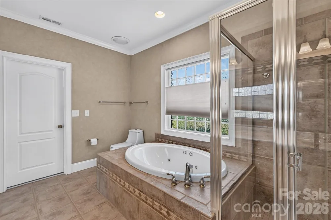
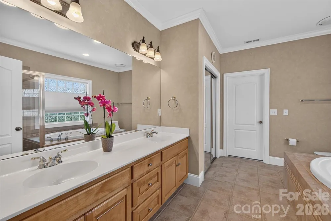
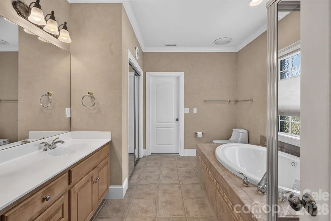
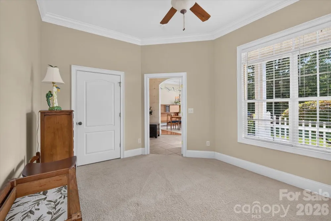
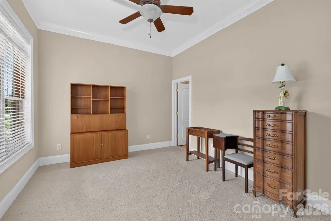
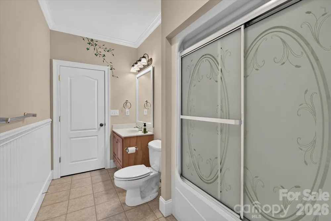
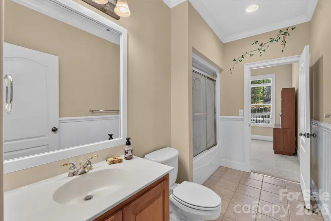
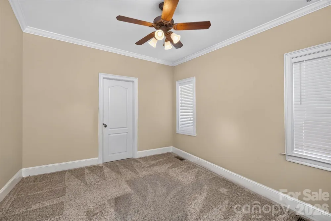
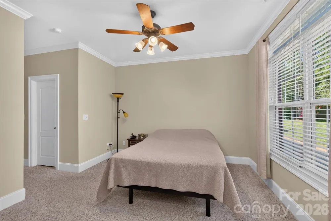
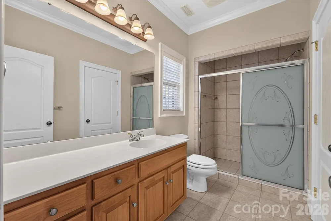
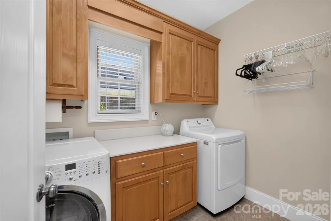
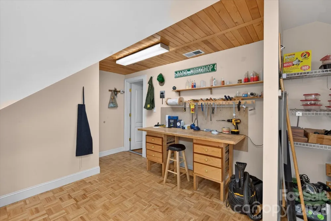
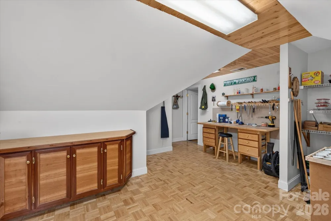
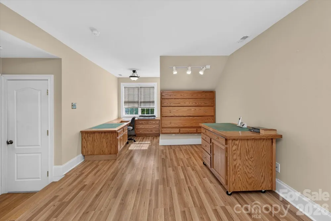
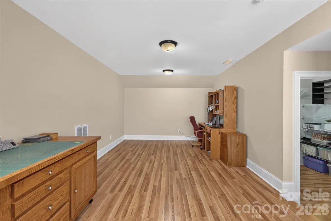
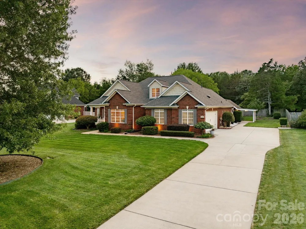
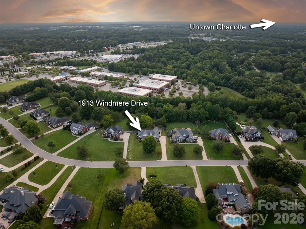
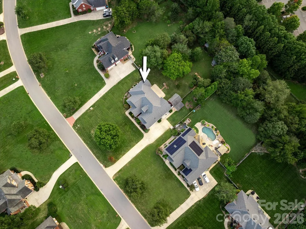
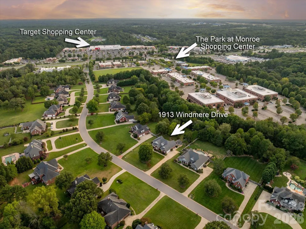
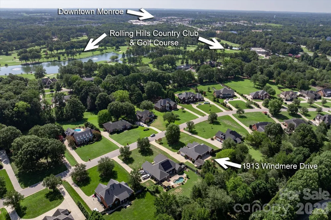
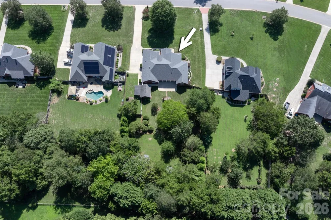
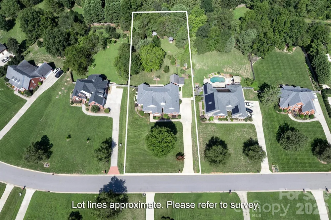
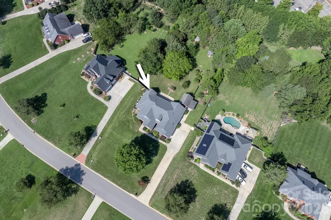
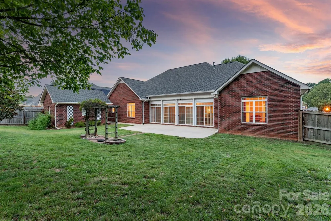
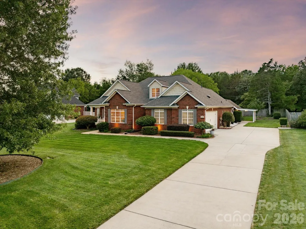
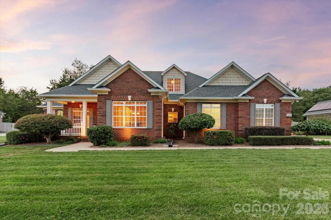
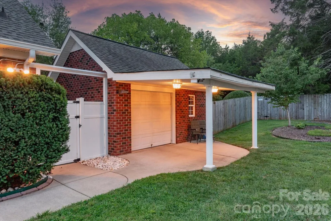
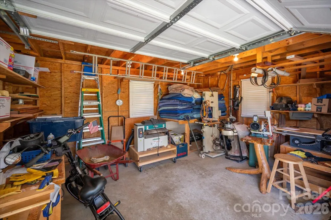
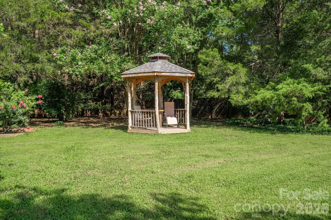
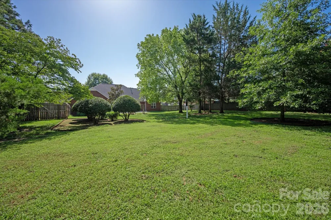
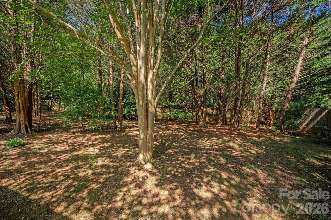
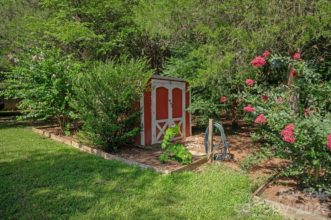
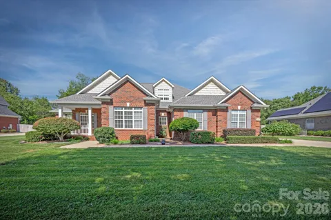
Welcome to 1913 Windmere Drive, where space, comfort, and timeless style come together without compromise. Tucked away on a quiet, tree-lined street and situated on nearly an acre, this beautiful brick ranch offers the best of both worlds—peaceful, private living just minutes from shopping, dining, and everyday conveniences. From the moment you step into the wide, welcoming foyer, you’ll appreciate the home’s spacious layout and thoughtful design. The formal dining room flows effortlessly into a well-appointed kitchen featuring double wall ovens, a generous center island, abundant cabinetry, and ample counter space—perfect for both everyday living and entertaining. Ten-foot ceilings and an abundance of natural light create an inviting atmosphere in the spacious living room, where large windows offer beautiful views of the sunroom and the expansive, meticulously maintained backyard. Step outside to discover a fully fenced private retreat with plenty of room to relax, play, garden, or entertain. The spacious primary suite provides a peaceful escape, complete with a spa-like bath and an oversized walk-in closet. Three additional bedrooms and two full baths offer plenty of room for family and guests. Upstairs, a large bonus room provides the perfect space for movie nights, game days, or entertaining, while an additional flex space offers endless possibilities for a home office, craft room, or workshop. A walk-through storage closet leads to an enormous attic, providing exceptional storage capacity. The oversized two-car garage offers even more room for vehicles, hobbies, and storage, while a separate building in the backyard provides additional flexible space—ideal for a workshop, studio, or extra storage. With its generous acreage, thoughtfully designed floor plan, abundant storage, and exceptional outdoor space, 1913 Windmere offers a rare opportunity to enjoy the comfort of a spacious ranch home with room to truly live.

Property Details
Cooling
Central Air, Heat Pump
Heating
Heat Pump, Natural Gas
Cooling Features
Central Air, Heat Pump
Bedrooms
4
Bathrooms
3.0
Full Baths
3
Stories
1 Story/F.R.O.G.
Acres
0.0
Square Feet
3463.0
Lot Size (sqft)
0.97
Parking Features
Driveway, Attached Garage, Garage Door Opener, Garage Faces Side
Parking
1
Parking Type
Driveway
Parking Garage Spaces
2.0
Property Type
Purchase
Year Built
2001
Foundation
Slab
Sewer Information
Public Sewer
Utility Source
City
Appliances
Dishwasher, Disposal, Double Oven, Gas Cooktop, Gas Water Heater, Microwave, Refrigerator, Washer/Dryer
Subdivision
Windmere
Elementary School
Porter Ridge
Middle School
Piedmont
High School
Piedmont
County
Union
Region
Monroe
Zoning
AP8
Original List Price
$645,000
Days on Market (Cumulative)
4
HOA
1
HOA Fees
100.0
MLS #
4416282
Location
Legal

Listings courtesy of Canopy MLS as distributed by MLS GRID. Based on information submitted to the MLS GRID as of 2026-08-21T04:14:05Z. All data is obtained from various sources and may not have been verified by broker or MLS GRID. Supplied Open House Information is subject to change without notice. All information should be independently reviewed and verified for accuracy. Properties may or may not be listed by the office/agent presenting the information. Some IDX listings have been excluded from this website.

Provided By
Listed by Christie Keagy (#CAR46970)
Listing Office: Dickens Mitchener & Associates Inc (#CAR2708)

Altitude Real Estate Group Inc Have a question about this home?

Interested in Purchasing 1913 Windmere Drive?

Get an estimate on monthly payments on this property.

$
years
Down Payment
$
%
Interest Rate
%
Tax Rate
%
$
$annually
$monthly
Estimated Monthly Payment
$0.00
Loan Amount
$0.00