(828) 450-7484 (828) 424-9325 austin@altituderegroup.com Sarah.s@altituderegroup.com Altitude Real Estate Group Inc
Traffic Dashboard
Home
  • SEARCH
  • COMMUNITIES
    • Asheville
    • Buncombe County
    • Henderson County
    • Haywood County
    • Madison County
    • Yancey County
    • Polk County
    • Rutherford County
  • BUYERS
    • Buying Info
  • SELLERS
    • Selling info
  • RECENTLY SOLD
  • ARTICLES
  • VIDEOS
  • ABOUT
    • Learn More
    • Meet the Team
    • Our Testimonials
  • CONTACT
Traffic Dashboard
Contact
  • Austin Lechner
  • (828) 450-7484
  • austin@altituderegroup.com
  • Sarah Lechner
  • (828) 424-9325
  • Sarah.s@altituderegroup.com
Get in Touch
Office
  • Asheville, North Carolina
Home
  • SEARCH
  • COMMUNITIES
  • BUYERS
  • SELLERS
  • RECENTLY SOLD
  • ARTICLES
  • VIDEOS
  • ABOUT
  • CONTACT
Account
  • Dashboard
  • Logout
  • Login
  • Sign Up
©2026 Altitude Real Estate Group Inc. All rights reserved.
Website built by CloseHack.
  • Privacy
  • Terms
  • DMCA
  • Accessibility
  • Fair Housing
Altitude Real Estate Group Inc - Footer Logo
Canopy MLS

​Listings courtesy of Canopy MLS as distributed by MLS GRID. Based on information submitted to the MLS GRID as of 2026-08-31 17:06:27. All data is obtained from various sources and may not have been verified by broker or MLS GRID. Supplied Open House Information is subject to change without notice. All information should be independently reviewed and verified for accuracy. Properties may or may not be listed by the office/agent presenting the information. Some IDX listings have been excluded from this website.

Longleaf Pines MLS

IDX information is provided exclusively for personal, non-commercial use, and may not be used for any purpose other than to identify prospective properties consumers may be interested in purchasing. Information is deemed reliable but not guaranteed.

Return
  • All Types
  • House+2 more
  • $300K-$1.2M
  • Bed/Bath
  • Size
  • Dates
  • Filters
  • Amenities
  • Save
Listings
No results
Sort
Home / Newton / 1940 Friendly Lane #38
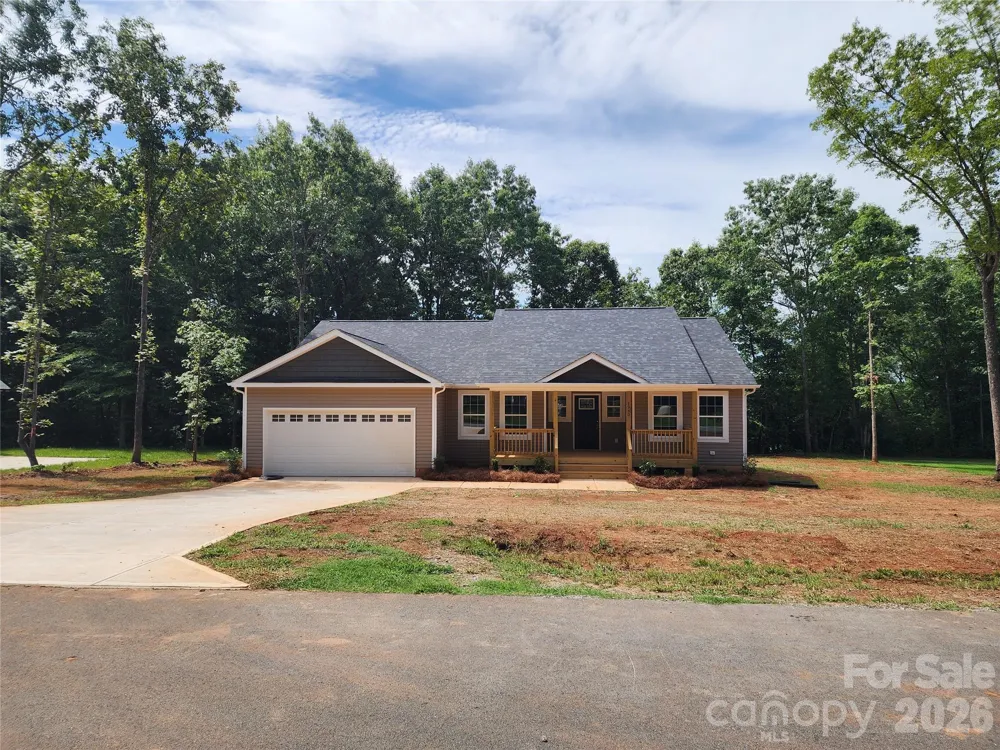
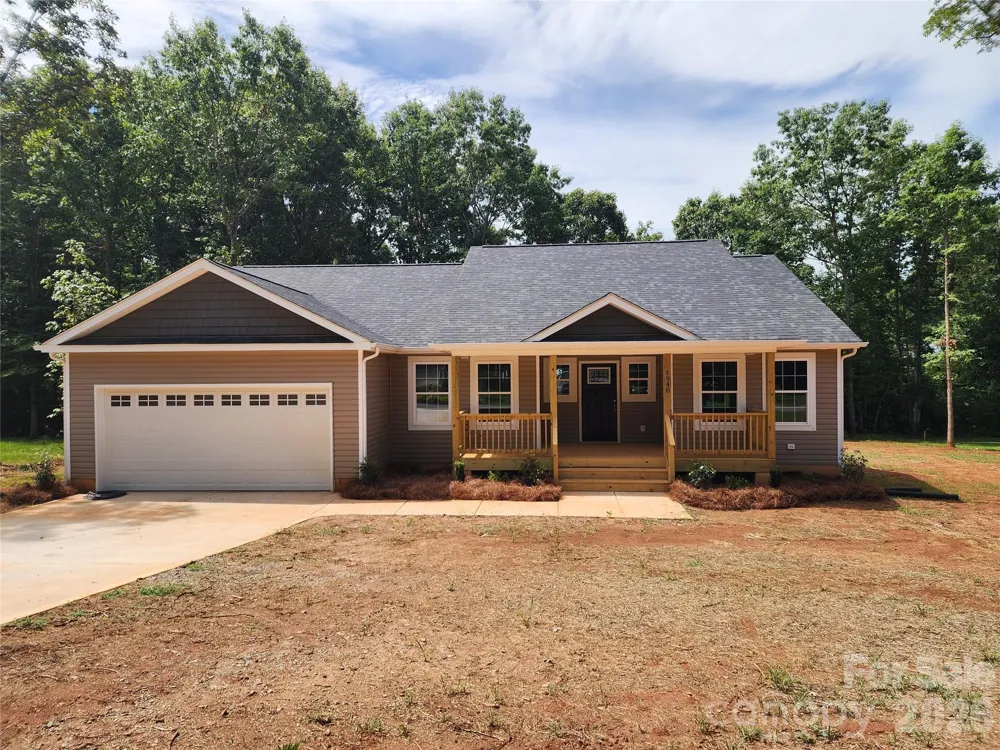
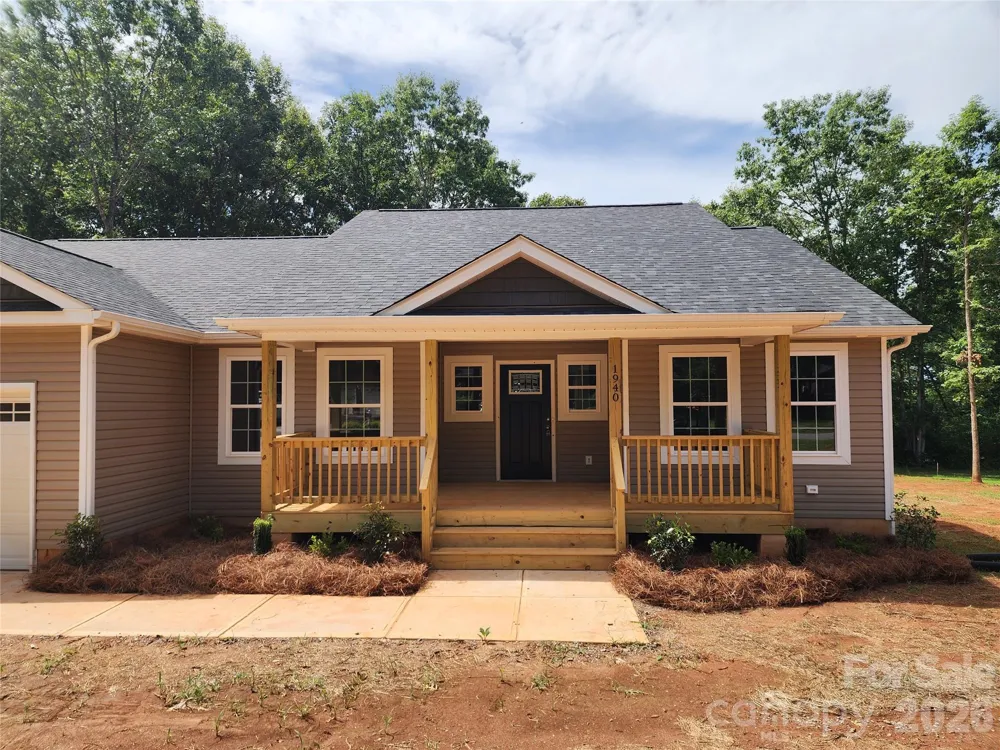
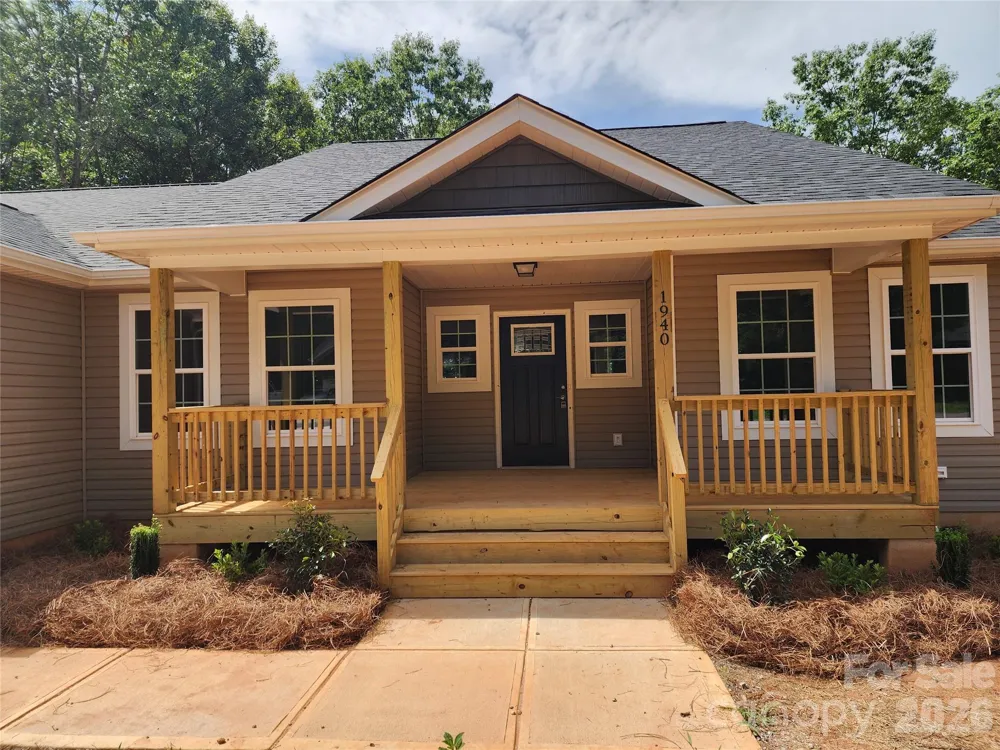
1940 Friendly Lane #38 Newton, NC 28658 1940 Friendly Lane #38 Newton, NC 28658 1940 Friendly Lane #38 Newton, NC 28658 1940 Friendly Lane #38 Newton, NC 28658 1940 Friendly Lane #38 Newton, NC 28658 1940 Friendly Lane #38 Newton, NC 28658 1940 Friendly Lane #38 Newton, NC 28658 1940 Friendly Lane #38 Newton, NC 28658 1940 Friendly Lane #38 Newton, NC 28658 1940 Friendly Lane #38 Newton, NC 28658 1940 Friendly Lane #38 Newton, NC 28658 1940 Friendly Lane #38 Newton, NC 28658 1940 Friendly Lane #38 Newton, NC 28658 1940 Friendly Lane #38 Newton, NC 28658 1940 Friendly Lane #38 Newton, NC 28658 1940 Friendly Lane #38 Newton, NC 28658 1940 Friendly Lane #38 Newton, NC 28658 1940 Friendly Lane #38 Newton, NC 28658 1940 Friendly Lane #38 Newton, NC 28658 1940 Friendly Lane #38 Newton, NC 28658 1940 Friendly Lane #38 Newton, NC 28658 1940 Friendly Lane #38 Newton, NC 28658 1940 Friendly Lane #38 Newton, NC 28658 1940 Friendly Lane #38 Newton, NC 28658 1940 Friendly Lane #38 Newton, NC 28658 1940 Friendly Lane #38 Newton, NC 28658 1940 Friendly Lane #38 Newton, NC 28658 1940 Friendly Lane #38 Newton, NC 28658 1940 Friendly Lane #38 Newton, NC 28658 1940 Friendly Lane #38 Newton, NC 28658 1940 Friendly Lane #38 Newton, NC 28658 1940 Friendly Lane #38 Newton, NC 28658 1940 Friendly Lane #38 Newton, NC 28658 1940 Friendly Lane #38 Newton, NC 28658 View All Photos

$359,988

| Pending

1940 Friendly Lane #38

Newton, NC 28658

1,507
Square Feet
3
Beds
2
Baths
33
Days on Market
CAR4419690
MLS#
House
Structure
Residential
Zone
Contact

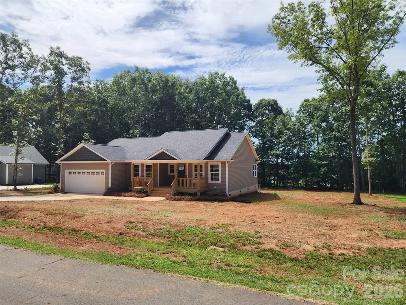
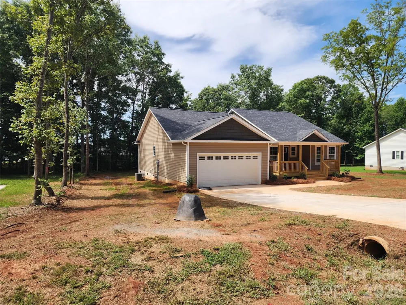
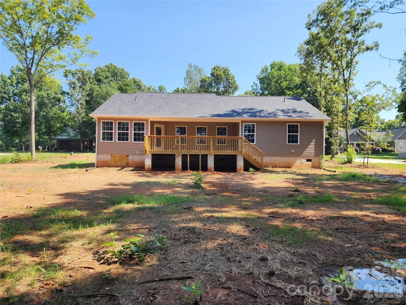
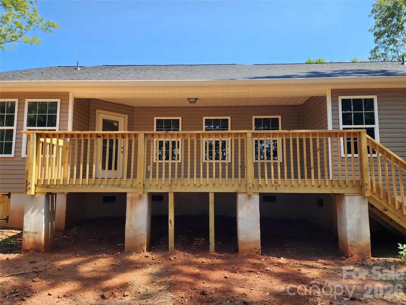
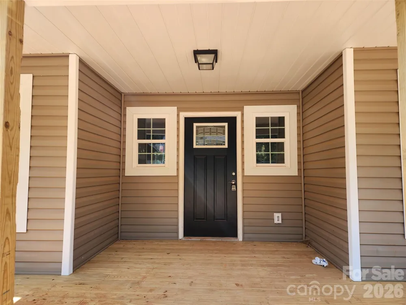
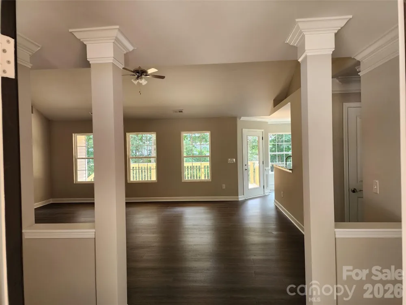
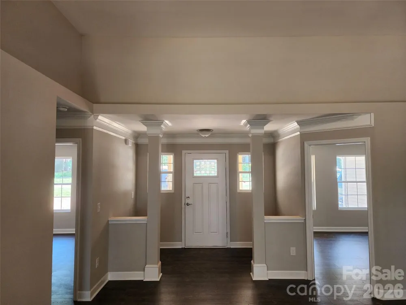
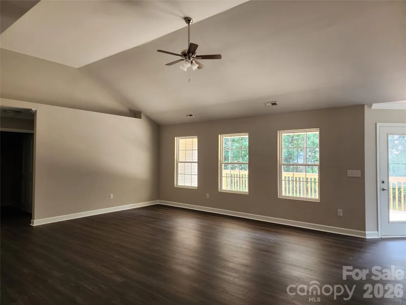
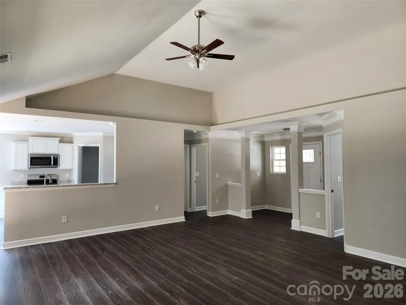
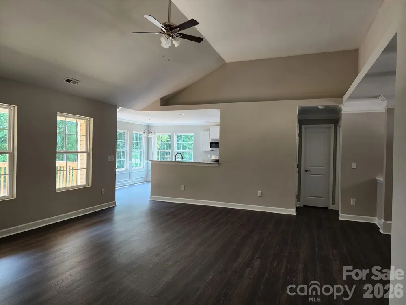
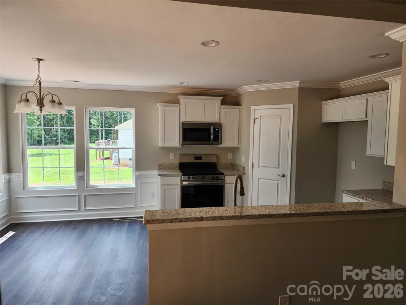
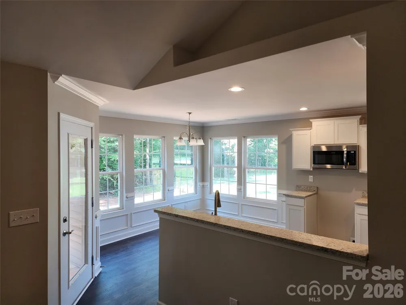
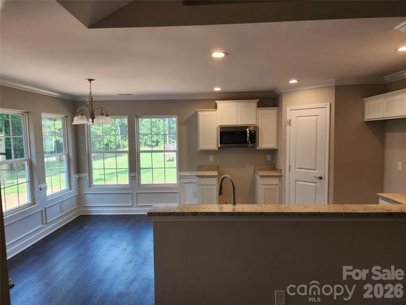
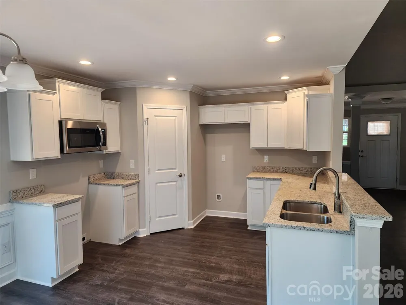
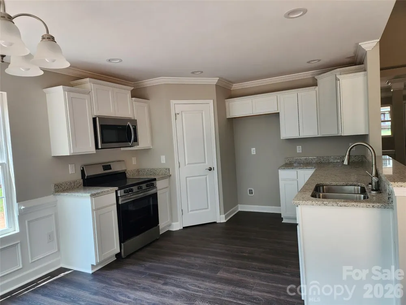
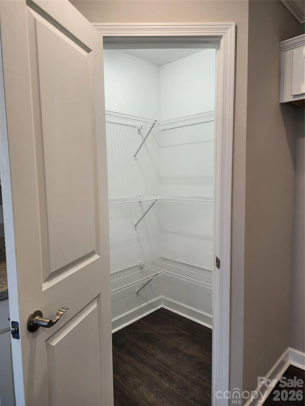
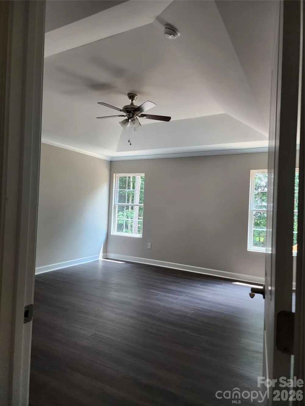
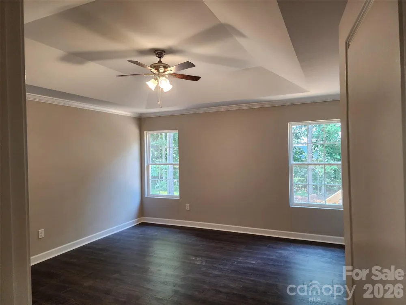

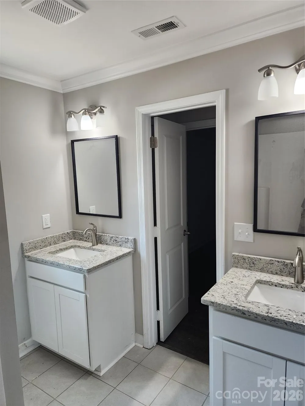
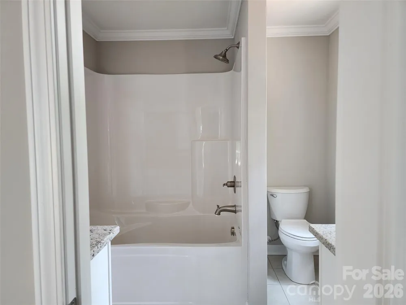
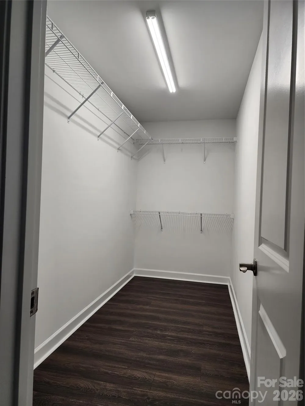
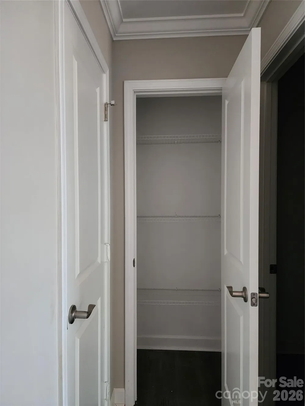
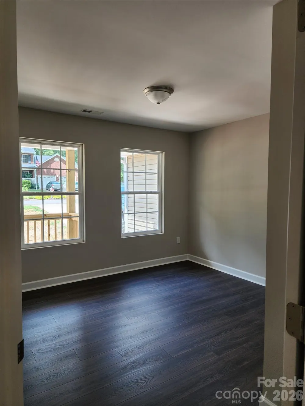
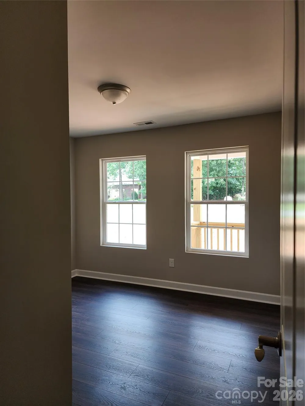
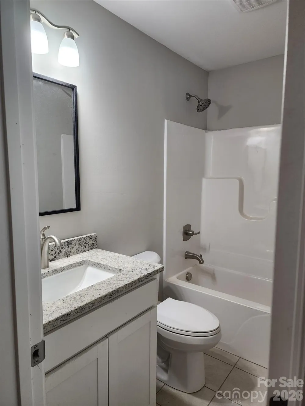
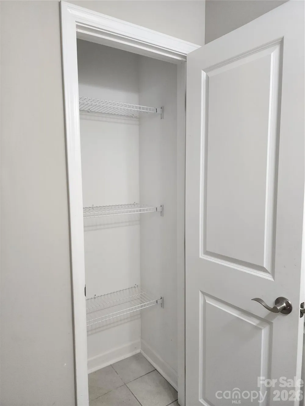
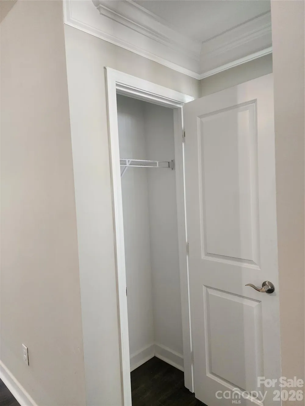
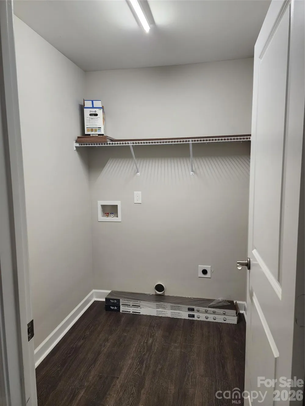
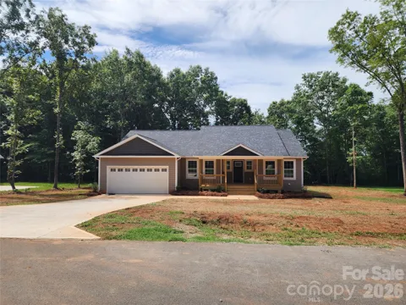
New Stylish RANCH Home, Covered Front Porch, Partial Covered Rear Deck on Lot in Altamont Springs Subdvs, Open/Vaulted Living Area - Kitchen - Breakfast Area, Decorative Plant Shelves @ Open Areas, Decorative Columns with Kneewalls @ Foyer, Master Suite Includes Tray Clg - Decorative His and Hers Vanity with Granite Top and Under Mount Sink with a Large Walk In Closet and Linen Closet, Kitchen Includes Stainless Steel Dishwasher -OTR Micro -Smooth Top Range with Large Walk In Pantry, Private Walk In Laundry Room, Hall Bath Includes Decorative Vanity with Granite Top and Under Mount Sink with Linen Shelves for Storage, Coat Closet Located in Foyer, NO Carpet - Laminate Wood Floors Through Out with Tile Floors in the Baths, Decorative Leaded Glass Front Door, Well Established Local Builder, Agent is Owner of NC General Contracting Home Building Company. AGENT DOES NOT CHECK EMAIL REGULARLY. PLEASE CALL-TEXT w/ Questions/Interest

Property Details
Interior
Entrance Foyer, Open Floorplan, Pantry, Split Bedroom, Walk-In Closet(s), Walk-In Pantry
Cooling
Heat Pump
Heating
Heat Pump
Cooling Features
Heat Pump
Bedrooms
3
Bathrooms
2.0
Full Baths
2
Stories
1
Acres
0.0
Square Feet
1507.0
Lot Size (sqft)
0.47
Parking Features
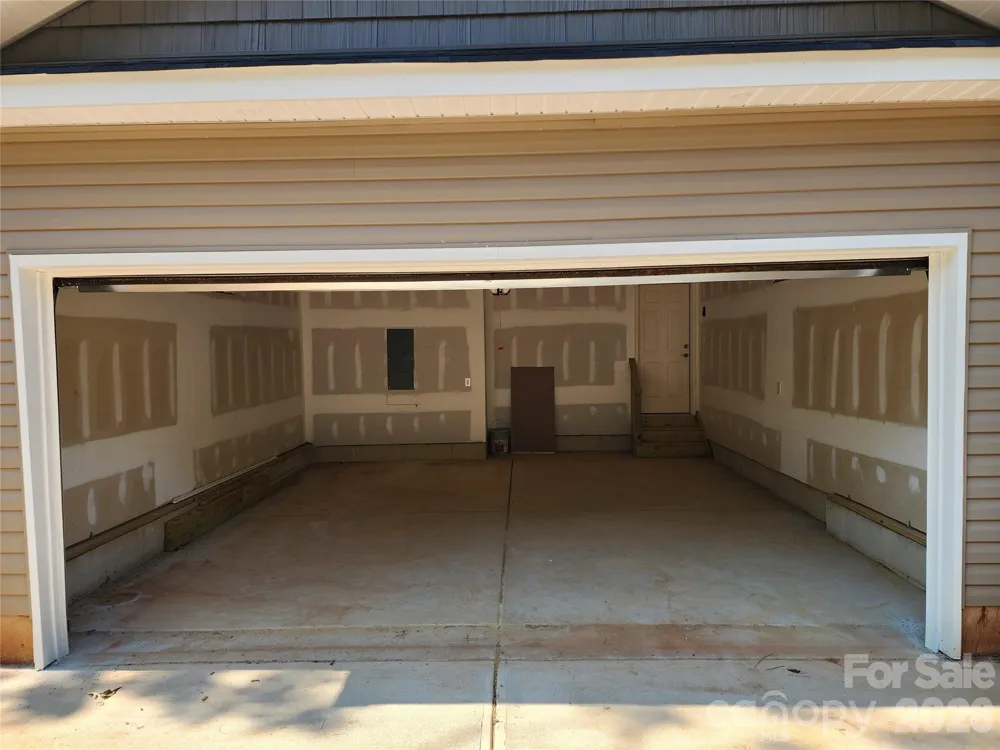
Driveway, Attached Garage, Garage Door Opener
Parking
1
Parking Type
Driveway
Parking Garage Spaces
2.0
Property Type
Purchase
Year Built
2026
Foundation
Crawl Space
Roof
Architectural Shingle
Sewer Information
Septic Installed
Utility Source
Well
Appliances
Dishwasher, Electric Range, Microwave
Elementary School
Tuttle
Middle School
Maiden
High School
Maiden
County
Catawba
Region
Newton
Zoning
R-40
Original List Price
$359,988
Days on Market (Cumulative)
33
MLS #
4419690
Location
Legal

Listings courtesy of Canopy MLS as distributed by MLS GRID. Based on information submitted to the MLS GRID as of 2026-08-31T01:39:05Z. All data is obtained from various sources and may not have been verified by broker or MLS GRID. Supplied Open House Information is subject to change without notice. All information should be independently reviewed and verified for accuracy. Properties may or may not be listed by the office/agent presenting the information. Some IDX listings have been excluded from this website.

Provided By
Listed by Mike Lawrence (#CAR34897)
Listing Office: Insight Realty Group LLC (#CAR10444)

Altitude Real Estate Group Inc Have a question about this home?

Interested in Purchasing 1940 Friendly Lane #38?

Get an estimate on monthly payments on this property.

$
years
Down Payment
$
%
Interest Rate
%
Tax Rate
%
$
$annually
$monthly
Estimated Monthly Payment
$0.00
Loan Amount
$0.00