(828) 450-7484 (828) 424-9325 austin@altituderegroup.com Sarah.s@altituderegroup.com Altitude Real Estate Group Inc
Traffic Dashboard
Home
  • SEARCH
  • COMMUNITIES
    • Asheville
    • Buncombe County
    • Henderson County
    • Haywood County
    • Madison County
    • Yancey County
    • Polk County
    • Rutherford County
  • BUYERS
    • Buying Info
  • SELLERS
    • Selling info
  • RECENTLY SOLD
  • ARTICLES
  • VIDEOS
  • ABOUT
    • Learn More
    • Meet the Team
    • Our Testimonials
  • CONTACT
Traffic Dashboard
Contact
  • Austin Lechner
  • (828) 450-7484
  • austin@altituderegroup.com
  • Sarah Lechner
  • (828) 424-9325
  • Sarah.s@altituderegroup.com
Get in Touch
Office
  • Asheville, North Carolina
Home
  • SEARCH
  • COMMUNITIES
  • BUYERS
  • SELLERS
  • RECENTLY SOLD
  • ARTICLES
  • VIDEOS
  • ABOUT
  • CONTACT
Account
  • Dashboard
  • Logout
  • Login
  • Sign Up
©2026 Altitude Real Estate Group Inc. All rights reserved.
Website built by CloseHack.
  • Privacy
  • Terms
  • DMCA
  • Accessibility
  • Fair Housing
Altitude Real Estate Group Inc - Footer Logo
Canopy MLS

​Listings courtesy of Canopy MLS as distributed by MLS GRID. Based on information submitted to the MLS GRID as of 2026-08-31 18:31:37. All data is obtained from various sources and may not have been verified by broker or MLS GRID. Supplied Open House Information is subject to change without notice. All information should be independently reviewed and verified for accuracy. Properties may or may not be listed by the office/agent presenting the information. Some IDX listings have been excluded from this website.

Longleaf Pines MLS

IDX information is provided exclusively for personal, non-commercial use, and may not be used for any purpose other than to identify prospective properties consumers may be interested in purchasing. Information is deemed reliable but not guaranteed.

Return
  • All Types
  • House+2 more
  • $300K-$1.2M
  • Bed/Bath
  • Size
  • Dates
  • Filters
  • Amenities
  • Save
Listings
No results
Sort
Home / Spartanburg / 195 Stribling Circle
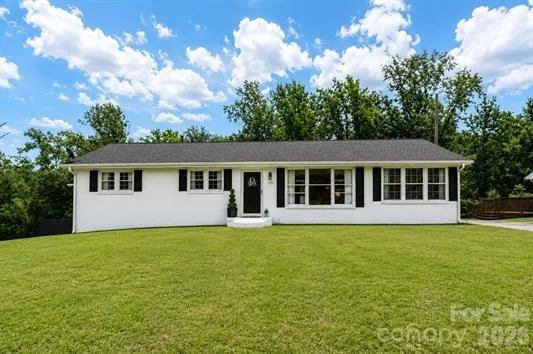
195 Stribling Circle Spartanburg, SC 29301 195 Stribling Circle Spartanburg, SC 29301 195 Stribling Circle Spartanburg, SC 29301 195 Stribling Circle Spartanburg, SC 29301 195 Stribling Circle Spartanburg, SC 29301 195 Stribling Circle Spartanburg, SC 29301 195 Stribling Circle Spartanburg, SC 29301 195 Stribling Circle Spartanburg, SC 29301 195 Stribling Circle Spartanburg, SC 29301 195 Stribling Circle Spartanburg, SC 29301 195 Stribling Circle Spartanburg, SC 29301 195 Stribling Circle Spartanburg, SC 29301 195 Stribling Circle Spartanburg, SC 29301 195 Stribling Circle Spartanburg, SC 29301 195 Stribling Circle Spartanburg, SC 29301 195 Stribling Circle Spartanburg, SC 29301 195 Stribling Circle Spartanburg, SC 29301 195 Stribling Circle Spartanburg, SC 29301 195 Stribling Circle Spartanburg, SC 29301 195 Stribling Circle Spartanburg, SC 29301 195 Stribling Circle Spartanburg, SC 29301 195 Stribling Circle Spartanburg, SC 29301 195 Stribling Circle Spartanburg, SC 29301 195 Stribling Circle Spartanburg, SC 29301 195 Stribling Circle Spartanburg, SC 29301 195 Stribling Circle Spartanburg, SC 29301 View All Photos

$329,000

| Active

195 Stribling Circle

Spartanburg, SC 29301

3,104
Square Feet
5
Beds
3
Baths
40
Days on Market
CAR4406690
MLS#
House
Structure
Residential
Zone
Contact

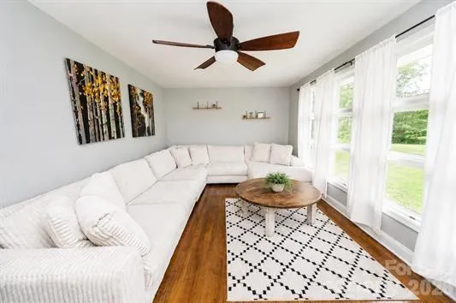
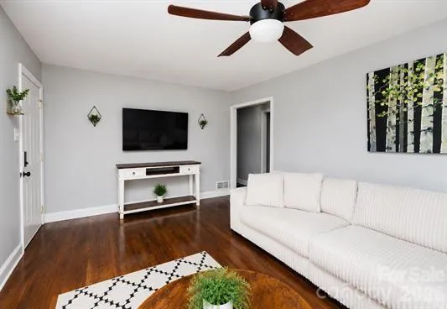
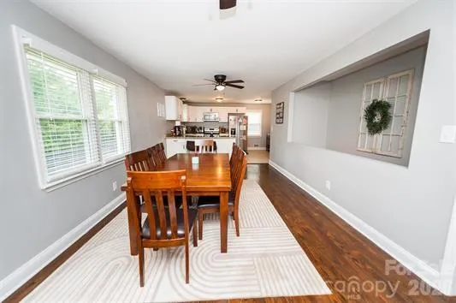
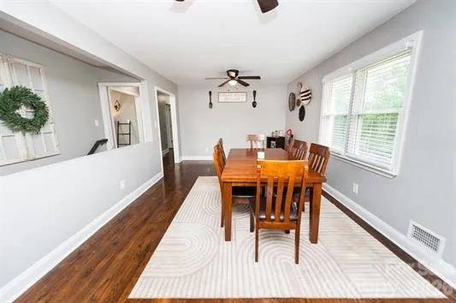
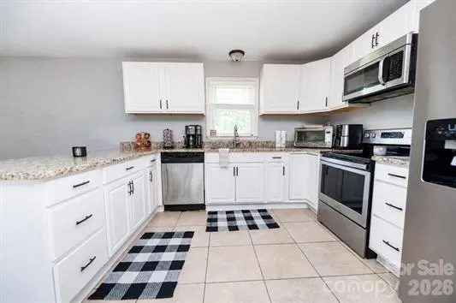
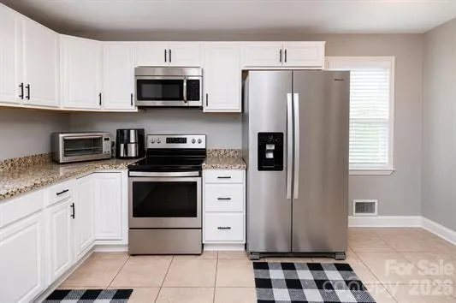
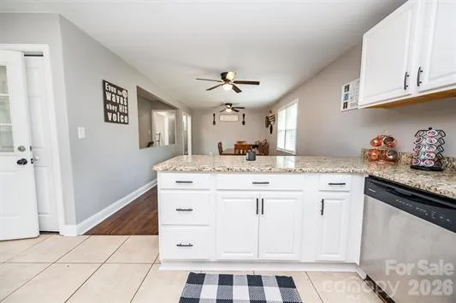
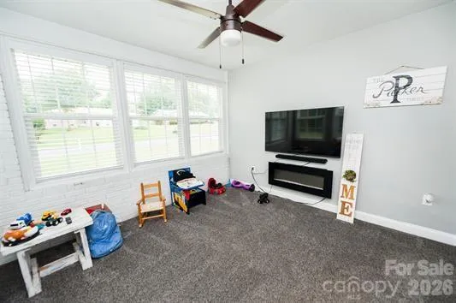
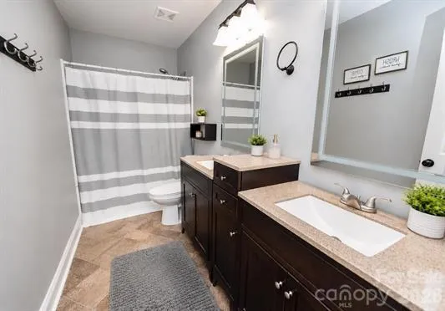
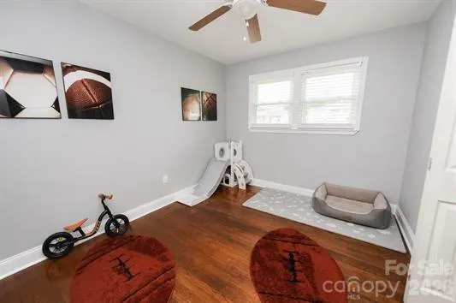
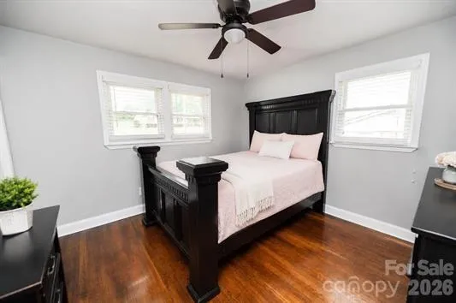
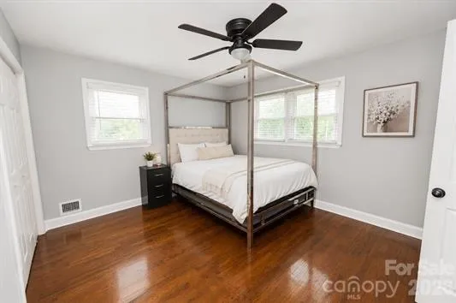
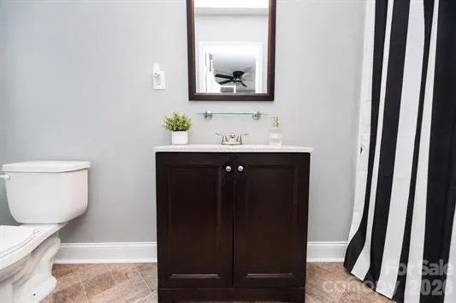
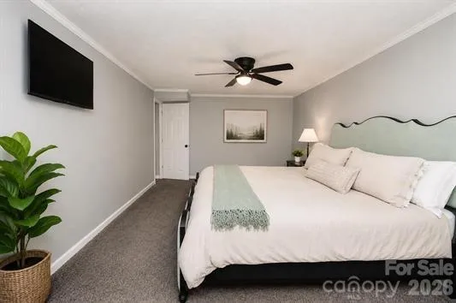
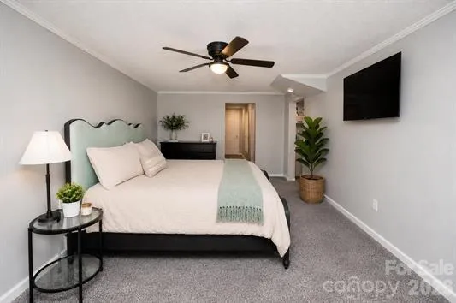
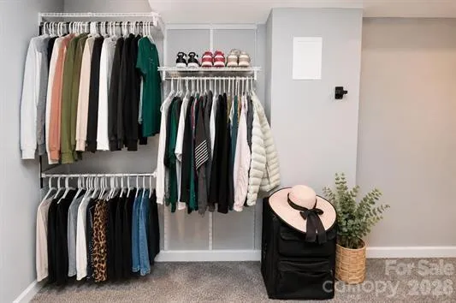
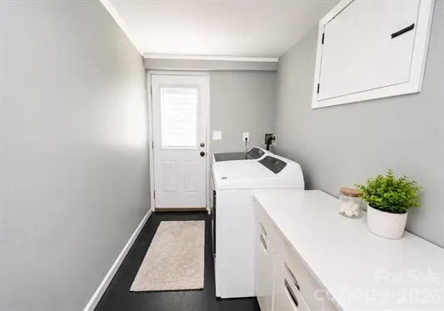
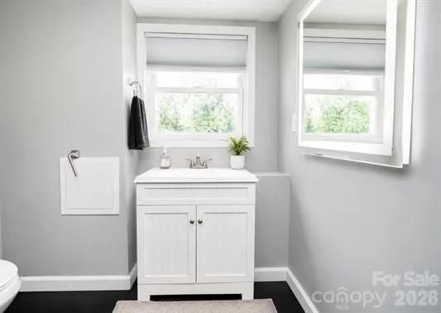
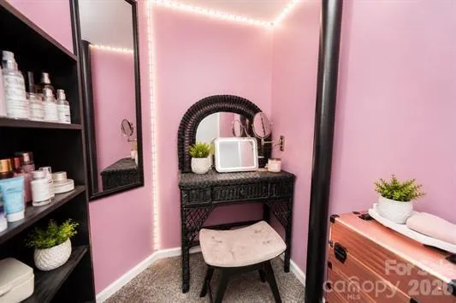
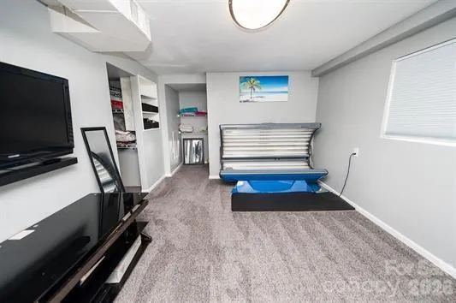
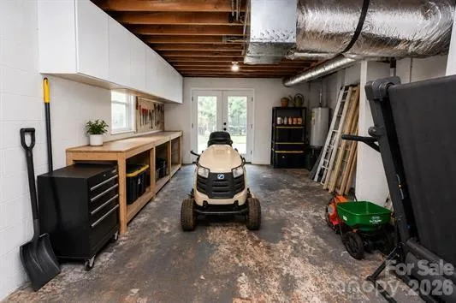
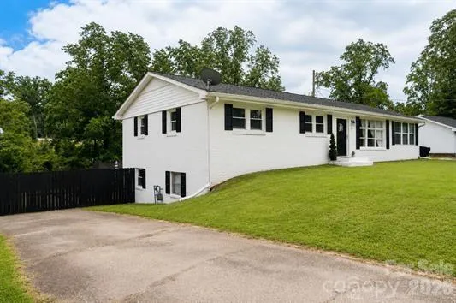
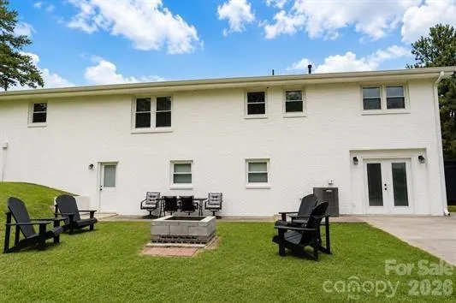
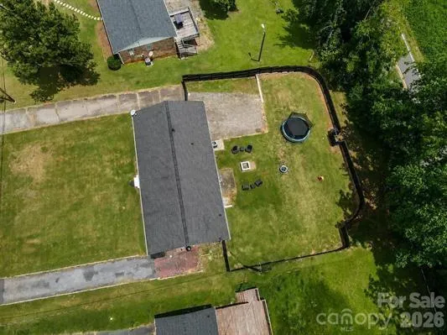
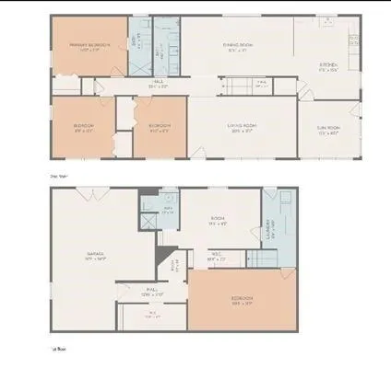
Space, updates, and flexibility come together in this beautifully renovated 5-bedroom, 3-bath home offering approximately 3,100 square feet of living space! From the moment you step inside, you'll appreciate the gleaming hardwood floors, oversized rooms, and versatile floor plan designed to accommodate today's lifestyle. The spacious living room provides plenty of room for gathering, while the bright sunroom offers the perfect space for a home office, playroom, workout room, or reading retreat. The renovated kitchen is the heart of the home, featuring granite countertops with plenty of room for stools, stainless steel appliances, abundant cabinetry, and generous prep space for cooking and entertaining. A large dining area makes hosting family and friends a breeze. With five bedrooms and multiple flex spaces, there's room for everyone. The lower level offers additional living space that can easily serve as a media room, game room, guest suite, home business, or hobby area. Outside, enjoy the newly installed privacy-fenced backyard complete with a large paved parking area ideal for an RV, boat, trailer, or extra vehicles. The spacious workshop provides incredible storage and workspace and could potentially be converted into a one-car garage. If you've been searching for a move-in ready home with room to grow, room to entertain, and room for all your hobbies, this one is a must-see!

Property Details
Interior
Attic Stairs Pulldown, Breakfast Bar, Built-in Features, Cable Prewire, Open Floorplan, Split Bedroom, Walk-In Closet(s), Other
Cooling
Central Air, Electric
Heating
Heat Pump, Natural Gas
Cooling Features
Central Air, Electric
Bedrooms
5
Bathrooms
3.0
Full Baths
3
Lot Features
Cleared, Level
Stories
2
Lot Description
Cleared, Level
Exterior Materials
Fire Pit
Acres
0.0
Square Feet
3104.0
Lot Size (sqft)
0.37
Parking Features
Basement, Driveway, RV Access/Parking
Parking Type
Driveway
Parking Garage Spaces
0.0
Parking Carport Spaces
0.0
Property Type
Purchase
Basement
1
Basement Description
Basement Shop, Daylight, Exterior Entry, Finished, Full, Interior Entry, Storage Space, Walk-Out Access, Walk-Up Access
Basement Finished
1
Year Built
1965
Foundation
Basement
Roof
Architectural Shingle
Sewer Information
Public Sewer
Utility Source
Public
Utility Features
Cable Available, Electricity Connected, Fiber Optics, Natural Gas, Satellite Internet Available
Appliances
Dishwasher, Electric Cooktop, Electric Oven, Electric Range, Gas Water Heater, Microwave
Subdivision
none
Elementary School
Unspecified
Middle School
Fairforest
High School
Dorman
County
Spartanburg
Region
Spartanburg
Original List Price
$334,999
Days on Market (Cumulative)
40
MLS #
4406690
Location
Legal

Listings courtesy of Canopy MLS as distributed by MLS GRID. Based on information submitted to the MLS GRID as of 2026-07-22T14:35:08Z. All data is obtained from various sources and may not have been verified by broker or MLS GRID. Supplied Open House Information is subject to change without notice. All information should be independently reviewed and verified for accuracy. Properties may or may not be listed by the office/agent presenting the information. Some IDX listings have been excluded from this website.

Provided By
Listed by Tracy Wagner Doster (#CARR65484)
Listing Office: Century 21 Blackwell & Company Realty (#CARNCM1497)

Altitude Real Estate Group Inc Have a question about this home?

Interested in Purchasing 195 Stribling Circle?

Get an estimate on monthly payments on this property.

$
years
Down Payment
$
%
Interest Rate
%
Tax Rate
%
$
$annually
$monthly
Estimated Monthly Payment
$0.00
Loan Amount
$0.00