(828) 450-7484 (828) 424-9325 austin@altituderegroup.com Sarah.s@altituderegroup.com Altitude Real Estate Group Inc
Traffic Dashboard
Home
  • SEARCH
  • COMMUNITIES
    • Asheville
    • Buncombe County
    • Henderson County
    • Haywood County
    • Madison County
    • Yancey County
    • Polk County
    • Rutherford County
  • BUYERS
    • Buying Info
  • SELLERS
    • Selling info
  • RECENTLY SOLD
  • ARTICLES
  • VIDEOS
  • ABOUT
    • Learn More
    • Meet the Team
    • Our Testimonials
  • CONTACT
Traffic Dashboard
Contact
  • Austin Lechner
  • (828) 450-7484
  • austin@altituderegroup.com
  • Sarah Lechner
  • (828) 424-9325
  • Sarah.s@altituderegroup.com
Get in Touch
Office
  • Asheville, North Carolina
Home
  • SEARCH
  • COMMUNITIES
  • BUYERS
  • SELLERS
  • RECENTLY SOLD
  • ARTICLES
  • VIDEOS
  • ABOUT
  • CONTACT
Account
  • Dashboard
  • Logout
  • Login
  • Sign Up
©2026 Altitude Real Estate Group Inc. All rights reserved.
Website built by CloseHack.
  • Privacy
  • Terms
  • DMCA
  • Accessibility
  • Fair Housing
Altitude Real Estate Group Inc - Footer Logo
Canopy MLS

​Listings courtesy of Canopy MLS as distributed by MLS GRID. Based on information submitted to the MLS GRID as of 2026-08-31 19:06:53. All data is obtained from various sources and may not have been verified by broker or MLS GRID. Supplied Open House Information is subject to change without notice. All information should be independently reviewed and verified for accuracy. Properties may or may not be listed by the office/agent presenting the information. Some IDX listings have been excluded from this website.

Longleaf Pines MLS

IDX information is provided exclusively for personal, non-commercial use, and may not be used for any purpose other than to identify prospective properties consumers may be interested in purchasing. Information is deemed reliable but not guaranteed.

Return
  • All Types
  • House+2 more
  • $300K-$1.2M
  • Bed/Bath
  • Size
  • Dates
  • Filters
  • Amenities
  • Save
Listings
No results
Sort
Home / Sanford / 197 Saw Timber
197 Saw Timber Sanford, NC 27332 197 Saw Timber Sanford, NC 27332 197 Saw Timber Sanford, NC 27332 197 Saw Timber Sanford, NC 27332 197 Saw Timber Sanford, NC 27332 197 Saw Timber Sanford, NC 27332 197 Saw Timber Sanford, NC 27332 197 Saw Timber Sanford, NC 27332 197 Saw Timber Sanford, NC 27332 197 Saw Timber Sanford, NC 27332 197 Saw Timber Sanford, NC 27332 197 Saw Timber Sanford, NC 27332 197 Saw Timber Sanford, NC 27332 197 Saw Timber Sanford, NC 27332 197 Saw Timber Sanford, NC 27332 197 Saw Timber Sanford, NC 27332 197 Saw Timber Sanford, NC 27332 197 Saw Timber Sanford, NC 27332 197 Saw Timber Sanford, NC 27332 197 Saw Timber Sanford, NC 27332 197 Saw Timber Sanford, NC 27332 197 Saw Timber Sanford, NC 27332 197 Saw Timber Sanford, NC 27332 197 Saw Timber Sanford, NC 27332 197 Saw Timber Sanford, NC 27332 197 Saw Timber Sanford, NC 27332 197 Saw Timber Sanford, NC 27332 197 Saw Timber Sanford, NC 27332 197 Saw Timber Sanford, NC 27332 197 Saw Timber Sanford, NC 27332 197 Saw Timber Sanford, NC 27332 197 Saw Timber Sanford, NC 27332 197 Saw Timber Sanford, NC 27332 197 Saw Timber Sanford, NC 27332 197 Saw Timber Sanford, NC 27332 197 Saw Timber Sanford, NC 27332 197 Saw Timber Sanford, NC 27332 197 Saw Timber Sanford, NC 27332 197 Saw Timber Sanford, NC 27332 197 Saw Timber Sanford, NC 27332 197 Saw Timber Sanford, NC 27332 197 Saw Timber Sanford, NC 27332 197 Saw Timber Sanford, NC 27332 197 Saw Timber Sanford, NC 27332 197 Saw Timber Sanford, NC 27332 197 Saw Timber Sanford, NC 27332 197 Saw Timber Sanford, NC 27332 197 Saw Timber Sanford, NC 27332 197 Saw Timber Sanford, NC 27332 197 Saw Timber Sanford, NC 27332 View All Photos

$549,900

| Active

197 Saw Timber

Sanford, NC 27332

2,856
Square Feet
4
Beds
3
Baths
0.57
Acres
60
Days on Market
765302
MLS#
House
Structure
Residential
Zone
Contact

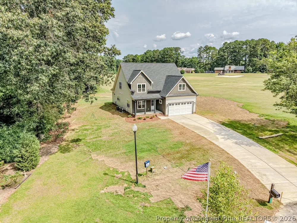
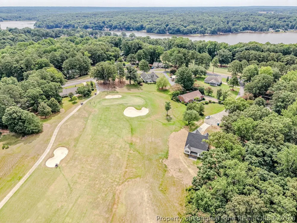
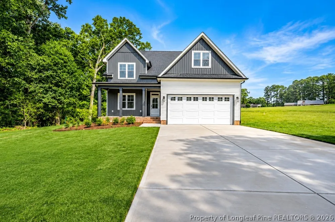
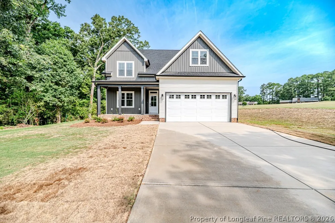
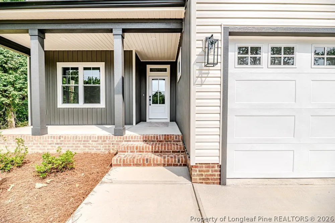
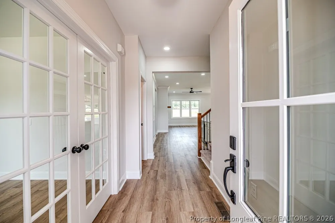
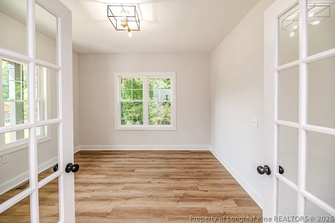
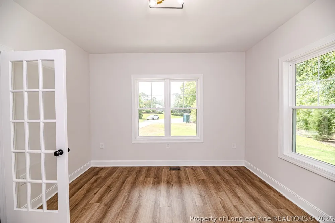
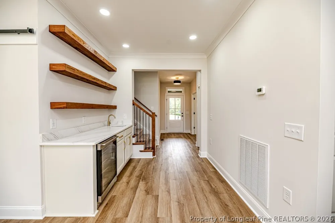
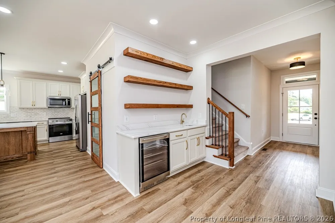
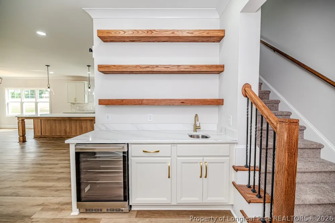
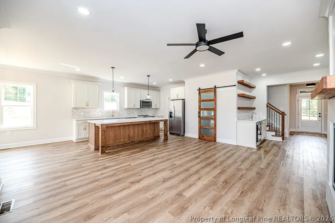
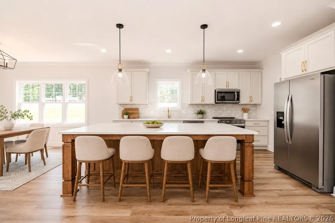
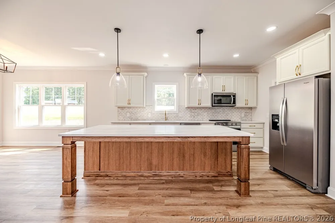
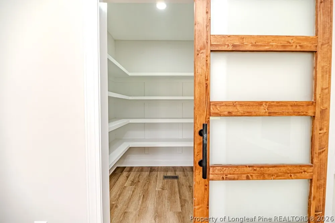
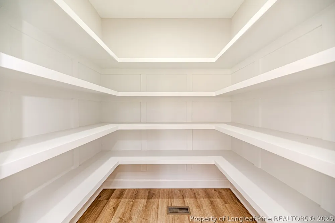
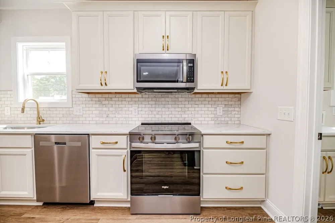
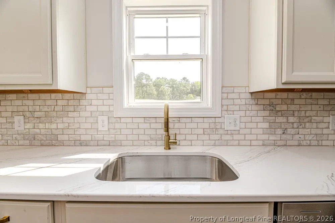
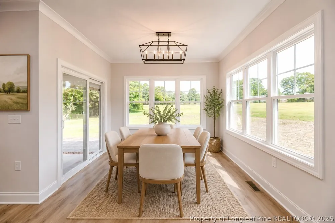
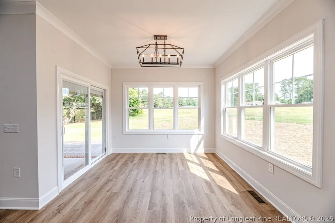
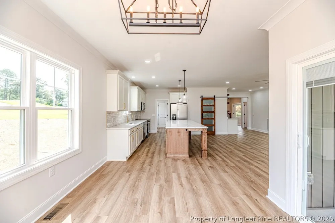
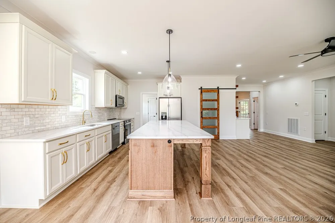
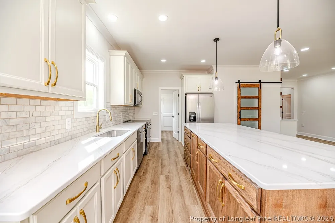
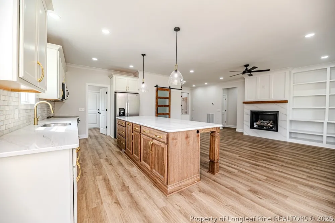
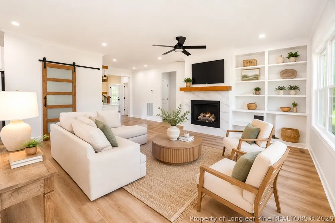
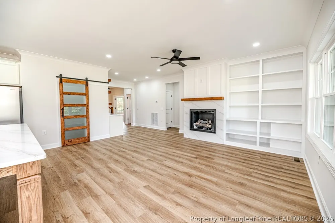
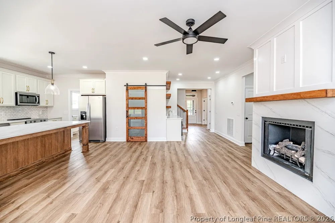
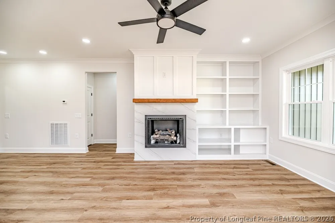
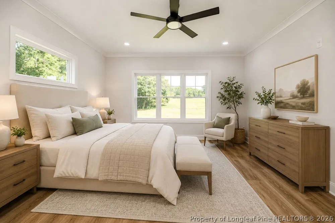
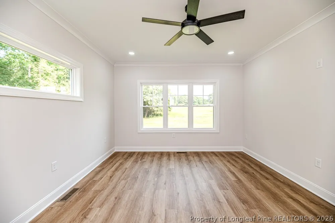
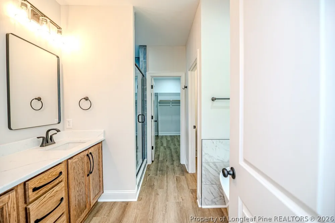
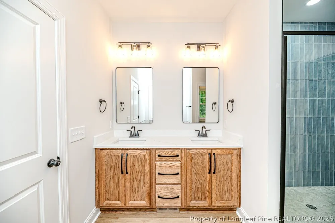
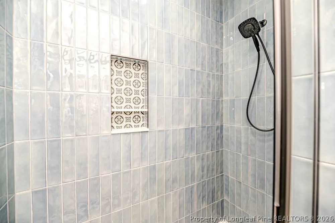
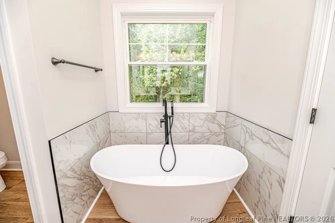
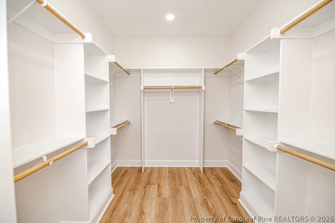
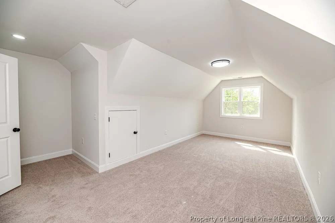
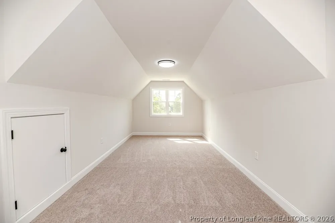
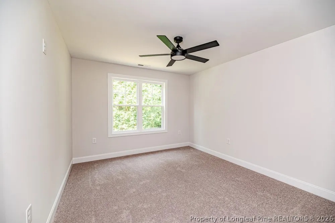
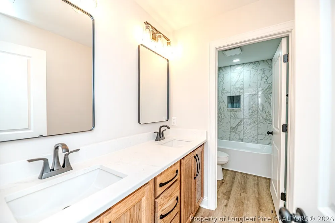
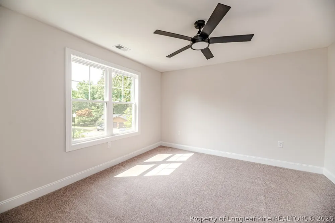
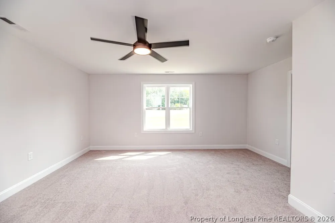
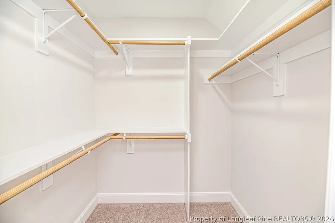
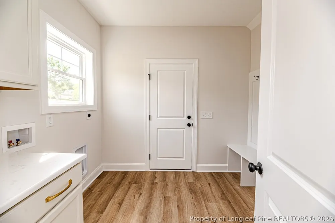
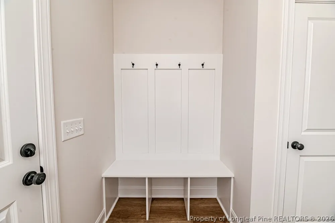
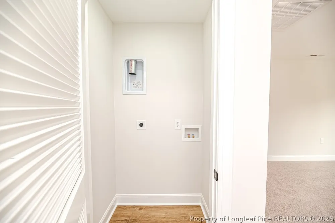
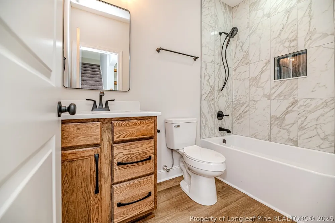
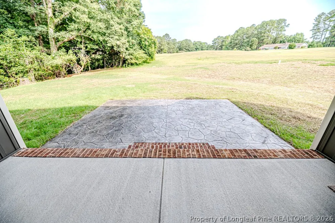
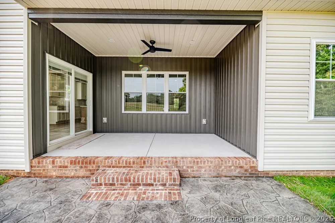
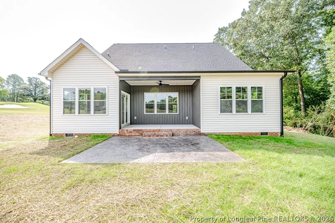
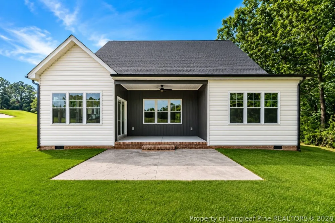
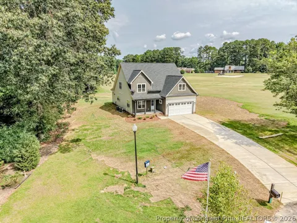
Welcome to luxury living in the prestigious gated community of Carolina Trace! Perfectly positioned on the golf course in the desirable North Shore section, this brand-new 4-bedroom, 3-bath home offers breathtaking fairway views from the primary suite, living room, designer kitchen, dining area, upstairs family room, and covered rear patio. Thoughtfully designed for both everyday comfort and effortless entertaining, the heart of the home features an oversized kitchen island, an enormous walk-in pantry with custom wood shelving, a built-in wet bar, and a spacious living room accented by a cozy fireplace and custom built-in shelving. The main-level primary retreat showcases a spa-inspired bath with a beautiful tiled shower and an oversized walk-in closet, while a dedicated office overlooks the peaceful wooded cul-de-sac. Upstairs you'll find additional bedrooms, a generous family room with more golf course views, abundant storage, and the convenience of a second laundry room in addition to the main-level utility room with hall tree. Enjoy relaxing mornings on the covered front porch or unwind on the rear covered patio while taking in the scenic surroundings. Wonderfully priced at $549,900, this exceptional home offers quality craftsmanship, incredible storage throughout, and the lifestyle you've been dreaming of. The only question left is... who's hosting the first party?

Property Details
Interior
Attic, Bookcases, Built In Features, Ceiling Fans, Chandelier, Crown Molding, Dining Area, Den, Separate Formal Dining Room, Dou
Fireplaces
1
Heating
Heat Pump
Bedrooms
4
Bathrooms
3.0
Full Baths
3
View
Golf Course
Lot Features
Cul De Sac, Level, On Golf Course
Stories
2
Lot Description
Cul De Sac, Level, On Golf Course
Exterior Features
Porch, Rain Gutters
Exterior Materials
Porch, Rain Gutters
Acres
0.565
Square Feet
2856.0
Lot Size (sqft)
24598.332
Parking Features
Attached, Garage
Parking
1
Parking Type
Garage
Parking Garage Spaces
2.0
Parking Carport Spaces
0.0
Property Type
Purchase
Style
Two Story
Basement
1
Property Subtype Additional
Single Family Residence
Basement Description
Crawl Space
Year Built
2026
Appliances
Dishwasher, Microwave, Range, Refrigerator
Subdivision
CAROLINA TRACE-NORTH SHORE
Community Features
Golf, Gated
Middle School
East Lee Middle
High School
Lee County High
County
Lee
Region
Sanford
Original List Price
$549,900
Days on Market (Cumulative)
60
HOA
1
HOA Fees
805.0
Ownership
More than a year
MLS #
765302
Location
Legal

IDX information is provided exclusively for personal, non-commercial use, and may not be used for any purpose other than to identify prospective properties consumers may be interested in purchasing. Information is deemed reliable but not guaranteed.

Provided By
Listed by CHRIS TACIA (#TACICT)
Listing Office: COLDWELL BANKER ADVANTAGE #5 (SANFORD) (#1096)

Altitude Real Estate Group Inc Have a question about this home?

Interested in Purchasing 197 Saw Timber?

Get an estimate on monthly payments on this property.

$
years
Down Payment
$
%
Interest Rate
%
Tax Rate
%
$
$annually
$monthly
Estimated Monthly Payment
$0.00
Loan Amount
$0.00