(828) 450-7484 (828) 424-9325 austin@altituderegroup.com Sarah.s@altituderegroup.com Altitude Real Estate Group Inc
Traffic Dashboard
Home
  • SEARCH
  • COMMUNITIES
    • Asheville
    • Buncombe County
    • Henderson County
    • Haywood County
    • Madison County
    • Yancey County
    • Polk County
    • Rutherford County
  • BUYERS
    • Buying Info
  • SELLERS
    • Selling info
  • RECENTLY SOLD
  • ARTICLES
  • VIDEOS
  • ABOUT
    • Learn More
    • Meet the Team
    • Our Testimonials
  • CONTACT
Traffic Dashboard
Contact
  • Austin Lechner
  • (828) 450-7484
  • austin@altituderegroup.com
  • Sarah Lechner
  • (828) 424-9325
  • Sarah.s@altituderegroup.com
Get in Touch
Office
  • Asheville, North Carolina
Home
  • SEARCH
  • COMMUNITIES
  • BUYERS
  • SELLERS
  • RECENTLY SOLD
  • ARTICLES
  • VIDEOS
  • ABOUT
  • CONTACT
Account
  • Dashboard
  • Logout
  • Login
  • Sign Up
©2026 Altitude Real Estate Group Inc. All rights reserved.
Website built by CloseHack.
  • Privacy
  • Terms
  • DMCA
  • Accessibility
  • Fair Housing
Altitude Real Estate Group Inc - Footer Logo
Canopy MLS

​Listings courtesy of Canopy MLS as distributed by MLS GRID. Based on information submitted to the MLS GRID as of 2026-08-31 18:06:41. All data is obtained from various sources and may not have been verified by broker or MLS GRID. Supplied Open House Information is subject to change without notice. All information should be independently reviewed and verified for accuracy. Properties may or may not be listed by the office/agent presenting the information. Some IDX listings have been excluded from this website.

Longleaf Pines MLS

IDX information is provided exclusively for personal, non-commercial use, and may not be used for any purpose other than to identify prospective properties consumers may be interested in purchasing. Information is deemed reliable but not guaranteed.

Return
  • All Types
  • House+2 more
  • $300K-$1.2M
  • Bed/Bath
  • Size
  • Dates
  • Filters
  • Amenities
  • Save
Listings
No results
Sort
Home / Mill Spring / 201 Hawk Ridge Drive
201 Hawk Ridge Drive Mill Spring, NC 28756 201 Hawk Ridge Drive Mill Spring, NC 28756 201 Hawk Ridge Drive Mill Spring, NC 28756 201 Hawk Ridge Drive Mill Spring, NC 28756 201 Hawk Ridge Drive Mill Spring, NC 28756 201 Hawk Ridge Drive Mill Spring, NC 28756 201 Hawk Ridge Drive Mill Spring, NC 28756 201 Hawk Ridge Drive Mill Spring, NC 28756 201 Hawk Ridge Drive Mill Spring, NC 28756 201 Hawk Ridge Drive Mill Spring, NC 28756 201 Hawk Ridge Drive Mill Spring, NC 28756 201 Hawk Ridge Drive Mill Spring, NC 28756 201 Hawk Ridge Drive Mill Spring, NC 28756 201 Hawk Ridge Drive Mill Spring, NC 28756 201 Hawk Ridge Drive Mill Spring, NC 28756 201 Hawk Ridge Drive Mill Spring, NC 28756 201 Hawk Ridge Drive Mill Spring, NC 28756 201 Hawk Ridge Drive Mill Spring, NC 28756 201 Hawk Ridge Drive Mill Spring, NC 28756 201 Hawk Ridge Drive Mill Spring, NC 28756 201 Hawk Ridge Drive Mill Spring, NC 28756 201 Hawk Ridge Drive Mill Spring, NC 28756 201 Hawk Ridge Drive Mill Spring, NC 28756 201 Hawk Ridge Drive Mill Spring, NC 28756 201 Hawk Ridge Drive Mill Spring, NC 28756 201 Hawk Ridge Drive Mill Spring, NC 28756 201 Hawk Ridge Drive Mill Spring, NC 28756 201 Hawk Ridge Drive Mill Spring, NC 28756 201 Hawk Ridge Drive Mill Spring, NC 28756 201 Hawk Ridge Drive Mill Spring, NC 28756 201 Hawk Ridge Drive Mill Spring, NC 28756 201 Hawk Ridge Drive Mill Spring, NC 28756 201 Hawk Ridge Drive Mill Spring, NC 28756 201 Hawk Ridge Drive Mill Spring, NC 28756 201 Hawk Ridge Drive Mill Spring, NC 28756 201 Hawk Ridge Drive Mill Spring, NC 28756 201 Hawk Ridge Drive Mill Spring, NC 28756 201 Hawk Ridge Drive Mill Spring, NC 28756 201 Hawk Ridge Drive Mill Spring, NC 28756 201 Hawk Ridge Drive Mill Spring, NC 28756 201 Hawk Ridge Drive Mill Spring, NC 28756 201 Hawk Ridge Drive Mill Spring, NC 28756 201 Hawk Ridge Drive Mill Spring, NC 28756 201 Hawk Ridge Drive Mill Spring, NC 28756 View All Photos

$879,000

| Active

201 Hawk Ridge Drive

Mill Spring, NC 28756

1,732
Square Feet
3
Beds
2.5
Baths
111
Days on Market
CAR4349061
MLS#
House
Structure
Residential
Zone
Contact

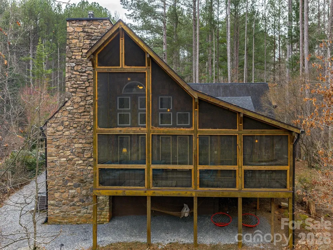
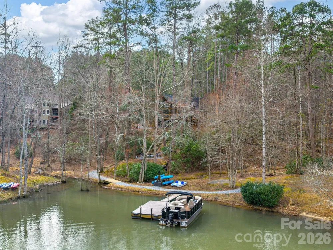
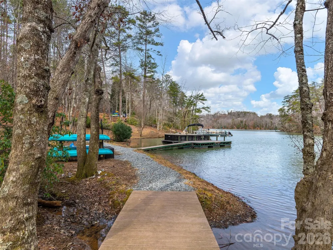
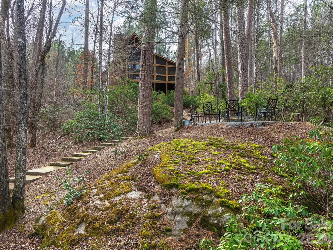
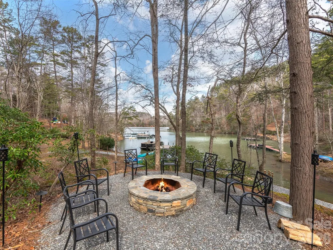
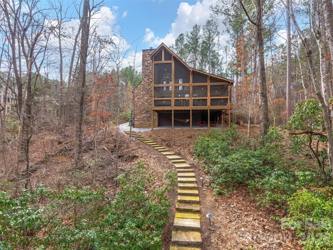
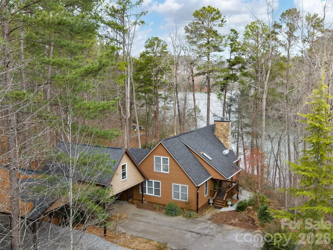
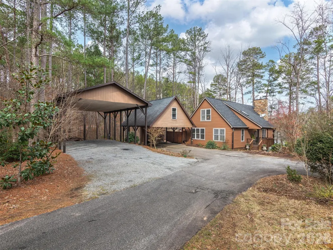
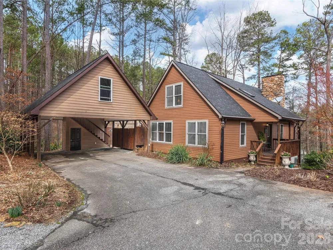
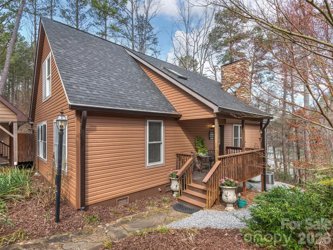
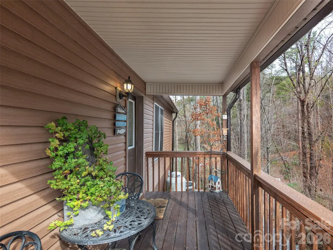
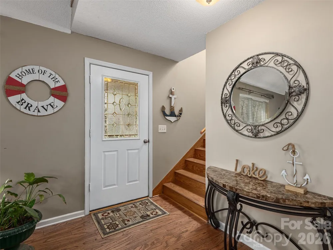
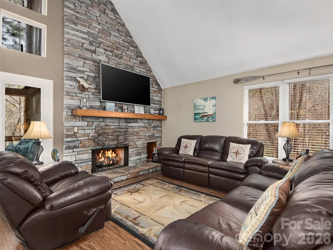
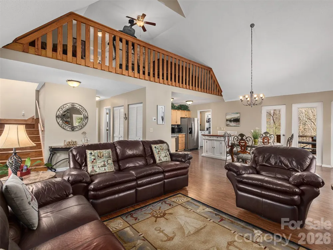
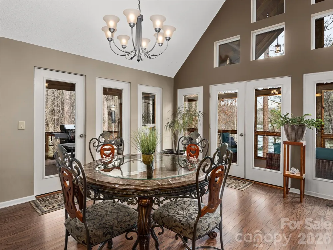
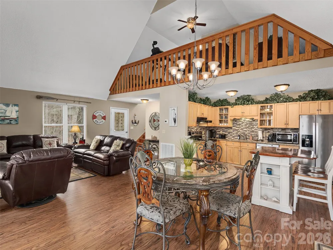
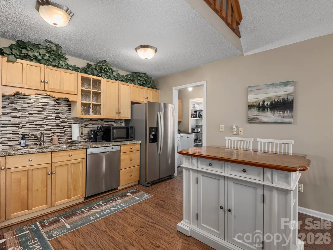
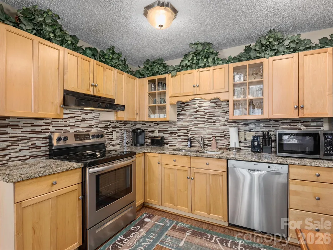
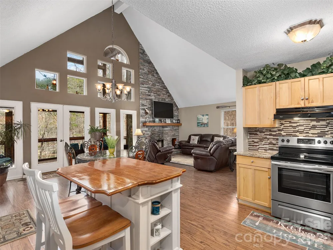
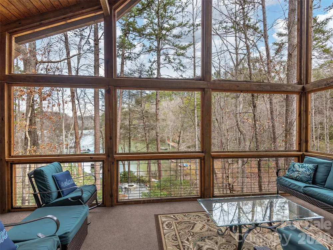
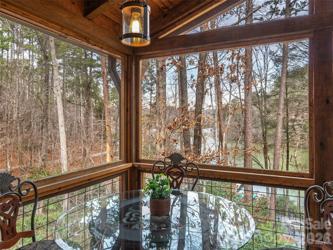
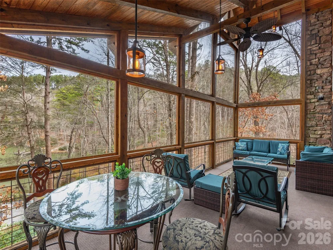
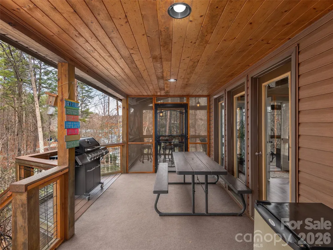
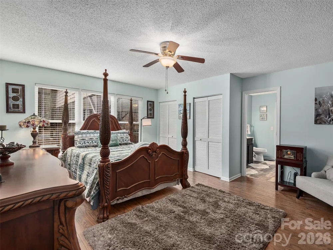
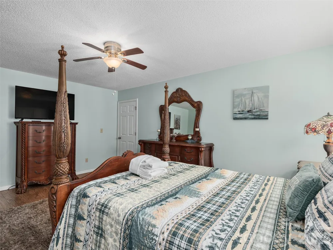
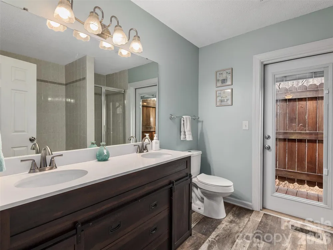
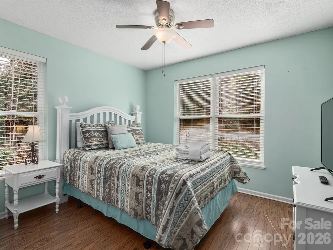
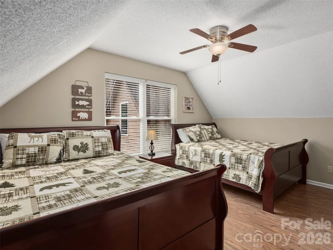
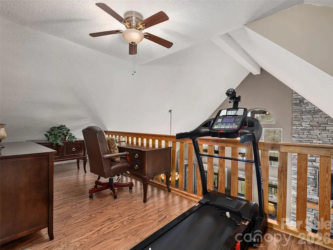
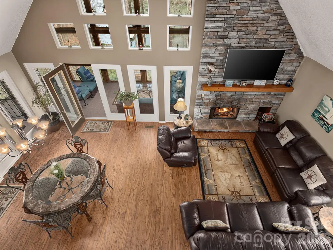
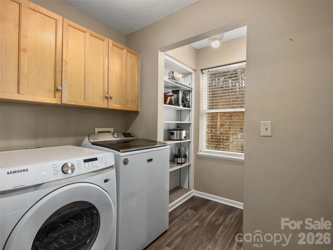
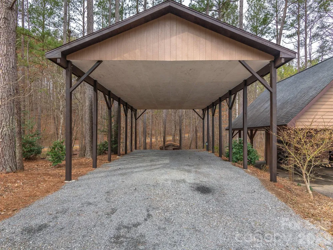
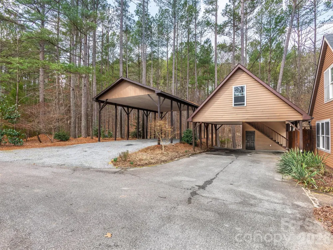
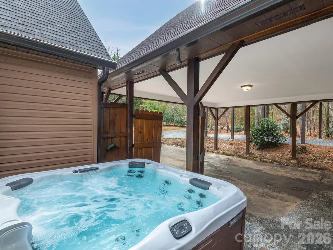
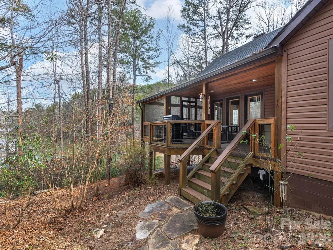
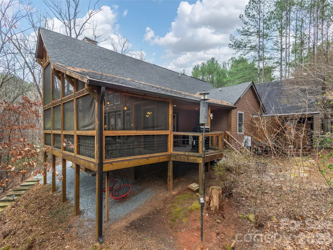
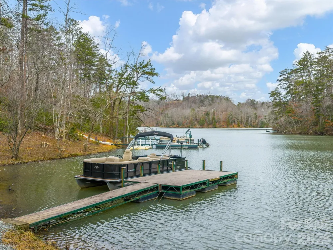
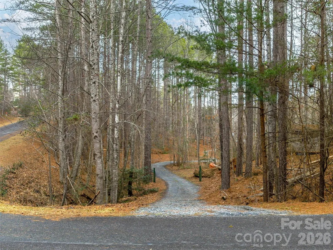
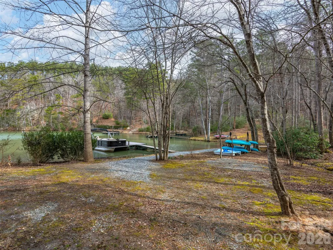
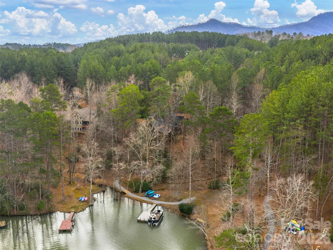
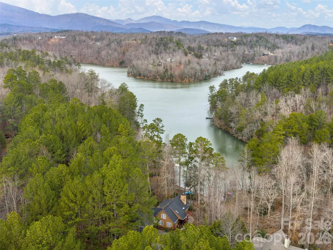
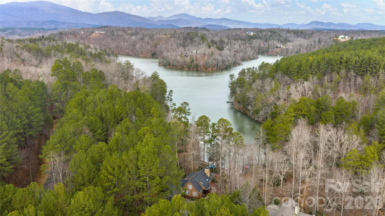
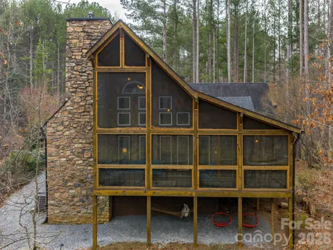
LAKE FRONT MOUNTAIN ESCAPE! Nestled in the heart of the picturesque Lake Adger Community this beautiful lake front home offers turnkey convenience for those seeking a vacation getaway or full-time residence. The home is built “lake house style” and features a great room with a vaulted ceiling and open floorplan, a floor to ceiling stone stacked fireplace, a screened porch, a wrap around porch and much more all situated to enjoy year round views of the lake. This property offers rare almost level access at both the house and the waterfront so that you can easily walk down just a few steps between the lake and the house or utilize the 2nd driveway that goes down to the lake so that you can conveniently take your gear down to your own private “lakeside” parking. Outdoor amenities include a large lakeside firepit, spacious hot tub with privacy fencing, a carport with walk-up storage room, a 2nd large RV carport, convenient RV hookups, beautiful stone pathways, a paddleboat, 6 kayaks, deeded access to an adjoining private boat ramp for convenience and your own private floating dock. If you are looking for a peaceful and comfortable home that is surrounded by nature, then this property is perfect for you. Located in a quiet and peaceful neighborhood that is perfect for those who want to escape the hustle and bustle of city life. Lake Adger has 14 miles of shoreline and 438 surface acres of water where you can enjoy motor boating, kayaking, fishing and swimming. The Lake Adger Community is a private planned community with 3250 +/- acres and includes 13 miles of private equestrian and hiking trails. Life is better at the lake!

Property Details
Interior
Kitchen Island, Open Floorplan, Storage, Other - See Remarks
Cooling
Heat Pump
Heating
Heat Pump
Cooling Features
Heat Pump
Bedrooms
3
Bathrooms
2.5
Full Baths
2
Half Baths
1
View
Water,Year Round
Lot Features
Creek Front, Private, Creek/Stream, Wooded, Views, Other - See Remarks
Stories
One and One Half
Lot Description
Creek Front, Private, Creek/Stream, Wooded, Views, Other - See Remarks
Exterior Materials
Fire Pit, Dock - Floating, Hot Tub
Acres
0.0
Square Feet
1732.0
Lot Size (sqft)
1.0
Parking Features
Detached Carport, Driveway, RV Access/Parking, Shared Driveway, Other - See Remarks
Parking Type
Carport
Parking Carport Spaces
3.0
Property Type
Purchase
Year Built
1998
Foundation
Crawl Space
Roof
Architectural Shingle
Sewer Information
Septic Installed
Utility Source
Shared Well
Utility Features
Propane, Underground Utilities, Wired Internet Available
Appliances
Bar Fridge, Dishwasher, Disposal, Electric Oven, Electric Range, Electric Water Heater, Microwave, Refrigerator, Washer/Dryer
Subdivision
Lake Adger
Community Features
Lake Access, Walking Trails, Other
Elementary School
Sunnyview
Middle School
Polk
High School
Polk
County
Polk
Region
Mill Spring
Original List Price
$795,000
Days on Market (Cumulative)
111
HOA
1
HOA Fees
1300.0
MLS #
4349061
Location
Legal

Listings courtesy of Canopy MLS as distributed by MLS GRID. Based on information submitted to the MLS GRID as of 2026-05-22T16:12:05Z. All data is obtained from various sources and may not have been verified by broker or MLS GRID. Supplied Open House Information is subject to change without notice. All information should be independently reviewed and verified for accuracy. Properties may or may not be listed by the office/agent presenting the information. Some IDX listings have been excluded from this website.

Provided By
Listed by Christopher Battista (#CARhillccb)
Listing Office: Howard Hanna Beverly-Hanks (#CARNCM10053)

Altitude Real Estate Group Inc Have a question about this home?

Interested in Purchasing 201 Hawk Ridge Drive?

Get an estimate on monthly payments on this property.

$
years
Down Payment
$
%
Interest Rate
%
Tax Rate
%
$
$annually
$monthly
Estimated Monthly Payment
$0.00
Loan Amount
$0.00