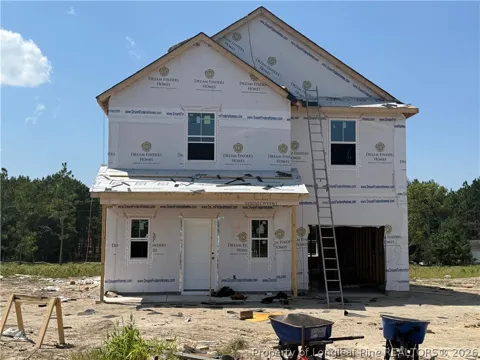
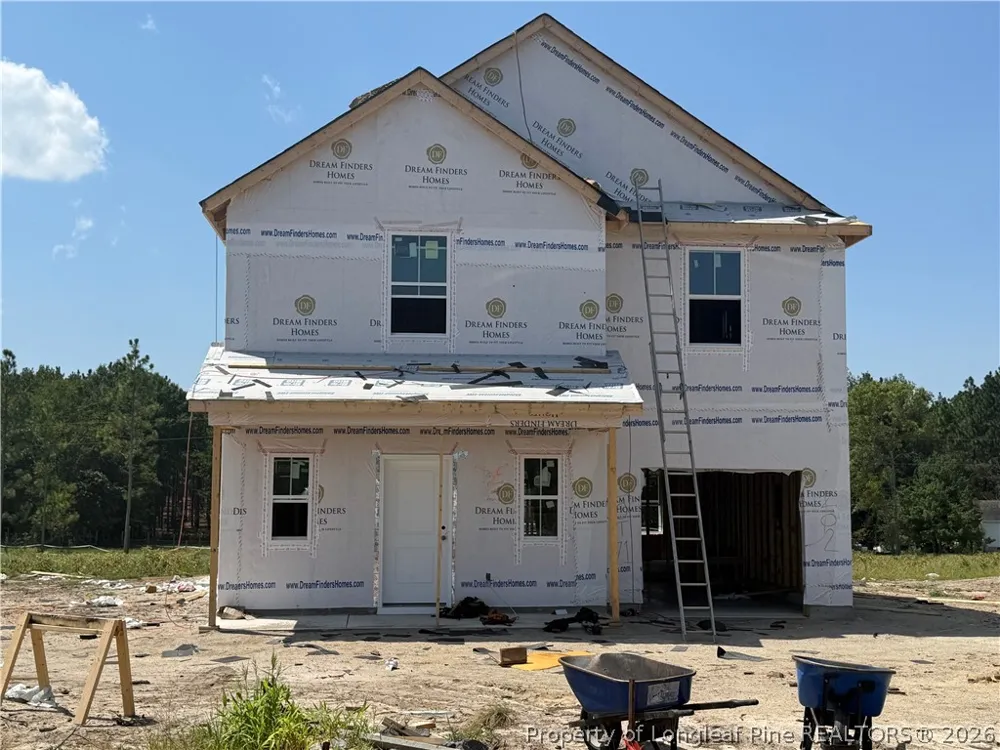
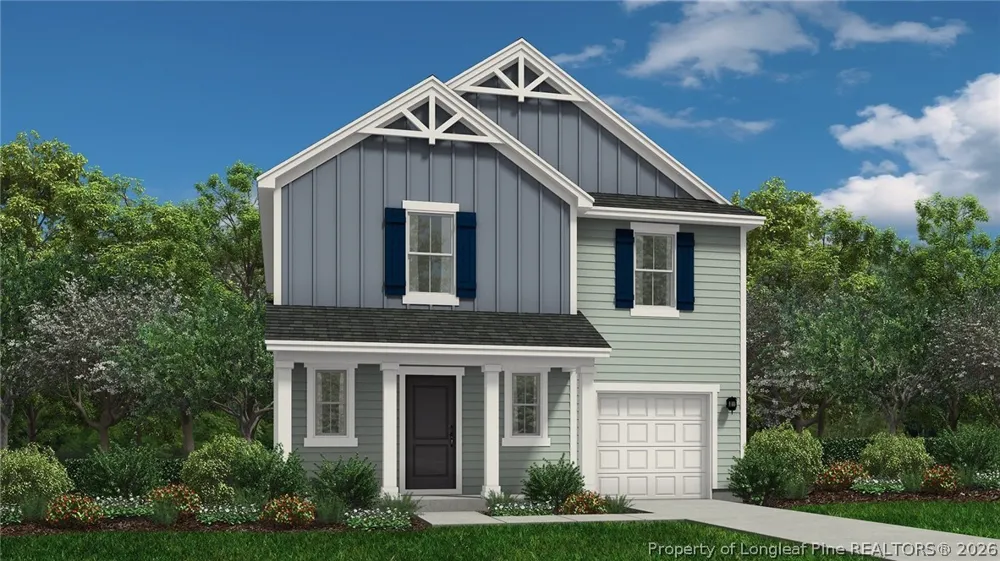
Welcome to Magnolia Ridge! The Freelance floor plan is a beautifully designed two-story home offering 1,925 square feet of versatile living space. This layout features four bedrooms, two full baths, and one half bath for added convenience. The main level is thoughtfully arranged to maximize flow and functionality, with living spaces perfect for both everyday life and entertaining. Upstairs, you’ll find all four bedrooms along with the laundry room. A one-car garage adds convenience and extra storage, and an additional parking pad makes hosting or living with a multi-car household even easier. Step outside to your soon-to-be fenced backyard oasis, private, peaceful, and ready for your next BBQ, morning coffee, or pup zoomies.
Property Details
- Interior
- Ceiling Fans, Double Vanity, Eat In Kitchen, Granite Counters, Garden Tub Roman Tub, Kitchen Island, Kitchen Dining Combo, Livin
- Cooling
- 1
- Heating
- Heat Pump
- Cooling Features
- Central Air, Electric
- Bedrooms
- 4
- Bathrooms
- 2.5
- Full Baths
- 2
- Half Baths
- 1
- Lot Features
- Quarter To Half Acre Lot
- Stories
- 2
- Lot Description
- Quarter To Half Acre Lot
- Exterior Features
- Porch, Patio
- Exterior Materials
- Porch, Patio
- Acres
- 0.47
- Square Feet
- 1925.0
- Lot Size (sqft)
- 20473.2
- Parking Features
- Attached, Garage
- Parking
- 1
- Parking Type
- Garage
- Parking Garage Spaces
- 1.0
- Property Type
- Purchase
- Style
- Two Story
- Property Subtype Additional
- Single Family Residence
- Year Built
- 2026
- Sewer Information
- Septic Tank
- Utility Source
- Public
- Appliances
- Dishwasher, Microwave, Range
- Subdivision
- MAGNOLIA RIDGE
- Middle School
- Harnett - West Harnett
- High School
- Western Harnett High School
- County
- Harnett
- Region
- Lillington
- Original List Price
- $314,815
- Days on Market (Cumulative)
- 52
- HOA
- 1
- HOA Fees
- 400.0
- Ownership
- More than a year
- MLS #
- 765664
Location
Legal
IDX information is provided exclusively for personal, non-commercial use, and may not be used for any purpose other than to identify prospective properties consumers may be interested in purchasing. Information is deemed reliable but not guaranteed.
Provided By
Listed by CINDY ORTIZ (#ammocx)
Listing Office: COLDWELL BANKER ADVANTAGE #5 (SANFORD) (#1096)