(828) 450-7484 (828) 424-9325 austin@altituderegroup.com Sarah.s@altituderegroup.com Altitude Real Estate Group Inc
Traffic Dashboard
Home
  • SEARCH
  • COMMUNITIES
    • Asheville
    • Buncombe County
    • Henderson County
    • Haywood County
    • Madison County
    • Yancey County
    • Polk County
    • Rutherford County
  • BUYERS
    • Buying Info
  • SELLERS
    • Selling info
  • RECENTLY SOLD
  • ARTICLES
  • VIDEOS
  • ABOUT
    • Learn More
    • Meet the Team
    • Our Testimonials
  • CONTACT
Traffic Dashboard
Contact
  • Austin Lechner
  • (828) 450-7484
  • austin@altituderegroup.com
  • Sarah Lechner
  • (828) 424-9325
  • Sarah.s@altituderegroup.com
Get in Touch
Office
  • Asheville, North Carolina
Home
  • SEARCH
  • COMMUNITIES
  • BUYERS
  • SELLERS
  • RECENTLY SOLD
  • ARTICLES
  • VIDEOS
  • ABOUT
  • CONTACT
Account
  • Dashboard
  • Logout
  • Login
  • Sign Up
©2026 Altitude Real Estate Group Inc. All rights reserved.
Website built by CloseHack.
  • Privacy
  • Terms
  • DMCA
  • Accessibility
  • Fair Housing
Altitude Real Estate Group Inc - Footer Logo
Canopy MLS

​Listings courtesy of Canopy MLS as distributed by MLS GRID. Based on information submitted to the MLS GRID as of 2026-08-31 16:51:40. All data is obtained from various sources and may not have been verified by broker or MLS GRID. Supplied Open House Information is subject to change without notice. All information should be independently reviewed and verified for accuracy. Properties may or may not be listed by the office/agent presenting the information. Some IDX listings have been excluded from this website.

Longleaf Pines MLS

IDX information is provided exclusively for personal, non-commercial use, and may not be used for any purpose other than to identify prospective properties consumers may be interested in purchasing. Information is deemed reliable but not guaranteed.

Return
  • All Types
  • House+2 more
  • $300K-$1.2M
  • Bed/Bath
  • Size
  • Dates
  • Filters
  • Amenities
  • Save
Listings
No results
Sort
Home / Belmont / 203 Ewing Drive
203 Ewing Drive Belmont, NC 28012 203 Ewing Drive Belmont, NC 28012 203 Ewing Drive Belmont, NC 28012 203 Ewing Drive Belmont, NC 28012 203 Ewing Drive Belmont, NC 28012 203 Ewing Drive Belmont, NC 28012 203 Ewing Drive Belmont, NC 28012 203 Ewing Drive Belmont, NC 28012 203 Ewing Drive Belmont, NC 28012 203 Ewing Drive Belmont, NC 28012 203 Ewing Drive Belmont, NC 28012 203 Ewing Drive Belmont, NC 28012 203 Ewing Drive Belmont, NC 28012 203 Ewing Drive Belmont, NC 28012 203 Ewing Drive Belmont, NC 28012 203 Ewing Drive Belmont, NC 28012 203 Ewing Drive Belmont, NC 28012 203 Ewing Drive Belmont, NC 28012 203 Ewing Drive Belmont, NC 28012 203 Ewing Drive Belmont, NC 28012 203 Ewing Drive Belmont, NC 28012 203 Ewing Drive Belmont, NC 28012 203 Ewing Drive Belmont, NC 28012 203 Ewing Drive Belmont, NC 28012 203 Ewing Drive Belmont, NC 28012 203 Ewing Drive Belmont, NC 28012 203 Ewing Drive Belmont, NC 28012 203 Ewing Drive Belmont, NC 28012 203 Ewing Drive Belmont, NC 28012 203 Ewing Drive Belmont, NC 28012 203 Ewing Drive Belmont, NC 28012 203 Ewing Drive Belmont, NC 28012 203 Ewing Drive Belmont, NC 28012 203 Ewing Drive Belmont, NC 28012 203 Ewing Drive Belmont, NC 28012 203 Ewing Drive Belmont, NC 28012 203 Ewing Drive Belmont, NC 28012 203 Ewing Drive Belmont, NC 28012 203 Ewing Drive Belmont, NC 28012 203 Ewing Drive Belmont, NC 28012 203 Ewing Drive Belmont, NC 28012 203 Ewing Drive Belmont, NC 28012 203 Ewing Drive Belmont, NC 28012 View All Photos

$495,000

| Active Under Contract

203 Ewing Drive

Belmont, NC 28012

2,800
Square Feet
5
Beds
4
Baths
289
Days on Market
CAR4413483
MLS#
House
Structure
Residential
Zone
Contact

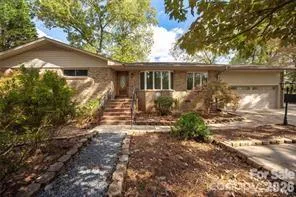
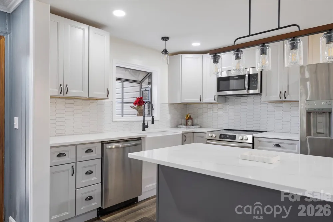
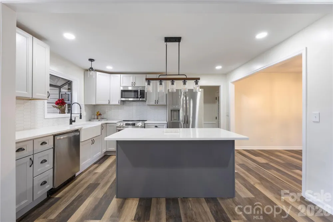
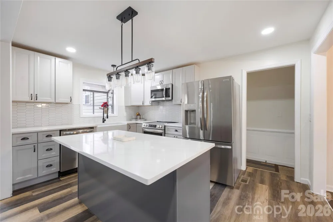
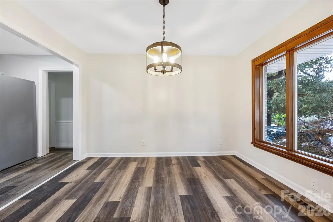
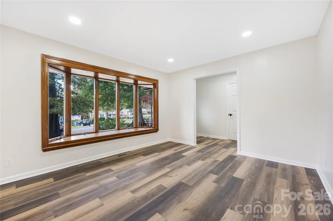
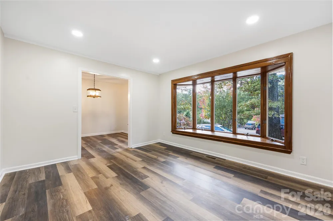
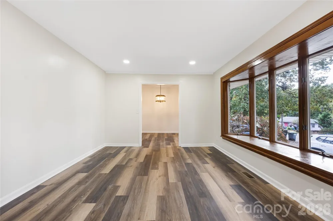
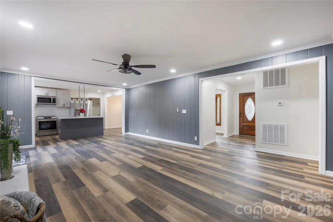
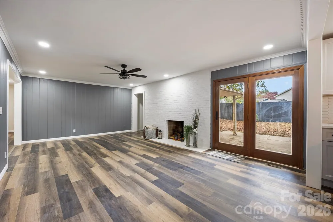
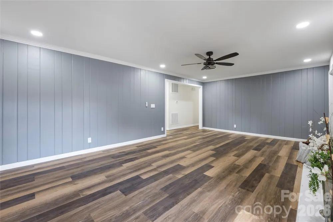
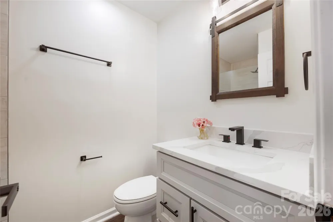
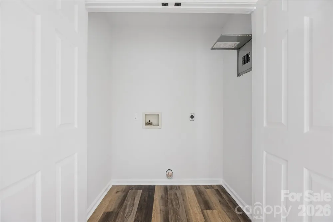
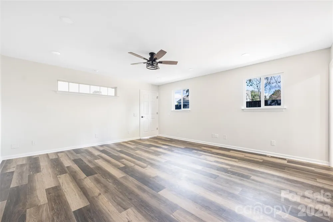
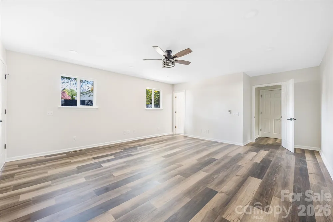
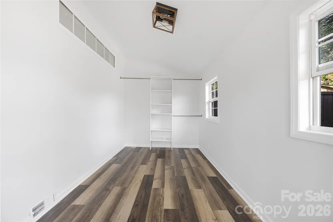
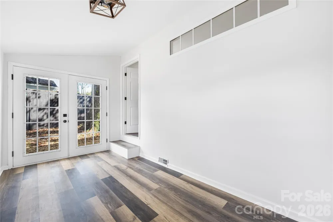
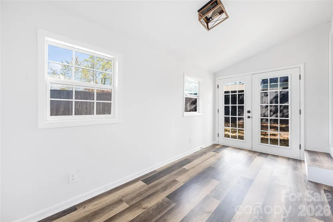
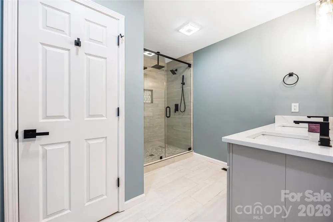
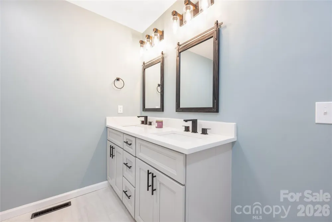
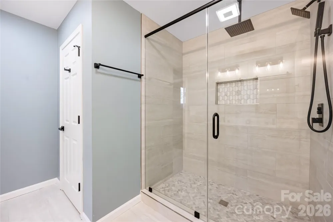
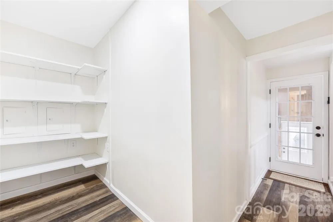
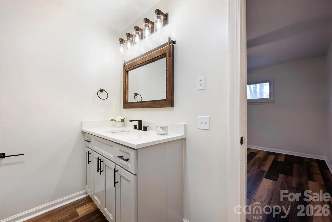
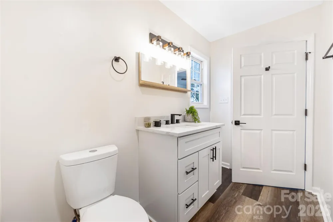
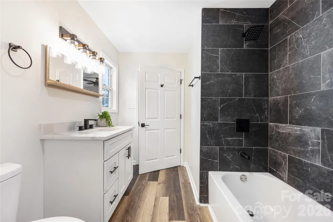
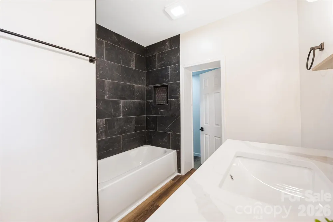
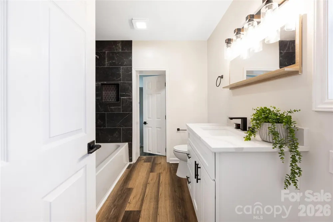
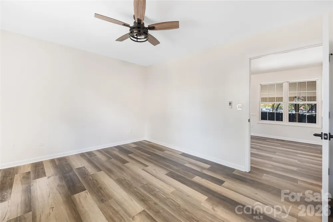
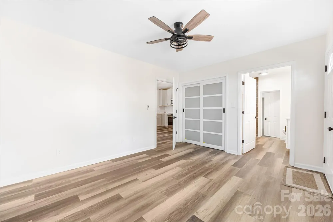
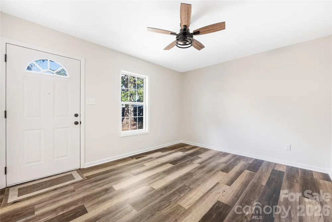
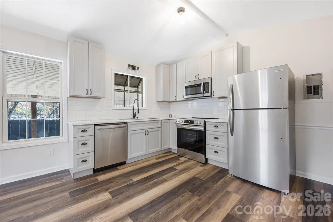
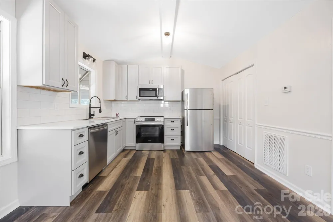
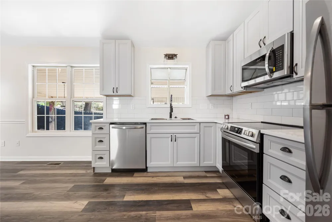
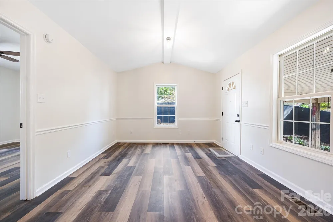
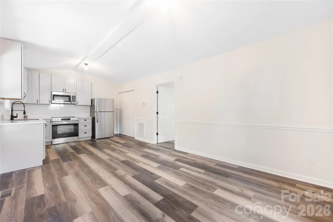
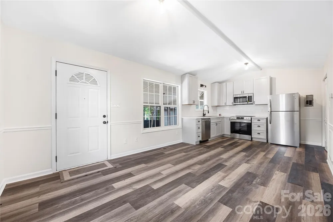
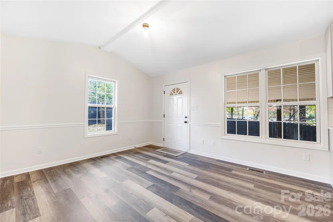
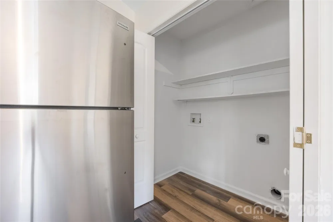
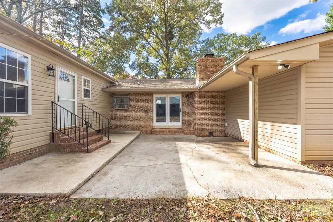
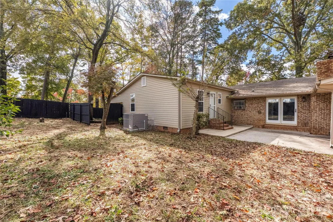
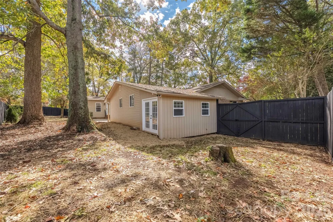
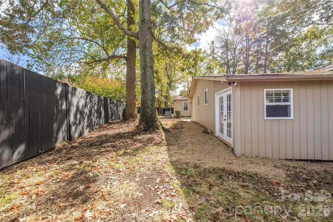
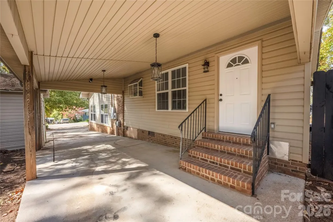
Opportunity is knocking at 203 Ewing Drive! Whether you're searching for your next home, an investment property, or a flexible living arrangement, this one delivers possibilities that are hard to find at this price point. Thoughtfully updated while maintaining its original character, this home features a bright and inviting layout highlighted by a beautiful bay window that floods the living space with natural light. The updated kitchen, refreshed finishes, spacious primary closet, and fully fenced backyard create a move-in-ready space you'll love from day one. The real game changer? A fully finished second living quarters with its own private entrance. Perfect for multi-generational living, extended guests, a home office, or additional income potential, this unique feature opens the door to endless opportunities. Located just minutes from downtown Belmont's vibrant restaurants, breweries, and shops, you'll enjoy small-town charm with big-city convenience. Easy access to I-85, US-74, Uptown Charlotte, Charlotte Douglas International Airport, the U.S. National Whitewater Center, and the Catawba River makes commuting, travel, and recreation a breeze. Properties offering this level of flexibility, location, and value don't come along often.

Property Details
Interior
Kitchen Island, Split Bedroom, Walk-In Pantry
Cooling
Heat Pump
Heating
Electric, Forced Air
Cooling Features
Heat Pump
Bedrooms
5
Bathrooms
4.0
Full Baths
4
Stories
1
Acres
0.0
Square Feet
2800.0
Lot Size (sqft)
0.32
Parking Features
Attached Garage
Parking
1
Parking Type
Garage
Parking Garage Spaces
2.0
Parking Carport Spaces
1.0
Property Type
Purchase
Year Built
1991
Foundation
Crawl Space
Roof
Composition
Sewer Information
Public Sewer
Utility Source
City
Appliances
Dishwasher, Electric Range, Ice Maker, Microwave, Oven, Refrigerator, Refrigerator with Ice Maker
Subdivision
none
Elementary School
Belmont Central
Middle School
Belmont
High School
South Point (NC)
County
GASTON
Region
Belmont
Original List Price
$495,000
Days on Market (Cumulative)
289
MLS #
4413483
Location
Legal

Listings courtesy of Canopy MLS as distributed by MLS GRID. Based on information submitted to the MLS GRID as of 2026-08-28T20:17:05Z. All data is obtained from various sources and may not have been verified by broker or MLS GRID. Supplied Open House Information is subject to change without notice. All information should be independently reviewed and verified for accuracy. Properties may or may not be listed by the office/agent presenting the information. Some IDX listings have been excluded from this website.

Provided By
Listed by Kristen Hall (#CAR65471)
Listing Office: EXP Realty LLC Mooresville (#CAR372902)

Altitude Real Estate Group Inc Have a question about this home?

Interested in Purchasing 203 Ewing Drive?

Get an estimate on monthly payments on this property.

$
years
Down Payment
$
%
Interest Rate
%
Tax Rate
%
$
$annually
$monthly
Estimated Monthly Payment
$0.00
Loan Amount
$0.00