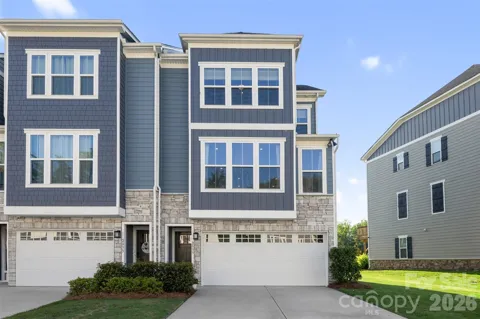
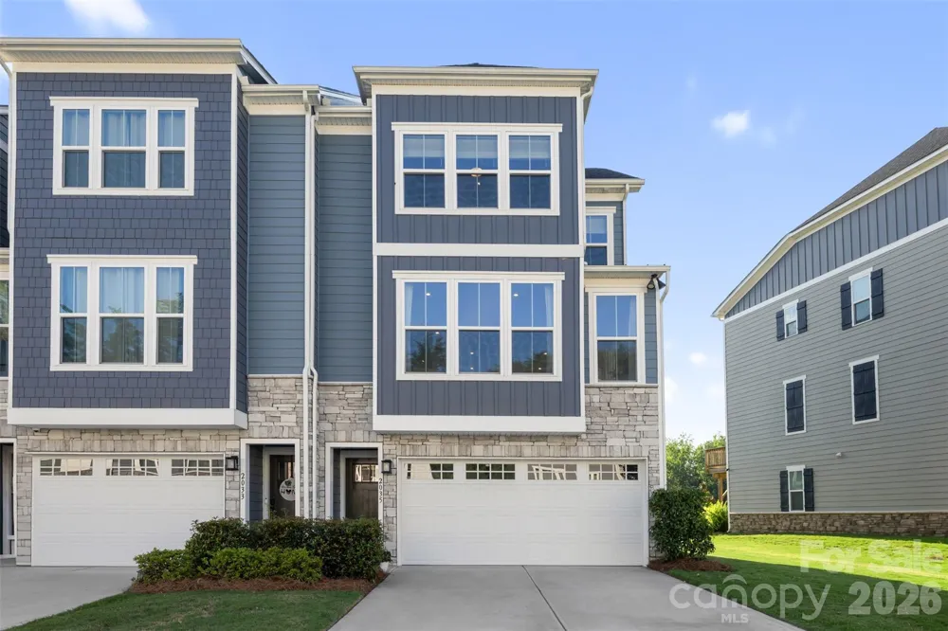
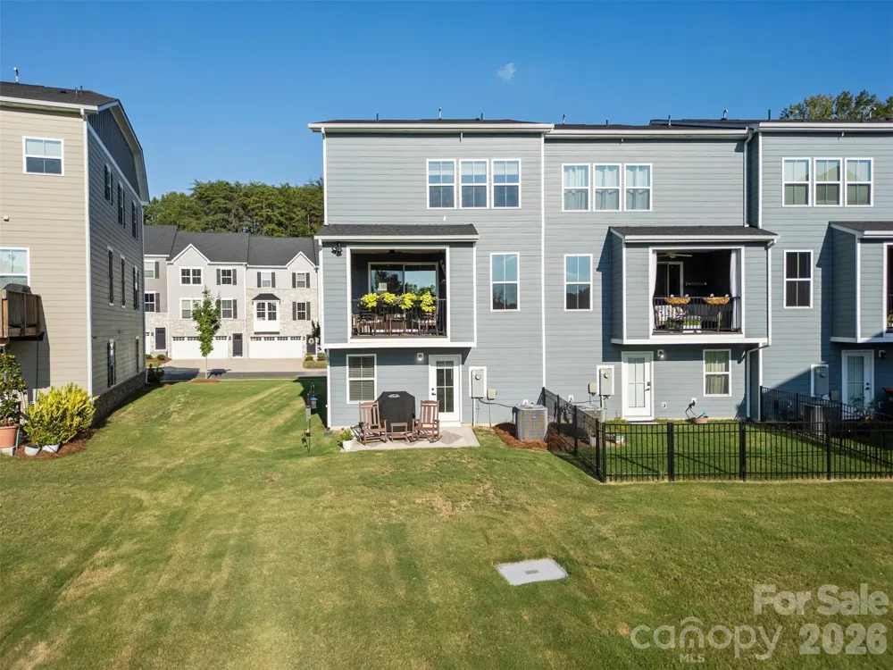
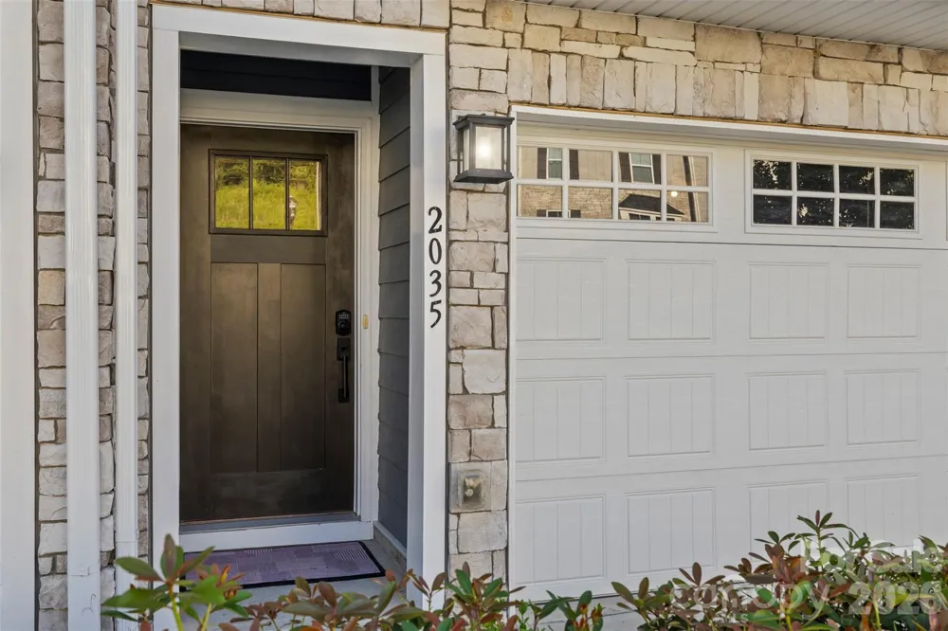
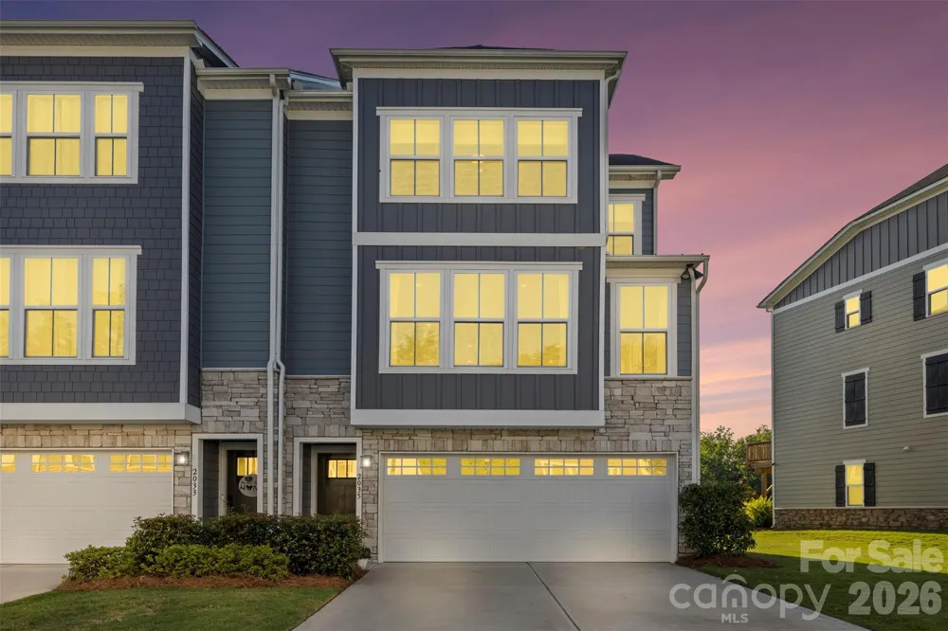
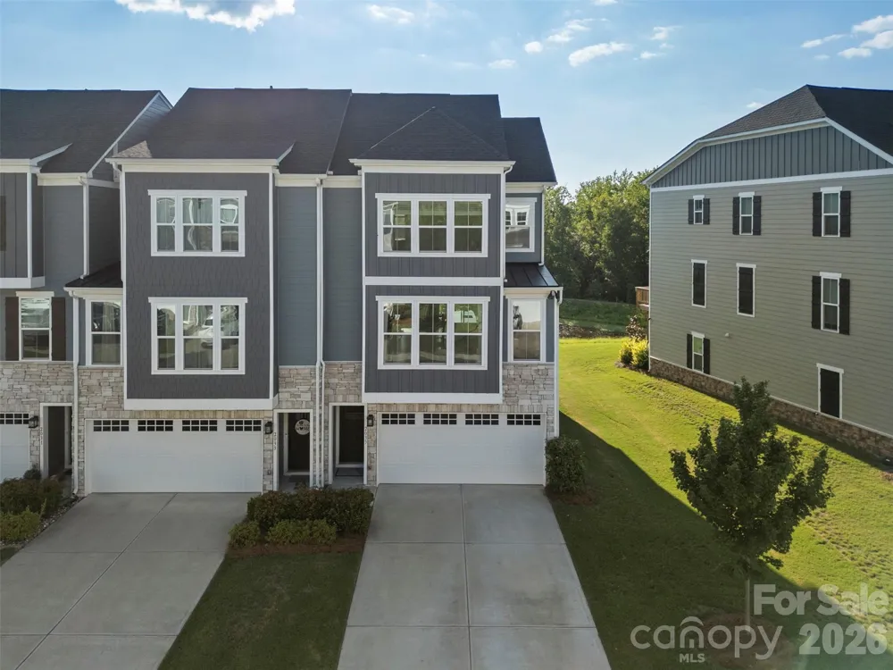
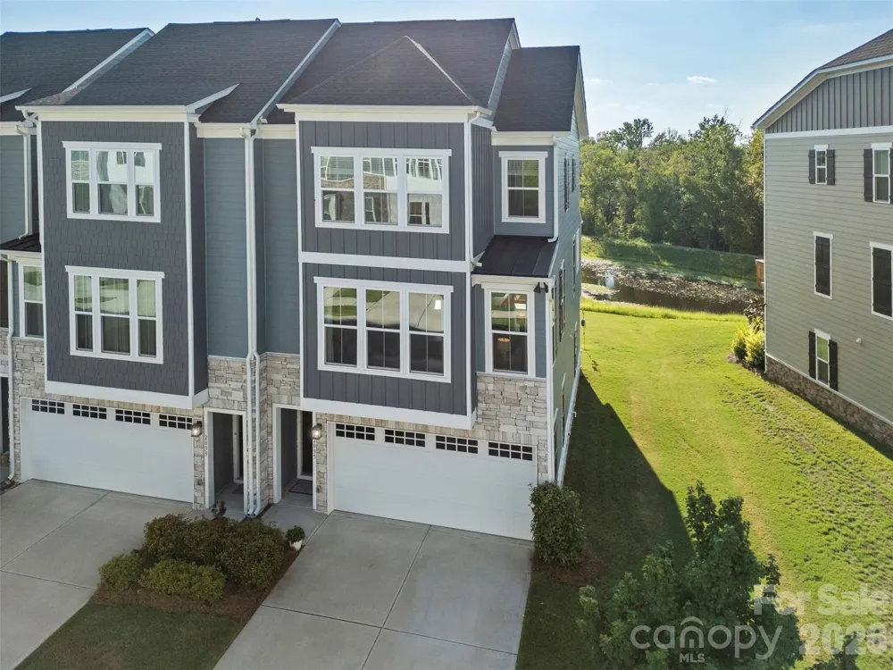
Welcome to the Trinity Townes unit that is dressed to impress. Just when you think they are all the same, 2035 Dornoch enters the scene with the all the upgrades, the view and the lot with the community green space .
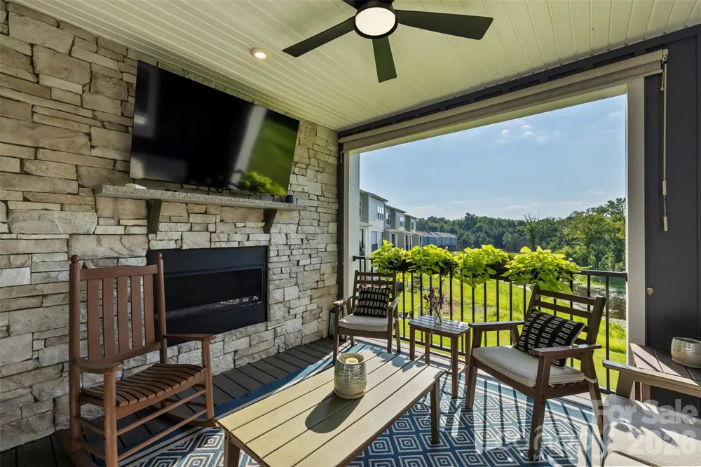
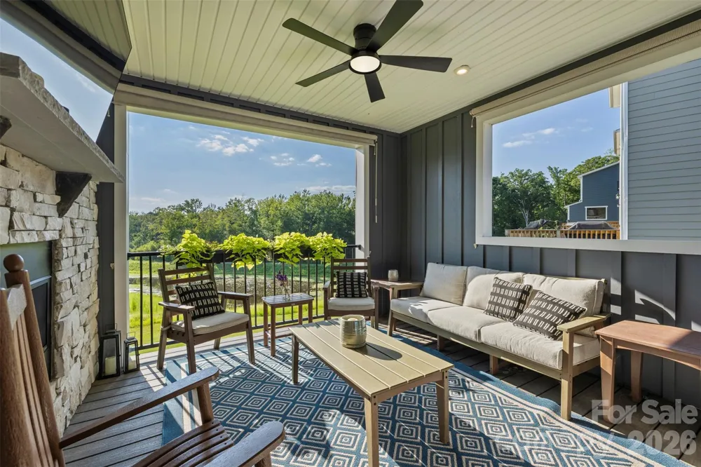
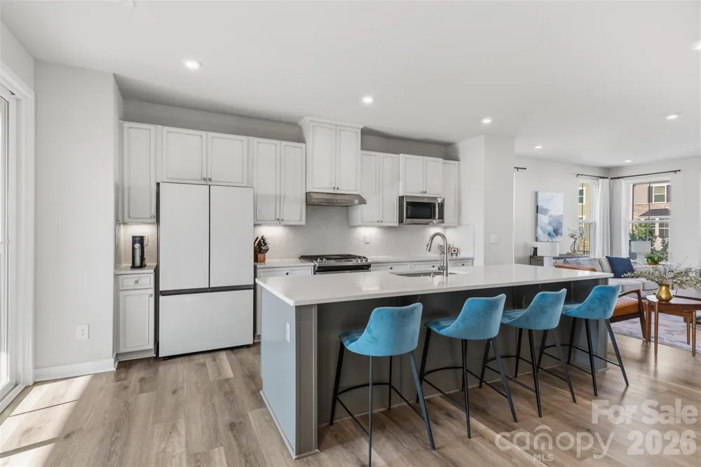
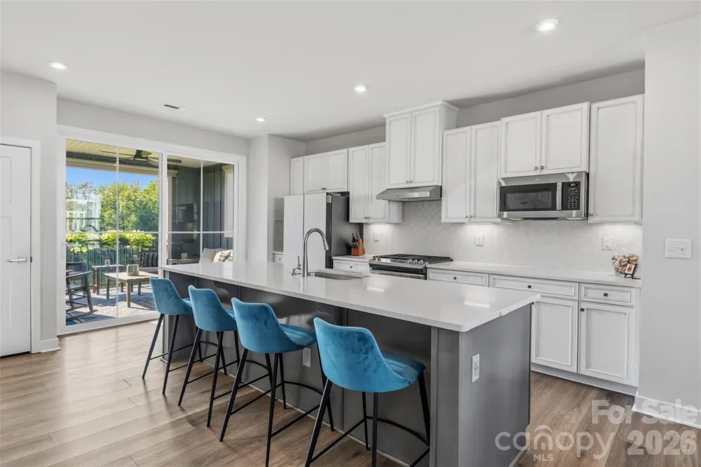
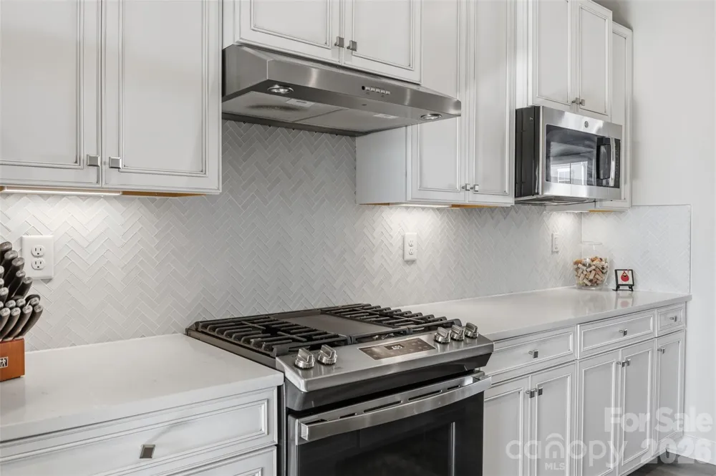
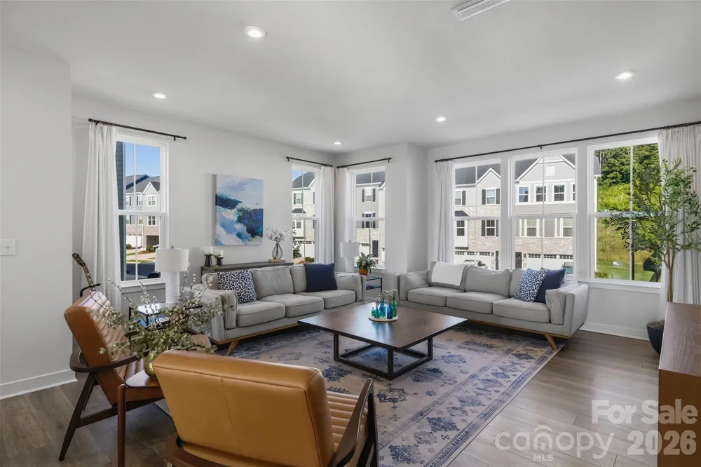
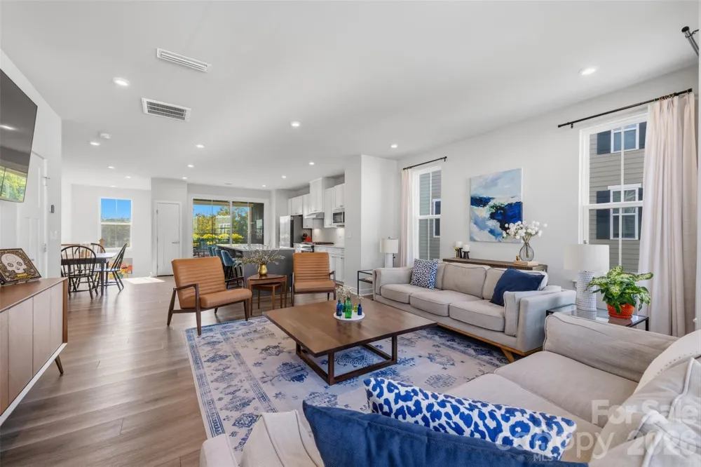
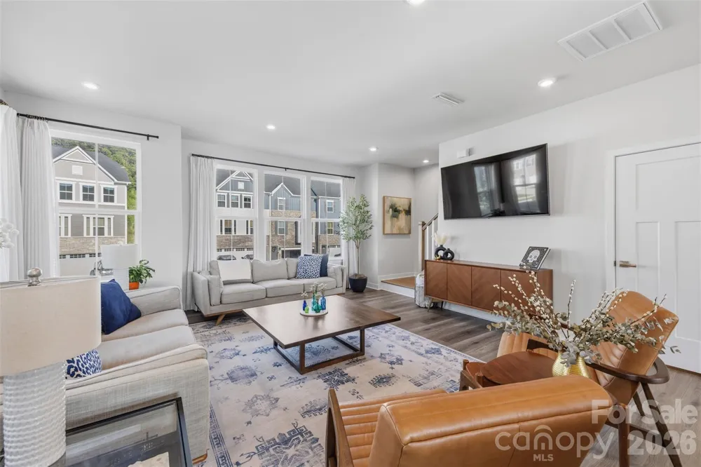
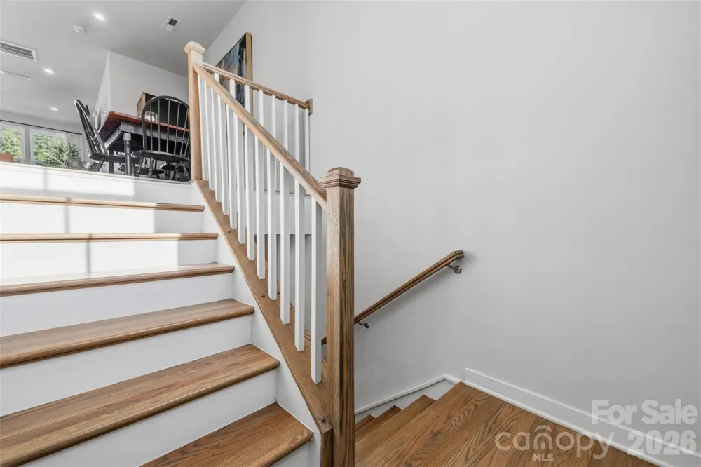
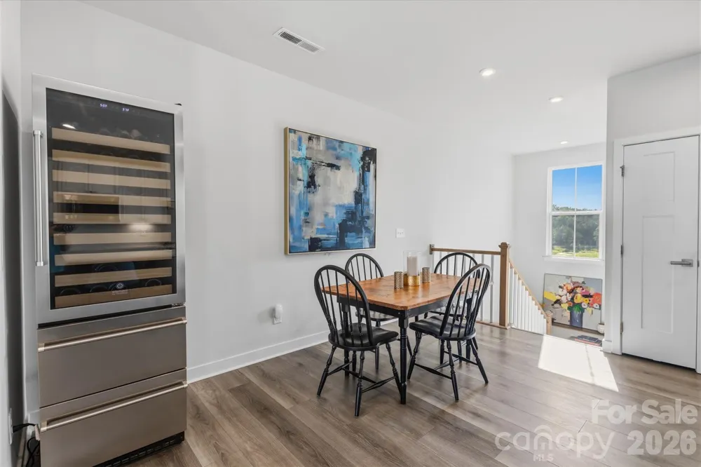
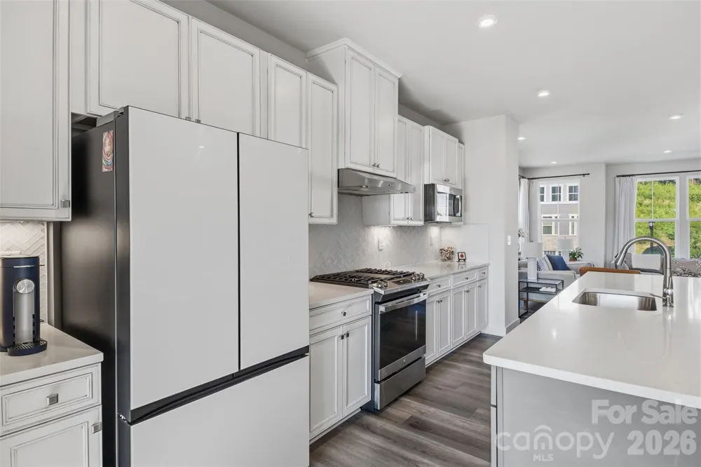
Thoughtfully upgraded from top to bottom, this beautifully maintained three-story home with over $45,000 in upgrades offers the finishes, flexibility, and outdoor living space that combined are hard to find in the community. The lower level and main floor feature upgraded LVP flooring, while the open-concept main level showcases beautifully upgraded cabinetry, a large center island, and a stylish kitchen that flows seamlessly into the living and dining areas. A convenient half bath completes this level, along with a covered patio with privacy shades designed for relaxing and entertaining. Enjoy your morning coffee or evening gatherings by the outdoor fireplace while taking in a fantastic view of the Tega Cay fireworks on the Fourth of July!
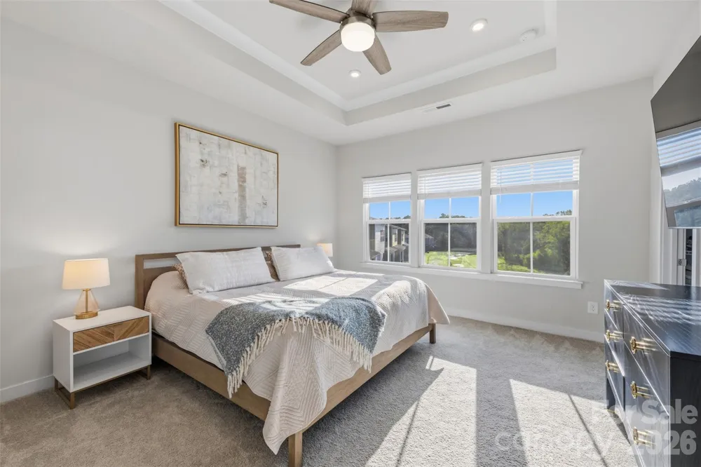
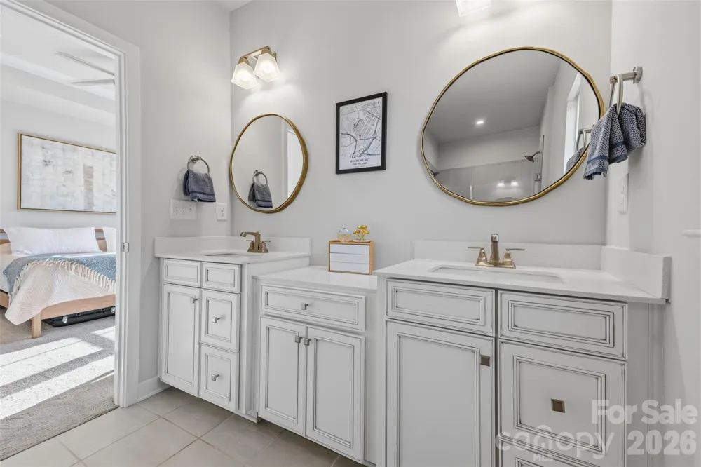
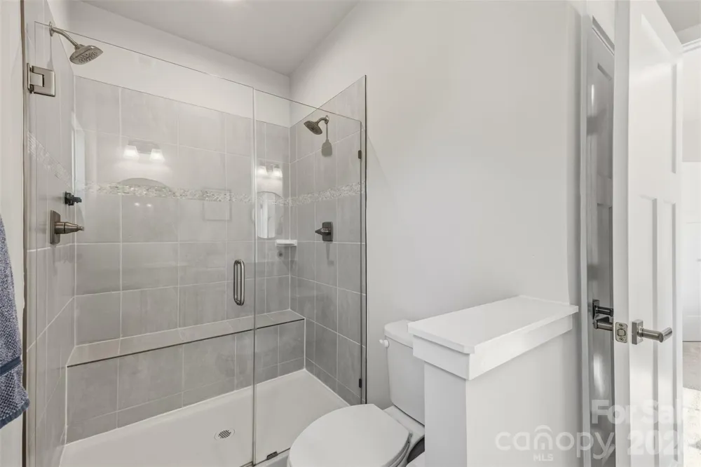
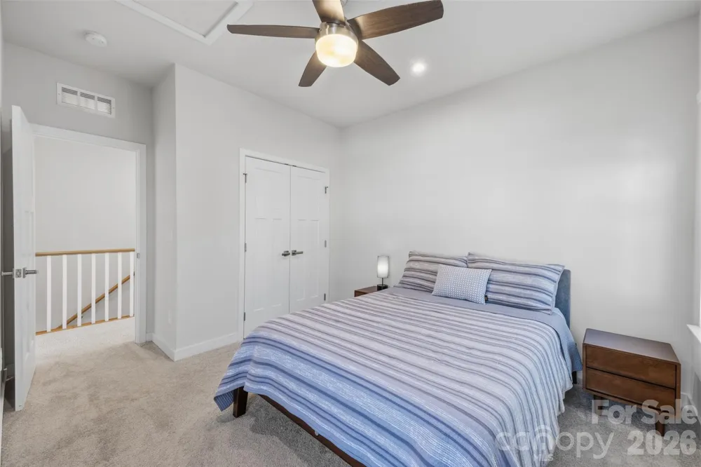
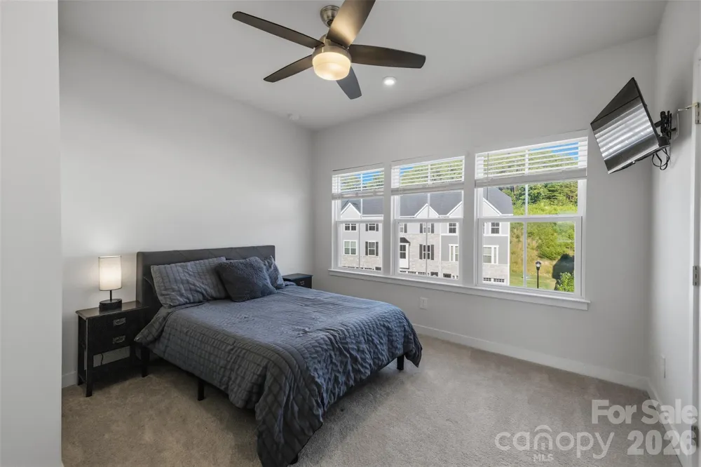
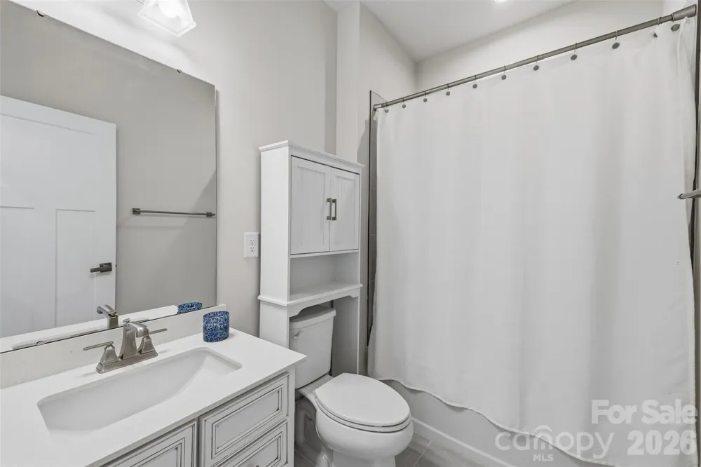
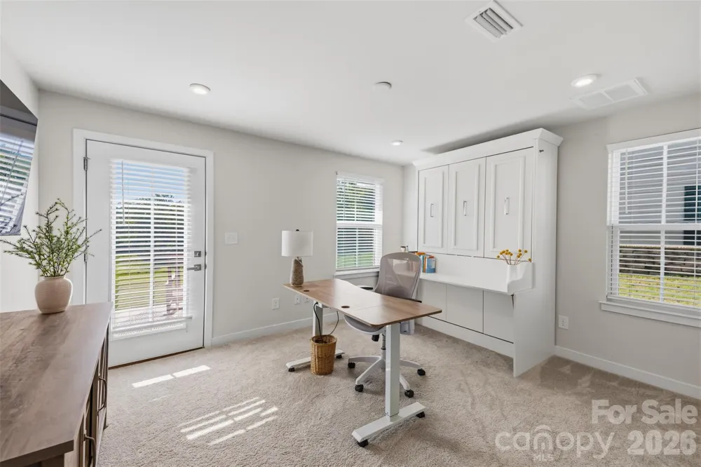
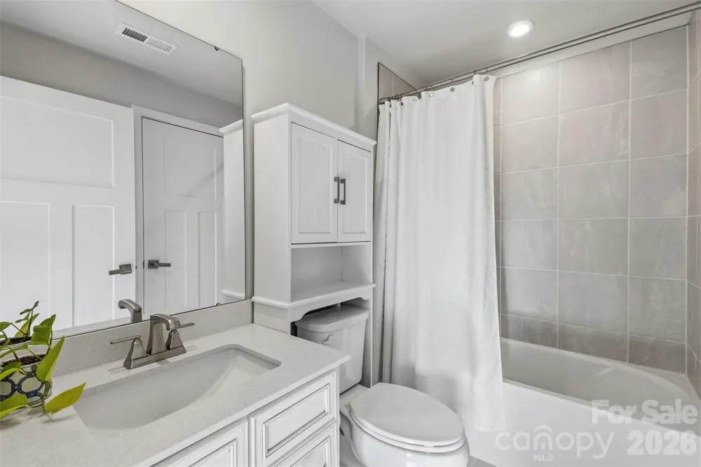
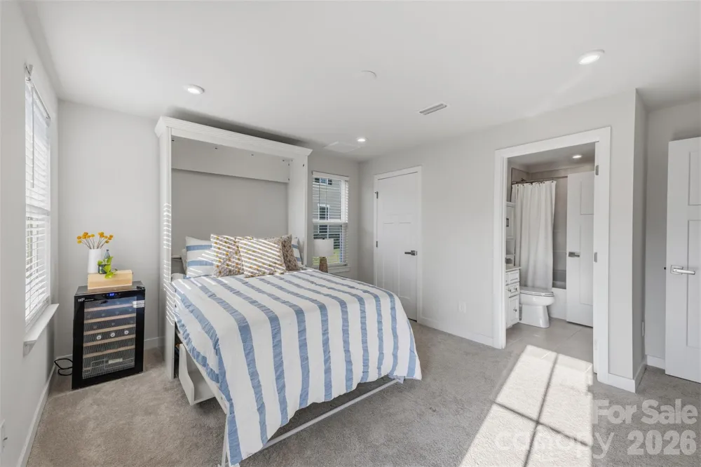
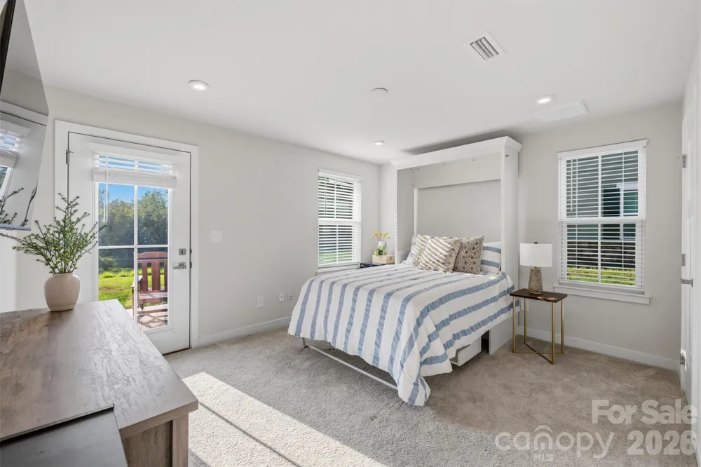
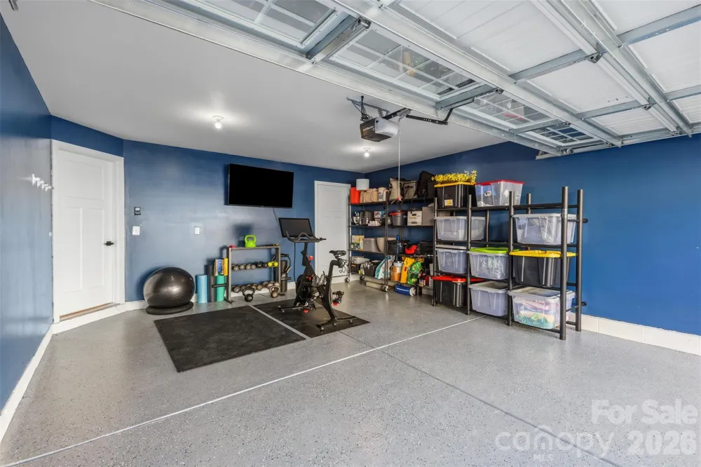
The third floor offers three spacious bedrooms, including a generous primary suite, along with two beautifully upgraded full bathrooms featuring upgraded cabinetry, tile finishes, and walk-in closets. The lower level adds even more versatility with a private bedroom or office and full bath, exit to the back yard that feels bigger than it should as the green space out back is expansive, a convenient drop zone, and a two-car garage currently transformed into a home gym complete with a TV—perfect for workouts, hobbies, recreation, or additional flex space. Enjoy zoned HVAC controllable from the downloaded app.
And the extras make this home even more special. The sellers are offering to leave the patio furniture (minus the rocking chair) , six TVs already mounted for your convenience, kitchen table, barstools, living room curtains and stylish Murphy bed in the lower-level bedroom for convenience, making this truly a move-in-ready opportunity.
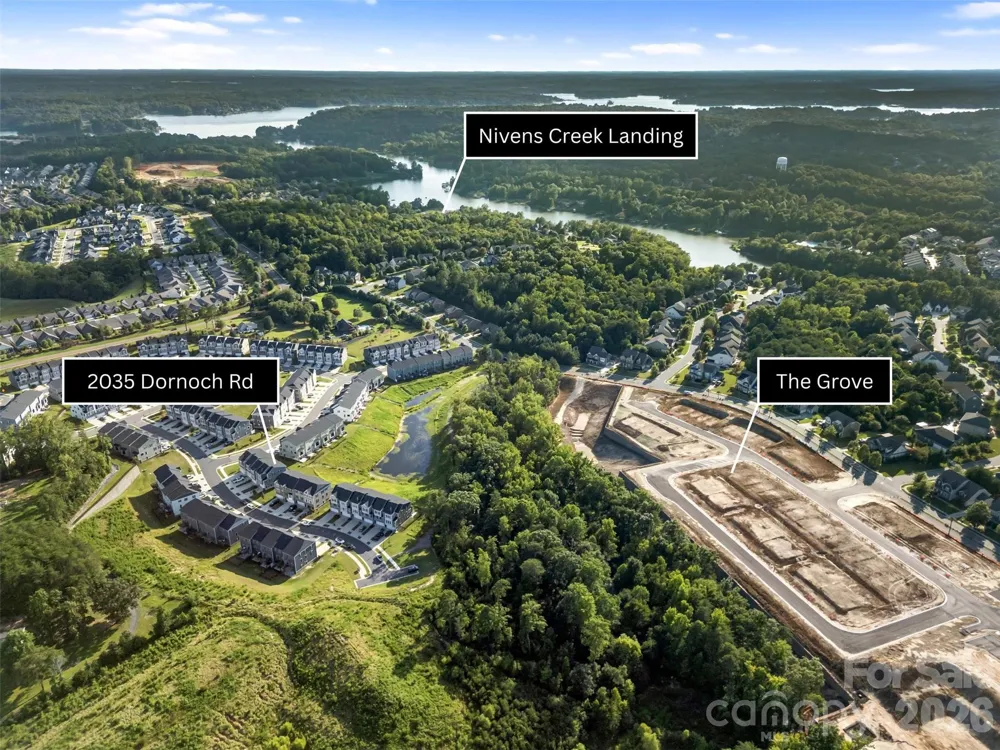
The Grove is conveniently being built within a close distance, whether you want to shop, dine or people watch. This townhome also includes the desirable Tega Cay address for access to the amenities the city has to offer.
With upgrades throughout, a desirable outdoor living space, location, an incredible fireworks view, and a competitive price, this is not just another townhouse in Trinity Towns—it’s the one you’ll want to see before it’s gone!
Property Details
- Interior
- Built-in Features, Drop Zone, Kitchen Island, Open Floorplan, Split Bedroom, Walk-In Closet(s)
- Cooling
- Central Air, Zoned
- Heating
- Central, Natural Gas, Zoned
- Cooling Features
- Central Air, Zoned
- Bedrooms
- 4
- Bathrooms
- 3.5
- Full Baths
- 3
- Half Baths
- 1
- Lot Features
- Green Area
- Stories
- 3
- Lot Description
- Green Area
- Square Feet
- 2243.0
- Parking Features
- Driveway, Attached Garage, Garage Door Opener, Garage Faces Front
- Parking
- 1
- Parking Type
- Driveway
- Parking Garage Spaces
- 2.0
- Property Type
- Purchase
- Year Built
- 2023
- Foundation
- Slab
- Sewer Information
- Public Sewer
- Utility Source
- City
- Utility Features
- Electricity Connected, Natural Gas
- Appliances
- Dishwasher, Disposal
- Subdivision
- Trinity Townes
- Elementary School
- Gold Hill
- Middle School
- Gold Hill
- High School
- Fort Mill
- County
- YORK
- Region
- Tega Cay
- Original List Price
- $440,000
- Days on Market (Cumulative)
- 9
- HOA
- 1
- HOA Fees
- 177.0
Location
Legal
Listings courtesy of Canopy MLS as distributed by MLS GRID. Based on information submitted to the MLS GRID as of 2026-08-10T23:43:06Z. All data is obtained from various sources and may not have been verified by broker or MLS GRID. Supplied Open House Information is subject to change without notice. All information should be independently reviewed and verified for accuracy. Properties may or may not be listed by the office/agent presenting the information. Some IDX listings have been excluded from this website.
Provided By
Listed by Sarah Soutiere (#CARR20350)
Listing Office: Helen Adams Realty (#CAR105006)