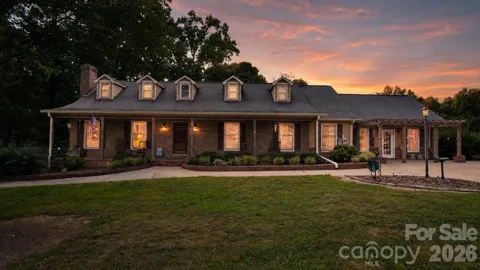
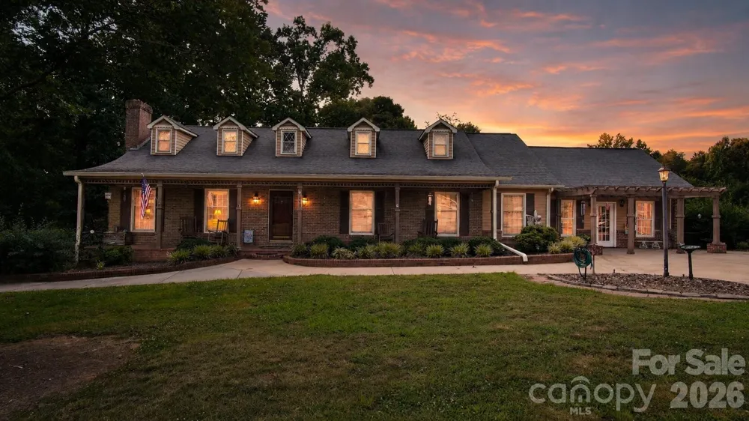
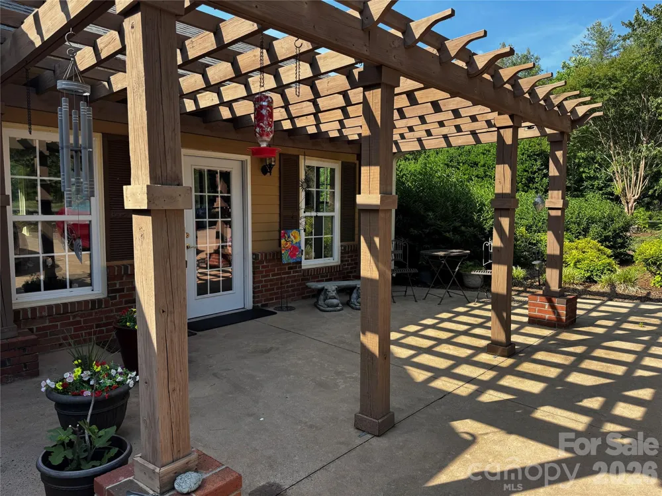
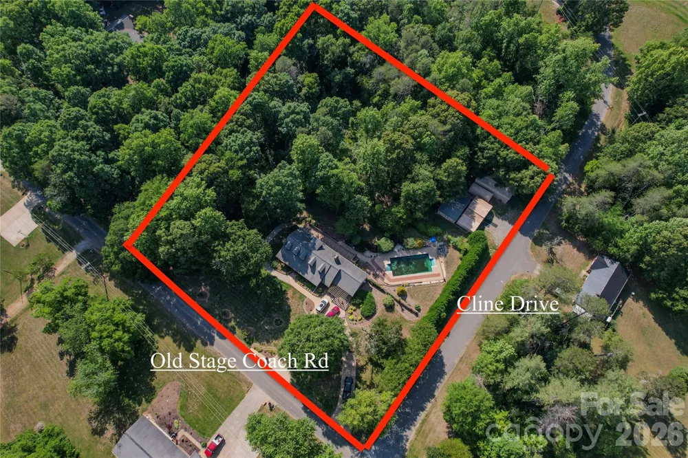
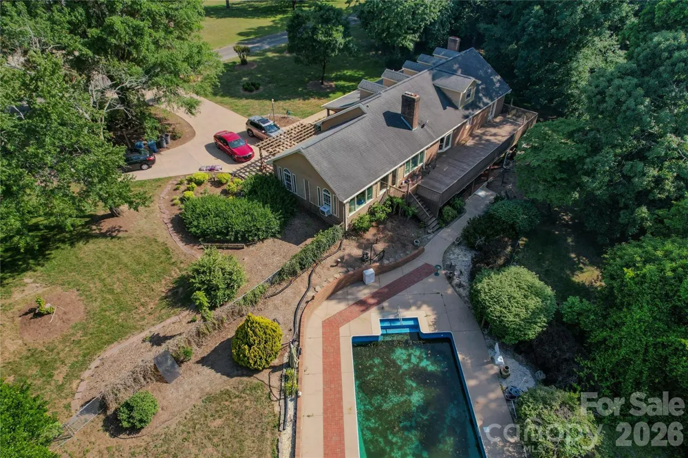
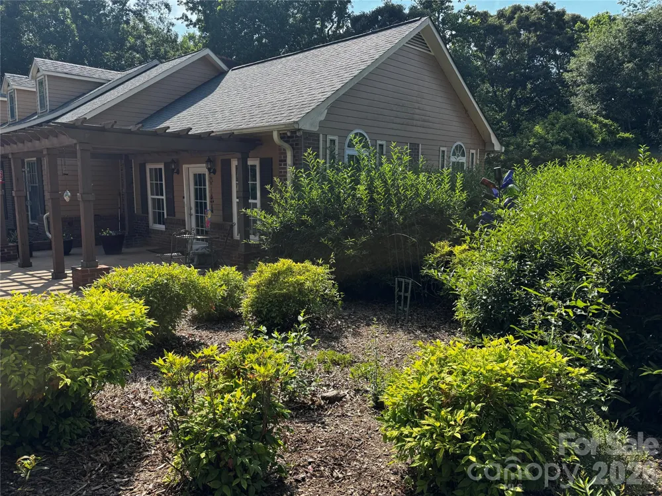
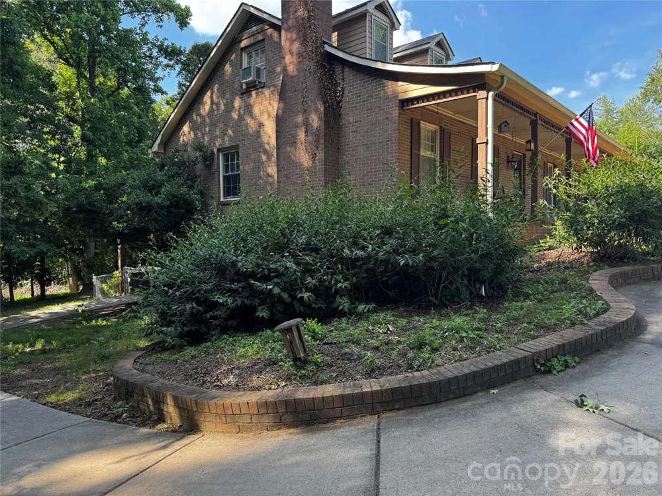
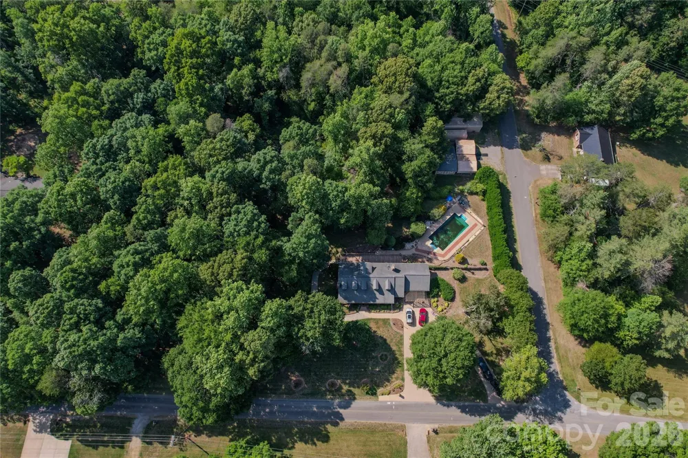
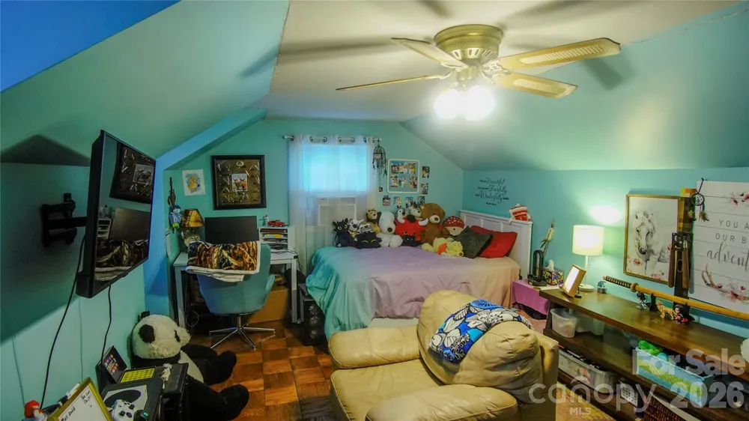
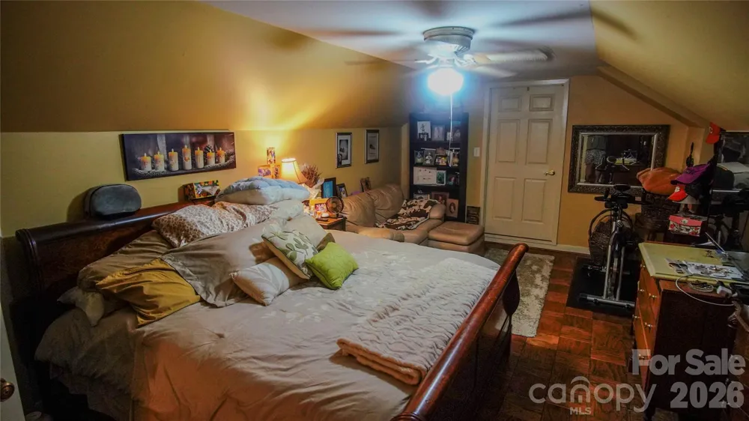
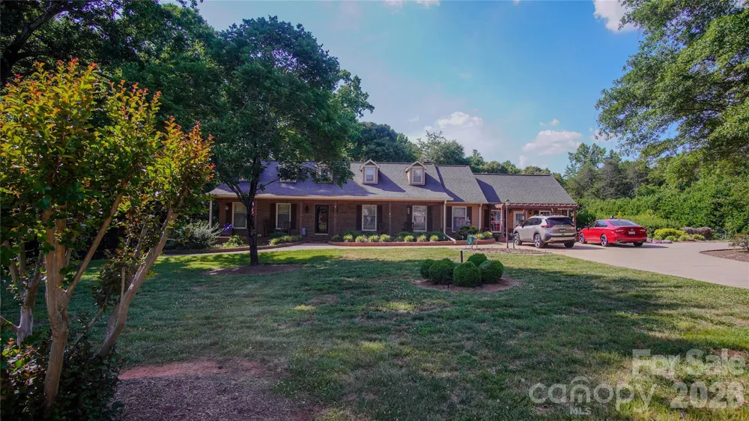
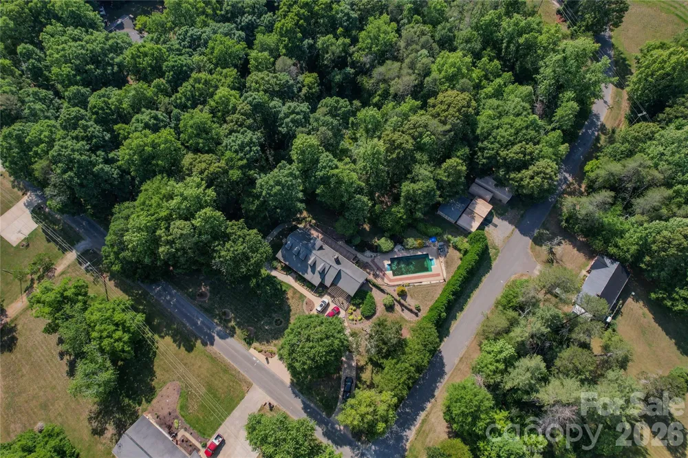
Located on 1.64 acres at the corner of Cline Drive and Old Stage Coach Road, this well-maintained 5-bedroom, 3 full bath, and 1 half bath home offers plenty of space both inside and out. Built in 1976, the property combines functional living areas with outdoor features designed for everyday enjoyment. With multiple gathering spaces indoors and outdoors, this is a great home for large families who enjoy entertaining.
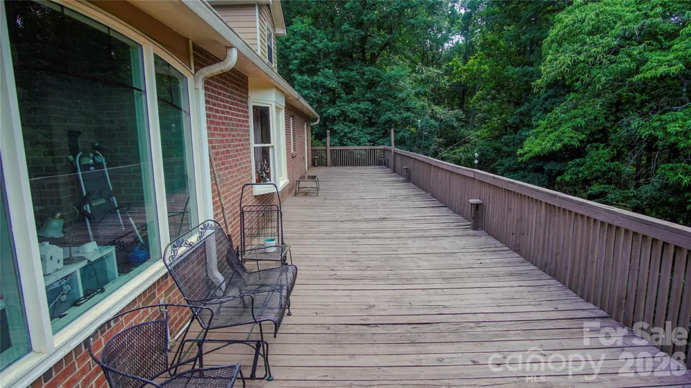
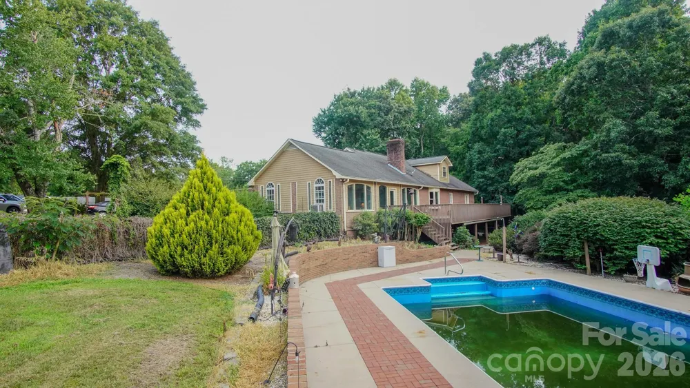
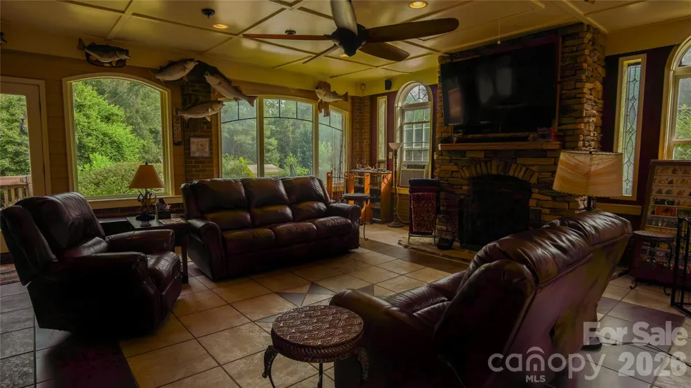
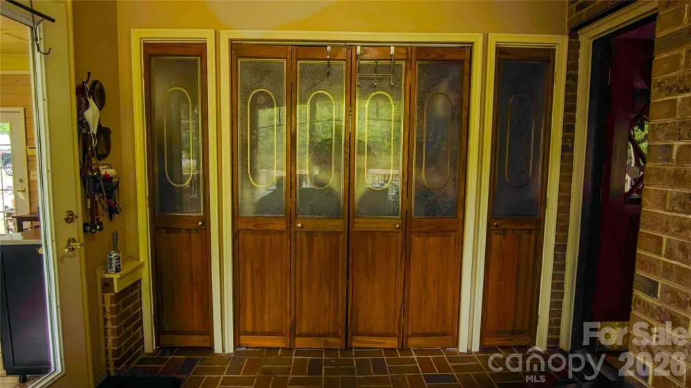
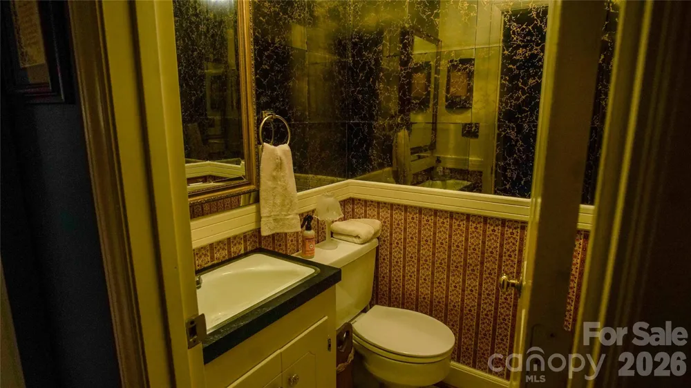
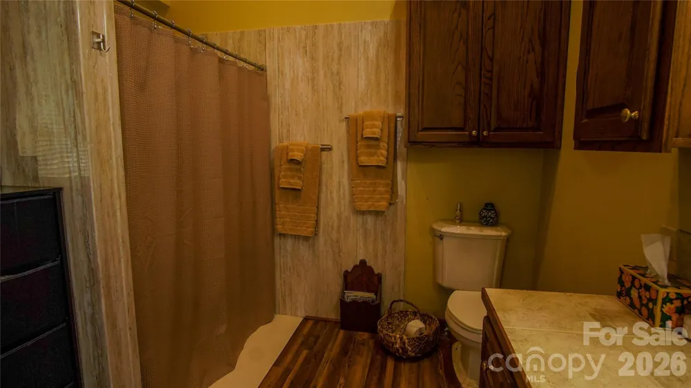
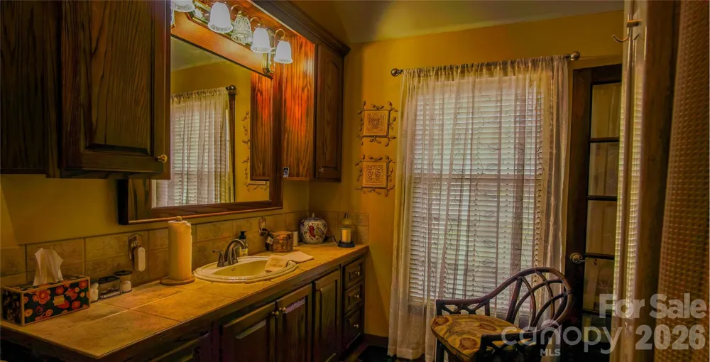
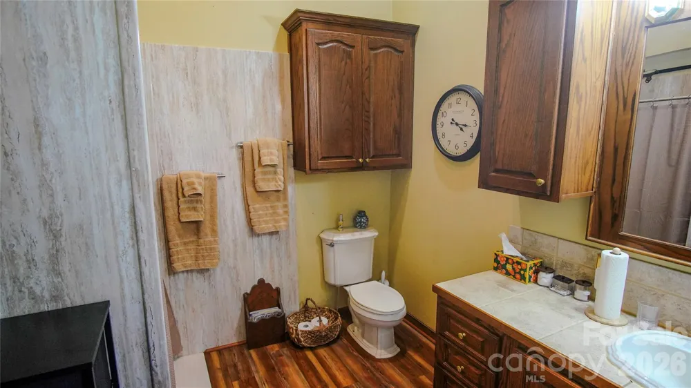
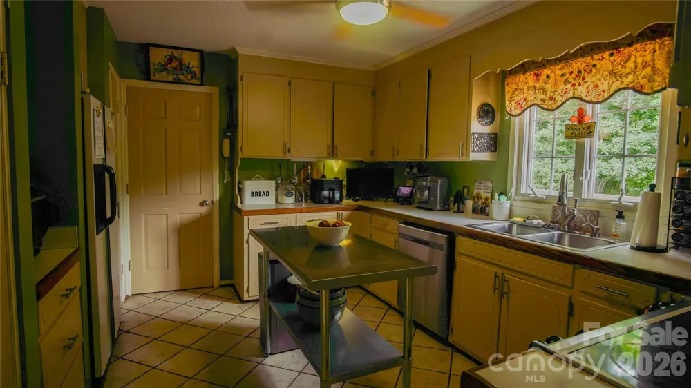
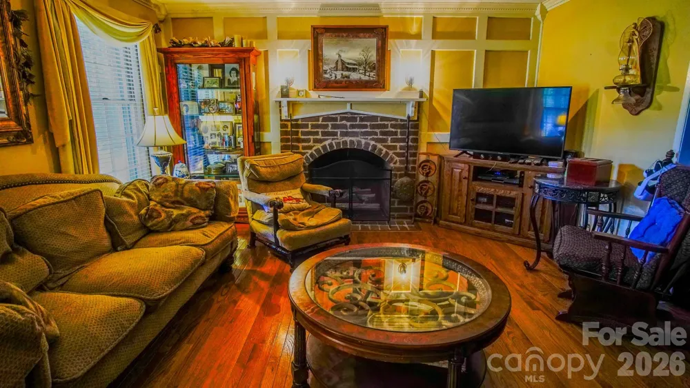
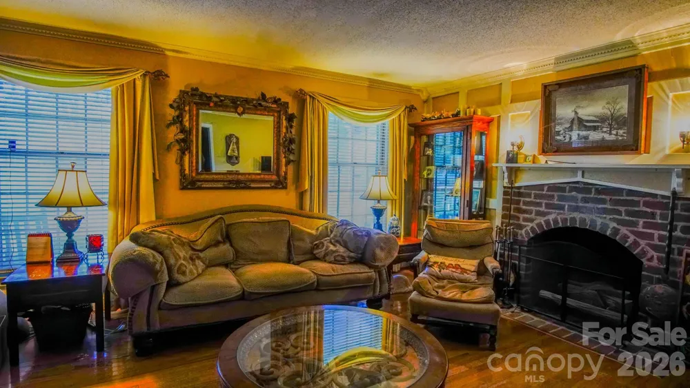
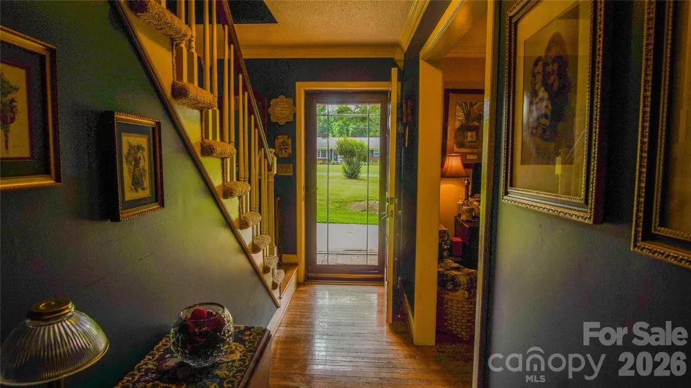
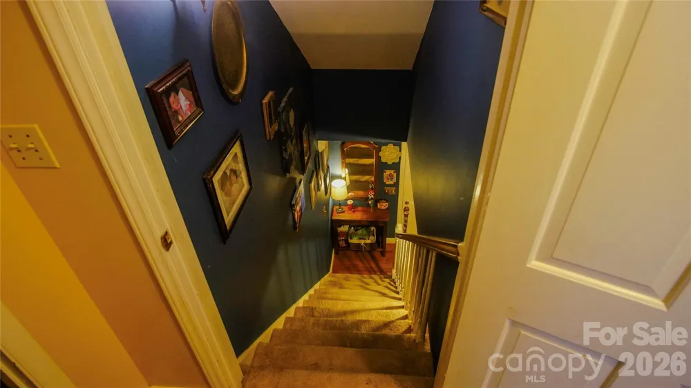
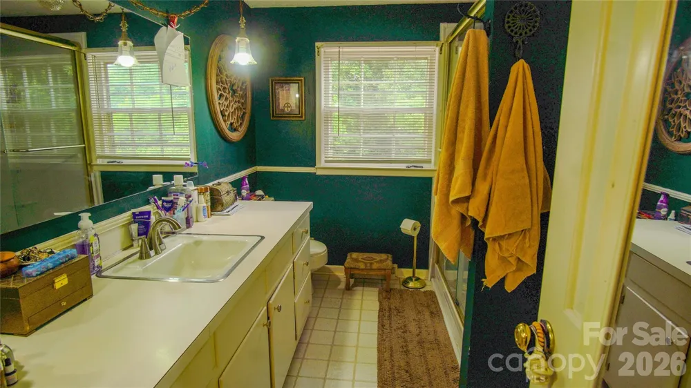
The main floor features wood flooring throughout much of the home, along with a comfortable living room with a gas fireplace and a separate dining room with its own gas fireplace. The kitchen includes an electric stove, GE dishwasher, refrigerator, and two pantry spaces for added storage. The primary bedroom offers three large closets and a private bath with a handicap-accessible shower. Also on the main level is a flex room that works well as an office or hobby room, additional half bath, and mudroom/laundry room with plenty for storage. The garage area has been enclosed and serves as a spacious game room/family room that overlooks the pool and large deck area. This open space has large floor to ceiling windows and would serve well for entertaining family and guests, watching the big game with friends or simply watching the snow fall by the warm gas fireplace. Upstairs you’ll find two large bedrooms with roomy closets and a full bath with a shower.
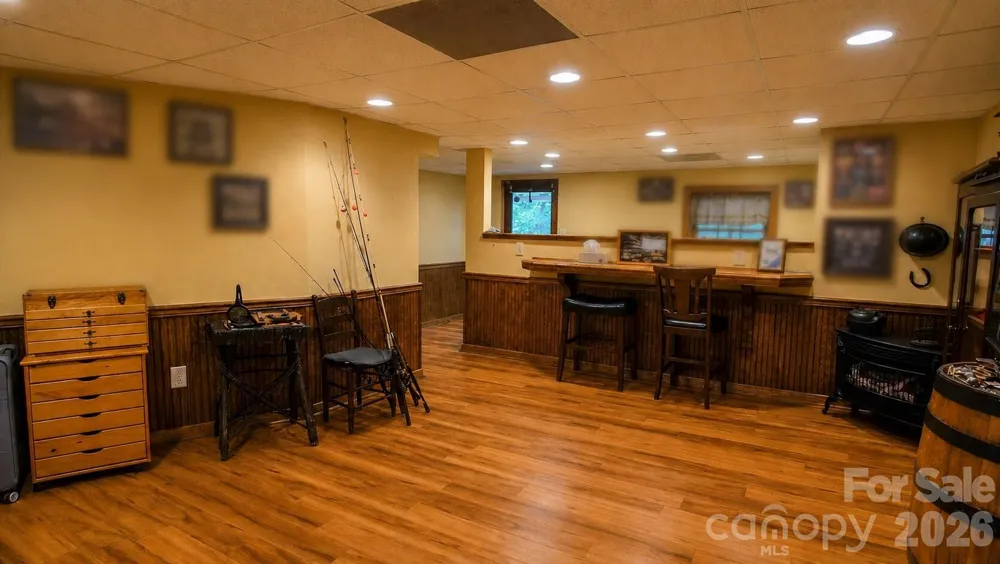
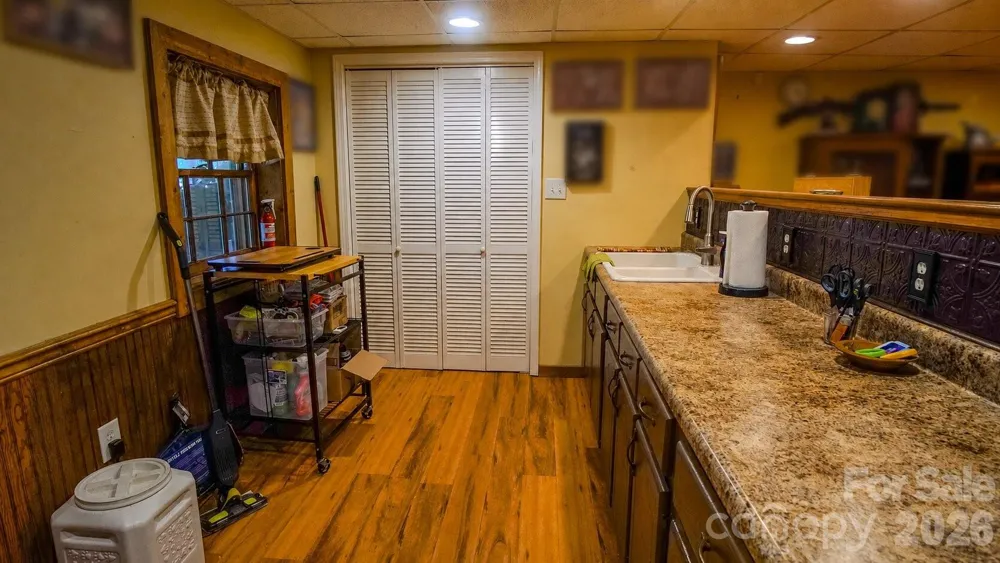
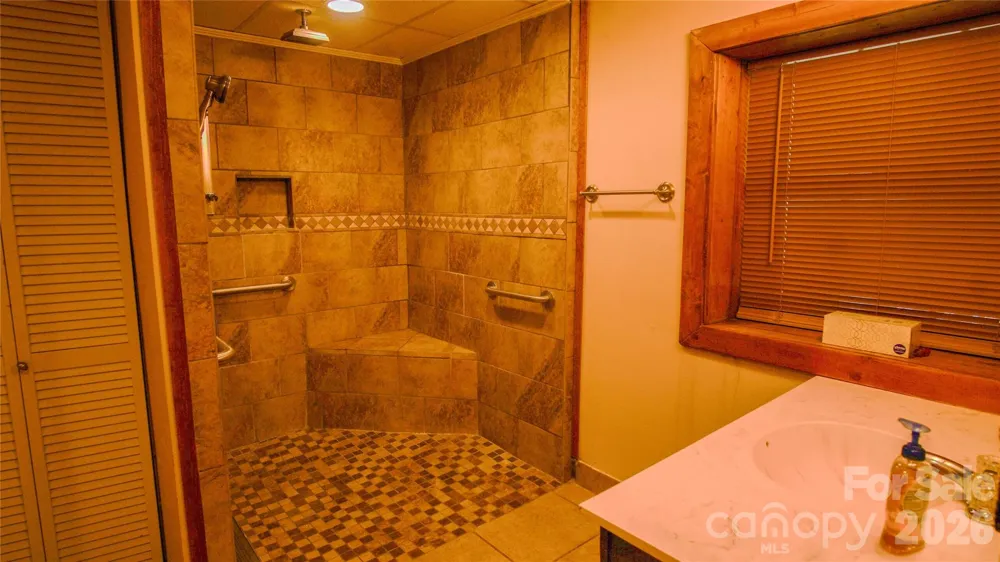
The finished walkout basement provides additional living space with two large bedrooms featuring oversized closets and a handicap accessible bathroom with walk in shower. There is also an open family room with kitchen area, vinyl flooring, a gas stove, and access to a covered patio. Finished basement space is not included in the overall square footage due to the ceiling height. With its separate entrance and flexible layout, the basement could also serve as a separate living space or potential rental opportunity.
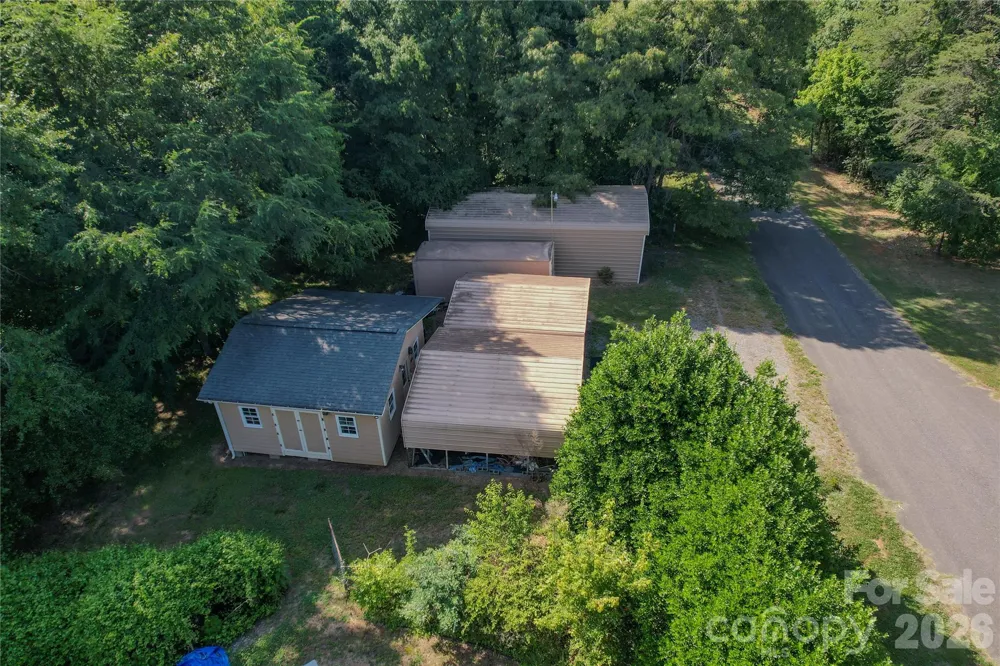
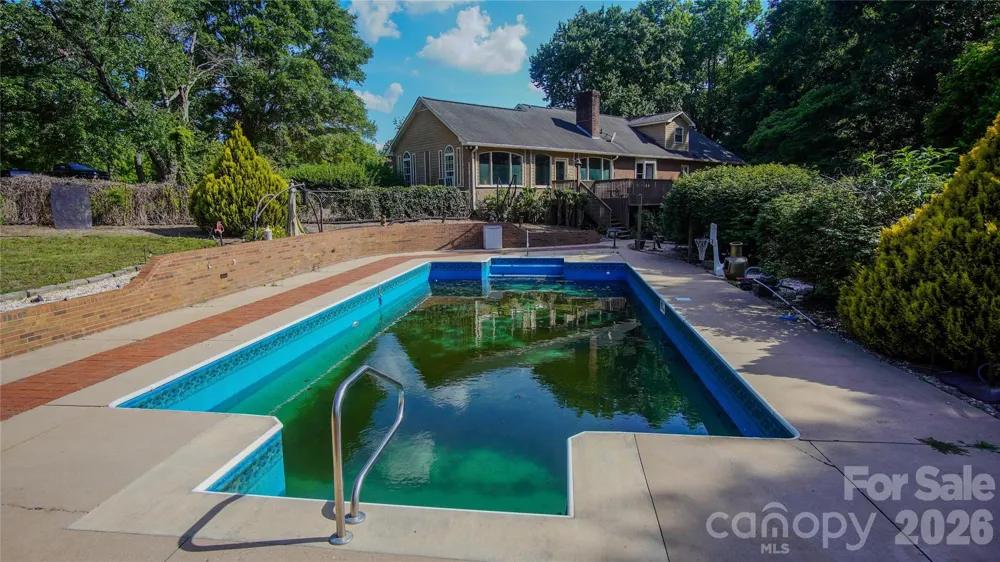
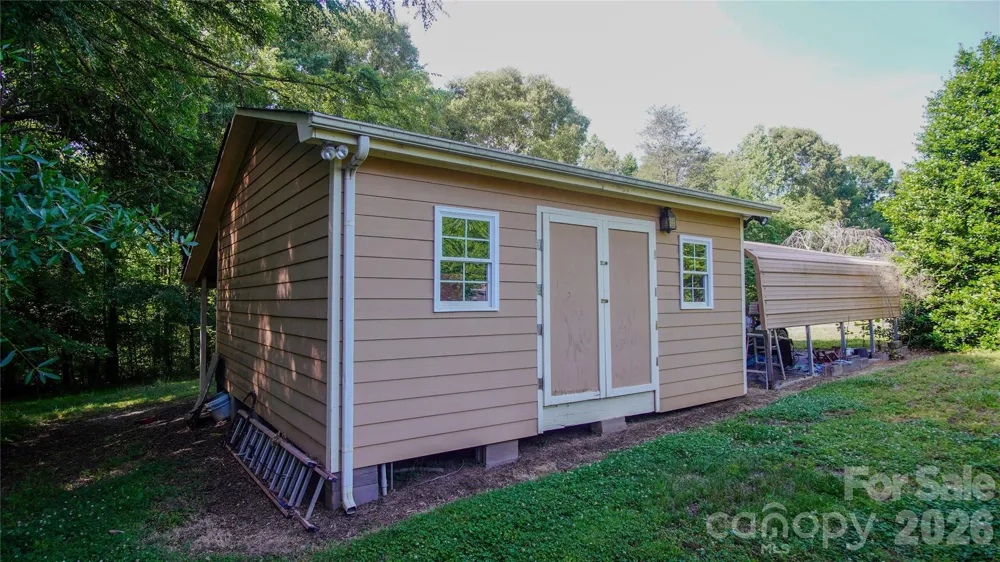
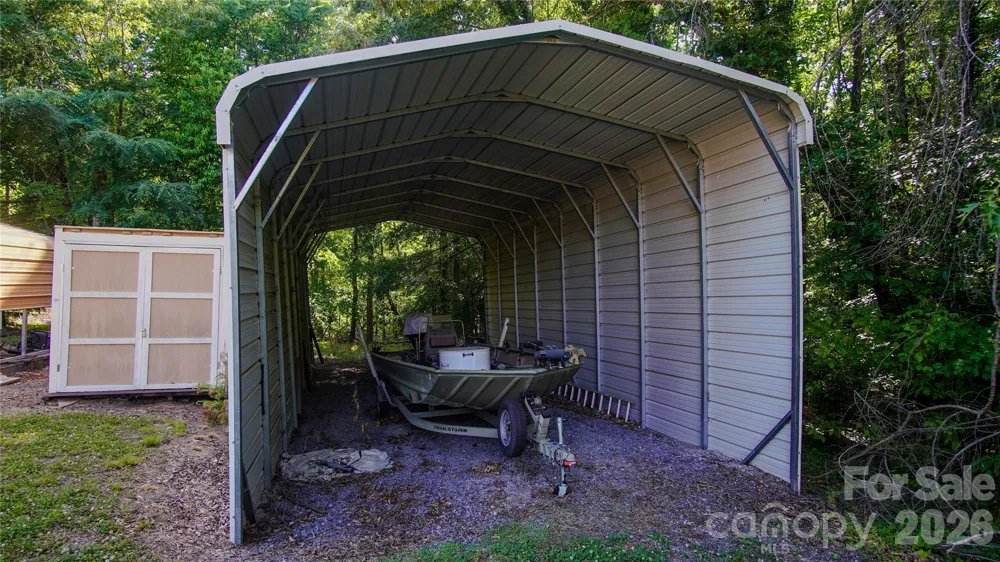
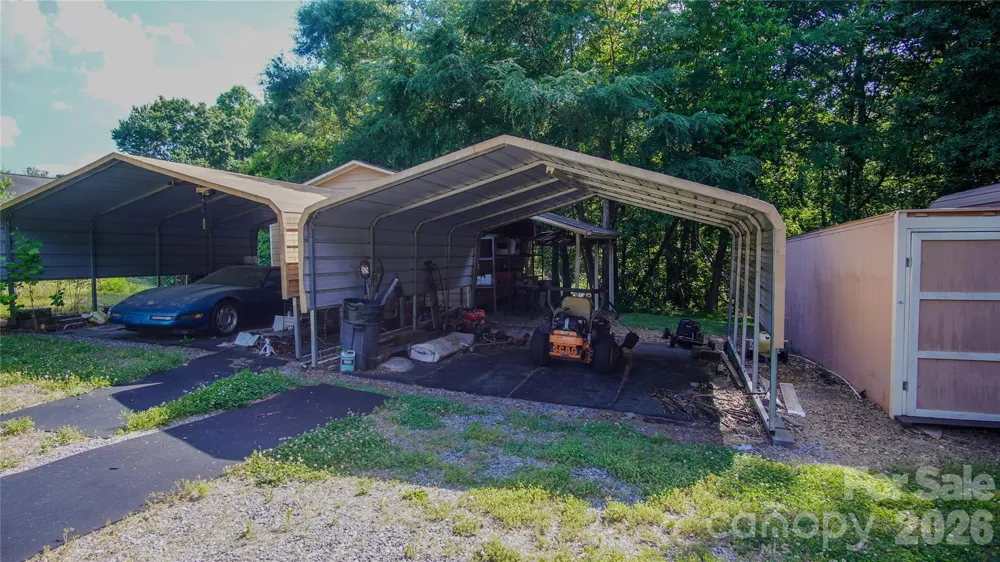
Outside, the property includes a saltwater pool with a concrete porch and a large wood deck overlooking the pool creating a great space for relaxing or hosting family and friends. The pool ranges from 3 to 5 feet deep, and the pump is relatively new. The landscaped front yard is thoughtfully arranged and complemented by a wooded back yard with two storage carports, an additional camper-sized carport, a powered storage building, and an additional storage container.
This is the kind of home where mornings begin with coffee on the front porch, evenings end by the swimming pool and the home itself gives you plenty of space for friends and family.
Property Details
- Interior
- Drop Zone, Entrance Foyer, Pantry
- Cooling
- Central Air, Electric
- Heating
- Heat Pump, Natural Gas
- Cooling Features
- Central Air, Electric
- Bedrooms
- 5
- Bathrooms
- 3.5
- Full Baths
- 3
- Half Baths
- 1
- Lot Features
- Corner Lot, Wooded
- Stories
- 2
- Lot Description
- Corner Lot, Wooded
- Pool
- 1
- Pool Description
- In Ground, Salt Water
- Pool Features
- In Ground, Salt Water
- Exterior Materials
- Other - See Remarks
- Acres
- 0.0
- Square Feet
- 2153.0
- Lot Size (sqft)
- 1.64
- Parking Features
- Parking Space(s)
- Property Type
- Purchase
- Basement
- 1
- Basement Description
- Bath/Stubbed, Exterior Entry, Finished, Full, Interior Entry, Walk-Out Access, Walk-Up Access
- Basement Finished
- 1
- Year Built
- 1976
- Foundation
- Basement
- Roof
- Composition
- Sewer Information
- Septic Installed
- Utility Source
- County Water
- Utility Features
- Electricity Connected, Natural Gas
- Appliances
- Dishwasher, Electric Oven, Microwave, Oven, Refrigerator
- Elementary School
- Fallston School
- Middle School
- Burns Middle
- High School
- Burns
- County
- Cleveland
- Region
- Lawndale
- Original List Price
- $599,000
- Days on Market (Cumulative)
- 90
Location
Legal
Listings courtesy of Canopy MLS as distributed by MLS GRID. Based on information submitted to the MLS GRID as of 2026-05-22T21:00:06Z. All data is obtained from various sources and may not have been verified by broker or MLS GRID. Supplied Open House Information is subject to change without notice. All information should be independently reviewed and verified for accuracy. Properties may or may not be listed by the office/agent presenting the information. Some IDX listings have been excluded from this website.
Provided By
Listed by Chip Camp (#CAR91144)
Listing Office: Whitetail Properties Real Estate LLC (#CARR03109)