(828) 450-7484 (828) 424-9325 austin@altituderegroup.com Sarah.s@altituderegroup.com Altitude Real Estate Group Inc
Traffic Dashboard
Home
  • SEARCH
  • COMMUNITIES
    • Asheville
    • Buncombe County
    • Henderson County
    • Haywood County
    • Madison County
    • Yancey County
    • Polk County
    • Rutherford County
  • BUYERS
    • Buying Info
  • SELLERS
    • Selling info
  • RECENTLY SOLD
  • ARTICLES
  • VIDEOS
  • ABOUT
    • Learn More
    • Meet the Team
    • Our Testimonials
  • CONTACT
Traffic Dashboard
Contact
  • Austin Lechner
  • (828) 450-7484
  • austin@altituderegroup.com
  • Sarah Lechner
  • (828) 424-9325
  • Sarah.s@altituderegroup.com
Get in Touch
Office
  • Asheville, North Carolina
Home
  • SEARCH
  • COMMUNITIES
  • BUYERS
  • SELLERS
  • RECENTLY SOLD
  • ARTICLES
  • VIDEOS
  • ABOUT
  • CONTACT
Account
  • Dashboard
  • Logout
  • Login
  • Sign Up
©2026 Altitude Real Estate Group Inc. All rights reserved.
Website built by CloseHack.
  • Privacy
  • Terms
  • DMCA
  • Accessibility
  • Fair Housing
Altitude Real Estate Group Inc - Footer Logo
Canopy MLS

​Listings courtesy of Canopy MLS as distributed by MLS GRID. Based on information submitted to the MLS GRID as of 2026-08-31 17:06:27. All data is obtained from various sources and may not have been verified by broker or MLS GRID. Supplied Open House Information is subject to change without notice. All information should be independently reviewed and verified for accuracy. Properties may or may not be listed by the office/agent presenting the information. Some IDX listings have been excluded from this website.

Longleaf Pines MLS

IDX information is provided exclusively for personal, non-commercial use, and may not be used for any purpose other than to identify prospective properties consumers may be interested in purchasing. Information is deemed reliable but not guaranteed.

Return
  • All Types
  • House+2 more
  • $300K-$1.2M
  • Bed/Bath
  • Size
  • Dates
  • Filters
  • Amenities
  • Save
Listings
No results
Sort
Home / Marvin / 2041 Odell Farm Lane
2041 Odell Farm Lane Marvin, NC 28173 2041 Odell Farm Lane Marvin, NC 28173 2041 Odell Farm Lane Marvin, NC 28173 2041 Odell Farm Lane Marvin, NC 28173 2041 Odell Farm Lane Marvin, NC 28173 2041 Odell Farm Lane Marvin, NC 28173 2041 Odell Farm Lane Marvin, NC 28173 2041 Odell Farm Lane Marvin, NC 28173 2041 Odell Farm Lane Marvin, NC 28173 2041 Odell Farm Lane Marvin, NC 28173 2041 Odell Farm Lane Marvin, NC 28173 2041 Odell Farm Lane Marvin, NC 28173 2041 Odell Farm Lane Marvin, NC 28173 2041 Odell Farm Lane Marvin, NC 28173 2041 Odell Farm Lane Marvin, NC 28173 2041 Odell Farm Lane Marvin, NC 28173 2041 Odell Farm Lane Marvin, NC 28173 2041 Odell Farm Lane Marvin, NC 28173 2041 Odell Farm Lane Marvin, NC 28173 2041 Odell Farm Lane Marvin, NC 28173 2041 Odell Farm Lane Marvin, NC 28173 2041 Odell Farm Lane Marvin, NC 28173 2041 Odell Farm Lane Marvin, NC 28173 2041 Odell Farm Lane Marvin, NC 28173 2041 Odell Farm Lane Marvin, NC 28173 2041 Odell Farm Lane Marvin, NC 28173 2041 Odell Farm Lane Marvin, NC 28173 2041 Odell Farm Lane Marvin, NC 28173 2041 Odell Farm Lane Marvin, NC 28173 2041 Odell Farm Lane Marvin, NC 28173 2041 Odell Farm Lane Marvin, NC 28173 2041 Odell Farm Lane Marvin, NC 28173 2041 Odell Farm Lane Marvin, NC 28173 2041 Odell Farm Lane Marvin, NC 28173 2041 Odell Farm Lane Marvin, NC 28173 2041 Odell Farm Lane Marvin, NC 28173 2041 Odell Farm Lane Marvin, NC 28173 2041 Odell Farm Lane Marvin, NC 28173 2041 Odell Farm Lane Marvin, NC 28173 2041 Odell Farm Lane Marvin, NC 28173 2041 Odell Farm Lane Marvin, NC 28173 2041 Odell Farm Lane Marvin, NC 28173 2041 Odell Farm Lane Marvin, NC 28173 2041 Odell Farm Lane Marvin, NC 28173 2041 Odell Farm Lane Marvin, NC 28173 2041 Odell Farm Lane Marvin, NC 28173 2041 Odell Farm Lane Marvin, NC 28173 2041 Odell Farm Lane Marvin, NC 28173 View All Photos

$1,700,000

| Active

2041 Odell Farm Lane

Marvin, NC 28173

3,577
Square Feet
4
Beds
3.5
Baths
30
Days on Market
CAR4407935
MLS#
House
Structure
Residential
Zone
Contact

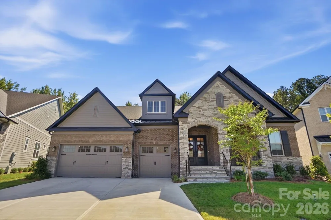
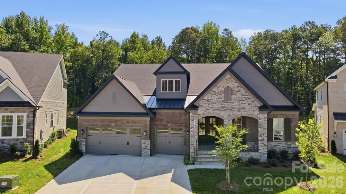
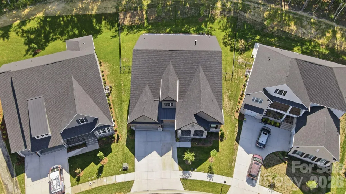
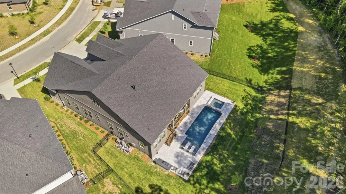
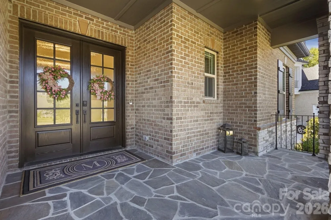
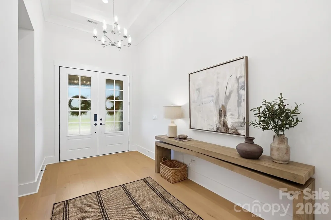
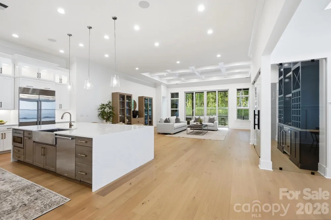
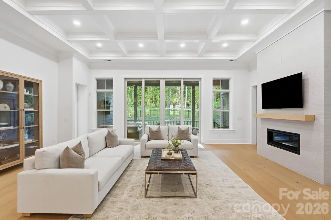
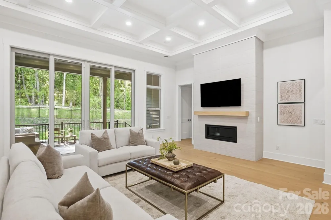
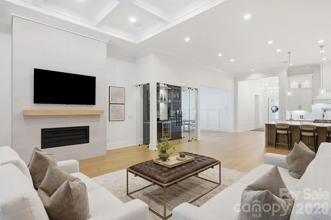
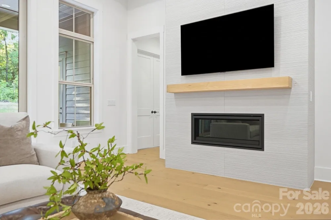
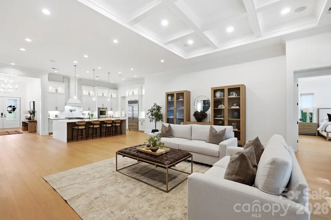
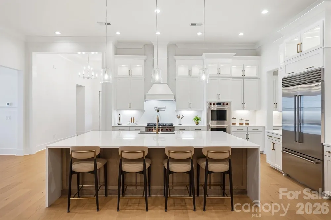
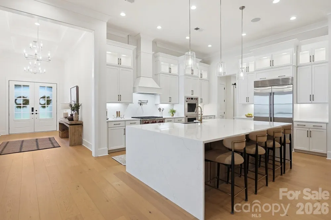
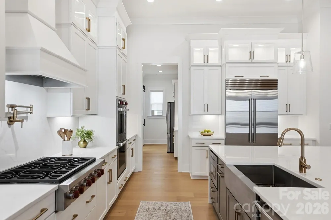
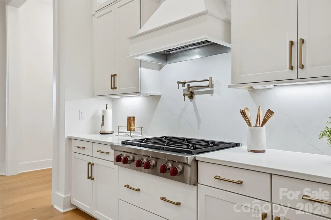
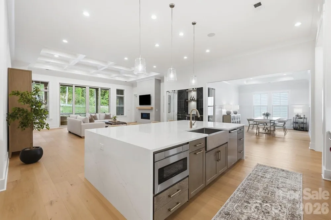
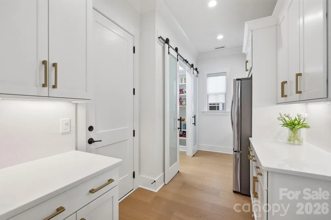
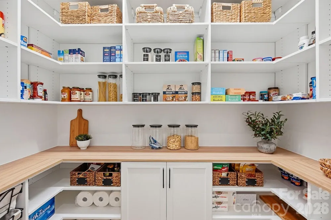
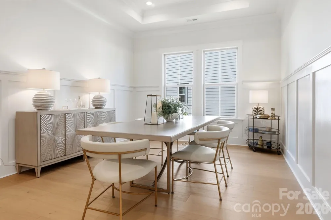
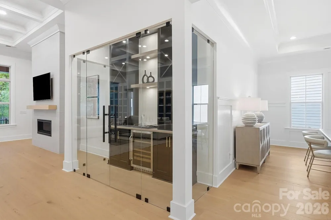
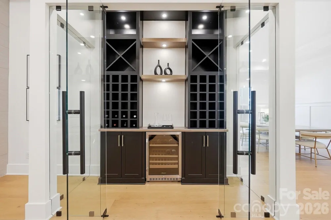
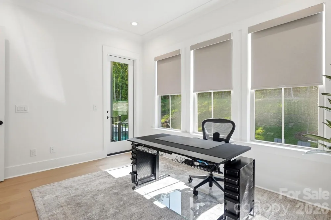
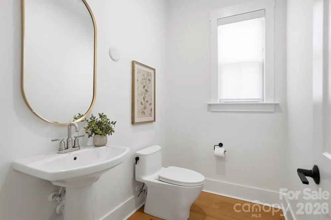
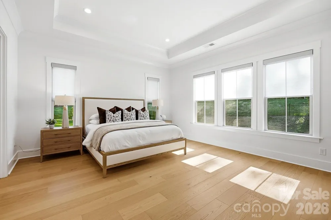
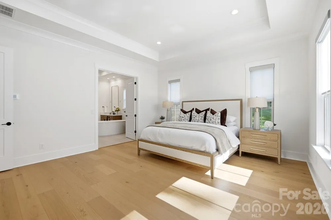
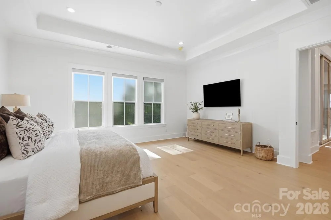
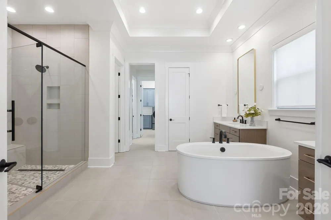
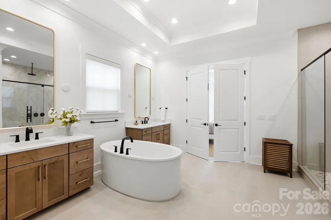
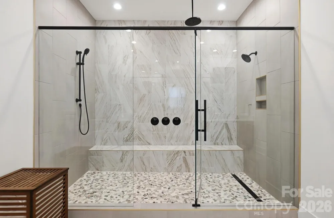
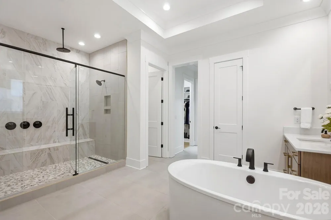
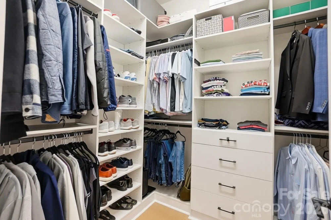
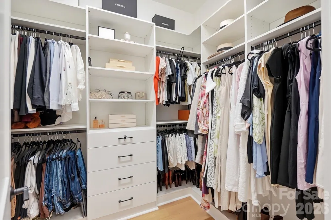
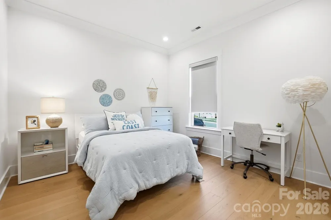
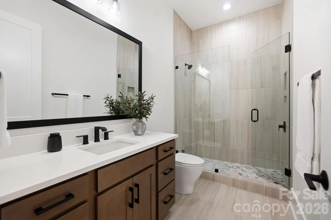
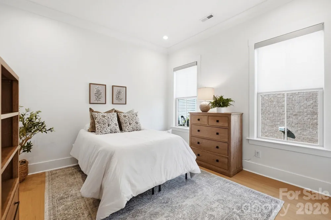
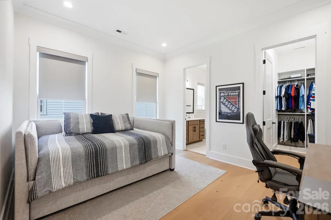
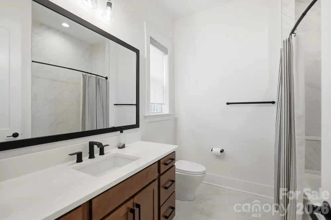
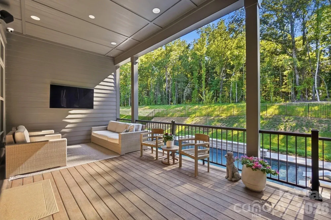
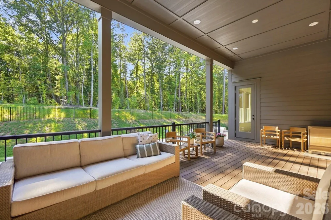
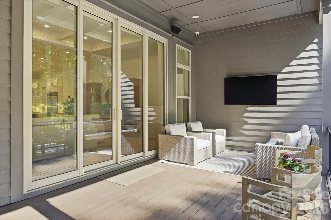

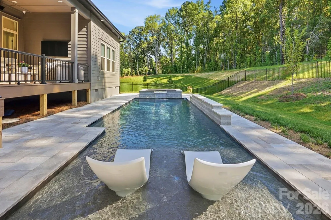
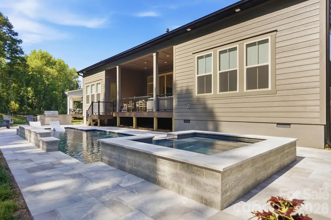
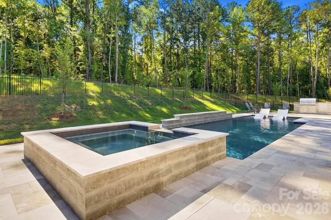
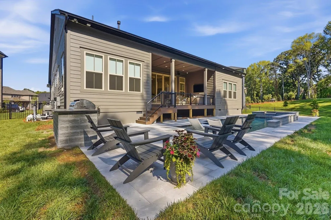
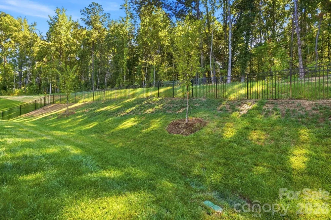
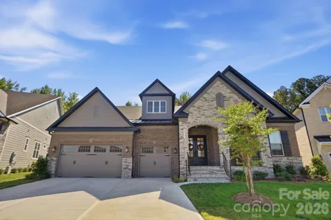
*** ONE-OF-A-KIND NEW LUXURY RANCH STYLE HOME! *** PREMIUM LARGE HOMESITE! *** PRESTIGIOUS HERITAGE AT MARVIN COMMUNITY *** TOP-RATED MARVIN RIDGE SCHOOLS! *** HIGHEST END UPGRADES & FINISHES! *** GORGEOUS FRENCH COUNTRY STONE ELEVATION W/ COVERED FRONT PORCH *** OUTDOOR OASIS W/ DESIGNER POOL & PRIVATE WOODED BACKYARD VIEWS! *** THE MOST beautiful showcase home in top-rated Marvin with all the bells and whistles of highly decorated custom estate homes! It is beaming with natural lightness and brightness, superior style & MORE ** THIS HOME IS BETTER THAN NEW! ** UPGRADED EVERYTHING ... both inside and out! This super exclusive Benson floorplan with 12' ceilings was designed with all the extras available - PLUS MANY highend improvements made by the current homeowner ... a masterpiece of design - this sophisticated home combines high-end luxury with meticulous functionality ... Gourmet kitchen outfitted with *** Built-in Sub-Zero refrigerator & Wolf range & oven *** Callacatta Miraggio premium quartz countertops, backsplash & waterfall island *** Level 5 cabinetry, custom scullery & walk-in pantry *** The open elegant interior is highlighted by designer lighting, crown molding, and beautiful top level wide-plank laminate wood flooring throughout - NO CARPET ANYWHERE ... Outdoor oasis features a custom pool & heated spa w/ spillover, water features & sundeck ... travertine decking, composite lanai decking w/ TV and outdoor kitchen! The 3-car garage features epoxy flooring and lots of storage ... Extras include wine room w/ Cove fridge, custom closets, Toto Washlet and one-piece toilets, linear fireplace, whole house water filtration system, security system, sealed crawlspace, 400 AMP electrical service AND MORE! The 4BR/4BA award winning Benson model has plenty of space for entertaining, working from home, and hosting guests! Whether enjoying the large open floorplan inside or the large private pool area outside, this home has it ALL! Full list of improvements available! The perfect home in the perfect LOCATION ... And designed for the most discerning of buyers! *** COME SEE ***

Property Details
Cooling
Central Air
Heating
Forced Air, Natural Gas
Cooling Features
Central Air
Bedrooms
4
Bathrooms
3.5
Full Baths
3
Half Baths
1
Lot Features
Level, Private, Wooded
Stories
1
Lot Description
Level, Private, Wooded
Pool
1
Pool Description
In Ground, Pool/Spa Combo
Pool Features
In Ground, Pool/Spa Combo
Exterior Materials
In-Ground Hot Tub / Spa, In-Ground Irrigation, Outdoor Kitchen
Acres
0.0
Square Feet
3577.0
Lot Size (sqft)
0.33
Parking Features
Attached Garage
Parking
1
Parking Type
Garage
Parking Garage Spaces
3.0
Property Type
Purchase
Year Built
2025
Foundation
Crawl Space, Other - See Remarks
Roof
Architectural Shingle
Sewer Information
Public Sewer
Utility Source
City
Appliances
Gas Cooktop, Gas Oven, Gas Water Heater, Refrigerator, Wine Refrigerator
Subdivision
HERITAGE AT MARVIN
Elementary School
Marvin
Middle School
Marvin Ridge
High School
Marvin Ridge
County
Union
Region
Marvin
Zoning
RES
Original List Price
$1,700,000
Days on Market (Cumulative)
30
HOA
1
HOA Fees
1440.0
MLS #
4407935
Location
Legal

Listings courtesy of Canopy MLS as distributed by MLS GRID. Based on information submitted to the MLS GRID as of 2026-07-27T15:51:06Z. All data is obtained from various sources and may not have been verified by broker or MLS GRID. Supplied Open House Information is subject to change without notice. All information should be independently reviewed and verified for accuracy. Properties may or may not be listed by the office/agent presenting the information. Some IDX listings have been excluded from this website.

Provided By
Listed by Lara Hill (#CAR58980)
Listing Office: David Upchurch Real Estate (#CAR3364)

Altitude Real Estate Group Inc Have a question about this home?

Interested in Purchasing 2041 Odell Farm Lane?

Get an estimate on monthly payments on this property.

$
years
Down Payment
$
%
Interest Rate
%
Tax Rate
%
$
$annually
$monthly
Estimated Monthly Payment
$0.00
Loan Amount
$0.00