(828) 450-7484 (828) 424-9325 austin@altituderegroup.com Sarah.s@altituderegroup.com Altitude Real Estate Group Inc
Traffic Dashboard
Home
  • SEARCH
  • COMMUNITIES
    • Asheville
    • Buncombe County
    • Henderson County
    • Haywood County
    • Madison County
    • Yancey County
    • Polk County
    • Rutherford County
  • BUYERS
    • Buying Info
  • SELLERS
    • Selling info
  • RECENTLY SOLD
  • ARTICLES
  • VIDEOS
  • ABOUT
    • Learn More
    • Meet the Team
    • Our Testimonials
  • CONTACT
Traffic Dashboard
Contact
  • Austin Lechner
  • (828) 450-7484
  • austin@altituderegroup.com
  • Sarah Lechner
  • (828) 424-9325
  • Sarah.s@altituderegroup.com
Get in Touch
Office
  • Asheville, North Carolina
Home
  • SEARCH
  • COMMUNITIES
  • BUYERS
  • SELLERS
  • RECENTLY SOLD
  • ARTICLES
  • VIDEOS
  • ABOUT
  • CONTACT
Account
  • Dashboard
  • Logout
  • Login
  • Sign Up
©2026 Altitude Real Estate Group Inc. All rights reserved.
Website built by CloseHack.
  • Privacy
  • Terms
  • DMCA
  • Accessibility
  • Fair Housing
Altitude Real Estate Group Inc - Footer Logo
Canopy MLS

​Listings courtesy of Canopy MLS as distributed by MLS GRID. Based on information submitted to the MLS GRID as of 2026-08-31 18:51:37. All data is obtained from various sources and may not have been verified by broker or MLS GRID. Supplied Open House Information is subject to change without notice. All information should be independently reviewed and verified for accuracy. Properties may or may not be listed by the office/agent presenting the information. Some IDX listings have been excluded from this website.

Longleaf Pines MLS

IDX information is provided exclusively for personal, non-commercial use, and may not be used for any purpose other than to identify prospective properties consumers may be interested in purchasing. Information is deemed reliable but not guaranteed.

Return
  • All Types
  • House+2 more
  • $300K-$1.2M
  • Bed/Bath
  • Size
  • Dates
  • Filters
  • Amenities
  • Save
Listings
No results
Sort
Home / Lumberton / 207 W 18th Street
207 W 18th Street Lumberton, NC 28358 207 W 18th Street Lumberton, NC 28358 207 W 18th Street Lumberton, NC 28358 207 W 18th Street Lumberton, NC 28358 207 W 18th Street Lumberton, NC 28358 207 W 18th Street Lumberton, NC 28358 207 W 18th Street Lumberton, NC 28358 207 W 18th Street Lumberton, NC 28358 207 W 18th Street Lumberton, NC 28358 207 W 18th Street Lumberton, NC 28358 207 W 18th Street Lumberton, NC 28358 207 W 18th Street Lumberton, NC 28358 207 W 18th Street Lumberton, NC 28358 207 W 18th Street Lumberton, NC 28358 207 W 18th Street Lumberton, NC 28358 207 W 18th Street Lumberton, NC 28358 207 W 18th Street Lumberton, NC 28358 207 W 18th Street Lumberton, NC 28358 207 W 18th Street Lumberton, NC 28358 207 W 18th Street Lumberton, NC 28358 207 W 18th Street Lumberton, NC 28358 207 W 18th Street Lumberton, NC 28358 207 W 18th Street Lumberton, NC 28358 207 W 18th Street Lumberton, NC 28358 207 W 18th Street Lumberton, NC 28358 207 W 18th Street Lumberton, NC 28358 207 W 18th Street Lumberton, NC 28358 207 W 18th Street Lumberton, NC 28358 207 W 18th Street Lumberton, NC 28358 207 W 18th Street Lumberton, NC 28358 207 W 18th Street Lumberton, NC 28358 207 W 18th Street Lumberton, NC 28358 207 W 18th Street Lumberton, NC 28358 View All Photos

$250,000

| Active

207 W 18th Street

Lumberton, NC 28358

1,814
Square Feet
5
Beds
2
Baths
0.35
Acres
19
Days on Market
767645
MLS#
House
Structure
Residential
Zone
Contact

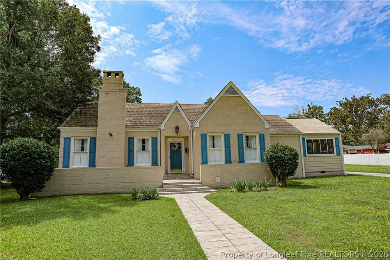
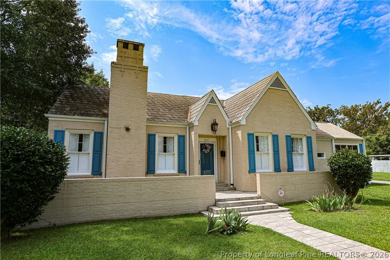
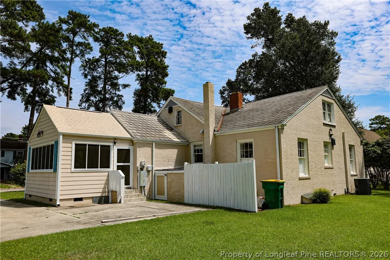
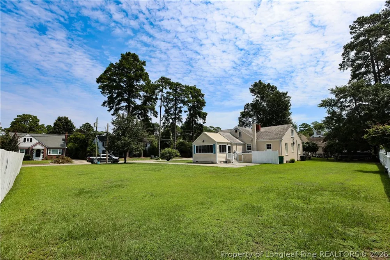
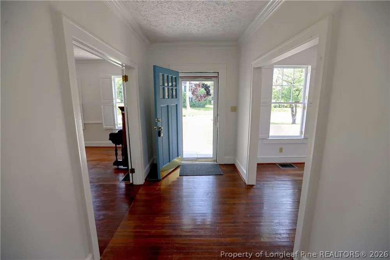
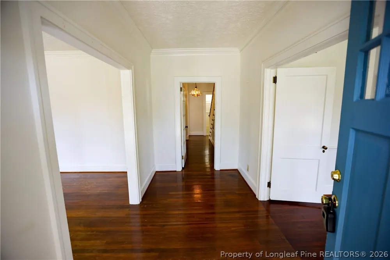
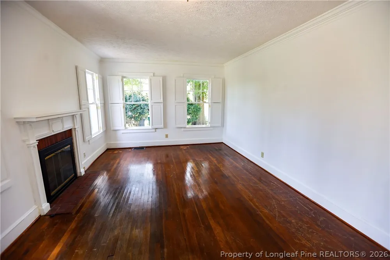
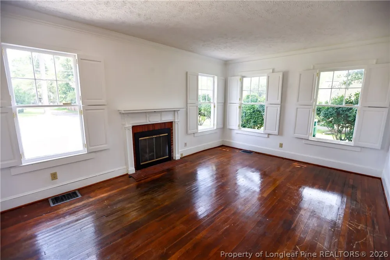
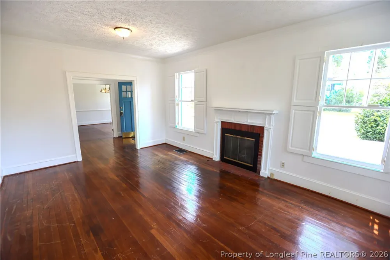
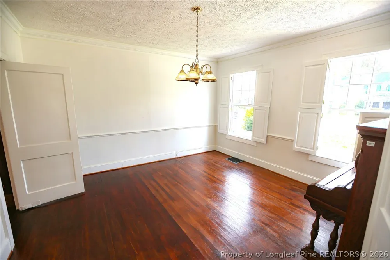
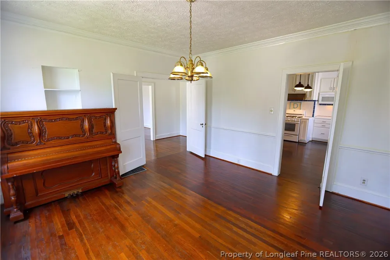
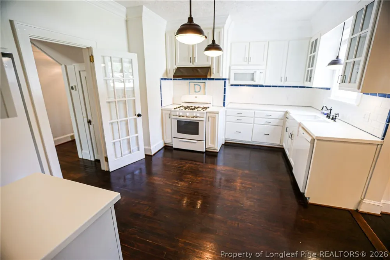
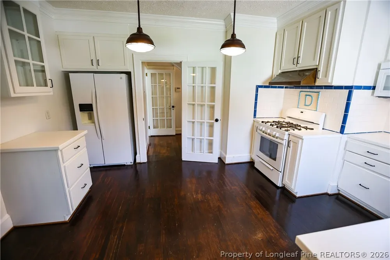
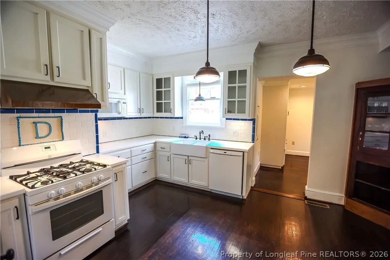
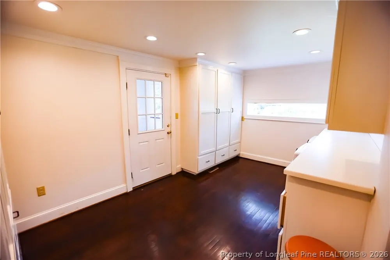
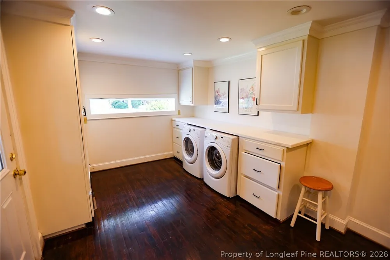
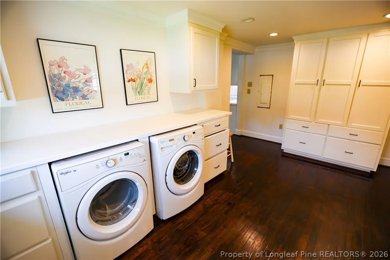
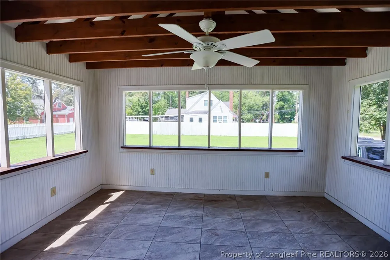
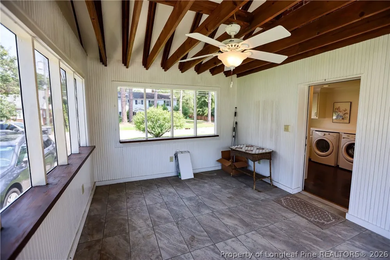
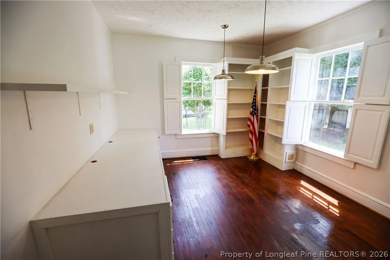
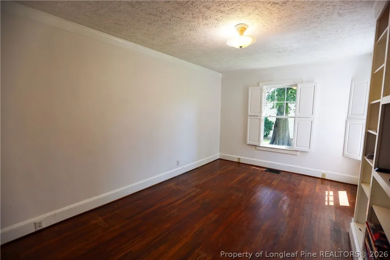
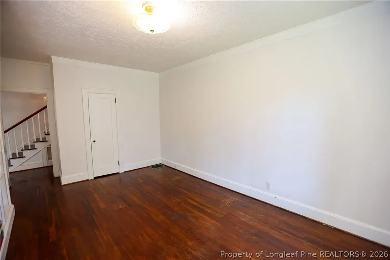
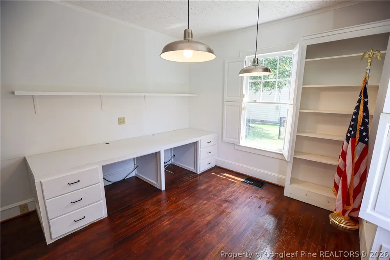
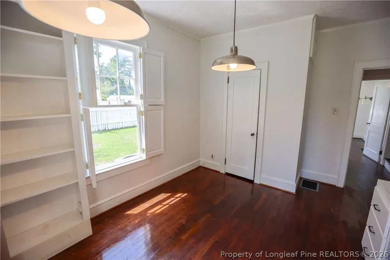
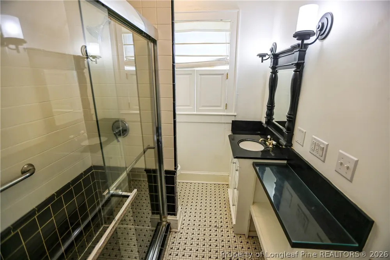
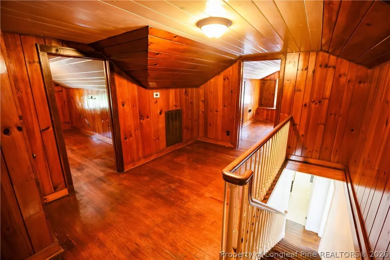
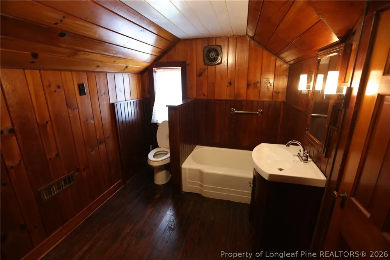
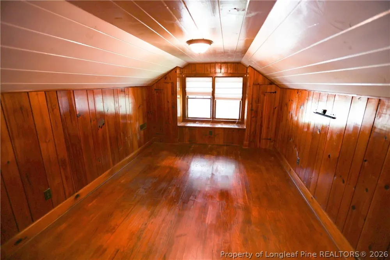
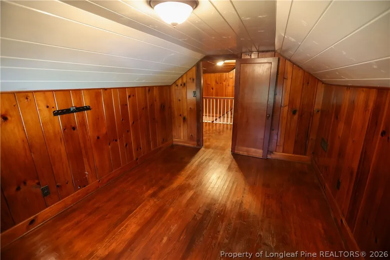
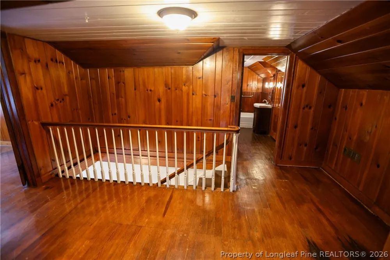
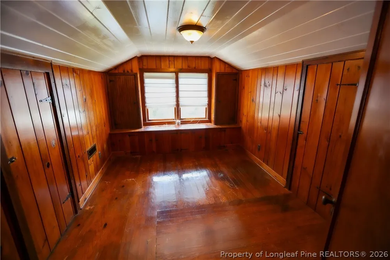
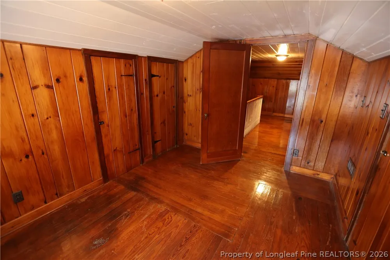
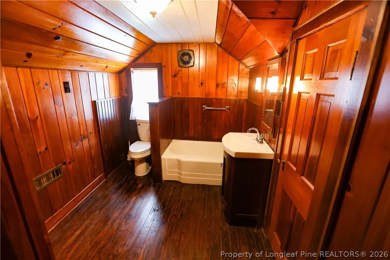
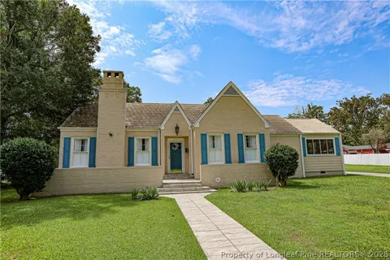
Thoughtfully updated and full of character, this gracious brick home sits on a generous 0.35-acre lot and offers four bedrooms, two full baths, and a flexible floor plan that works equally well for traditional or contemporary living. A classic center hall greets you and separates the spacious living and dining rooms, both finished with hardwood floors that continue throughout the main level and into the upper story. The updated kitchen pairs custom cabinetry with quartz counters, a farm sink, copper range hood, gas range, dishwasher, and built-in double-door refrigerator. Seller concession available for gas oven repair or replacement. The adjoining laundry/pantry is equally impressive—ample cabinetry and closet space, a front-loading washer and dryer that convey, and direct access to a slate-floored screened porch. Two bedrooms on the main level enjoy abundant natural light and large cedar-lined closets. A multi-use family room adds further versatility with its built-in bookcase and additional cedar-lined storage. The main-level bath features a glass-door walk-in shower and marble vanity. Upstairs, a large landing opens to two roomy bedrooms, a full bath with an expansive walk-in closet, and extra storage. New lighting brightens the entire level, which is fully heated and cooled (upper-level heat pump installed in 2017). Please note that the finished upper level measures an additional 650+ square feet. Though quite functional, it is not included in the total living area due to a six-foot, ten-inch average ceiling height. Exterior highlights include a welcoming front veranda, large rear patio, attached handyman’s shed, and a durable slate roof. The main-level gas pack was replaced in 2026, giving the next owners peace of mind on both levels. This is a home that balances timeless charm with practical updates and quality craftsmanship—ready for its next chapter.

Property Details
Interior
Bookcases, Dining Area, Den, Separate Formal Dining Room, Separate Formal Living Room
Fireplaces
1
Heating
Central, Electric, Forced Air, Gas, Heat Pump, Hot Water
Bedrooms
5
Bathrooms
2.0
Full Baths
2
Lot Features
Quarter To Half Acre Lot, Cleared
Lot Description
Quarter To Half Acre Lot, Cleared
Exterior Features
Fence, Porch, Patio, Private Yard, Storage
Exterior Materials
Fence, Porch, Patio, Private Yard, Storage
Acres
0.35
Square Feet
1814.0
Lot Size (sqft)
15246.0
Property Type
Purchase
Style
One And One Half Story
Property Subtype Additional
Single Family Residence
Year Built
1936
Sewer Information
Public Sewer
Utility Source
Public
Appliances
Dryer, Dishwasher, Free Standing Gas Range, Gas Water Heater, Microwave, Refrigerator, Range Hood, Washer
Subdivision
TANGLEWOOD (LUM)
Elementary School
L. Gilbert Carroll Middle
Middle School
Lumberton Junior High
High School
Lumberton Senior High School
County
Robeson
Region
Lumberton
Original List Price
$250,000
Days on Market (Cumulative)
19
Ownership
More than a year
MLS #
767645
Location
Legal

IDX information is provided exclusively for personal, non-commercial use, and may not be used for any purpose other than to identify prospective properties consumers may be interested in purchasing. Information is deemed reliable but not guaranteed.

Provided By
Listed by DAVID ZEITZ (#zeitdx)
Listing Office: COLDWELL BANKER PREMIER TEAM REALTY (#9610)

Altitude Real Estate Group Inc Have a question about this home?

Interested in Purchasing 207 W 18th Street?

Get an estimate on monthly payments on this property.

$
years
Down Payment
$
%
Interest Rate
%
Tax Rate
%
$
$annually
$monthly
Estimated Monthly Payment
$0.00
Loan Amount
$0.00