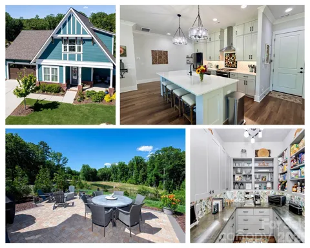
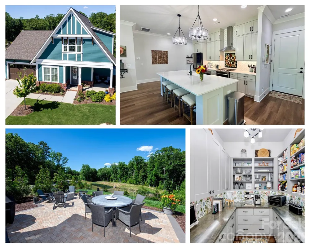
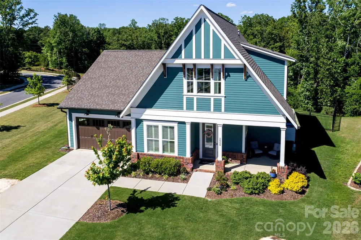
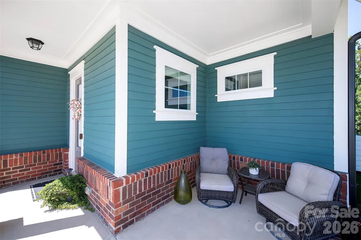
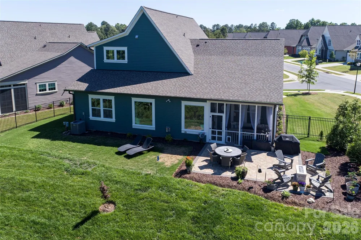
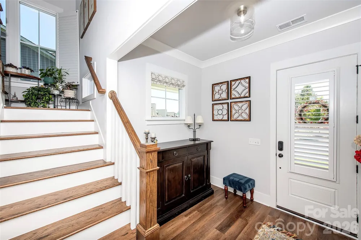
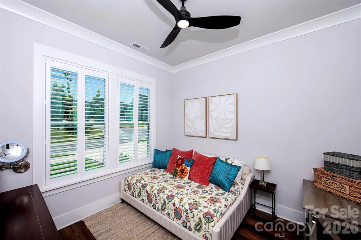
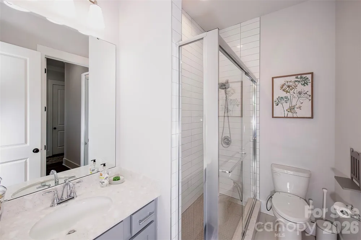
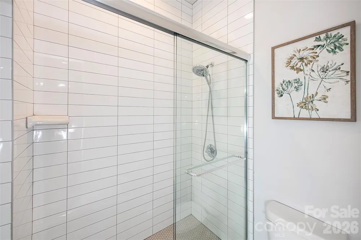
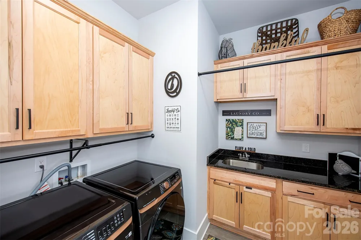
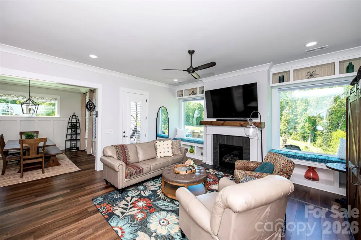
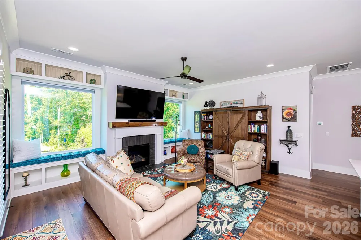
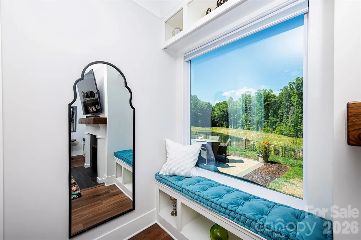
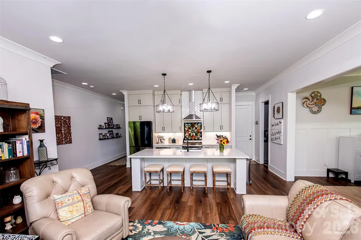
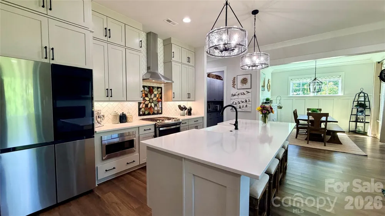
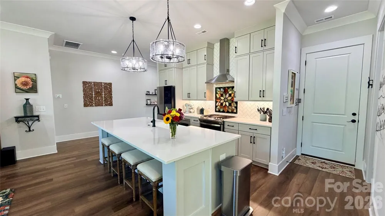
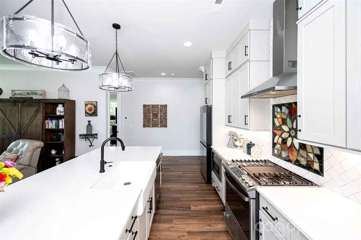
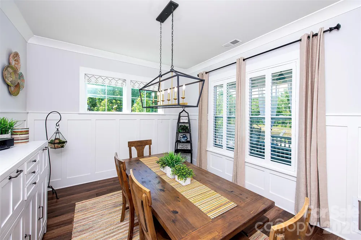
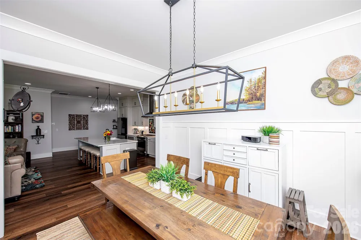
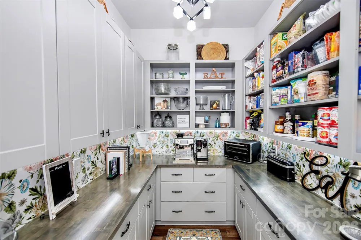
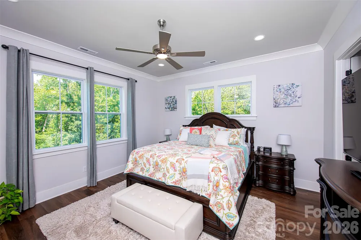
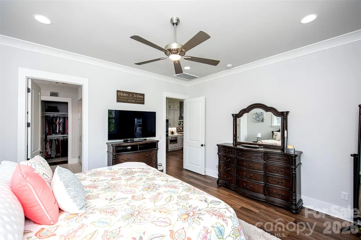
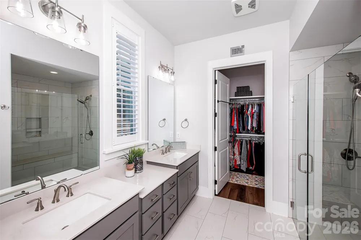
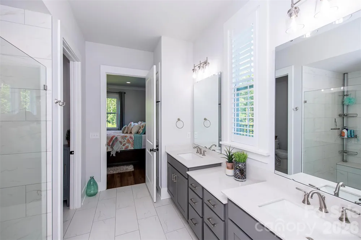
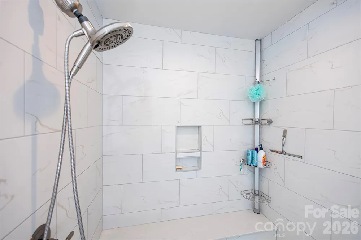
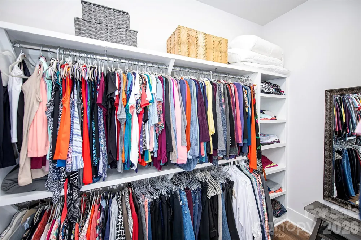
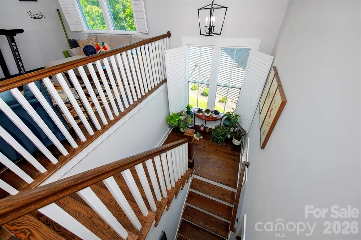
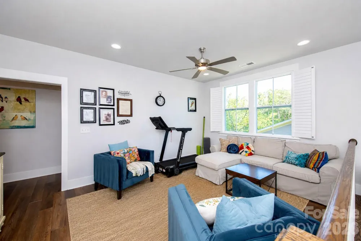
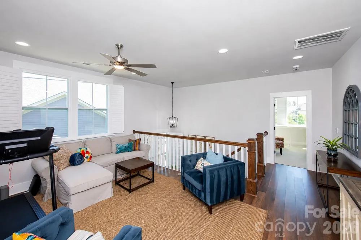
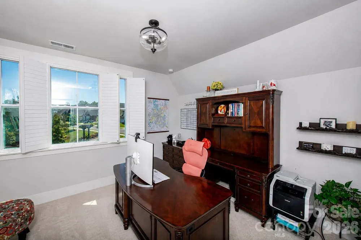
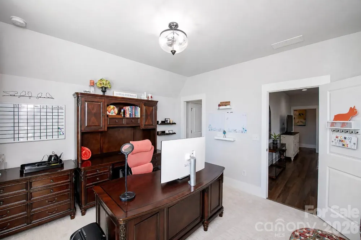
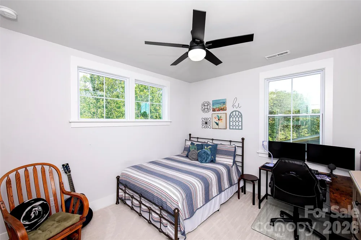
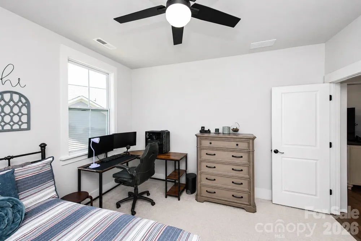
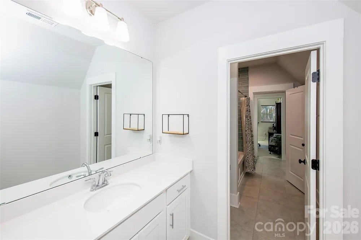
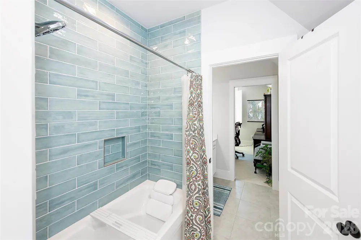
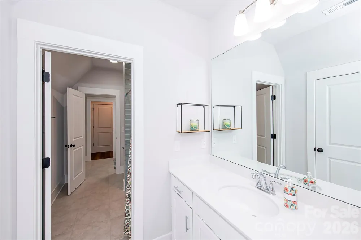
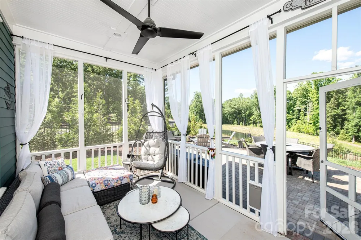
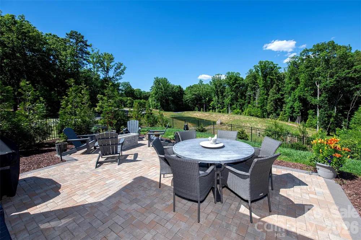
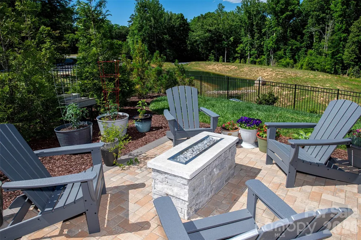
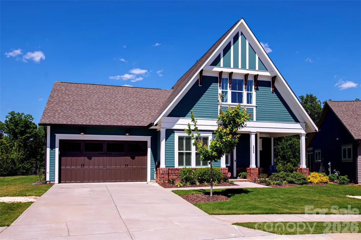
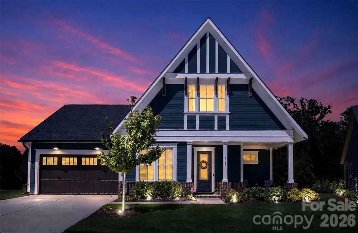
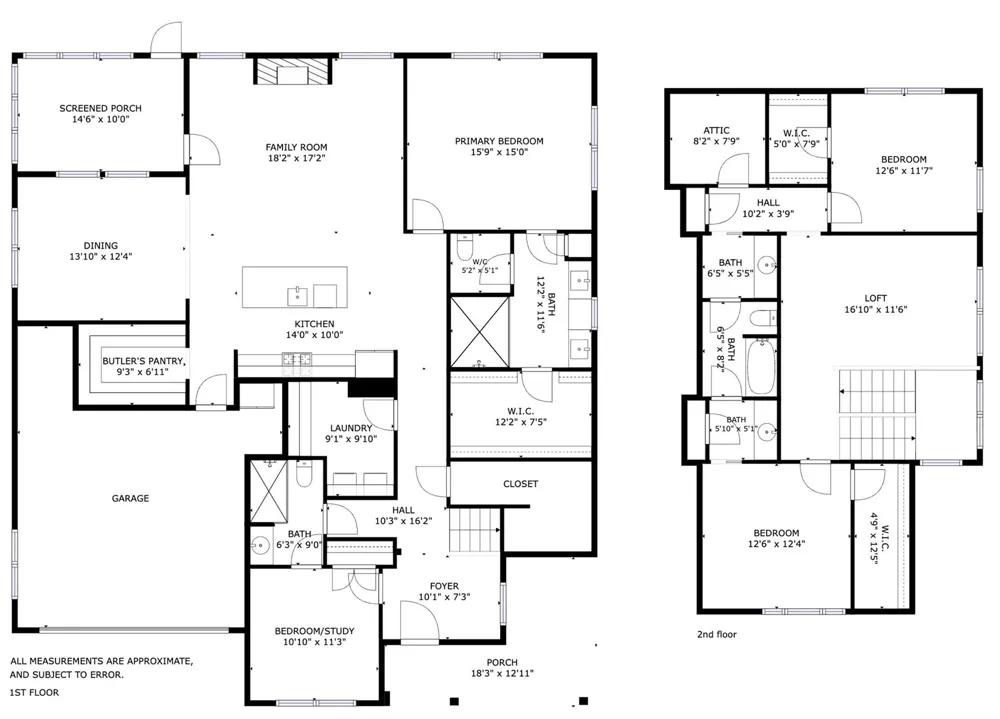
Rare opportunity to own a home in Cottages at Marvin Gardens, an intimate 25 home 55+ active adult community ideally located near the Union and Mecklenburg County line. Lawn care and common area maintenance are included, making it easy to enjoy a low-maintenance lifestyle without sacrificing space or comfort. Designed for both everyday living and entertaining, this 4 bedroom, 3 bath home offers a flexible floorplan with two bedrooms on the main level and two upstairs. The open concept layout features 10 foot ceilings, abundant natural light, SPC plank flooring throughout most of main level, and plantation shutters on many windows. The kitchen is the heart of the home, featuring quartz countertops, gas cooking, tiled backsplash, ceiling height cabinetry, large island, an oversized butler's pantry with additional cabinetry and workspace, and a large dining room. The adjoining family room is anchored by a gas fireplace with wood mantel, built-ins, window seats, and large picture windows overlooking trees and common area. The main level primary suite offers a peaceful retreat with wooded views, a custom walk-in closet, and an en suite bath featuring dual vanities, linen storage and an oversized tiled shower with frameless glass enclosure and built-in seat. A spacious laundry room with tile flooring, granite counters, cabinetry, and a utility sink add everyday convenience. Hardwood stairs lead to a large loft, two additional bedrooms/flex space with walk-in closets, and a shared Jack and Jill bath with a deep soaking tub, tile surround, and linen closet. Storage galore with a walk in attic, pull down attic, and extensive under stairs storage. Get outside where you'll enjoy a wrap around front porch, a rear screened porch, and extensive paver stone terrace and gas fireplace with a fully fenced rear yard and expansive wooded view. Take in all of the nature around you, as this home is surrounded on 3 sides by community common area making your quarter acre lot feel much larger. The two car garage has an epoxy coated floor, windows, alcoves for a workbench/bikes, tankless water heater, and extra refrigerator. You can walk to nearby shopping and restaurants in Marvin Gardens; with Publix so close, you never have to shop for more than a day or two. Whether you're looking to travel more, simplify life, or just enjoy a home that works as hard as you have. Come see for yourself!
Property Details
- Interior
- Attic Stairs Pulldown, Attic Walk In, Breakfast Bar, Built-in Features, Cable Prewire, Entrance Foyer, Kitchen Island, Open Floo
- Cooling
- Central Air
- Heating
- Forced Air, Natural Gas
- Cooling Features
- Central Air
- Bedrooms
- 4
- Bathrooms
- 3.0
- Full Baths
- 3
- Lot Features
- Orchard(s), Views
- Stories
- One and One Half
- Lot Description
- Orchard(s), Views
- Exterior Materials
- Fire Pit, In-Ground Irrigation, Lawn Maintenance, Other - See Remarks
- Acres
- 0.0
- Square Feet
- 2917.0
- Lot Size (sqft)
- 0.25
- Parking Features
- Driveway, Attached Garage, Keypad Entry
- Parking
- 1
- Parking Type
- Driveway
- Parking Garage Spaces
- 2.0
- Property Type
- Purchase
- Year Built
- 2023
- Foundation
- Slab
- Roof
- Architectural Shingle
- Sewer Information
- County Sewer
- Utility Source
- County Water
- Utility Features
- Cable Available, Natural Gas, Underground Power Lines, Underground Utilities, Wired Internet Available
- Appliances
- Convection Oven, Dishwasher, Disposal, Exhaust Hood, Gas Range, Ice Maker, Microwave, Tankless Water Heater
- Subdivision
- Cottages at Marvin Gardens
- Senior Community
- 1
- Community Features
- Fifty Five and Older, Pond, Sidewalks, Street Lights, Other
- Elementary School
- Rea View
- Middle School
- Marvin Ridge
- High School
- Marvin Ridge
- County
- Union
- Region
- Marvin
- Zoning
- RES
- Original List Price
- $844,900
- Days on Market (Cumulative)
- 82
- HOA
- 1
- HOA Fees
- 250.0
Location
Legal
Listings courtesy of Canopy MLS as distributed by MLS GRID. Based on information submitted to the MLS GRID as of 2026-08-06T19:06:06Z. All data is obtained from various sources and may not have been verified by broker or MLS GRID. Supplied Open House Information is subject to change without notice. All information should be independently reviewed and verified for accuracy. Properties may or may not be listed by the office/agent presenting the information. Some IDX listings have been excluded from this website.
Provided By
Listed by JoAnna Dougan (#CAR97114)
Listing Office: NextHome Serene Living (#CARR03405)