(828) 450-7484 (828) 424-9325 austin@altituderegroup.com Sarah.s@altituderegroup.com Altitude Real Estate Group Inc
Traffic Dashboard
Home
  • SEARCH
  • COMMUNITIES
    • Asheville
    • Buncombe County
    • Henderson County
    • Haywood County
    • Madison County
    • Yancey County
    • Polk County
    • Rutherford County
  • BUYERS
    • Buying Info
  • SELLERS
    • Selling info
  • RECENTLY SOLD
  • ARTICLES
  • VIDEOS
  • ABOUT
    • Learn More
    • Meet the Team
    • Our Testimonials
  • CONTACT
Traffic Dashboard
Contact
  • Austin Lechner
  • (828) 450-7484
  • austin@altituderegroup.com
  • Sarah Lechner
  • (828) 424-9325
  • Sarah.s@altituderegroup.com
Get in Touch
Office
  • Asheville, North Carolina
Home
  • SEARCH
  • COMMUNITIES
  • BUYERS
  • SELLERS
  • RECENTLY SOLD
  • ARTICLES
  • VIDEOS
  • ABOUT
  • CONTACT
Account
  • Dashboard
  • Logout
  • Login
  • Sign Up
©2026 Altitude Real Estate Group Inc. All rights reserved.
Website built by CloseHack.
  • Privacy
  • Terms
  • DMCA
  • Accessibility
  • Fair Housing
Altitude Real Estate Group Inc - Footer Logo
Canopy MLS

​Listings courtesy of Canopy MLS as distributed by MLS GRID. Based on information submitted to the MLS GRID as of 2026-08-31 17:06:27. All data is obtained from various sources and may not have been verified by broker or MLS GRID. Supplied Open House Information is subject to change without notice. All information should be independently reviewed and verified for accuracy. Properties may or may not be listed by the office/agent presenting the information. Some IDX listings have been excluded from this website.

Longleaf Pines MLS

IDX information is provided exclusively for personal, non-commercial use, and may not be used for any purpose other than to identify prospective properties consumers may be interested in purchasing. Information is deemed reliable but not guaranteed.

Return
  • All Types
  • House+2 more
  • $300K-$1.2M
  • Bed/Bath
  • Size
  • Dates
  • Filters
  • Amenities
  • Save
Listings
No results
Sort
Home / Sanford / 209 Lakeview Drive
209 Lakeview Drive Sanford, NC 27322 209 Lakeview Drive Sanford, NC 27322 209 Lakeview Drive Sanford, NC 27322 209 Lakeview Drive Sanford, NC 27322 209 Lakeview Drive Sanford, NC 27322 209 Lakeview Drive Sanford, NC 27322 209 Lakeview Drive Sanford, NC 27322 209 Lakeview Drive Sanford, NC 27322 209 Lakeview Drive Sanford, NC 27322 209 Lakeview Drive Sanford, NC 27322 209 Lakeview Drive Sanford, NC 27322 209 Lakeview Drive Sanford, NC 27322 209 Lakeview Drive Sanford, NC 27322 209 Lakeview Drive Sanford, NC 27322 209 Lakeview Drive Sanford, NC 27322 209 Lakeview Drive Sanford, NC 27322 209 Lakeview Drive Sanford, NC 27322 209 Lakeview Drive Sanford, NC 27322 209 Lakeview Drive Sanford, NC 27322 209 Lakeview Drive Sanford, NC 27322 209 Lakeview Drive Sanford, NC 27322 209 Lakeview Drive Sanford, NC 27322 209 Lakeview Drive Sanford, NC 27322 209 Lakeview Drive Sanford, NC 27322 209 Lakeview Drive Sanford, NC 27322 209 Lakeview Drive Sanford, NC 27322 209 Lakeview Drive Sanford, NC 27322 209 Lakeview Drive Sanford, NC 27322 209 Lakeview Drive Sanford, NC 27322 209 Lakeview Drive Sanford, NC 27322 209 Lakeview Drive Sanford, NC 27322 209 Lakeview Drive Sanford, NC 27322 209 Lakeview Drive Sanford, NC 27322 209 Lakeview Drive Sanford, NC 27322 209 Lakeview Drive Sanford, NC 27322 209 Lakeview Drive Sanford, NC 27322 209 Lakeview Drive Sanford, NC 27322 209 Lakeview Drive Sanford, NC 27322 209 Lakeview Drive Sanford, NC 27322 209 Lakeview Drive Sanford, NC 27322 209 Lakeview Drive Sanford, NC 27322 209 Lakeview Drive Sanford, NC 27322 209 Lakeview Drive Sanford, NC 27322 209 Lakeview Drive Sanford, NC 27322 209 Lakeview Drive Sanford, NC 27322 209 Lakeview Drive Sanford, NC 27322 209 Lakeview Drive Sanford, NC 27322 209 Lakeview Drive Sanford, NC 27322 209 Lakeview Drive Sanford, NC 27322 View All Photos

$525,000

| Active

209 Lakeview Drive

Sanford, NC 27322

2,580
Square Feet
3
Beds
2.5
Baths
0.73
Acres
117
Days on Market
761116
MLS#
House
Structure
Residential
Zone
Contact

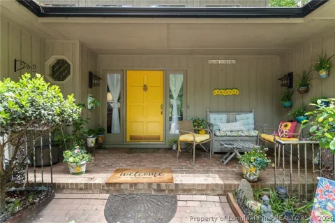
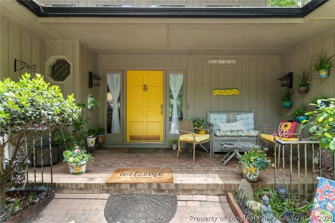
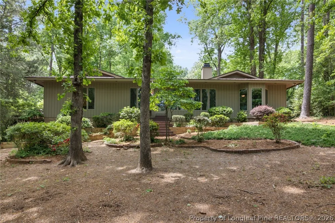
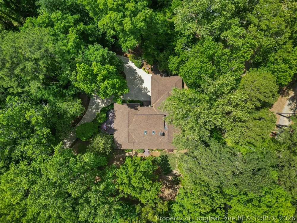
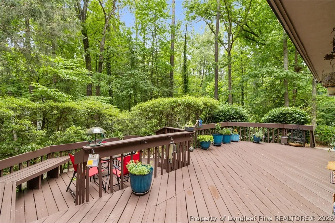
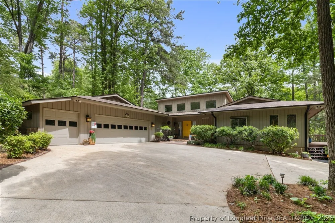
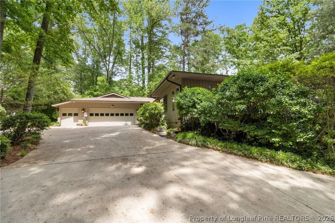
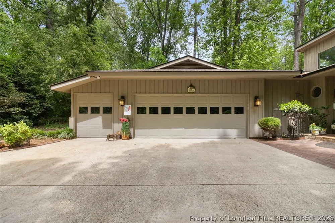
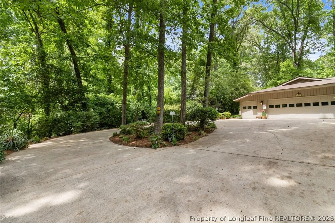
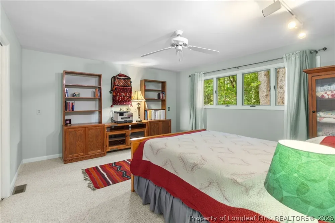
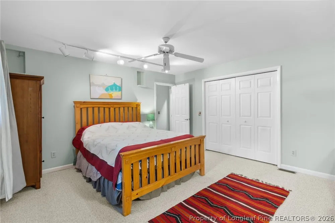
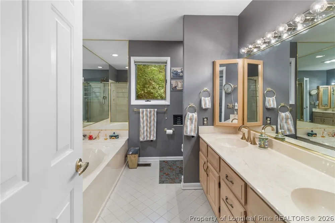
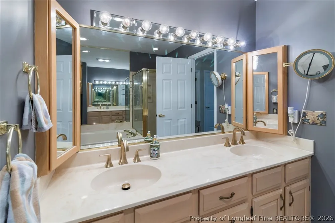
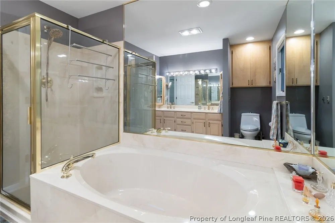
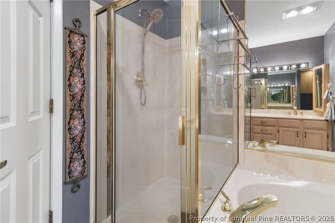
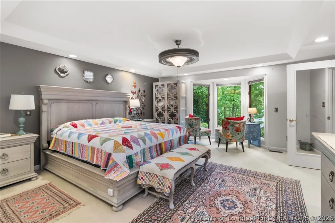
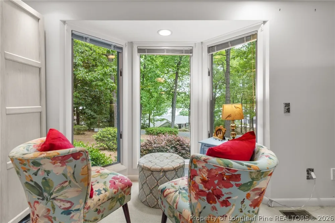
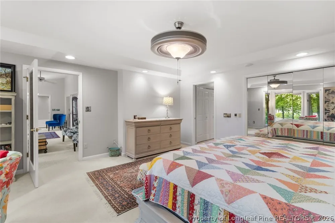
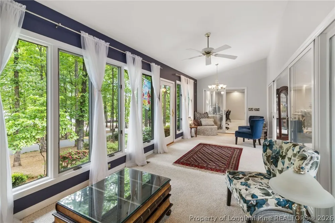
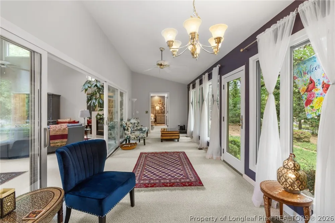
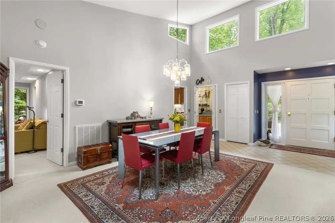
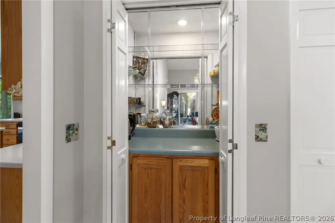
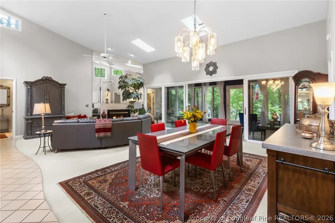
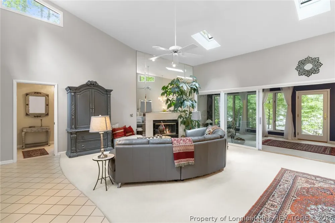
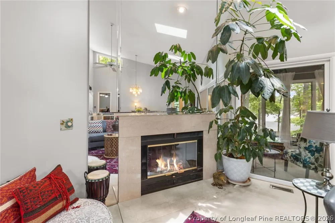
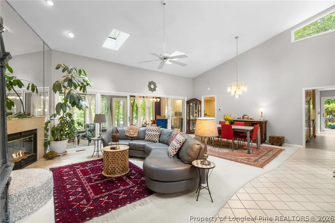
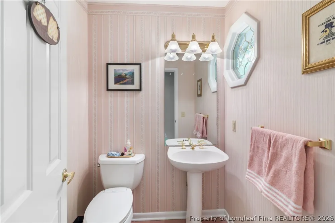
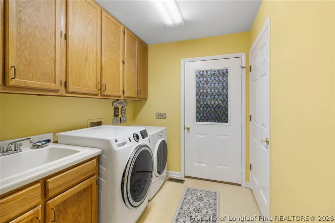
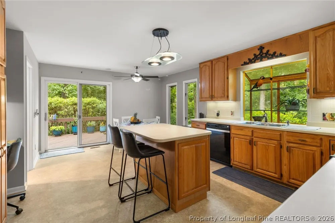
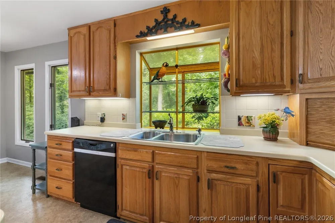
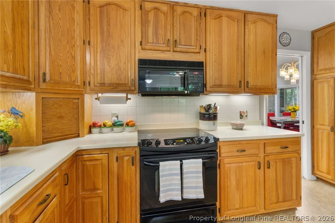
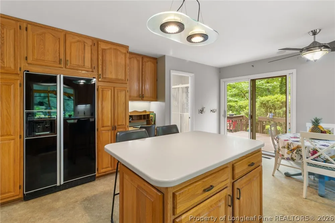
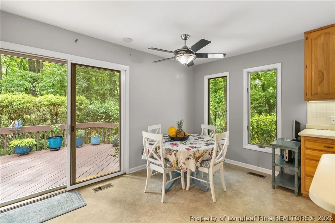
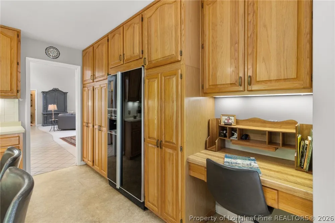
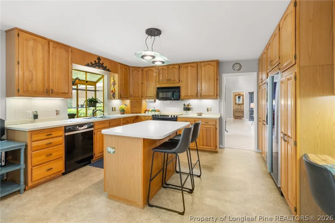
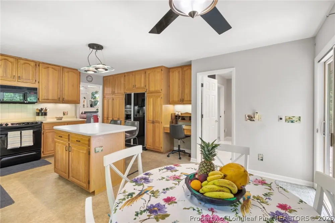
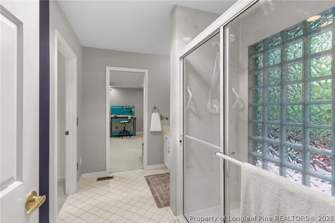
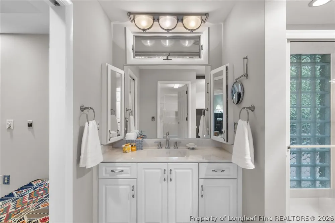
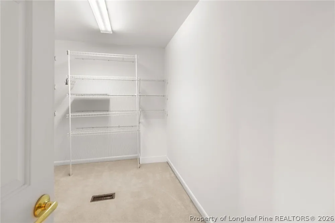
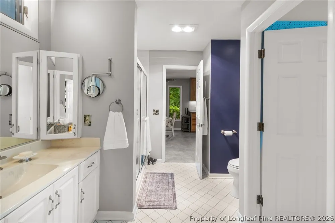
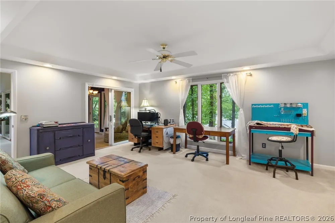
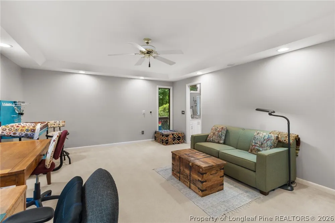
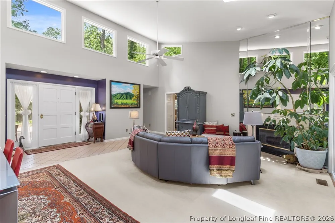
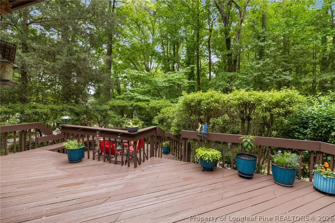
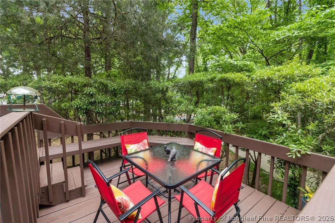
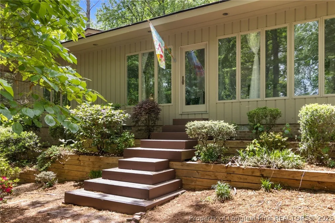
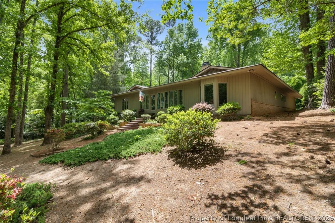
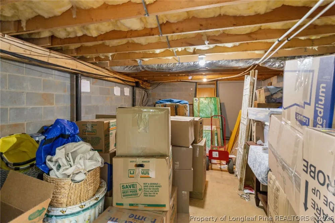
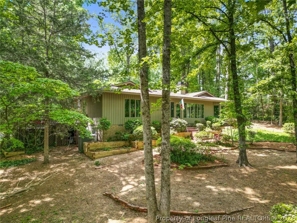
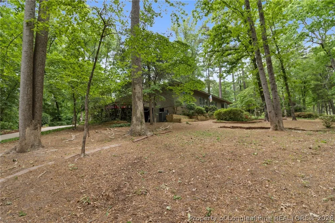
Experience elevated lake living in the gated golf and lake community of Carolina Trace. This beautifully maintained, one-level home offers 2,580 sq ft with 3 bedrooms, 2 full bathrooms, and 1 half bath, all designed for comfort and functionality. Step inside to soaring ceilings and an open, light-filled layout enhanced by skylights and fresh interior paint. The spacious living area features a cozy gas log fireplace and flows seamlessly into a sunroom overlooking the lake—perfect for relaxing or entertaining. The kitchen offers abundant cabinetry, a center island, breakfast nook, and easy access to both formal and casual living spaces. Enjoy outdoor living with a multi-level deck showcasing elevated water views, ideal for morning coffee or evening gatherings. The circular driveway and oversized 2-car garage with an additional golf cart bay provide both convenience and curb appeal. The garage is equipped with a built-in workbench and plenty of cabinetry for storage, while the home also offers expansive storage space underneath the home. The primary suite features a large walk-in closet and walk-in shower. Secondary bedrooms share a well-appointed bath with dual vanities, soaking tub, and separate shower. Additional highlights include pocket doors, central vacuum system, utility sink in the laundry room, whole-home dehumidifier, and a brand-new roof. Carolina Trace is a 24-hour gated community offering two championship golf courses designed by Robert Trent Jones, along with a stunning 315+ acre lake. Residents have access to optional country club membership featuring a pool with poolside bar, formal dining, pub, event spaces, tennis courts, 24-hour accessible fitness center, driving range, chipping and putting greens, pro shop, and a full calendar of community events. Centrally located with an easy commute to Raleigh, Fayetteville, Fort Bragg, and Pinehurst, and just minutes from shopping and dining. Major retail and restaurant growth is underway nearby, including Target (planned 2027), Chipotle (2026), BJ’s, and Whataburger. Low-maintenance, one-level living with scenic water views—this is Carolina Trace at its best. $2,500 lender credit with use of preferred lender.

Property Details
Interior
Ceiling Fans, Central Vacuum, Double Vanity, Garden Tub Roman Tub, High Ceilings, His And Hers Closets, High Speed Internet, Pri
Fireplaces
1
Cooling
1
Heating
Heat Pump, Propane
Cooling Features
Central Air
Bedrooms
3
Bathrooms
2.5
Full Baths
2
Half Baths
1
View
Water
Lot Features
Wooded
Lot Description
Wooded
Exterior Features
Deck, Rain Gutters
Exterior Materials
Deck, Rain Gutters
Acres
0.73
Square Feet
2580.0
Lot Size (sqft)
31798.8
Parking Features
Attached, Garage
Parking
1
Parking Type
Garage
Parking Garage Spaces
2.0
Property Type
Purchase
Style
Contemporary
Basement
1
Property Subtype Additional
Single Family Residence
Basement Description
Crawl Space
Year Built
1992
Appliances
Dryer, Dishwasher, Electric Range, Microwave, Refrigerator, Washer
Subdivision
Carolina Trace
Community Features
Golf, Gated
Middle School
Lee - East Lee
High School
Lee - Lee
County
Lee
Region
Sanford
Original List Price
$525,000
Days on Market (Cumulative)
117
HOA
1
HOA Fees
805.0
Ownership
More than a year
MLS #
761116
Location
Legal

IDX information is provided exclusively for personal, non-commercial use, and may not be used for any purpose other than to identify prospective properties consumers may be interested in purchasing. Information is deemed reliable but not guaranteed.

Provided By
Listed by Leonard "Beau" Beaudry (#BEAULX)
Listing Office: SANFORD REALTY (#37390)

Altitude Real Estate Group Inc Have a question about this home?

Interested in Purchasing 209 Lakeview Drive?

Get an estimate on monthly payments on this property.

$
years
Down Payment
$
%
Interest Rate
%
Tax Rate
%
$
$annually
$monthly
Estimated Monthly Payment
$0.00
Loan Amount
$0.00