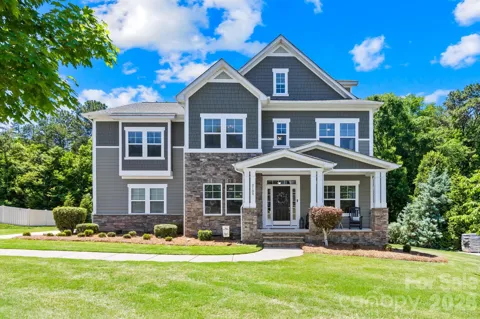
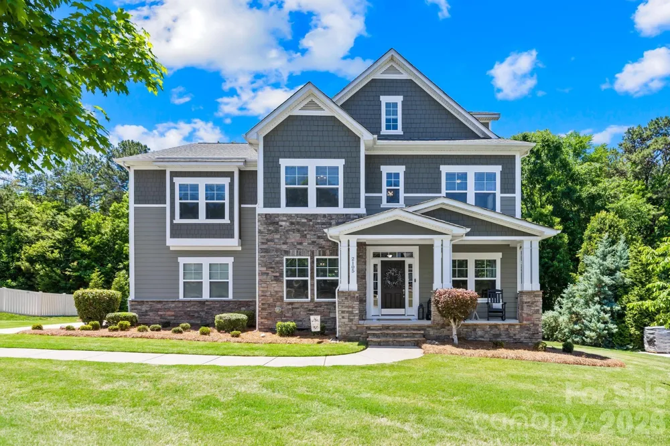
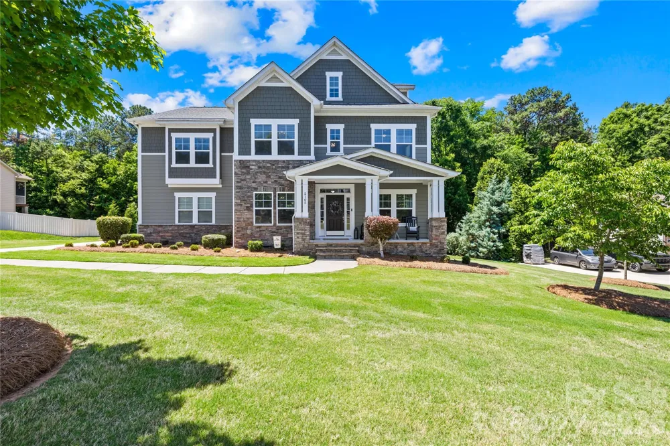
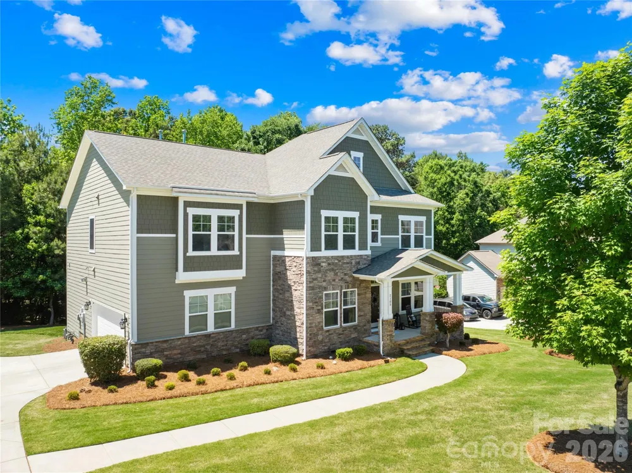
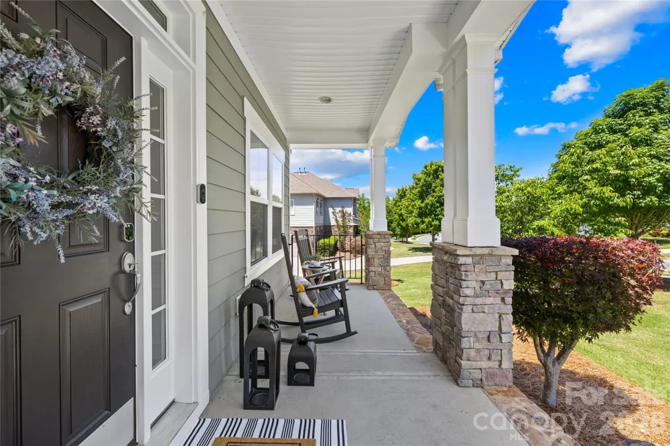
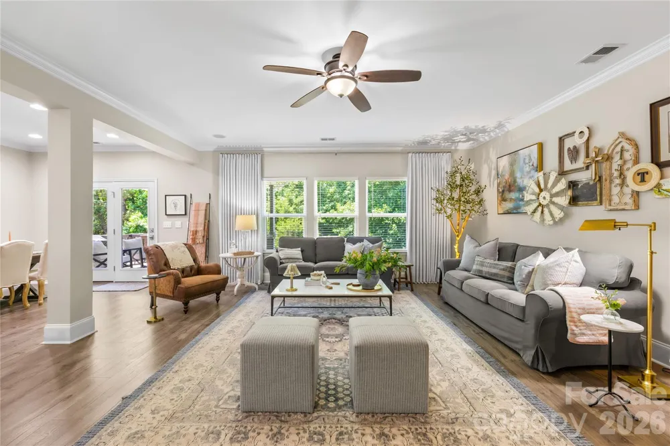
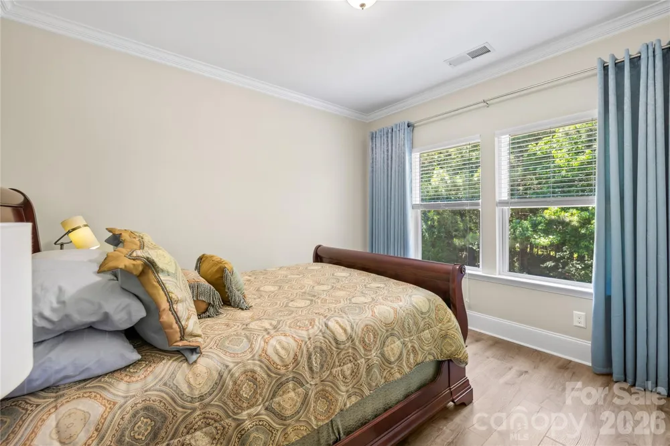
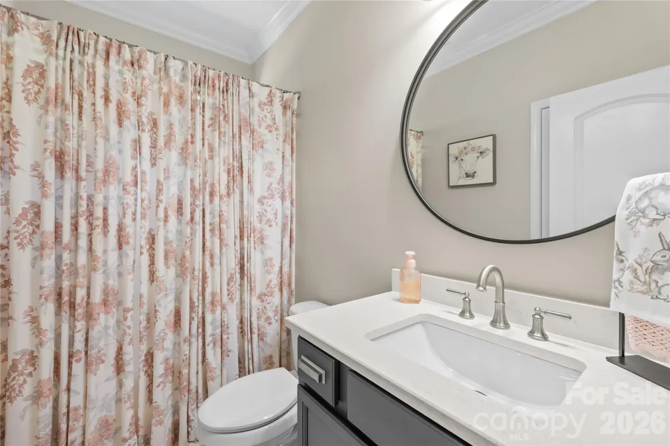
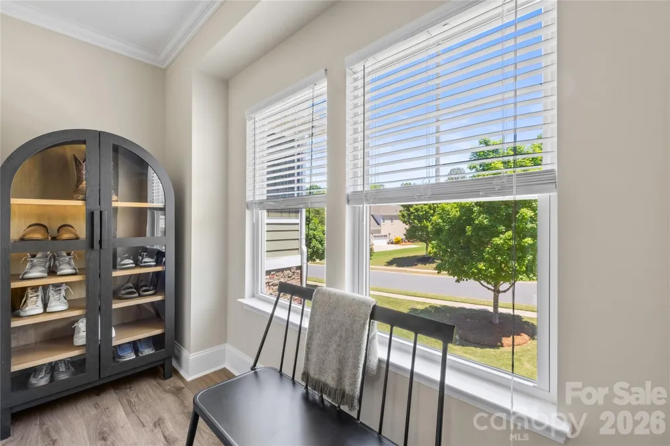
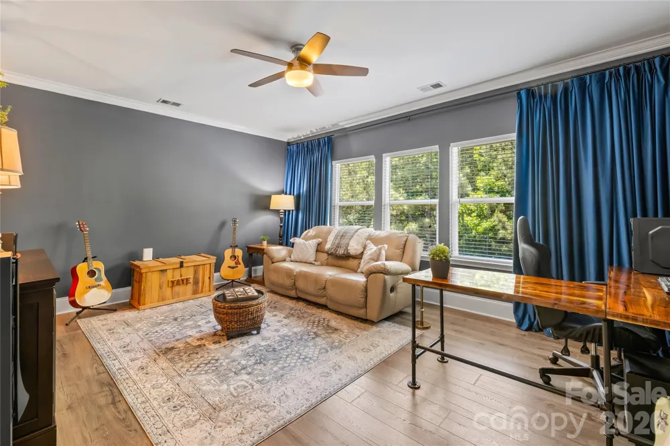
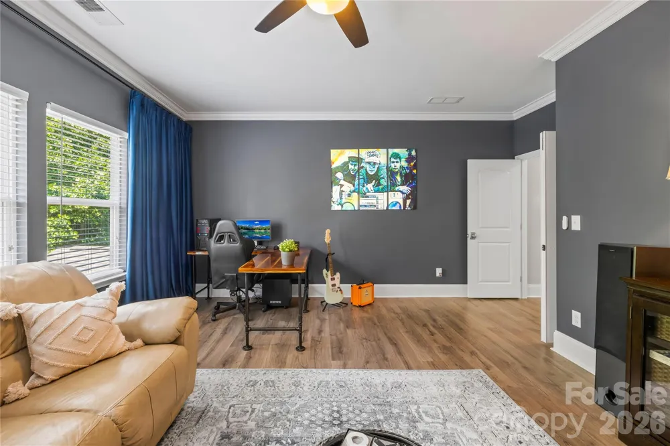
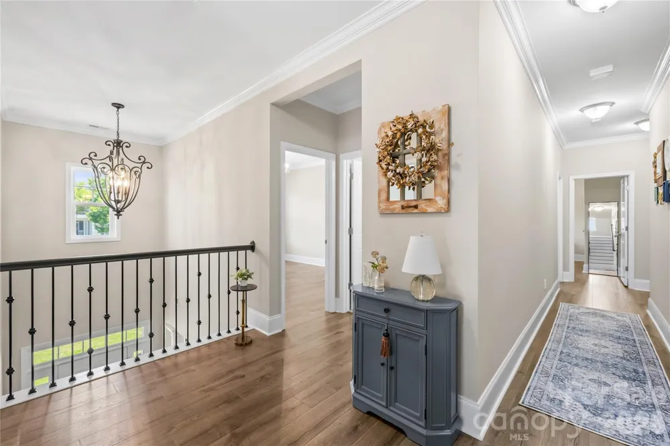
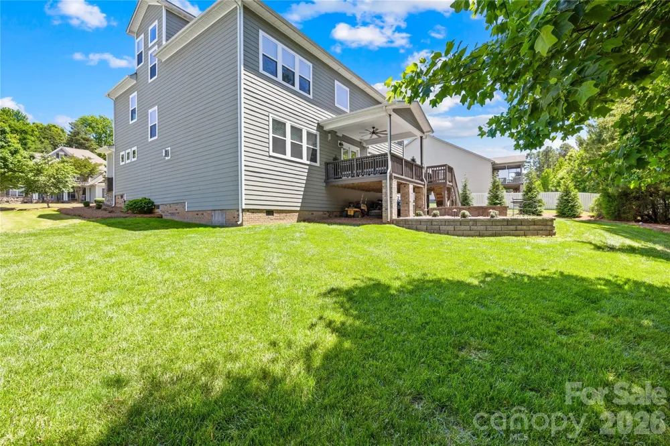
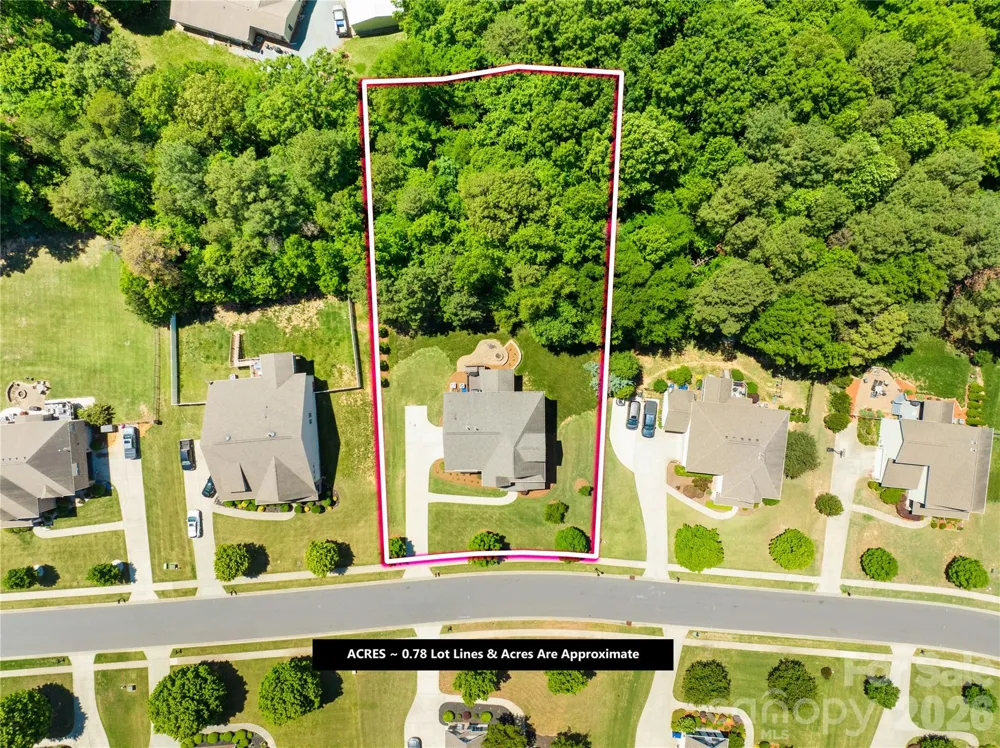
Extensively updated and thoughtfully redesigned, this stunning Tuscany home combines timeless architecture with elevated modern finishes throughout. Situated on a private 0.78-acre wooded lot, this 6-bedroom, 5-bath home offers over 4,000 square feet of refined living space with exceptional attention to detail at every turn.
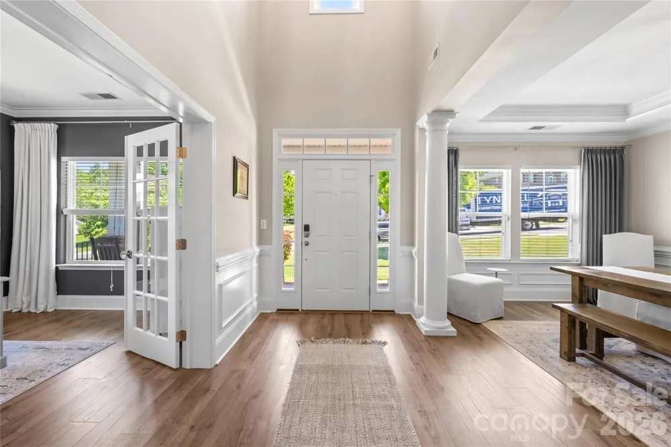
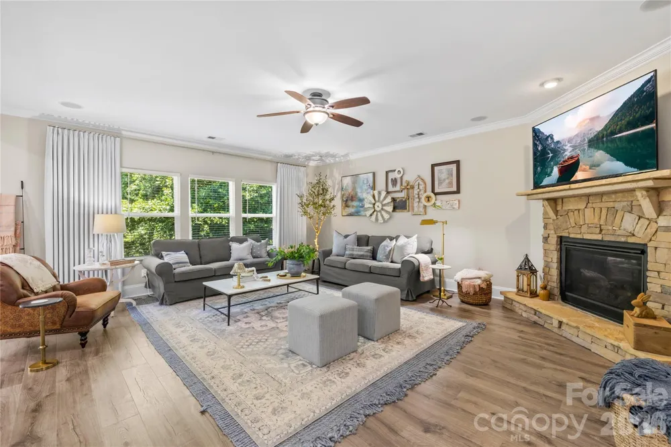
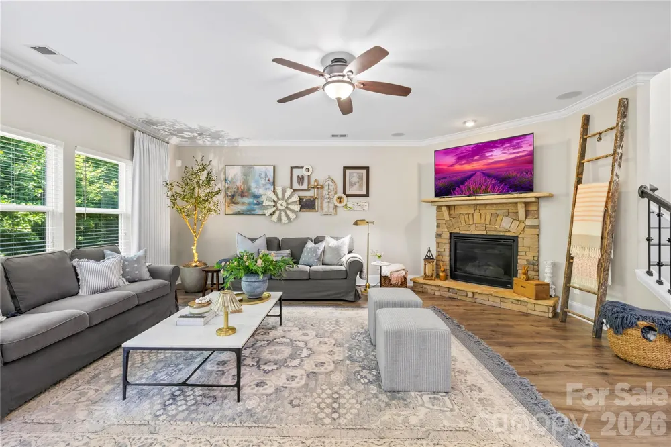
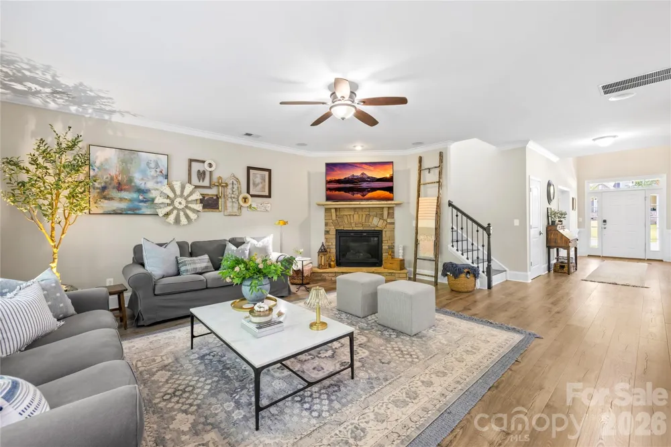
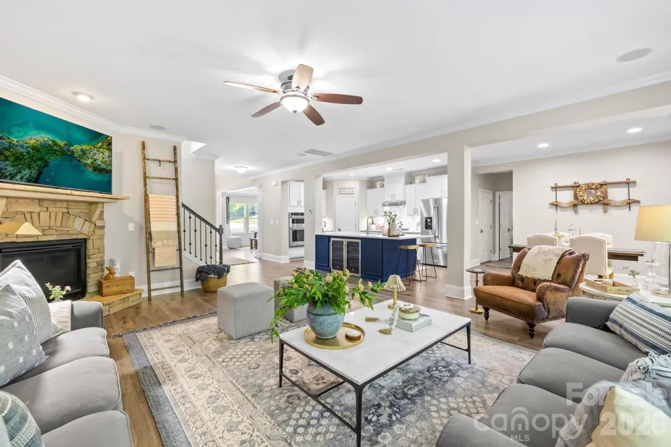
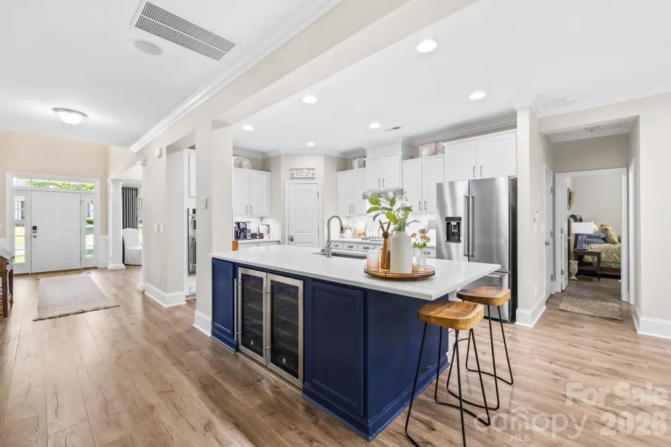
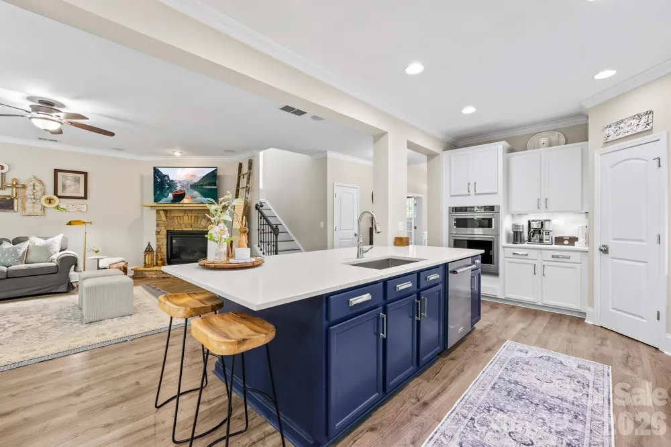
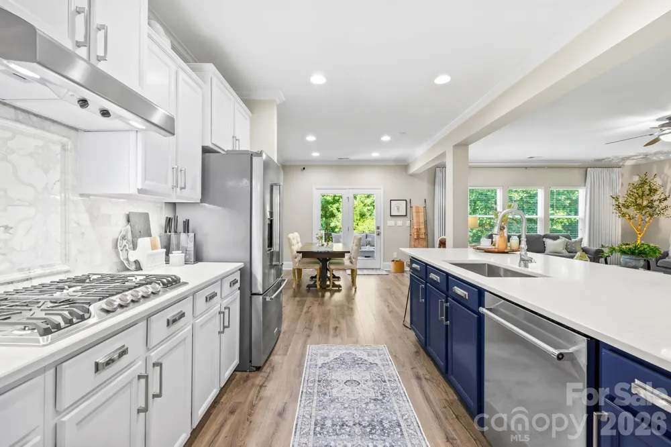
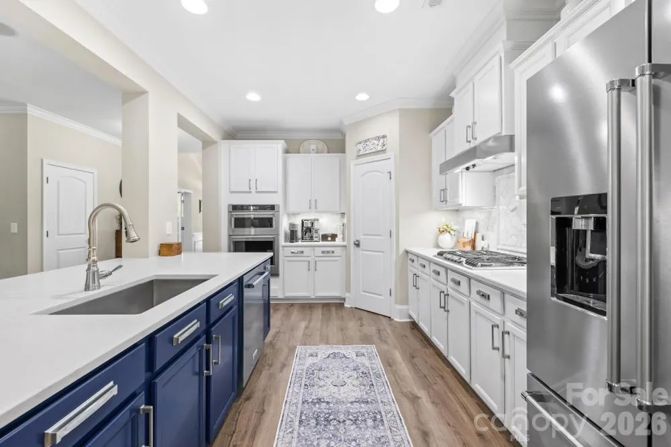
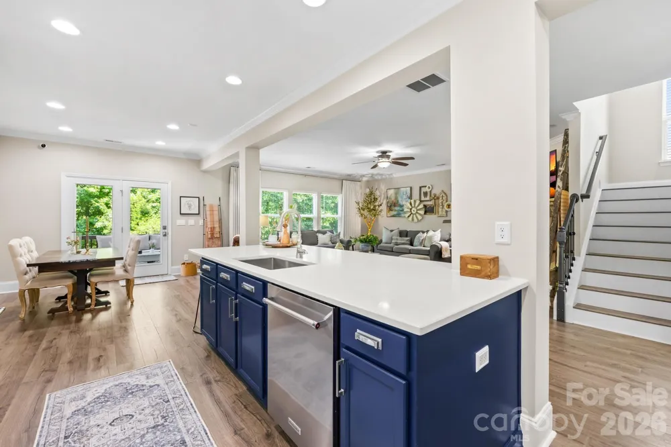
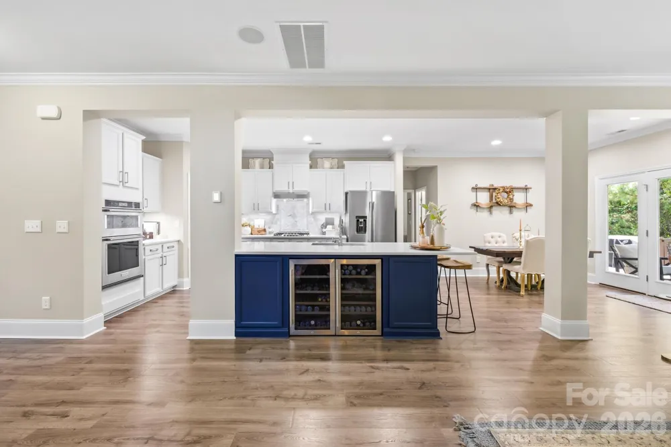
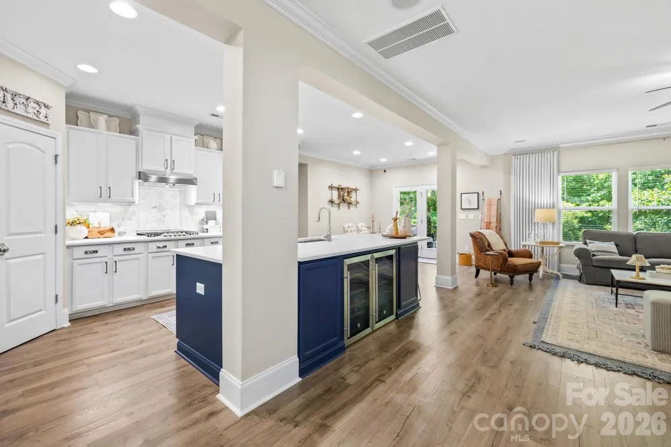
Since 2017, the sellers have transformed the home with wide-plank flooring, designer lighting, fresh interior paint, custom moldings, updated fixtures, and professionally curated finishes that create a clean, cohesive luxury feel throughout. The remodeled kitchen serves as the centerpiece of the home with quartz countertops, updated backsplash details, stainless appliances, double wall ovens, gas cooktop, and a striking oversized island with custom navy cabinetry. The open floor plan flows seamlessly into the spacious family room featuring a floor-to-ceiling stone fireplace, extensive molding details, and expansive backyard views.
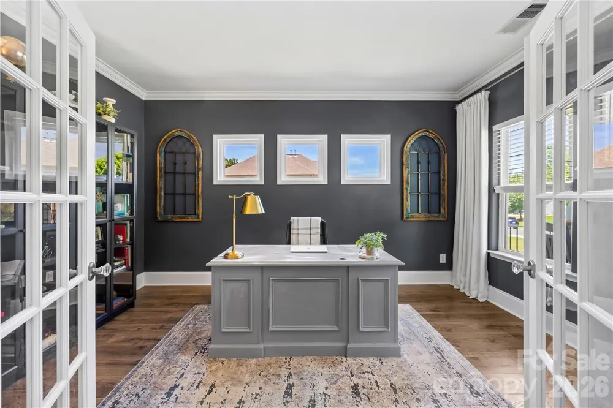
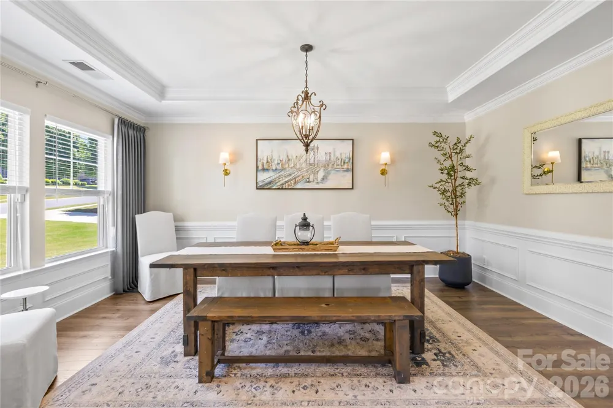
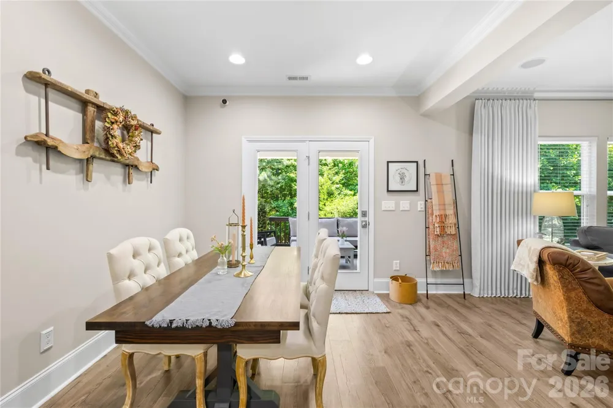
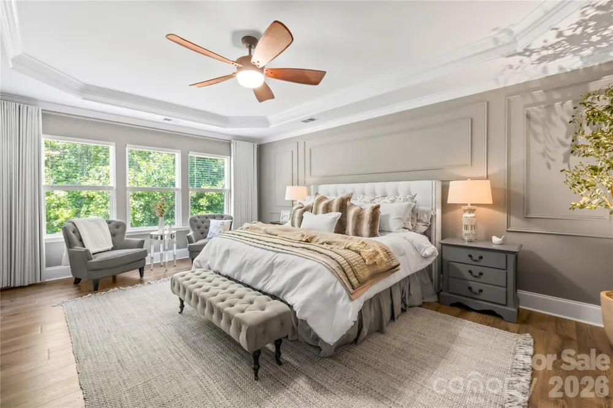
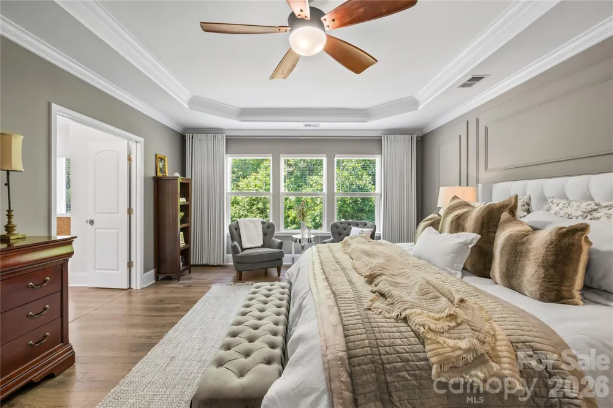
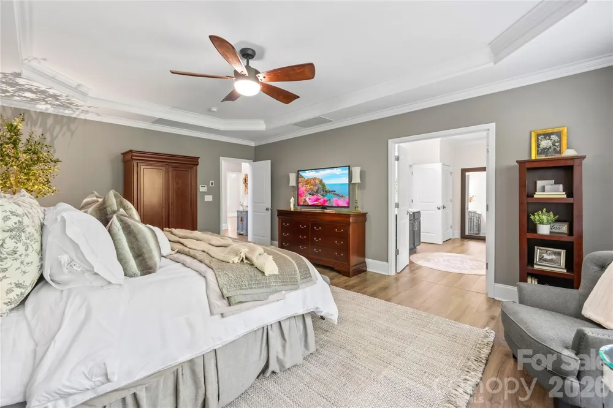
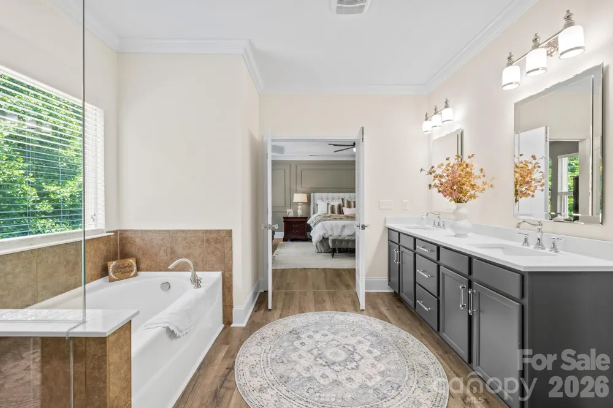
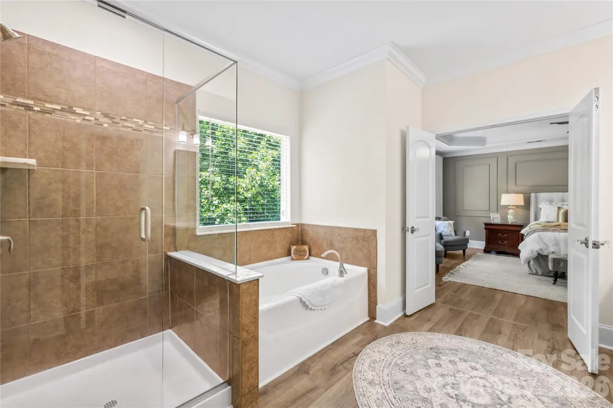
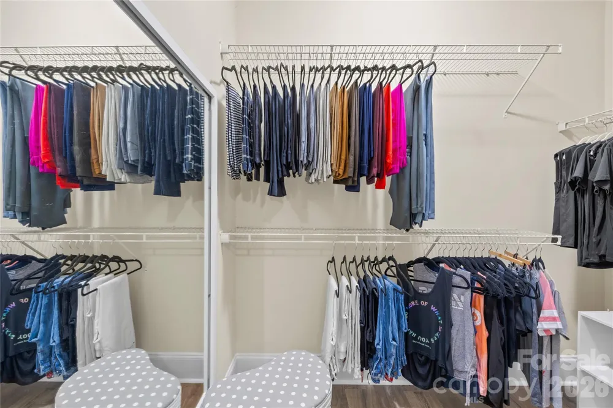
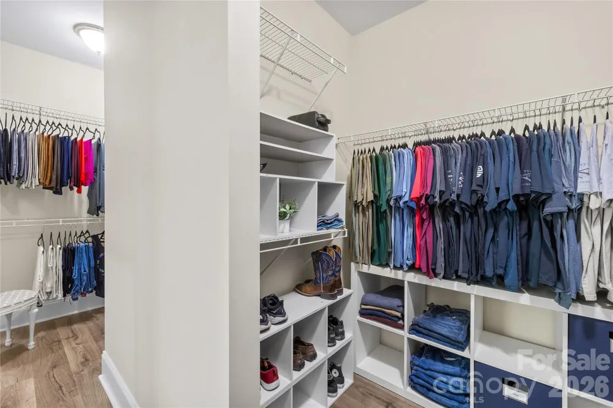
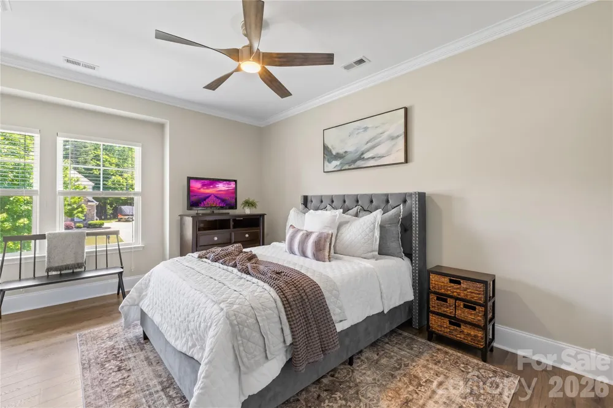
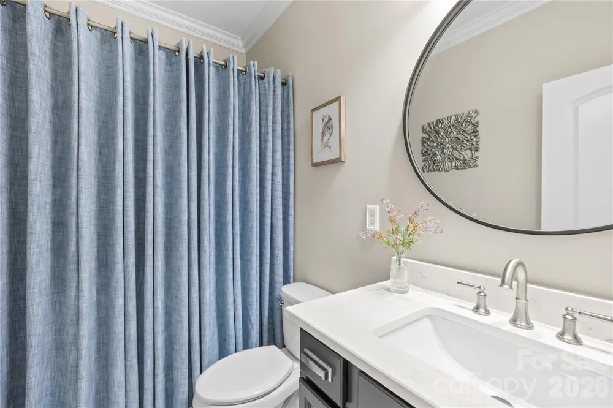
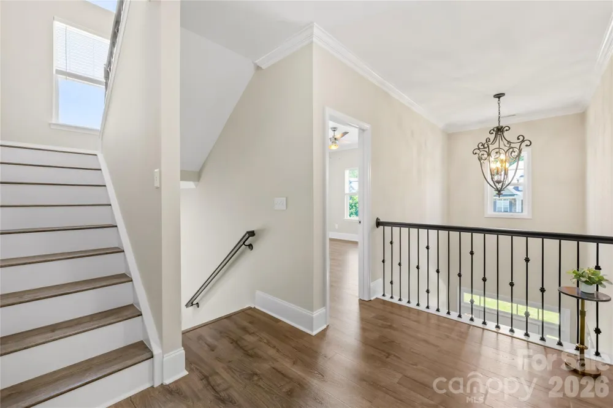
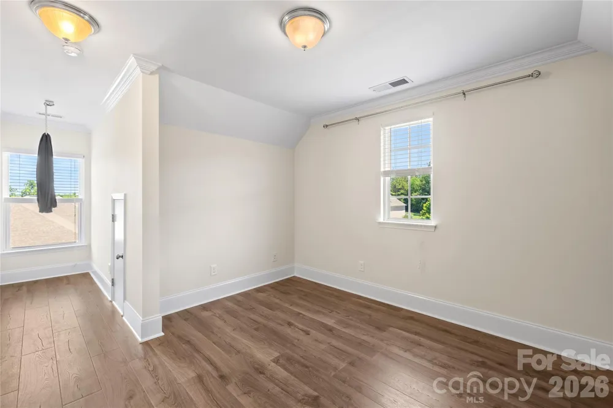
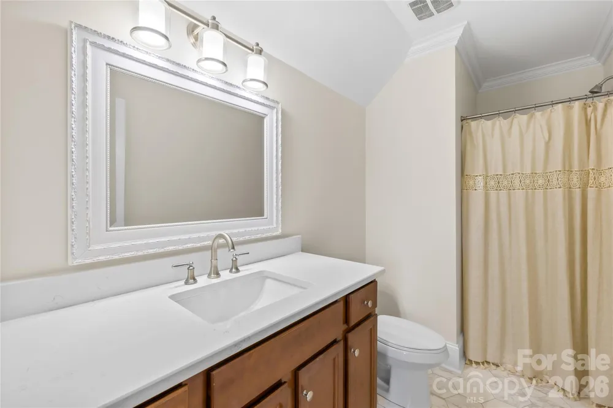
Additional highlights include a redesigned executive office with French doors, elegant formal dining room, oversized second-floor bonus room, and a private third-floor guest suite with full bath ideal for guests, multigenerational living, or a separate retreat space. The luxurious primary suite features tray ceilings, custom molding, updated flooring, dual quartz vanities, soaking tub, oversized shower, and a generous walk-in closet.
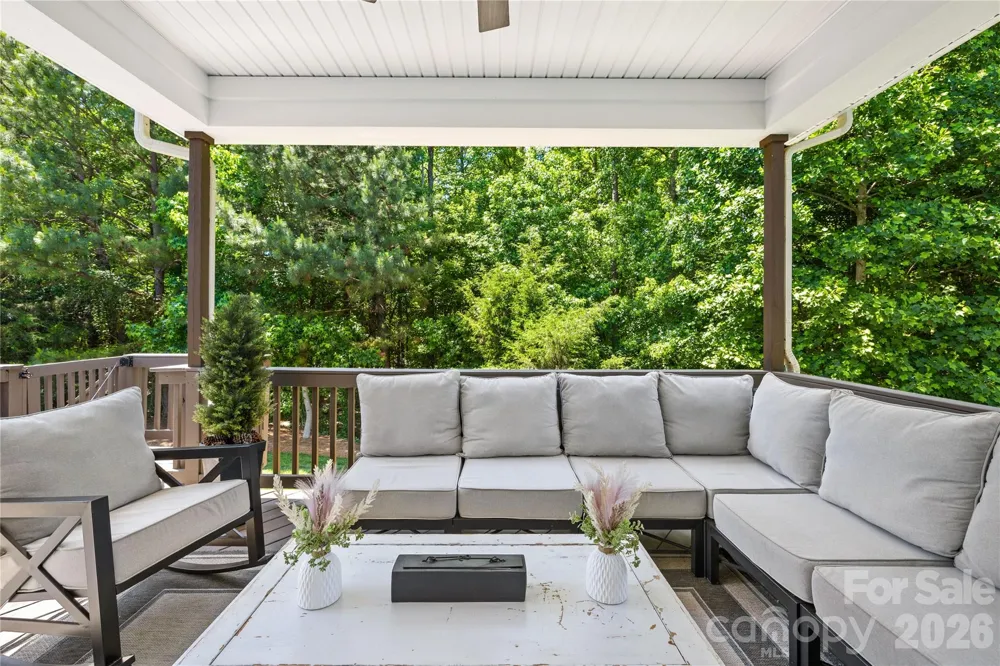
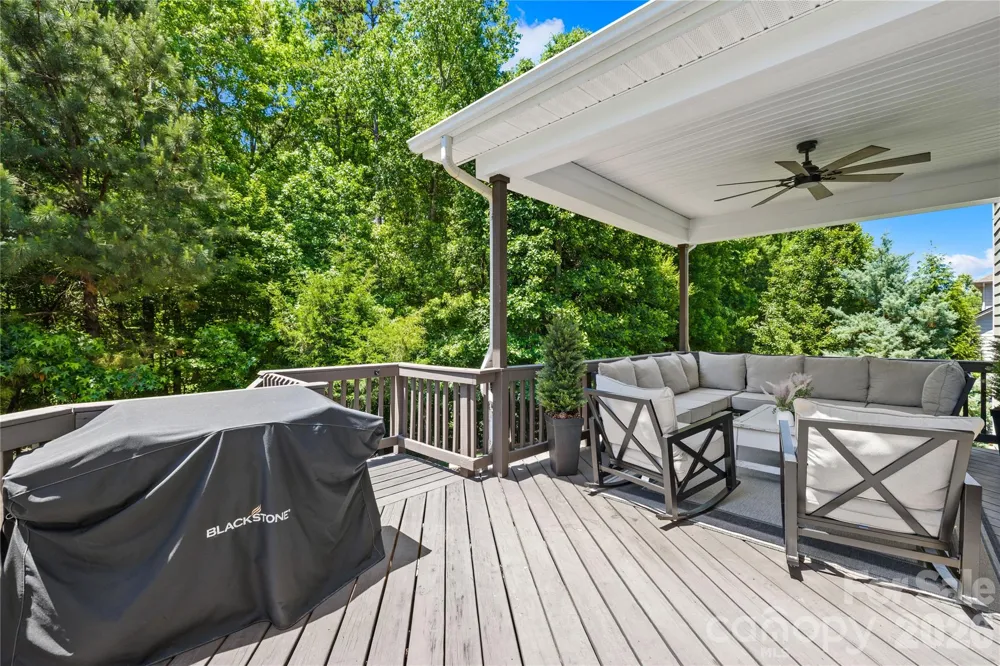
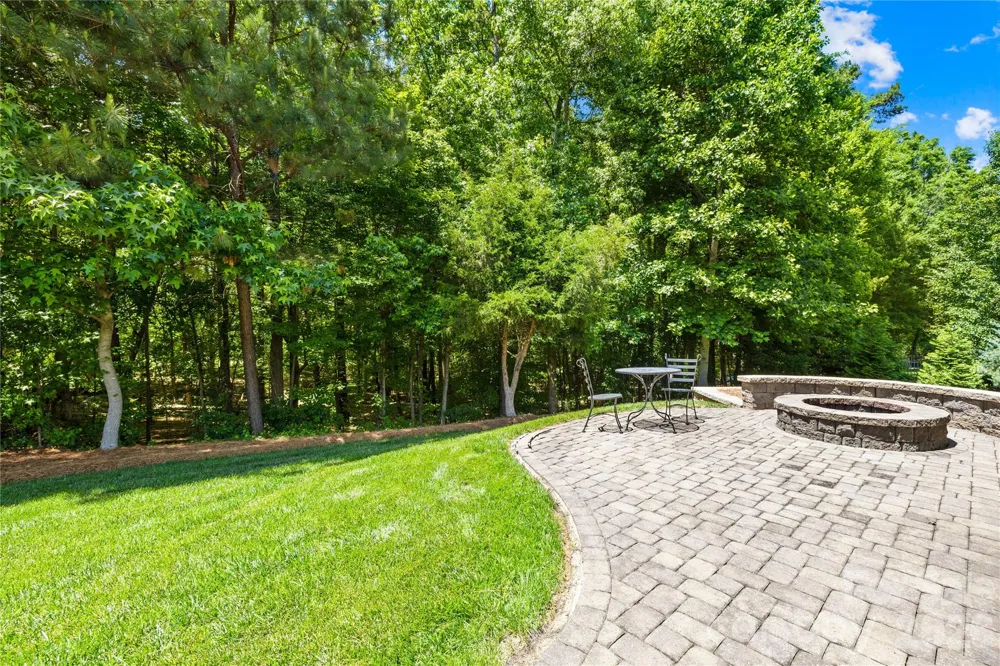
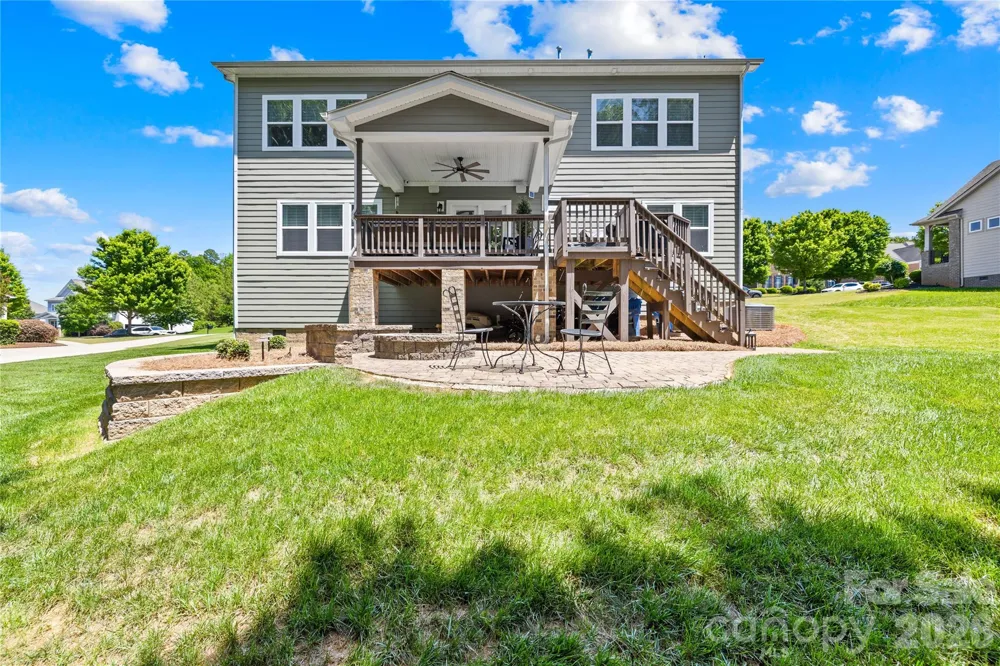
Outdoor living is equally impressive with an expansive covered deck overlooking a custom fire pit and private wooded backdrop rarely found in neighborhood living. Located in the highly sought-after Tuscany community with top-rated Union County schools, this home also offers convenient access to shopping and dining in Wesley Chapel, downtown Waxhaw, and I-485 for an easy Charlotte commute.
Originally built with impressive architectural detail including tall ceilings, extensive molding, and stone accents, this home has been elevated with the style, warmth, and quality that is certain to please even the most sophisticated buyers.
Property Details
- Interior
- Attic Walk In, Entrance Foyer, Garden Tub, Kitchen Island, Open Floorplan, Pantry, Walk-In Closet(s)
- Cooling
- Ceiling Fan(s), Central Air, Zoned
- Heating
- Central, Forced Air, Natural Gas, Zoned
- Cooling Features
- Ceiling Fan(s), Central Air, Zoned
- Bedrooms
- 6
- Bathrooms
- 5.0
- Full Baths
- 5
- Lot Features
- Wooded
- Stories
- 3
- Lot Description
- Wooded
- Exterior Materials
- Fire Pit
- Pool Shared
- 1
- Acres
- 0.0
- Square Feet
- 4086.0
- Lot Size (sqft)
- 0.78
- Parking Features
- Driveway, Attached Garage, Garage Faces Side
- Parking
- 1
- Parking Type
- Driveway
- Parking Garage Spaces
- 2.0
- Property Type
- Purchase
- Year Built
- 2013
- Foundation
- Crawl Space
- Roof
- Architectural Shingle
- Sewer Information
- County Sewer
- Utility Source
- County Water
- Utility Features
- Cable Available, Electricity Connected, Fiber Optics, Natural Gas, Underground Power Lines, Underground Utilities
- Appliances
- Convection Oven, Dishwasher, Disposal, Exhaust Hood, Gas Cooktop, Gas Water Heater, Microwave, Plumbed For Ice Maker, Wall Oven,
- Subdivision
- Tuscany
- Community Features
- Clubhouse, Outdoor Pool, Playground, Recreation Area, Walking Trails
- Elementary School
- Wesley Chapel
- Middle School
- Cuthbertson
- High School
- Cuthbertson
- County
- Union
- Region
- Waxhaw
- Zoning
- AF8
- Original List Price
- $899,900
- Days on Market (Cumulative)
- 15
- HOA
- 1
- HOA Fees
- 665.0
Location
Legal
Listings courtesy of Canopy MLS as distributed by MLS GRID. Based on information submitted to the MLS GRID as of 2026-08-11T04:11:05Z. All data is obtained from various sources and may not have been verified by broker or MLS GRID. Supplied Open House Information is subject to change without notice. All information should be independently reviewed and verified for accuracy. Properties may or may not be listed by the office/agent presenting the information. Some IDX listings have been excluded from this website.
Provided By
Listed by Joseph McMurry (#CAR60614)
Listing Office: EXP Realty LLC Ballantyne (#CAR372906)