(828) 450-7484 (828) 424-9325 austin@altituderegroup.com Sarah.s@altituderegroup.com Altitude Real Estate Group Inc
Traffic Dashboard
Home
  • SEARCH
  • COMMUNITIES
    • Asheville
    • Buncombe County
    • Henderson County
    • Haywood County
    • Madison County
    • Yancey County
    • Polk County
    • Rutherford County
  • BUYERS
    • Buying Info
  • SELLERS
    • Selling info
  • RECENTLY SOLD
  • ARTICLES
  • VIDEOS
  • ABOUT
    • Learn More
    • Meet the Team
    • Our Testimonials
  • CONTACT
Traffic Dashboard
Contact
  • Austin Lechner
  • (828) 450-7484
  • austin@altituderegroup.com
  • Sarah Lechner
  • (828) 424-9325
  • Sarah.s@altituderegroup.com
Get in Touch
Office
  • Asheville, North Carolina
Home
  • SEARCH
  • COMMUNITIES
  • BUYERS
  • SELLERS
  • RECENTLY SOLD
  • ARTICLES
  • VIDEOS
  • ABOUT
  • CONTACT
Account
  • Dashboard
  • Logout
  • Login
  • Sign Up
©2026 Altitude Real Estate Group Inc. All rights reserved.
Website built by CloseHack.
  • Privacy
  • Terms
  • DMCA
  • Accessibility
  • Fair Housing
Altitude Real Estate Group Inc - Footer Logo
Canopy MLS

​Listings courtesy of Canopy MLS as distributed by MLS GRID. Based on information submitted to the MLS GRID as of 2026-08-31 19:26:44. All data is obtained from various sources and may not have been verified by broker or MLS GRID. Supplied Open House Information is subject to change without notice. All information should be independently reviewed and verified for accuracy. Properties may or may not be listed by the office/agent presenting the information. Some IDX listings have been excluded from this website.

Longleaf Pines MLS

IDX information is provided exclusively for personal, non-commercial use, and may not be used for any purpose other than to identify prospective properties consumers may be interested in purchasing. Information is deemed reliable but not guaranteed.

Return
  • All Types
  • House+2 more
  • $300K-$1.2M
  • Bed/Bath
  • Size
  • Dates
  • Filters
  • Amenities
  • Save
Listings
No results
Sort
Home / Cameron / 212 Culpepper Road
212 Culpepper Road Cameron, NC 28326 212 Culpepper Road Cameron, NC 28326 212 Culpepper Road Cameron, NC 28326 212 Culpepper Road Cameron, NC 28326 212 Culpepper Road Cameron, NC 28326 212 Culpepper Road Cameron, NC 28326 212 Culpepper Road Cameron, NC 28326 212 Culpepper Road Cameron, NC 28326 212 Culpepper Road Cameron, NC 28326 212 Culpepper Road Cameron, NC 28326 212 Culpepper Road Cameron, NC 28326 212 Culpepper Road Cameron, NC 28326 212 Culpepper Road Cameron, NC 28326 212 Culpepper Road Cameron, NC 28326 212 Culpepper Road Cameron, NC 28326 212 Culpepper Road Cameron, NC 28326 212 Culpepper Road Cameron, NC 28326 212 Culpepper Road Cameron, NC 28326 212 Culpepper Road Cameron, NC 28326 212 Culpepper Road Cameron, NC 28326 212 Culpepper Road Cameron, NC 28326 212 Culpepper Road Cameron, NC 28326 212 Culpepper Road Cameron, NC 28326 212 Culpepper Road Cameron, NC 28326 212 Culpepper Road Cameron, NC 28326 212 Culpepper Road Cameron, NC 28326 212 Culpepper Road Cameron, NC 28326 212 Culpepper Road Cameron, NC 28326 212 Culpepper Road Cameron, NC 28326 212 Culpepper Road Cameron, NC 28326 212 Culpepper Road Cameron, NC 28326 212 Culpepper Road Cameron, NC 28326 212 Culpepper Road Cameron, NC 28326 212 Culpepper Road Cameron, NC 28326 212 Culpepper Road Cameron, NC 28326 212 Culpepper Road Cameron, NC 28326 212 Culpepper Road Cameron, NC 28326 212 Culpepper Road Cameron, NC 28326 212 Culpepper Road Cameron, NC 28326 212 Culpepper Road Cameron, NC 28326 212 Culpepper Road Cameron, NC 28326 212 Culpepper Road Cameron, NC 28326 212 Culpepper Road Cameron, NC 28326 212 Culpepper Road Cameron, NC 28326 View All Photos

$399,900

| Active

212 Culpepper Road

Cameron, NC 28326

3,268
Square Feet
5
Beds
3.5
Baths
74
Days on Market
764540
MLS#
House
Structure
Residential
Zone
Contact

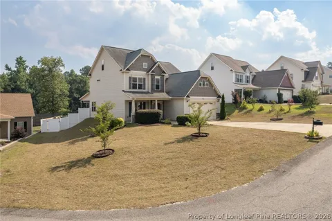
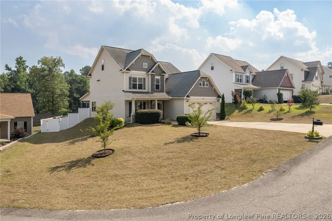
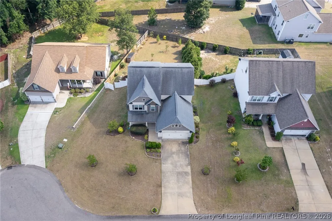
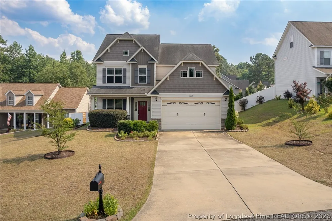
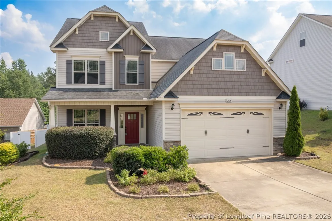
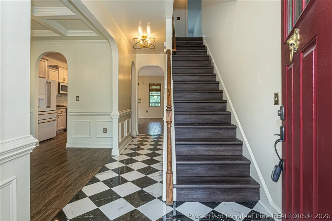
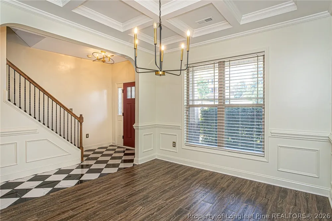
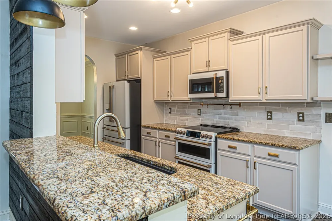
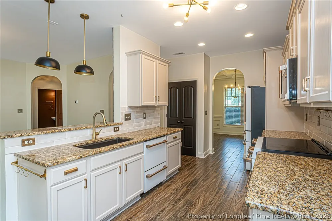
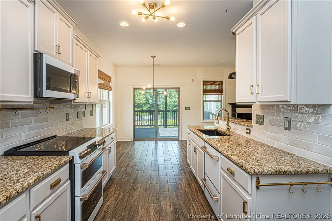
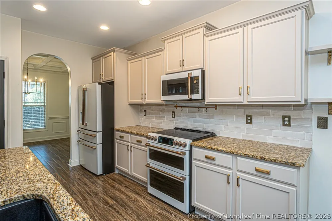
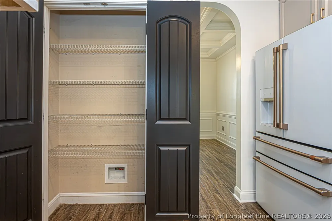
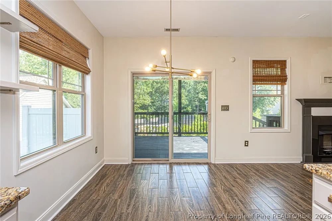
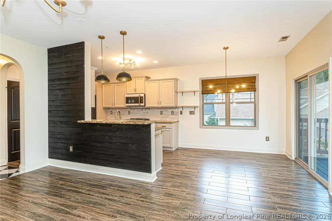
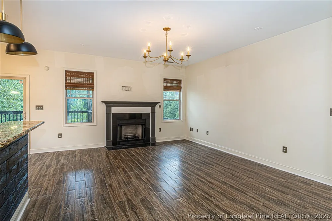
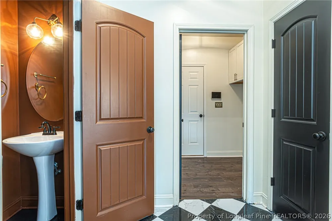
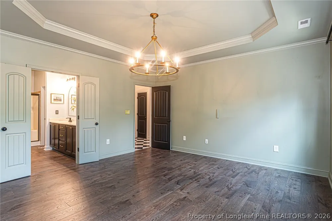
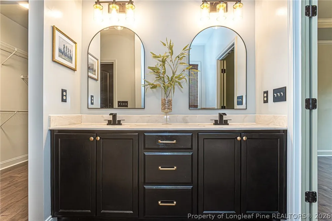
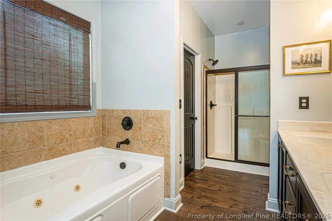
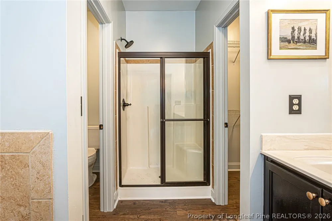
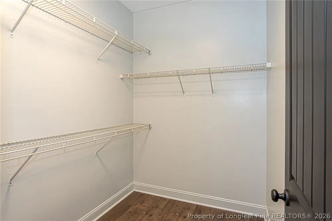
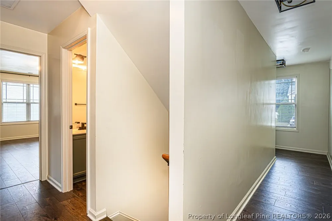
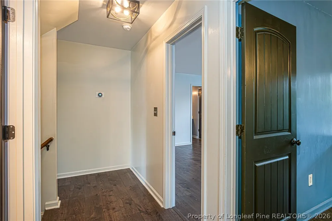
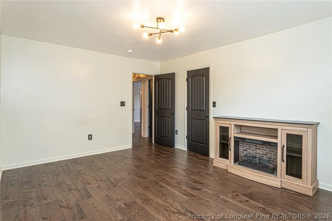
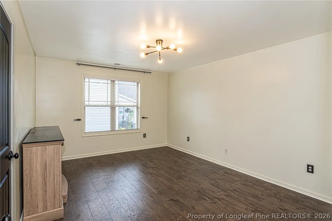
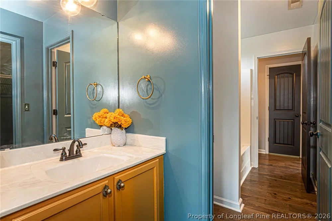
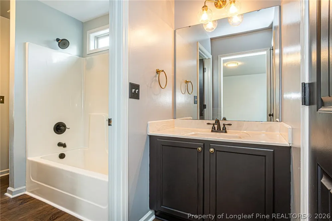
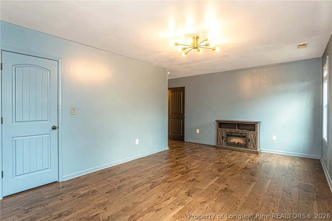
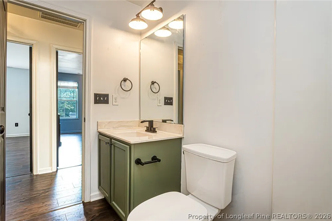
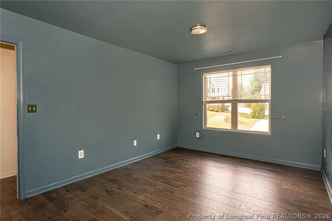
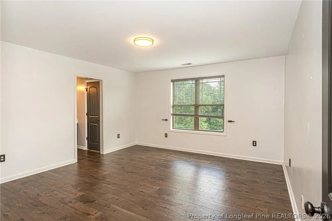
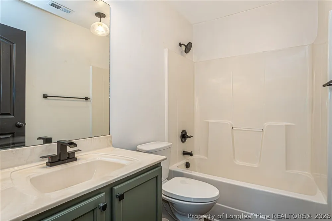
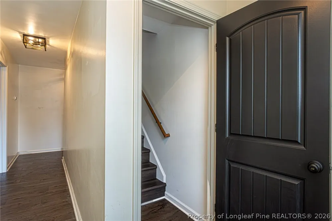
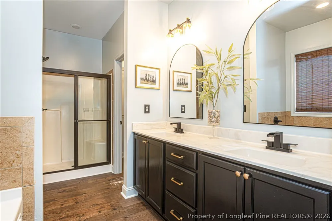
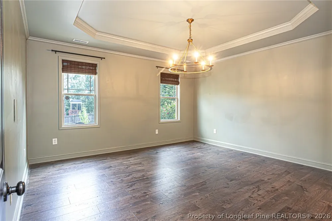
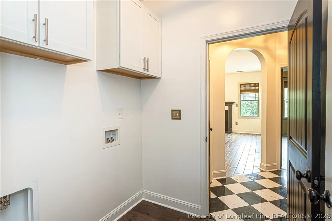
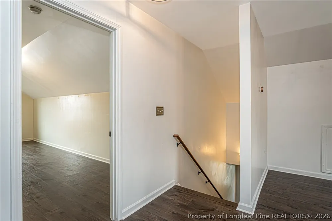
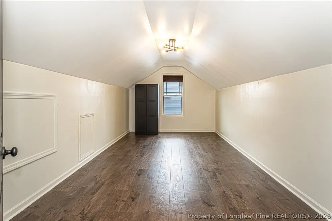
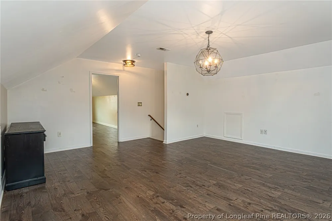
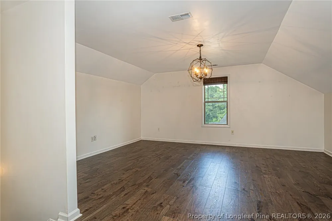
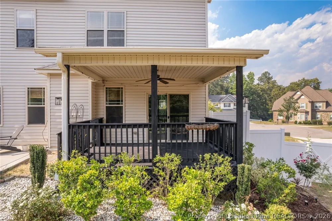
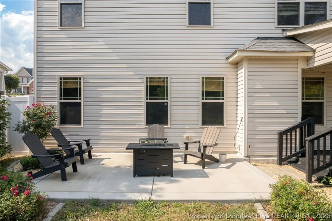
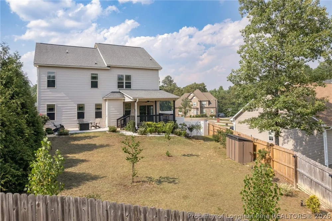
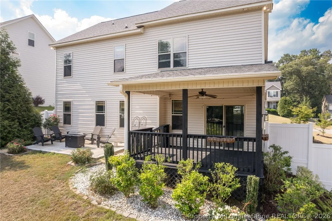
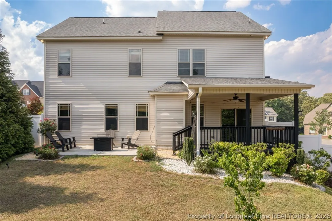
Luxury finishes, thoughtful upgrades, and exceptional outdoor living come together in this beautifully enhanced 5-bedroom, 3.5-bath home at 212 Colpepper Road in Cameron with a media and bonus room on the third floor. From the moment you step inside, you’ll appreciate the seamless LVP flooring and ceramic tile throughout—with no carpet anywhere, including the staircase—creating a clean, modern look that’s both stylish and easy to maintain. The heart of the home features a stunning kitchen with granite countertops, upgraded white and gold Café appliances, and elegant black and gold designer fixtures that add a sophisticated touch throughout the home. The spacious layout offers flexibility for everyday living, while the outdoor spaces are designed for enjoying every season. Relax on the covered back deck, entertain guests on the extended patio, or unwind in the fully fenced backyard with room to enjoy the outdoors. Located in a community that offers exceptional amenities, you’ll also have access to a neighborhood swimming pool and playground, providing even more opportunities to enjoy your surroundings. This is more than just a home—it’s a move-in-ready opportunity filled with high-end finishes, modern style, and upgrades you’ll appreciate from day one. Schedule your private showing today and experience everything 212 Colpepper Road has to offer.

Property Details
Interior
Breakfast Area, Crown Molding, Coffered Ceilings, Separate Formal Dining Room, Entrance Foyer, Granite Counters, Garden Tub Roma
Fireplaces
1
Heating
Heat Pump
Bedrooms
5
Bathrooms
3.5
Full Baths
3
Half Baths
1
Lot Features
Less Than Quarter Acre, Cul De Sac
Stories
3
Lot Description
Less Than Quarter Acre, Cul De Sac
Exterior Features
Deck, Fence, Porch
Exterior Materials
Deck, Fence, Porch
Square Feet
3268.0
Lot Size (sqft)
0.0
Parking Features
Attached, Garage
Parking
1
Parking Type
Garage
Parking Garage Spaces
2.0
Property Type
Purchase
Style
Three Story
Basement
1
Property Subtype Additional
Single Family Residence
Basement Description
Crawl Space
Year Built
2013
Sewer Information
County Sewer
Utility Source
Public
Appliances
Double Oven, Dishwasher, Microwave, Range
Subdivision
THE GATE AT LEXINGTON PLANT
Elementary School
Boone Trail Elem
Middle School
Overhills Middle School
High School
Overhills Senior High
County
Harnett
Region
Cameron
Original List Price
$405,000
Days on Market (Cumulative)
74
HOA
1
HOA Fees
65.32
Ownership
More than a year
MLS #
764540
Location
Legal

IDX information is provided exclusively for personal, non-commercial use, and may not be used for any purpose other than to identify prospective properties consumers may be interested in purchasing. Information is deemed reliable but not guaranteed.

Provided By
Listed by KEVIN WESTER (#westkx)
Listing Office: DESTINY REAL ESTATE (#5860)

Altitude Real Estate Group Inc Have a question about this home?

Interested in Purchasing 212 Culpepper Road?

Get an estimate on monthly payments on this property.

$
years
Down Payment
$
%
Interest Rate
%
Tax Rate
%
$
$annually
$monthly
Estimated Monthly Payment
$0.00
Loan Amount
$0.00