(828) 450-7484 (828) 424-9325 austin@altituderegroup.com Sarah.s@altituderegroup.com Altitude Real Estate Group Inc
Traffic Dashboard
Home
  • SEARCH
  • COMMUNITIES
    • Asheville
    • Buncombe County
    • Henderson County
    • Haywood County
    • Madison County
    • Yancey County
    • Polk County
    • Rutherford County
  • BUYERS
    • Buying Info
  • SELLERS
    • Selling info
  • RECENTLY SOLD
  • ARTICLES
  • VIDEOS
  • ABOUT
    • Learn More
    • Meet the Team
    • Our Testimonials
  • CONTACT
Traffic Dashboard
Contact
  • Austin Lechner
  • (828) 450-7484
  • austin@altituderegroup.com
  • Sarah Lechner
  • (828) 424-9325
  • Sarah.s@altituderegroup.com
Get in Touch
Office
  • Asheville, North Carolina
Home
  • SEARCH
  • COMMUNITIES
  • BUYERS
  • SELLERS
  • RECENTLY SOLD
  • ARTICLES
  • VIDEOS
  • ABOUT
  • CONTACT
Account
  • Dashboard
  • Logout
  • Login
  • Sign Up
©2026 Altitude Real Estate Group Inc. All rights reserved.
Website built by CloseHack.
  • Privacy
  • Terms
  • DMCA
  • Accessibility
  • Fair Housing
Altitude Real Estate Group Inc - Footer Logo
Canopy MLS

​Listings courtesy of Canopy MLS as distributed by MLS GRID. Based on information submitted to the MLS GRID as of 2026-08-31 17:06:27. All data is obtained from various sources and may not have been verified by broker or MLS GRID. Supplied Open House Information is subject to change without notice. All information should be independently reviewed and verified for accuracy. Properties may or may not be listed by the office/agent presenting the information. Some IDX listings have been excluded from this website.

Longleaf Pines MLS

IDX information is provided exclusively for personal, non-commercial use, and may not be used for any purpose other than to identify prospective properties consumers may be interested in purchasing. Information is deemed reliable but not guaranteed.

Return
  • All Types
  • House+2 more
  • $300K-$1.2M
  • Bed/Bath
  • Size
  • Dates
  • Filters
  • Amenities
  • Save
Listings
No results
Sort
Home / Waynesville / 212 Torda Trace
212 Torda Trace Waynesville, NC 28786 212 Torda Trace Waynesville, NC 28786 212 Torda Trace Waynesville, NC 28786 212 Torda Trace Waynesville, NC 28786 212 Torda Trace Waynesville, NC 28786 212 Torda Trace Waynesville, NC 28786 212 Torda Trace Waynesville, NC 28786 212 Torda Trace Waynesville, NC 28786 212 Torda Trace Waynesville, NC 28786 212 Torda Trace Waynesville, NC 28786 212 Torda Trace Waynesville, NC 28786 212 Torda Trace Waynesville, NC 28786 212 Torda Trace Waynesville, NC 28786 212 Torda Trace Waynesville, NC 28786 212 Torda Trace Waynesville, NC 28786 212 Torda Trace Waynesville, NC 28786 212 Torda Trace Waynesville, NC 28786 212 Torda Trace Waynesville, NC 28786 212 Torda Trace Waynesville, NC 28786 212 Torda Trace Waynesville, NC 28786 212 Torda Trace Waynesville, NC 28786 212 Torda Trace Waynesville, NC 28786 212 Torda Trace Waynesville, NC 28786 212 Torda Trace Waynesville, NC 28786 212 Torda Trace Waynesville, NC 28786 212 Torda Trace Waynesville, NC 28786 212 Torda Trace Waynesville, NC 28786 212 Torda Trace Waynesville, NC 28786 212 Torda Trace Waynesville, NC 28786 212 Torda Trace Waynesville, NC 28786 212 Torda Trace Waynesville, NC 28786 212 Torda Trace Waynesville, NC 28786 212 Torda Trace Waynesville, NC 28786 View All Photos

$445,000

| Active

212 Torda Trace

Waynesville, NC 28786

2,727
Square Feet
3
Beds
2.5
Baths
32
Days on Market
CAR4409422
MLS#
House
Structure
Residential
Zone
Contact

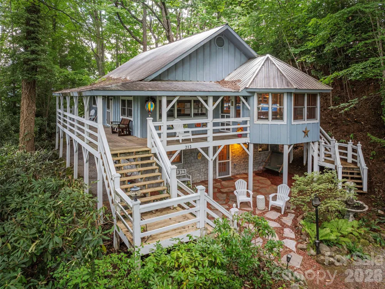
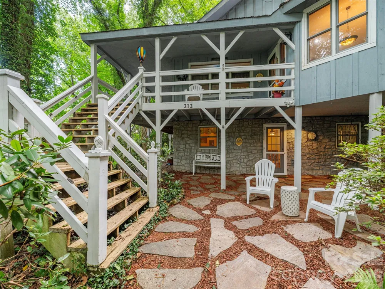
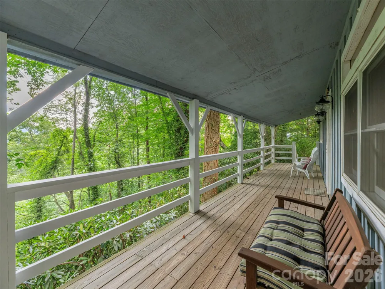
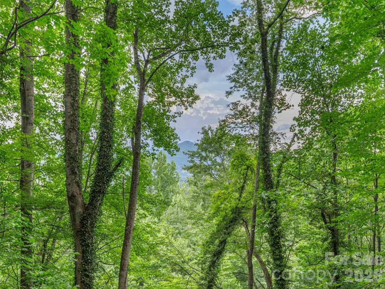
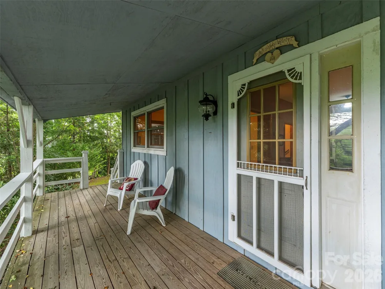
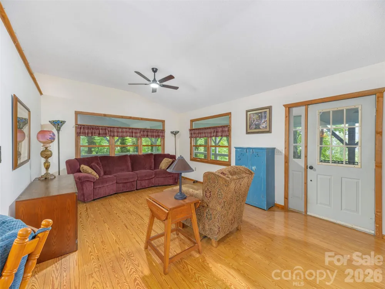
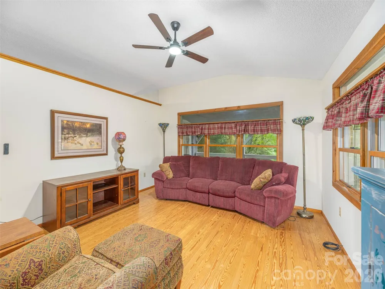
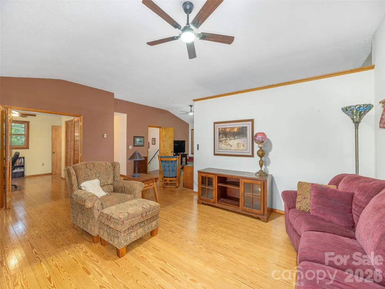
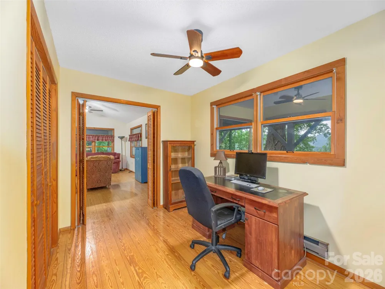
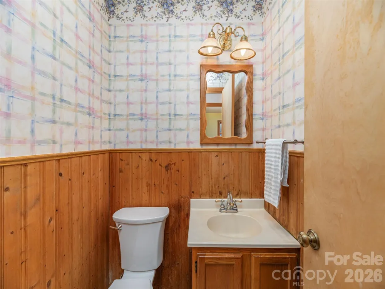
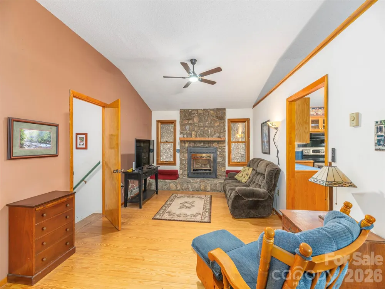
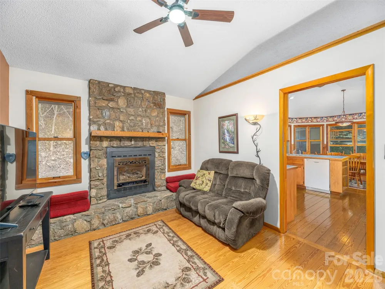
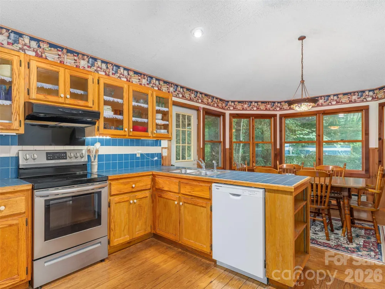
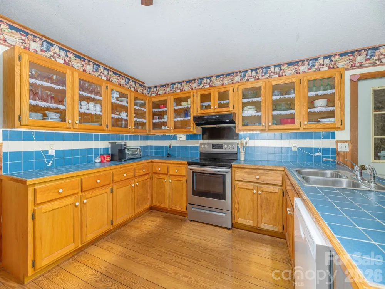
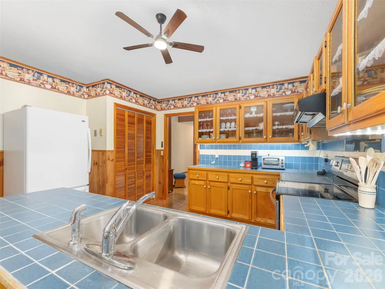
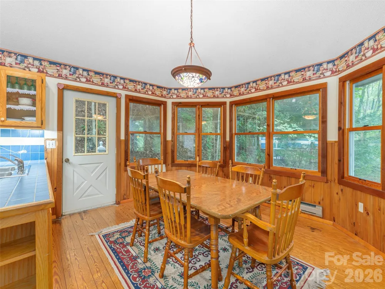
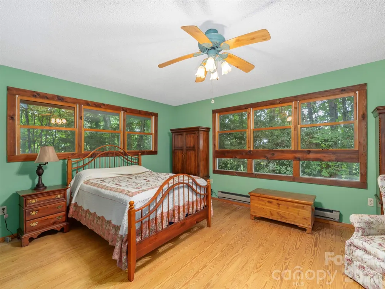
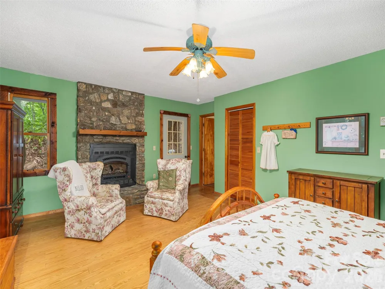
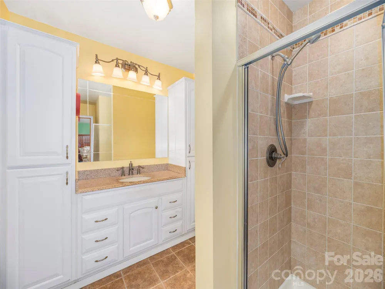
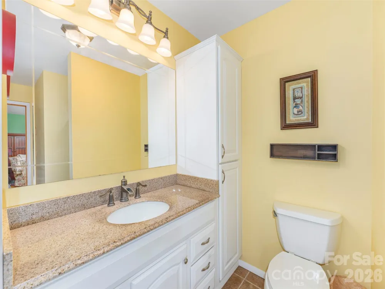
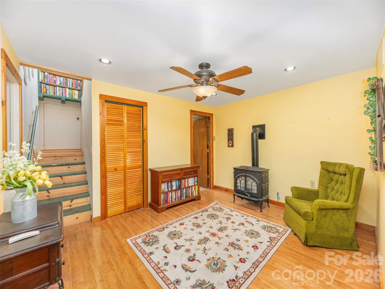
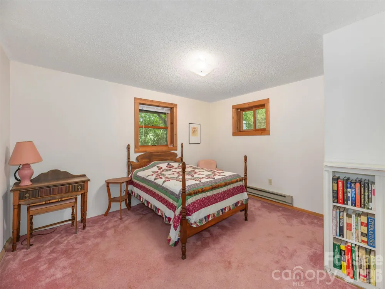
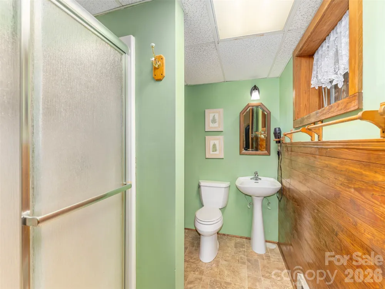
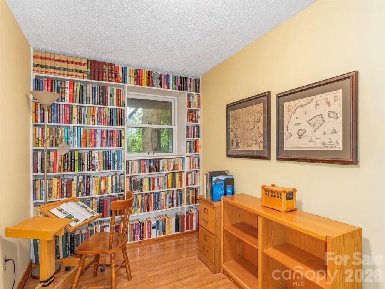
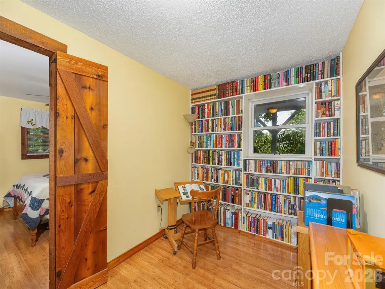
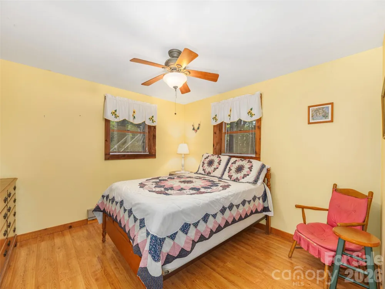
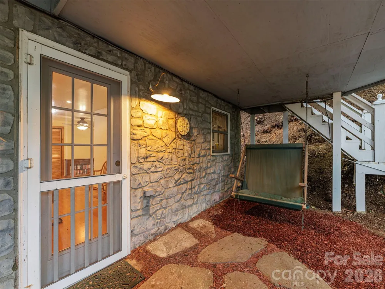
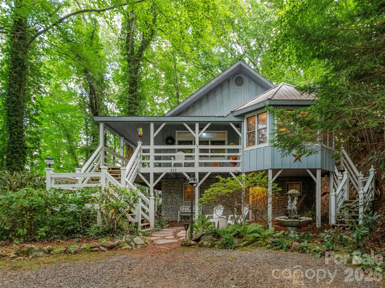
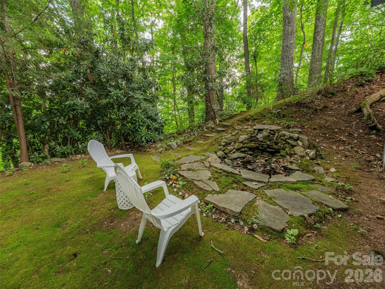
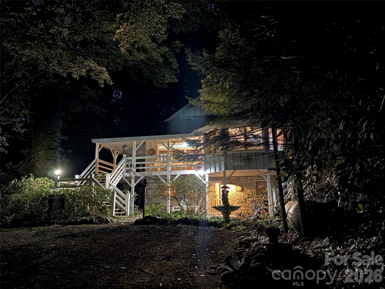
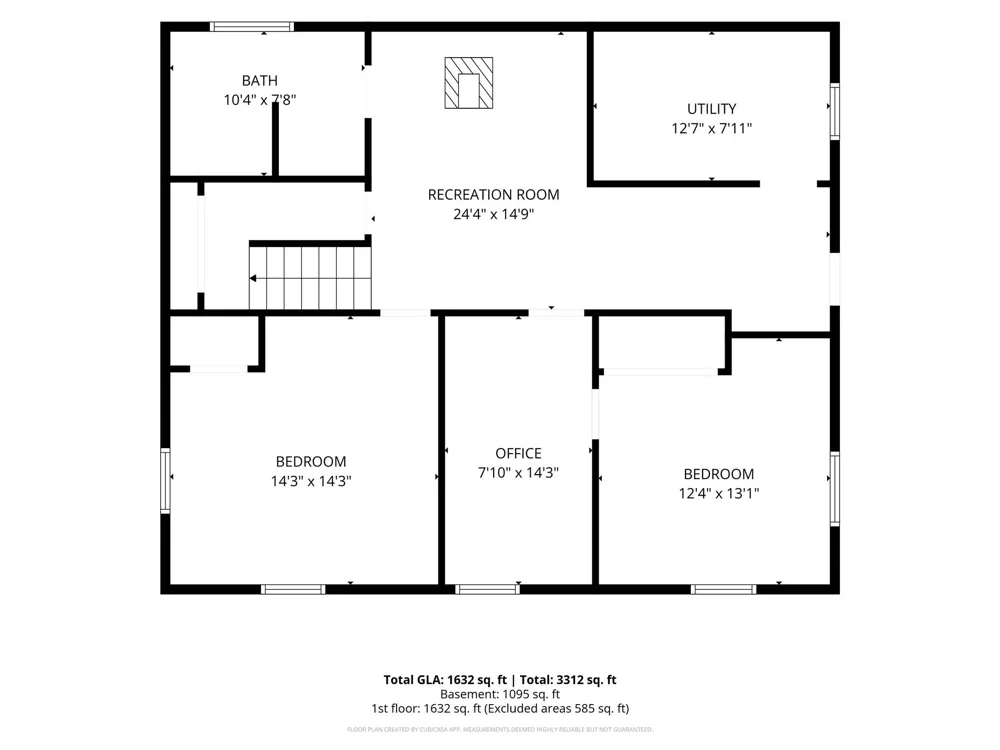
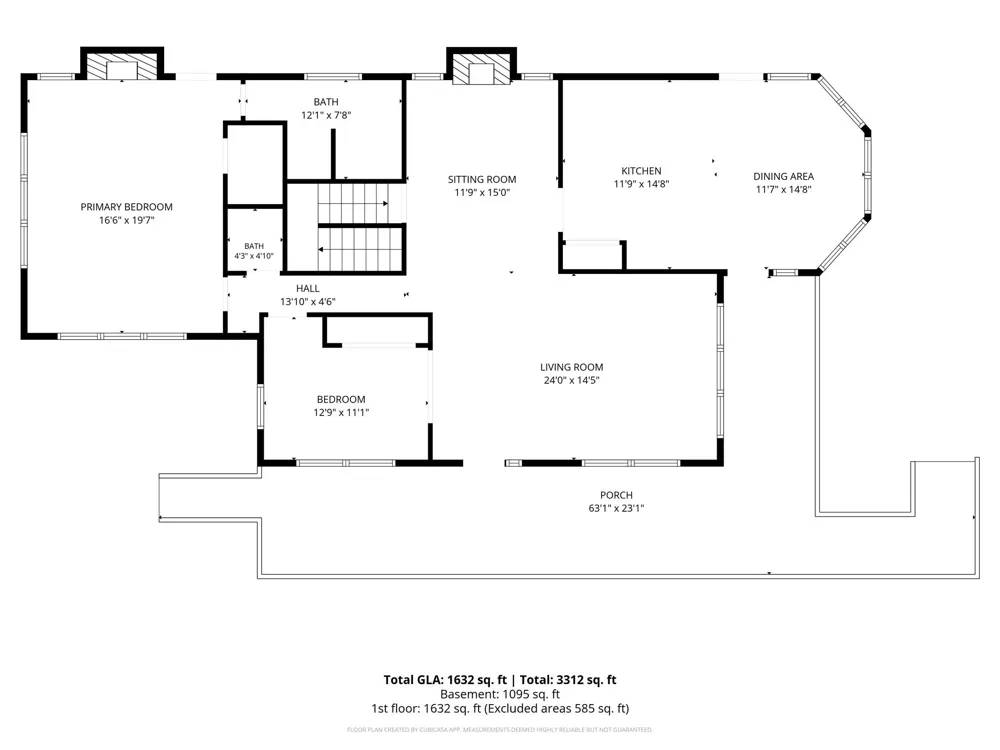
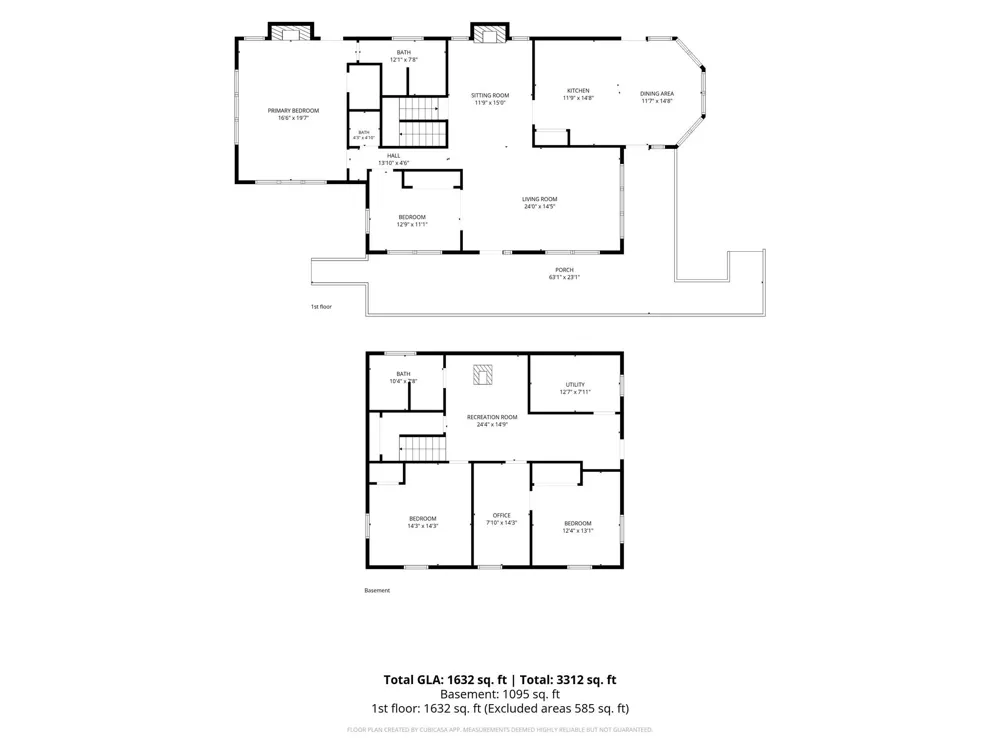
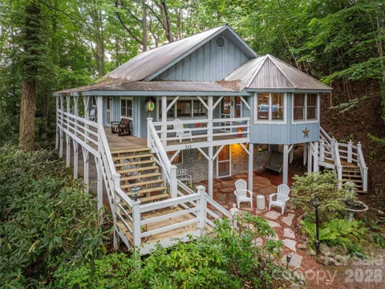
Pre-inspected, one owner home, on .6 acres with Mountain views, extremely private, yet only a few minutes to shopping and downtown Waynesville. This 3 bed, 2.5 bath home has plenty of room for everyone. Main level has hard-wood floors, a huge primary bedroom with gorgeous floor-to-ceiling stone fireplace with gas logs, plenty of windows, and a large ensuite bathroom. Living room, office, large kitchen, dining area and sitting room with floor-to-ceiling stone fireplace with gas logs. Walk-out finished basement has 2 bedrooms, a family room with propane stove, full bath, library and laundry room. Large wrap-around deck, plenty of storage inside and out. Natural, low-maintenance landscaping with backyard waterfall feature. Priced to allow you to put your personal touches on this solidly built home. Buy with confidence, pre-inspected with corrections made, radon tested below llimits, septic tank pumped. Come make this mountain top treehouse your own.

Property Details
Cooling
Ceiling Fan(s)
Heating
Baseboard, Propane
Cooling Features
Ceiling Fan(s)
Bedrooms
3
Bathrooms
2.5
Full Baths
2
Half Baths
1
View
Mountain(s),Year Round
Lot Features
Cul-De-Sac, Private, Views, Waterfall - Artificial
Stories
1
Lot Description
Cul-De-Sac, Private, Views, Waterfall - Artificial
Acres
0.0
Square Feet
2727.0
Lot Size (sqft)
0.6
Parking Features
Driveway
Parking Type
Driveway
Property Type
Purchase
Basement
1
Basement Description
Exterior Entry, Full, Interior Entry, Walk-Out Access
Year Built
1988
Foundation
Basement
Roof
Metal
Sewer Information
Septic Installed
Utility Source
Shared Well
Appliances
Dishwasher, Electric Range, Washer/Dryer
Subdivision
Patchens Mountainside Forest Estate
Elementary School
Junaluska
Middle School
Waynesville
High School
Tuscola
County
Haywood
Region
Waynesville
Original List Price
$455,000
Days on Market (Cumulative)
32
HOA
1
HOA Fees
0.0
MLS #
4409422
Location
Legal

Listings courtesy of Canopy MLS as distributed by MLS GRID. Based on information submitted to the MLS GRID as of 2026-07-30T13:35:05Z. All data is obtained from various sources and may not have been verified by broker or MLS GRID. Supplied Open House Information is subject to change without notice. All information should be independently reviewed and verified for accuracy. Properties may or may not be listed by the office/agent presenting the information. Some IDX listings have been excluded from this website.

Provided By
Listed by Tammy Cox (#CAR70866)
Listing Office: Howard Hanna Beverly-Hanks Waynesville (#CARNCM10056)

Altitude Real Estate Group Inc Have a question about this home?

Interested in Purchasing 212 Torda Trace?

Get an estimate on monthly payments on this property.

$
years
Down Payment
$
%
Interest Rate
%
Tax Rate
%
$
$annually
$monthly
Estimated Monthly Payment
$0.00
Loan Amount
$0.00