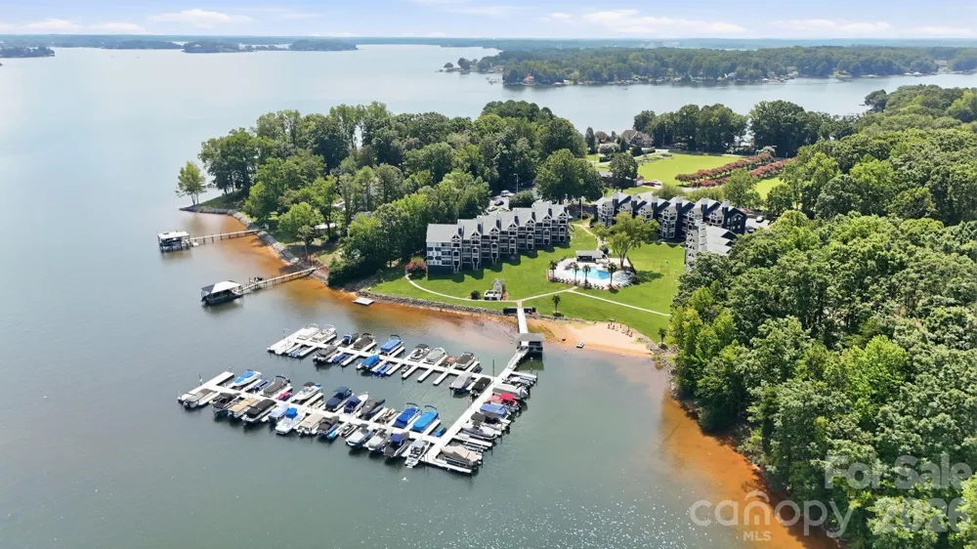
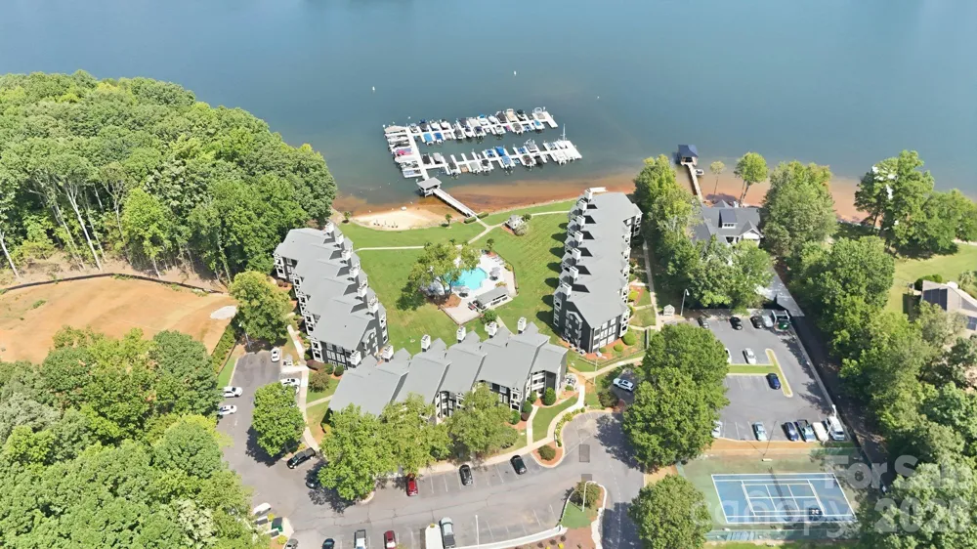
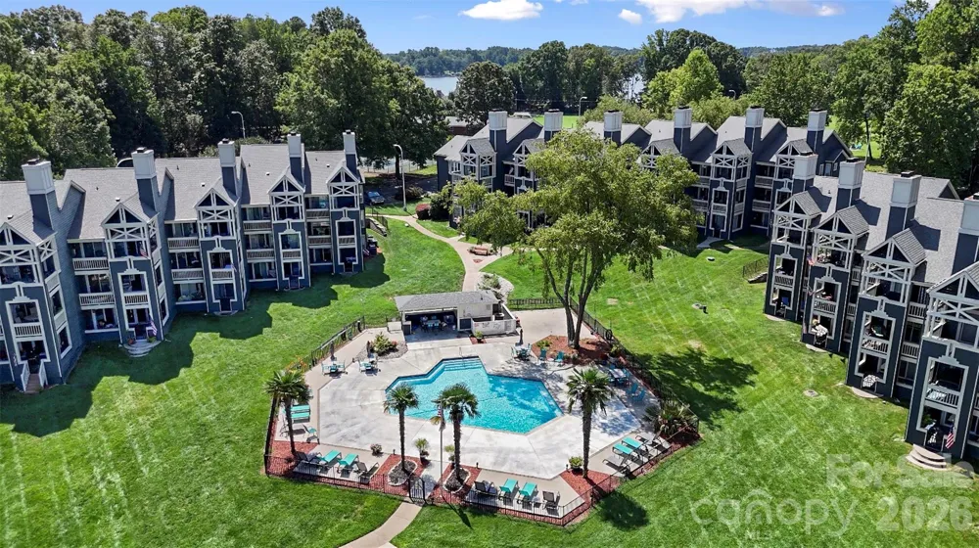
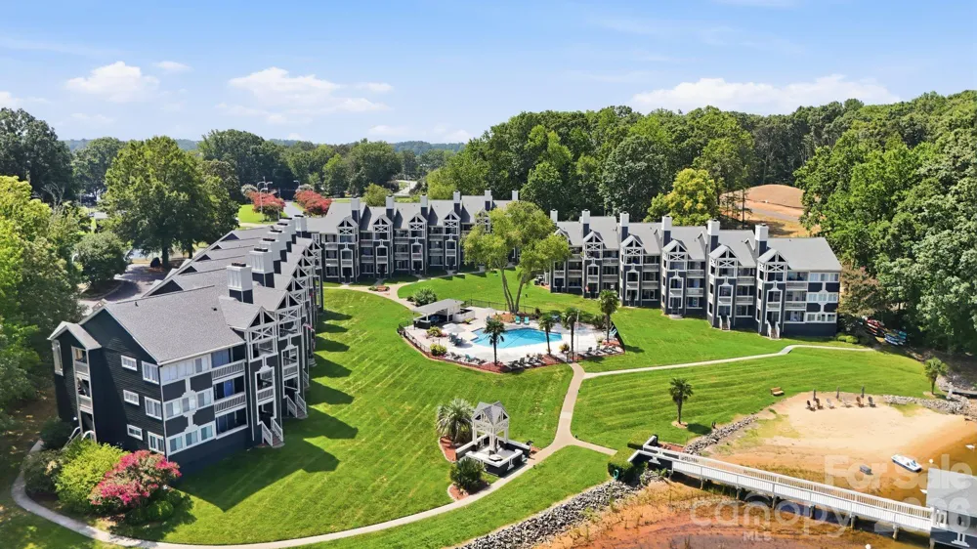
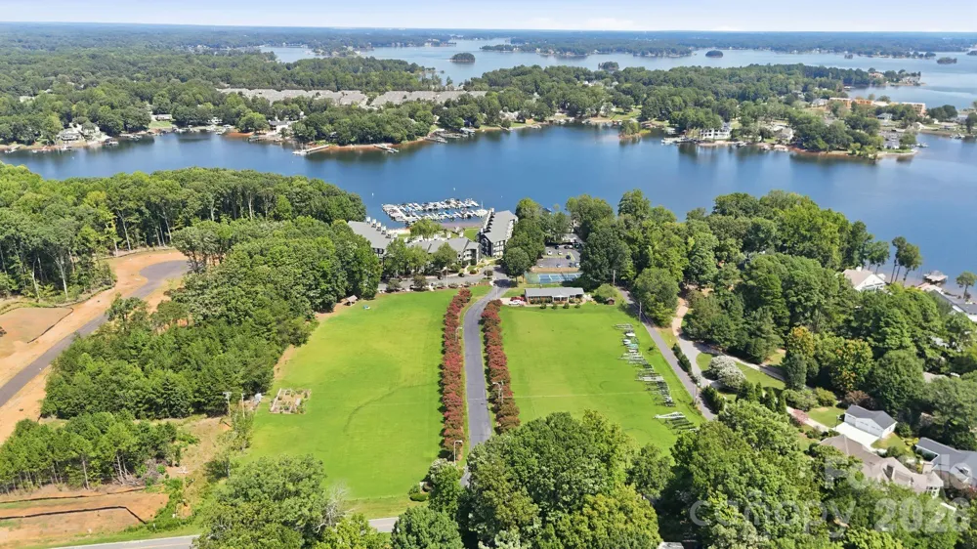
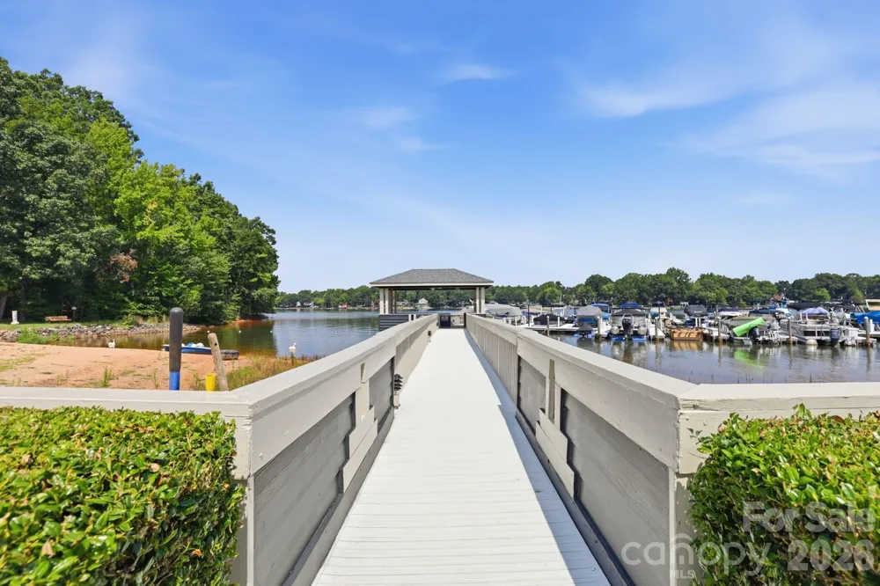
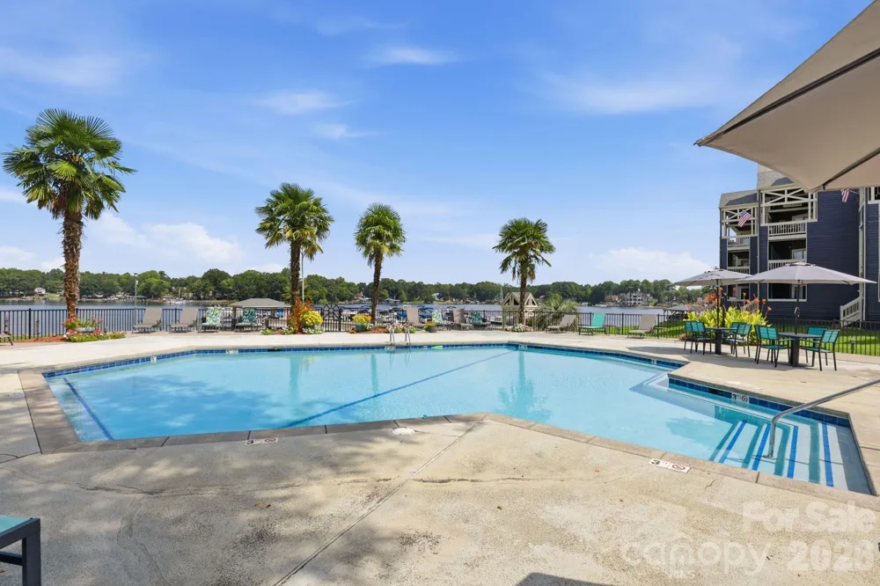
Enjoy the Lake Norman lifestyle from this top-floor 3-bedroom condo at Hideaway! With only a small number of 3-bedroom units in the community, this spacious floor plan is not often available. This unit offers features that truly set it apart, including a large kitchen island and an open floor plan perfect for entertaining. The third-floor location provides exceptional lake views along with top-floor-only features, including a cathedral ceiling on the covered balcony and overhead storage. Shaded from the evening sun, the balcony offers a comfortable place to relax and take in the lake views. The purchase includes premium Boat Slip #8, making it easy to enjoy days on the water. Hideaway amenities include an outdoor pool surrounded by palm trees, tennis court, fire pit, dog field and more. This peaceful waterfront community offers a laid-back Lake Norman lifestyle where everyday living feels like a vacation. Short-term rentals are not allowed.
Property Details
- Interior
- Kitchen Island, Open Floorplan, Pantry
- Cooling
- Heat Pump
- Heating
- Heat Pump
- Cooling Features
- Heat Pump
- Bedrooms
- 3
- Bathrooms
- 2.0
- Full Baths
- 2
- View
- Water
- Lot Features
- Beach Front, Waterfront
- Stories
- 3
- Lot Description
- Beach Front, Waterfront
- Pool
- 1
- Pool Description
- Fenced, In Ground
- Pool Features
- Fenced, In Ground
- Exterior Materials
- Fire Pit, Tennis Court(s)
- Pool Shared
- 1
- Acres
- 0.0
- Square Feet
- 1100.0
- Lot Size (sqft)
- 0.01
- Parking Features
- Parking Lot
- Property Type
- Purchase
- Year Built
- 1987
- Foundation
- Crawl Space, Slab
- Roof
- Architectural Shingle
- Sewer Information
- County Sewer
- Utility Source
- County Water
- Utility Features
- Cable Available
- Appliances
- Dishwasher, Dryer, Electric Range, Electric Water Heater, Refrigerator, Washer/Dryer
- Subdivision
- Hide A Way
- Community Features
- Lake Access, Outdoor Pool, Sidewalks, Street Lights, Tennis Court(s)
- Elementary School
- St. James
- Middle School
- East Lincoln
- High School
- East Lincoln
- County
- Lincoln
- Region
- Denver
- Original List Price
- $575,000
- Days on Market (Cumulative)
- 1
- HOA
- 1
- HOA Fees
- 376.24
Location
Legal
Listings courtesy of Canopy MLS as distributed by MLS GRID. Based on information submitted to the MLS GRID as of 2026-08-31T00:19:05Z. All data is obtained from various sources and may not have been verified by broker or MLS GRID. Supplied Open House Information is subject to change without notice. All information should be independently reviewed and verified for accuracy. Properties may or may not be listed by the office/agent presenting the information. Some IDX listings have been excluded from this website.
Provided By
Listed by Jill Barnes (#CAR58251)
Listing Office: Sellstate Choice Realty (#CAR11168)