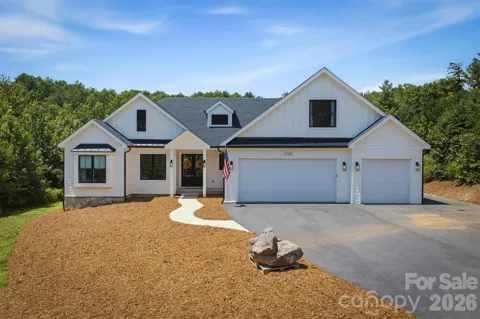
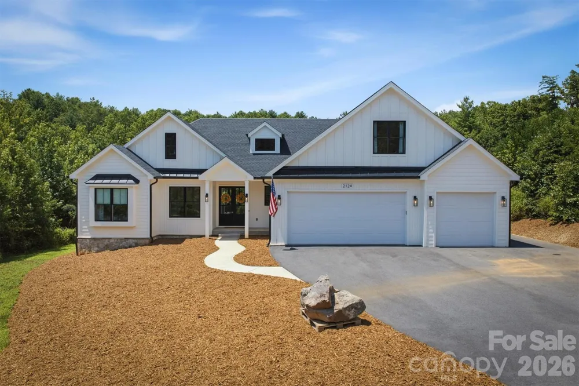
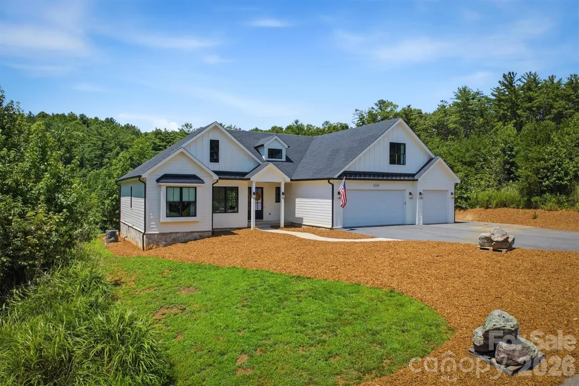
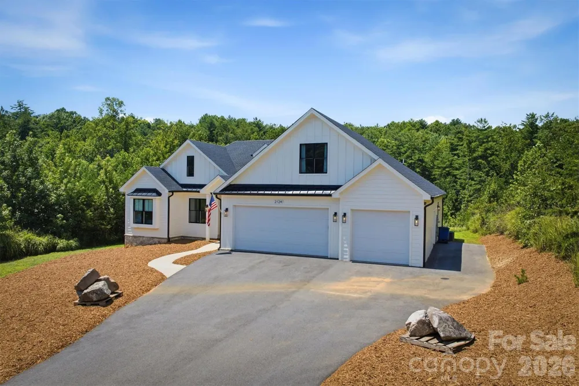
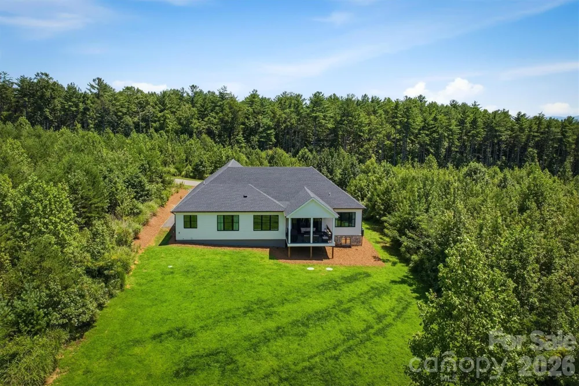
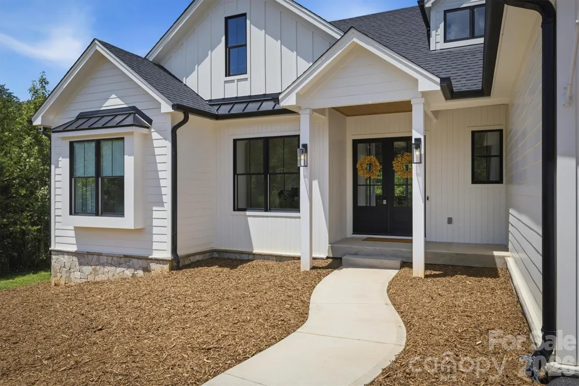
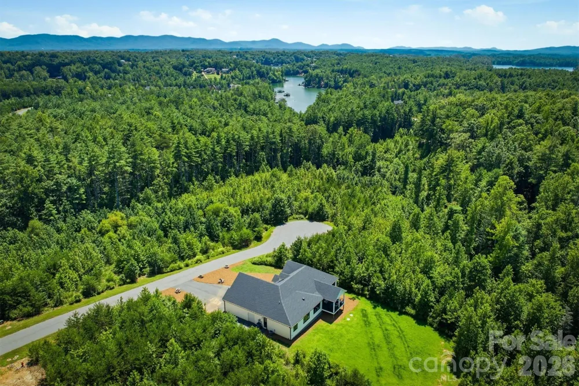
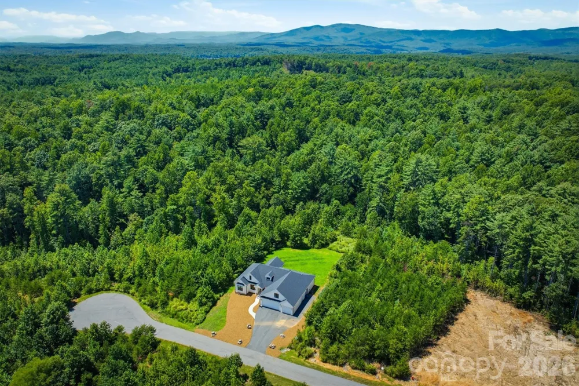
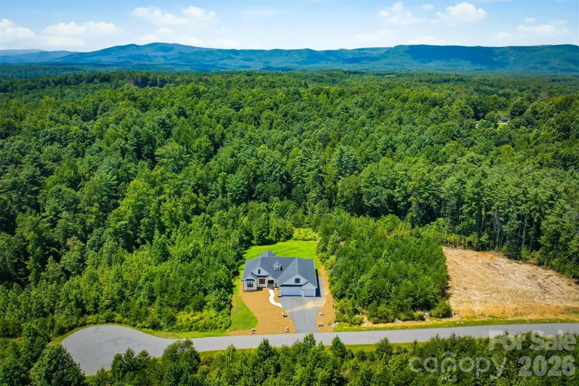
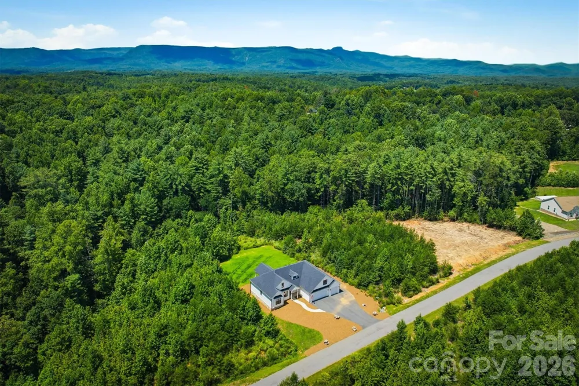
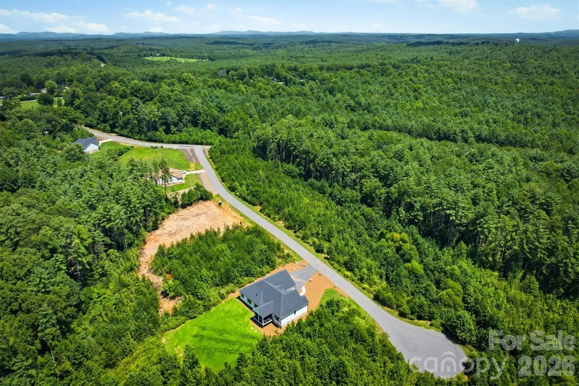
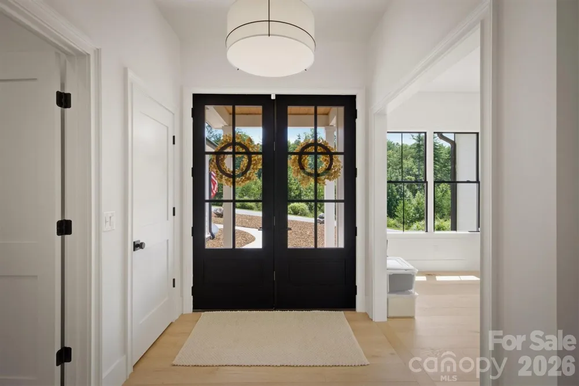
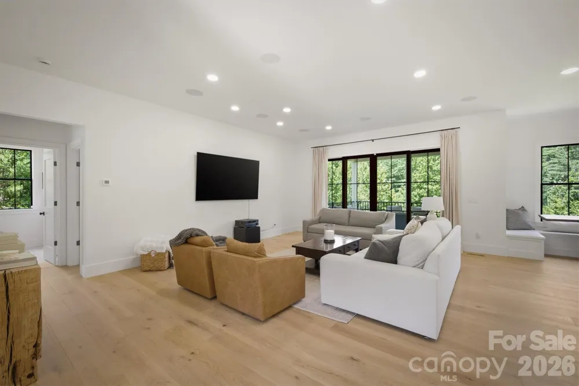
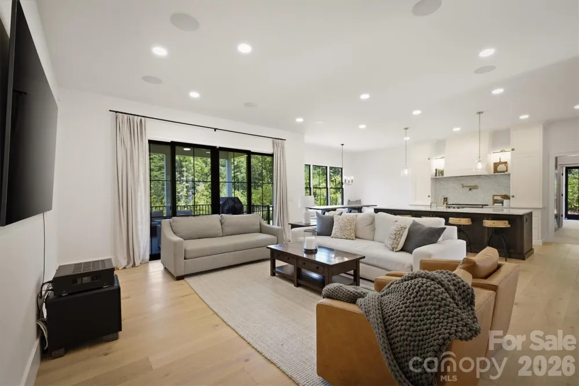
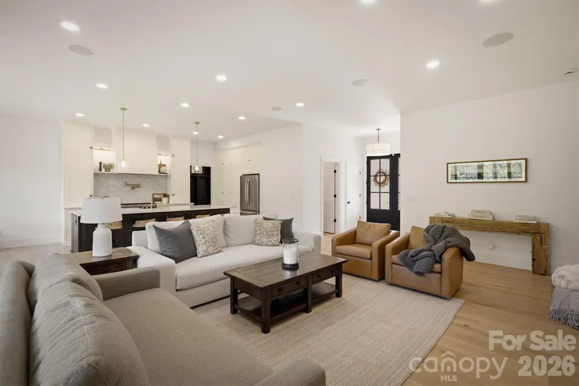
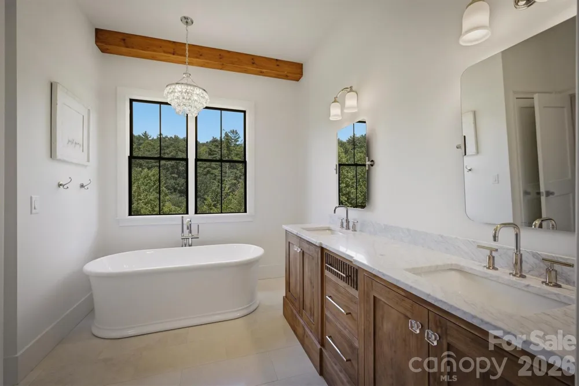
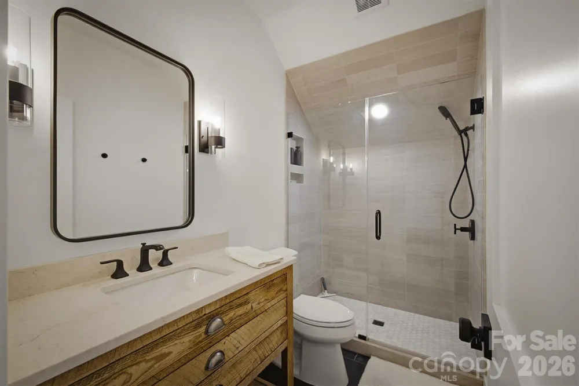
Welcome to Waters Edge on Lake James, where privacy, thoughtful design and an exceptional location come together in a home made for both everyday living and memorable weekends at the lake. Set on a large, private lot in this desirable gated community, this bright and airy home offers a fresh modern-farmhouse feel surrounded by the natural beauty of the Lake James area—yet is conveniently located near the shops, restaurants and energy of Morganton.
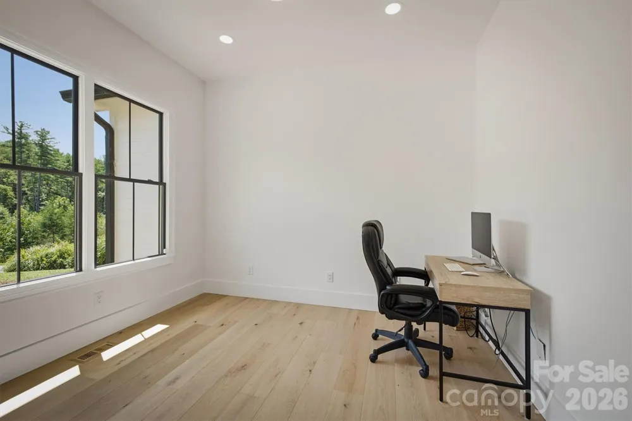
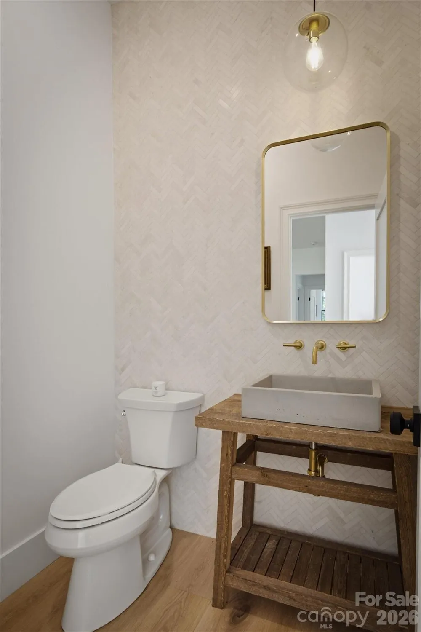
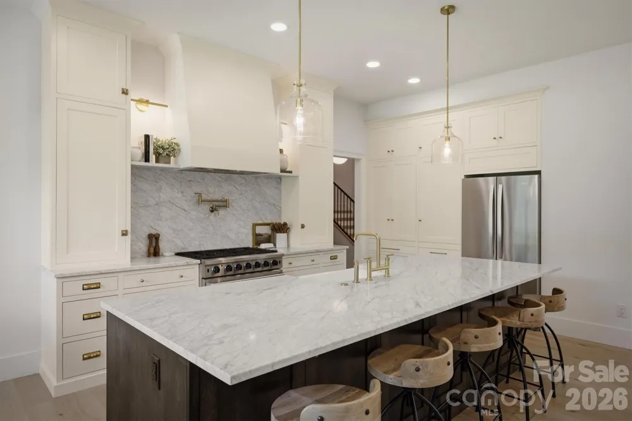
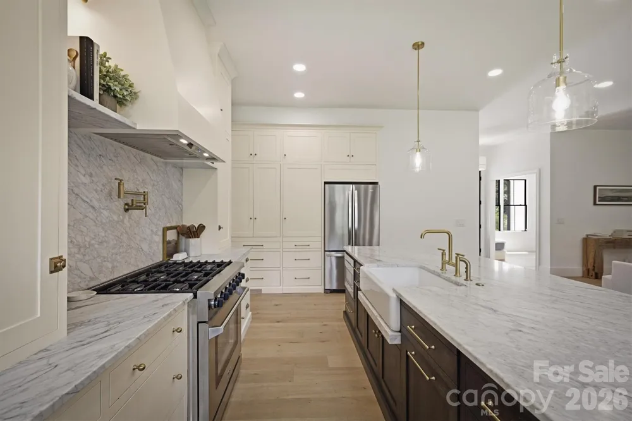
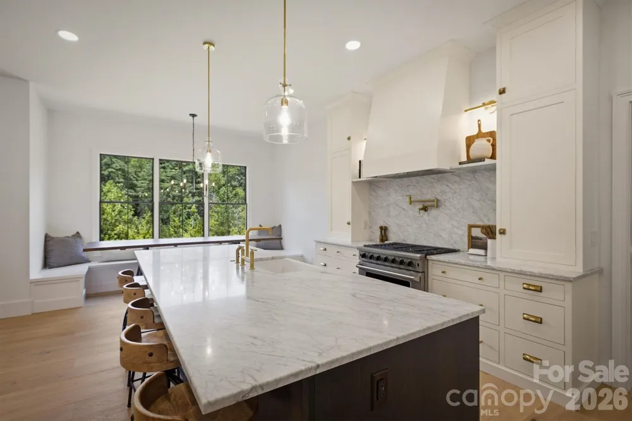
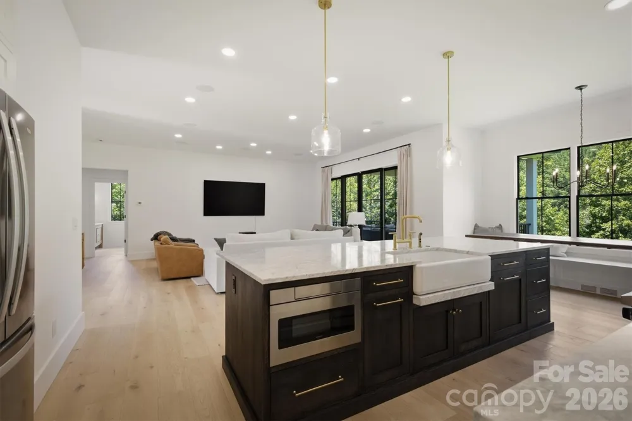
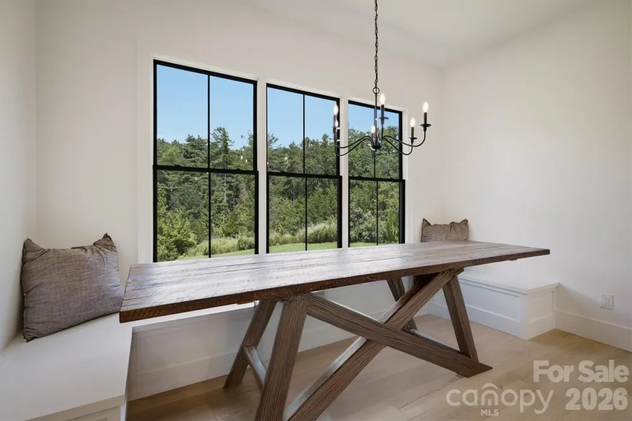
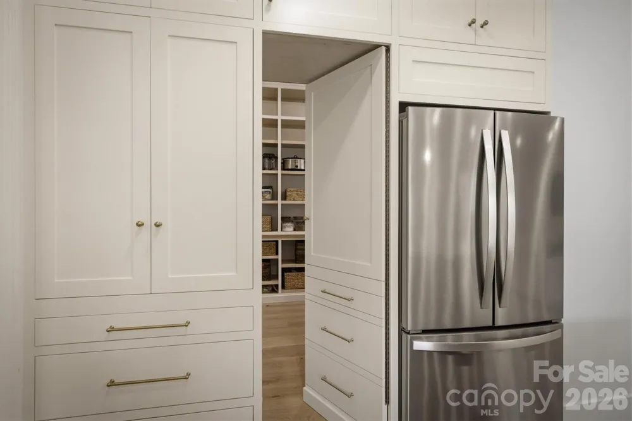
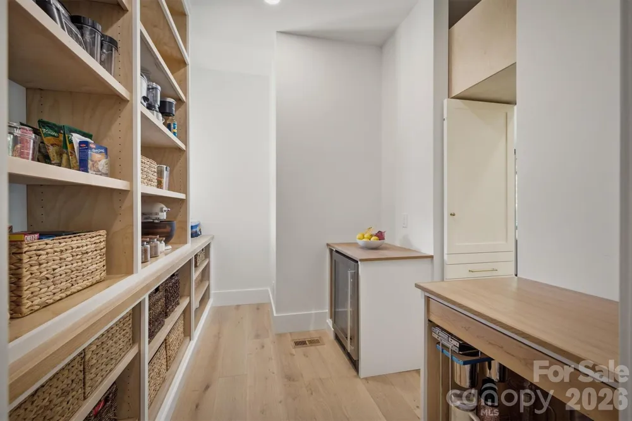
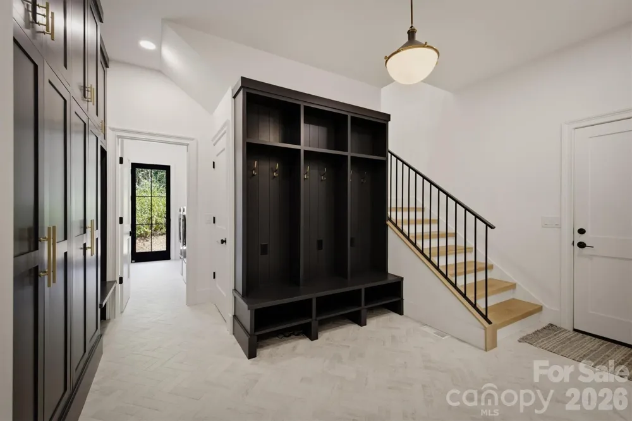
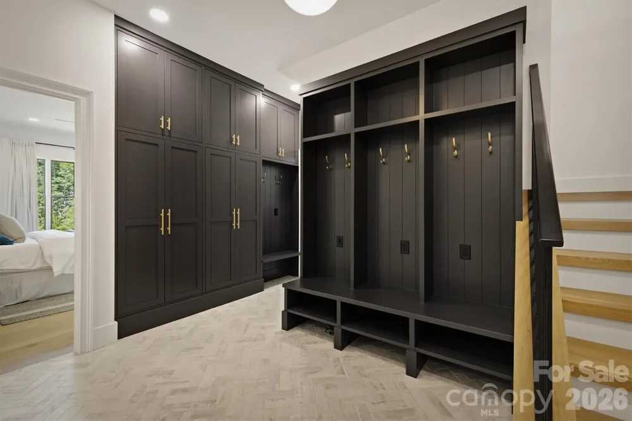
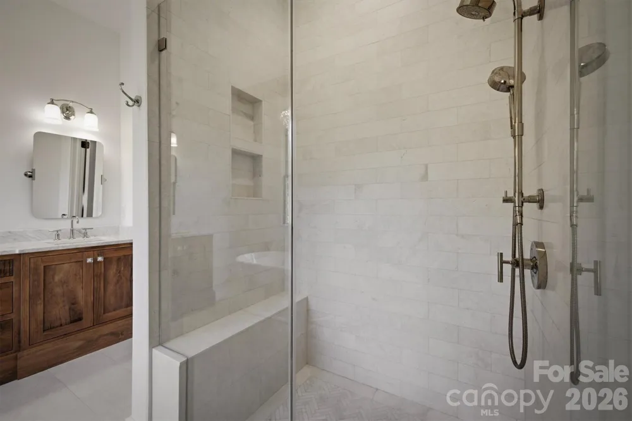
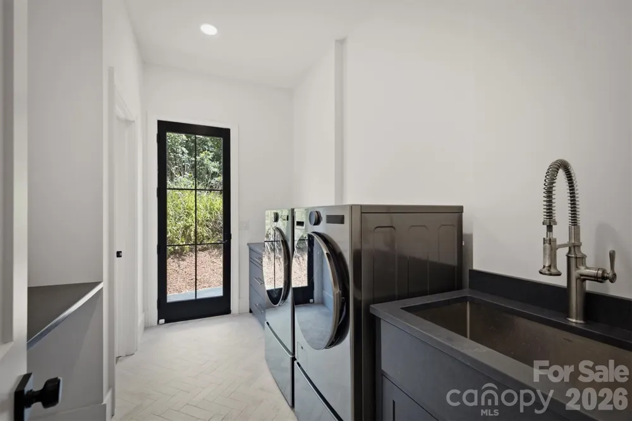
Inside, an open, light-filled floor plan is complemented by beautiful wide-plank flooring, abundant windows and stylish finishes throughout. The showpiece kitchen is designed for gathering, with a generous island, extensive cabinetry and a hidden butler's pantry that provides fantastic additional prep and storage space. Nearby, the spacious drop-off/mudroom helps keep lake gear and everyday necessities organized.
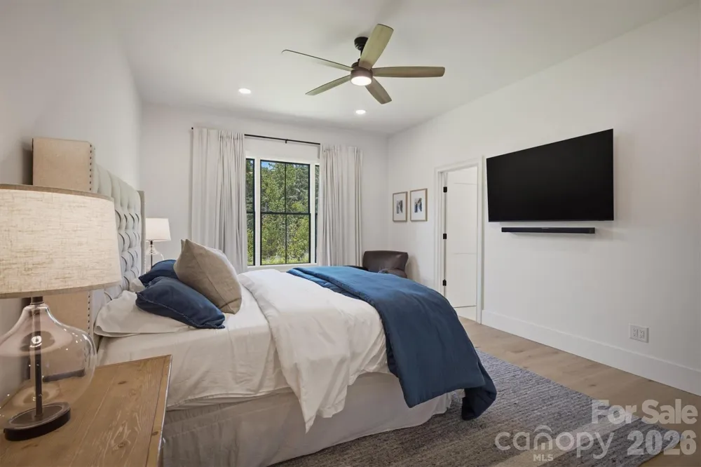
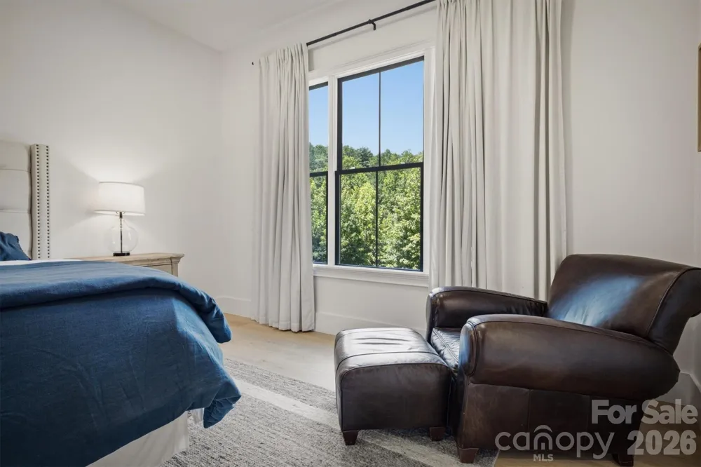
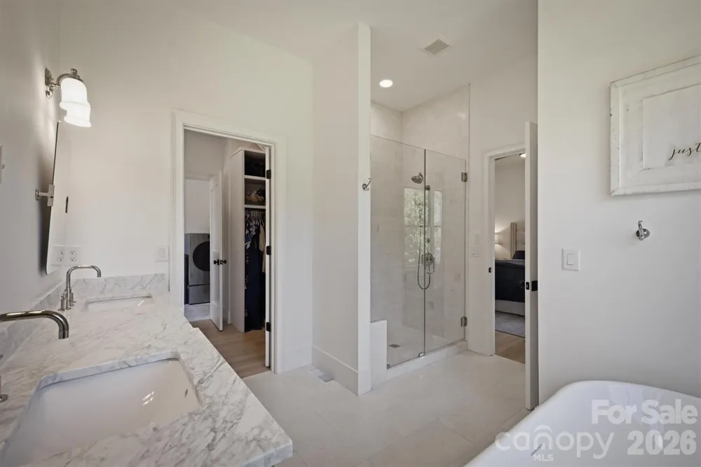
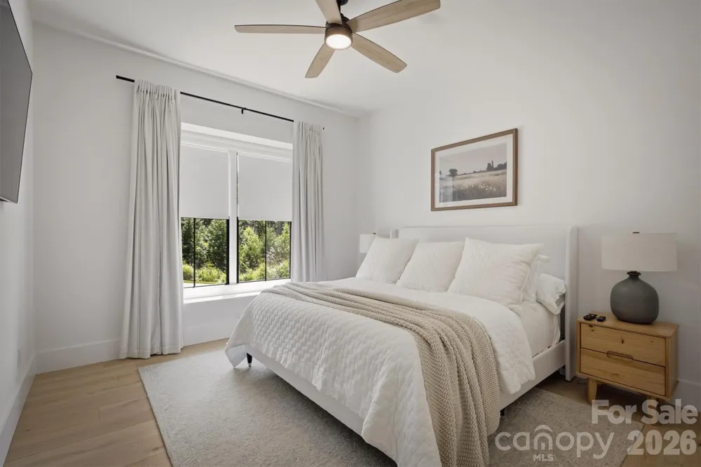
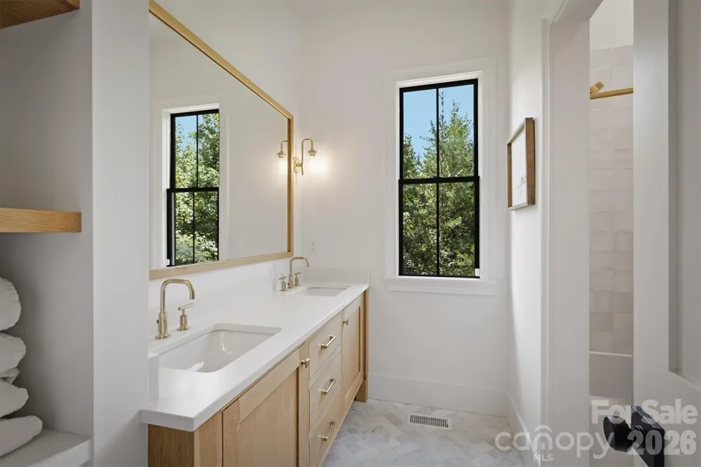
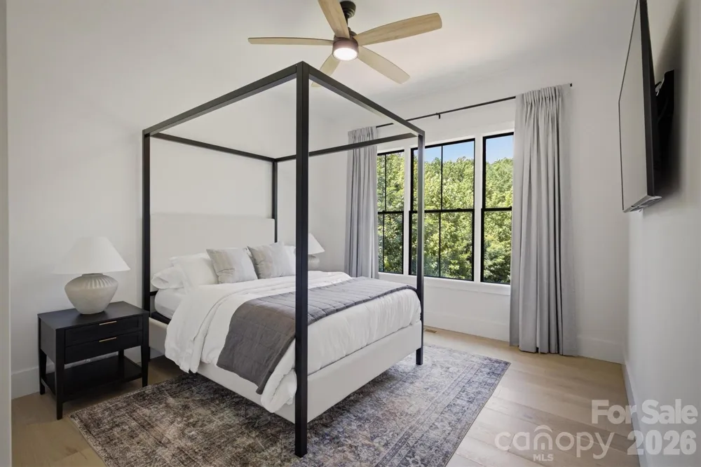
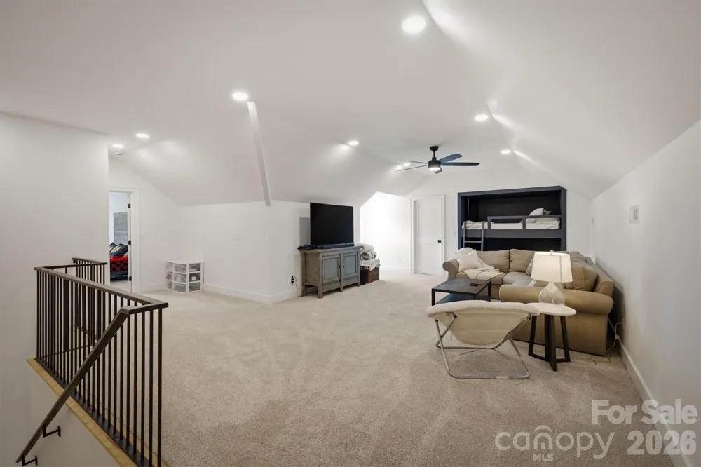
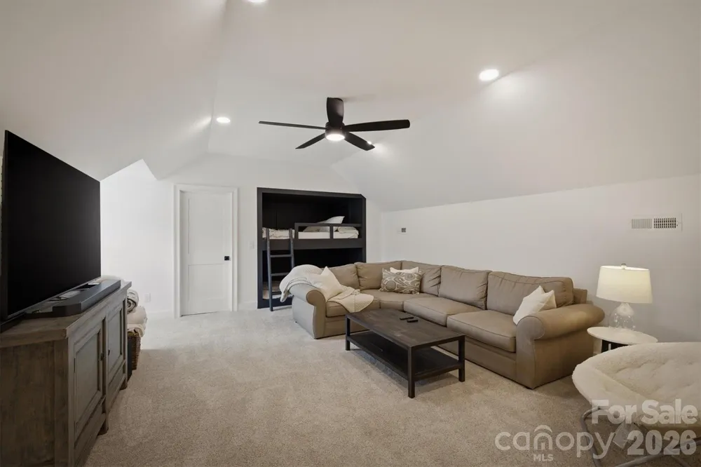
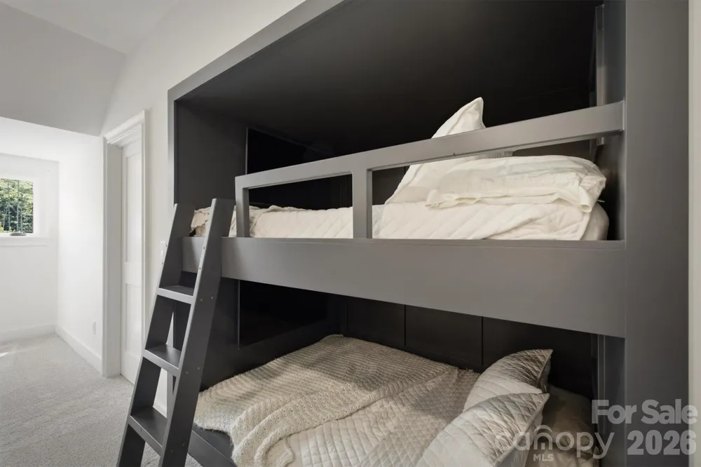
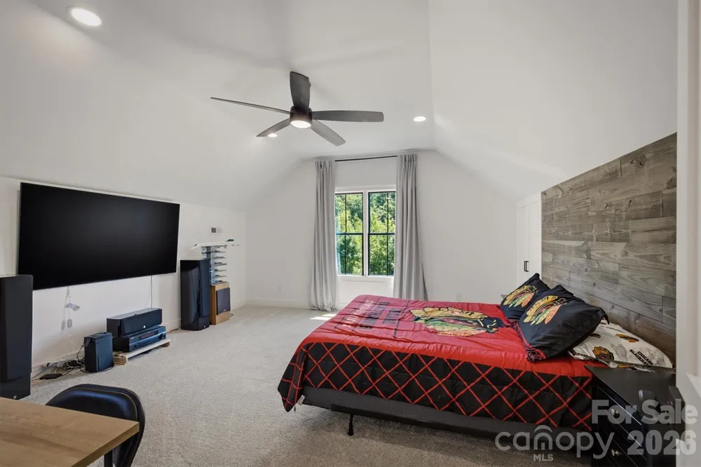
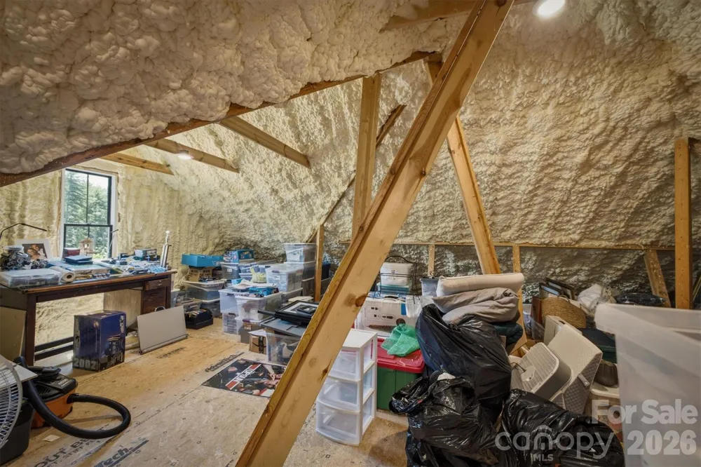
The main-level primary suite provides a comfortable private retreat, while the home's three bedrooms plus a generously sized bonus room currently used as an additional sleeping area offer wonderful flexibility for accommodating a houseful of family and guests. With multiple gathering spaces and an easy-flowing layout, this is a home that can handle everything from quiet weekends to lively lake getaways.
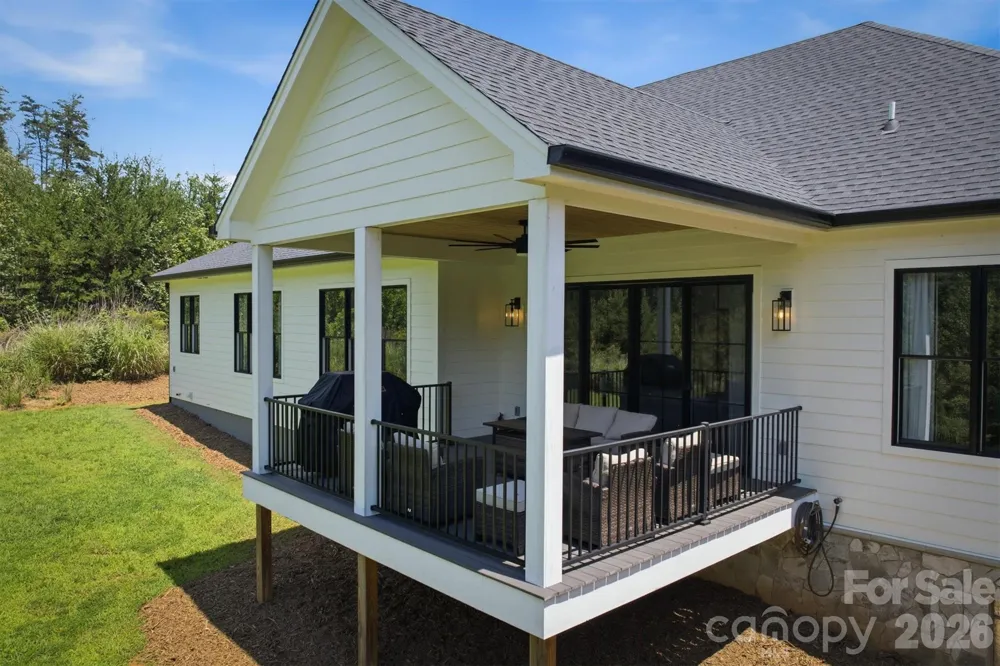
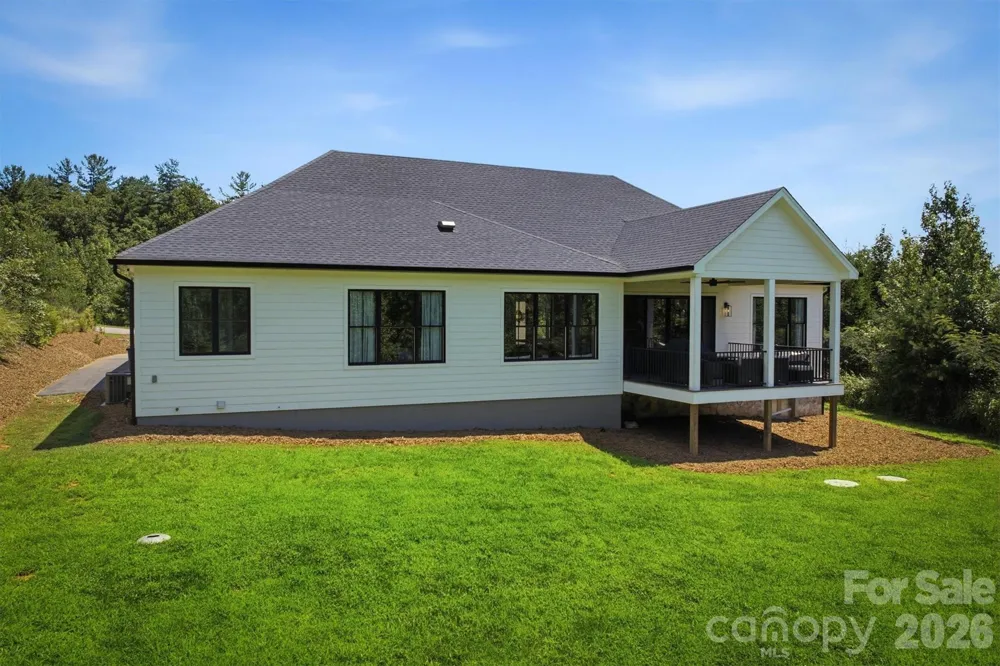
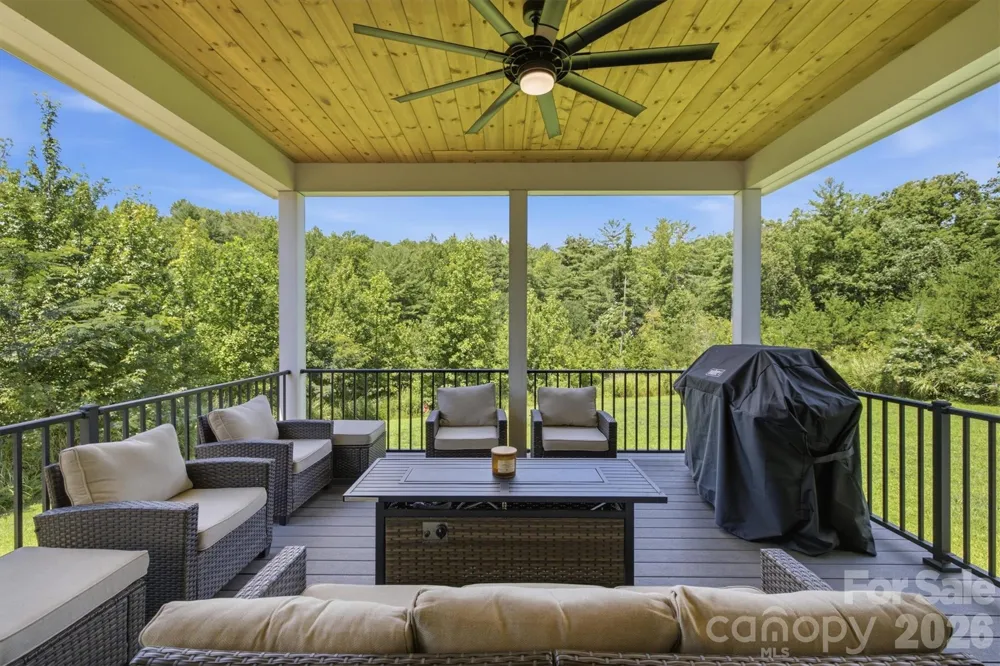
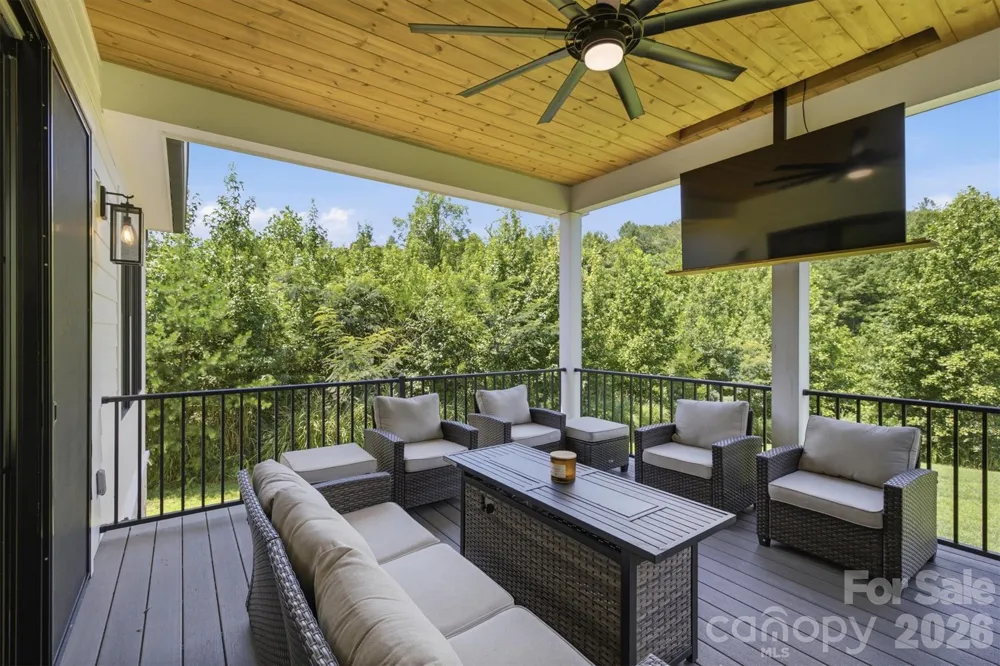
Outdoor living is equally inviting. The covered rear deck overlooks the peaceful, wooded setting and even features a cleverly concealed television—perfect for game days, movie nights or relaxing outdoors. A large backyard and surrounding trees add to the sense of privacy.
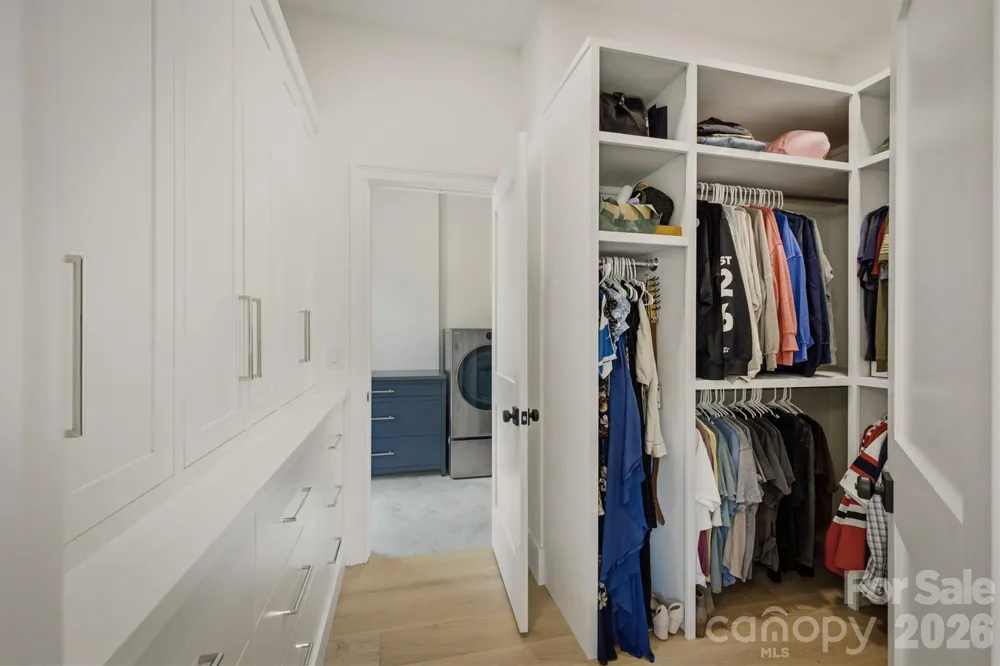
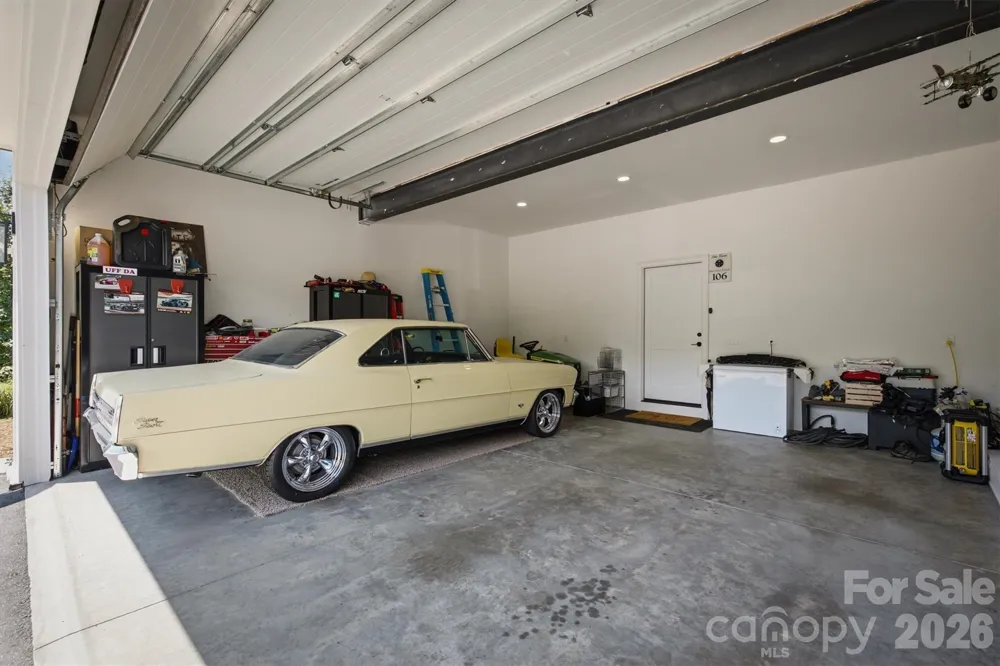
Storage is another standout, with an oversized three-car garage, impressive workshop space and abundant storage for all the equipment and toys that come with an active Lake James lifestyle. Residents can also enjoy easy neighborhood access to the Fonta Flora State Trail loop, putting miles of recreation practically at your doorstep.
And for buyers looking for added flexibility, short-term rentals are allowed, making the property equally compelling as a full-time residence, Lake James getaway or potential vacation rental. With its private setting, guest-friendly floor plan, outdoor living spaces and convenient access to Lake James and Morganton, this Waters Edge home delivers a rare combination of comfort, versatility and location.
Property Details
- Interior
- Attic Walk In, Breakfast Bar, Built-in Features, Cable Prewire, Kitchen Island, Open Floorplan, Pantry, Storage, Walk-In Closet(
- Cooling
- Heat Pump
- Heating
- Hot Water
- Cooling Features
- Heat Pump
- Bedrooms
- 3
- Bathrooms
- 3.5
- Full Baths
- 3
- Half Baths
- 1
- Lot Features
- Cul-De-Sac, Level, Wooded
- Stories
- One and One Half
- Lot Description
- Cul-De-Sac, Level, Wooded
- Acres
- 0.0
- Square Feet
- 3120.0
- Lot Size (sqft)
- 0.86
- Parking Features
- Driveway, Attached Garage, Garage Door Opener, Garage Faces Front
- Parking
- 1
- Parking Type
- Driveway
- Parking Garage Spaces
- 3.0
- Property Type
- Purchase
- Year Built
- 2023
- Foundation
- Crawl Space
- Roof
- Architectural Shingle, Metal
- Sewer Information
- Septic Installed
- Utility Source
- Well
- Utility Features
- Electricity Connected, Fiber Optics, Propane, Underground Power Lines, Wired Internet Available
- Appliances
- Bar Fridge, Dishwasher, Disposal, Dryer, Exhaust Hood, Gas Cooktop, Gas Range, Gas Water Heater
- Subdivision
- Waters Edge
- Community Features
- Recreation Area, Walking Trails
- Elementary School
- Unspecified
- Middle School
- Unspecified
- High School
- Unspecified
- County
- Burke
- Region
- Morganton
- Original List Price
- $105,000
- Days on Market (Cumulative)
- 21
- HOA
- 1
- HOA Fees
- 1200.0
Location
Legal
Listings courtesy of Canopy MLS as distributed by MLS GRID. Based on information submitted to the MLS GRID as of 2026-08-10T14:51:05Z. All data is obtained from various sources and may not have been verified by broker or MLS GRID. Supplied Open House Information is subject to change without notice. All information should be independently reviewed and verified for accuracy. Properties may or may not be listed by the office/agent presenting the information. Some IDX listings have been excluded from this website.
Provided By
Listed by Fletcher Edens (#CARfletcher)
Listing Office: Keller Williams Unified (#CAR4812)