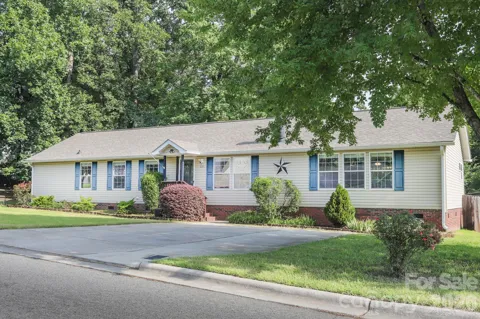
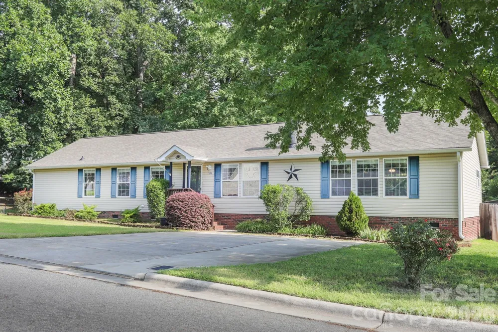
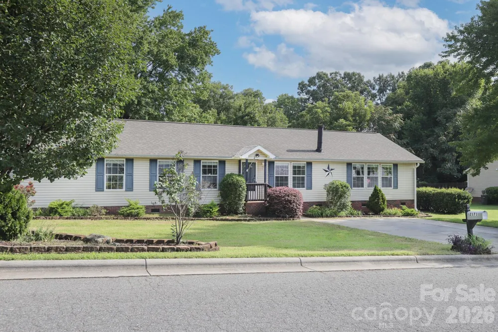
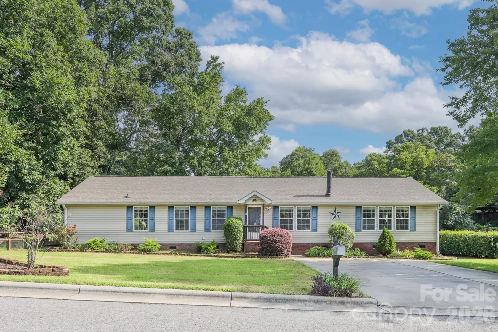
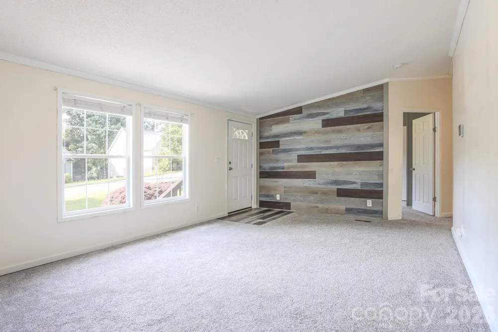
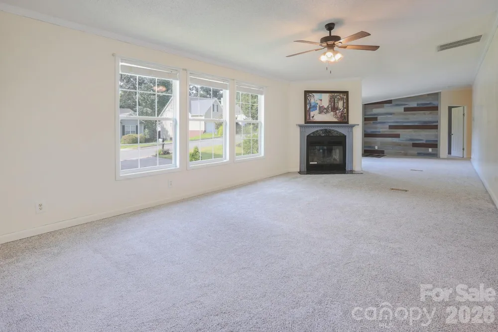
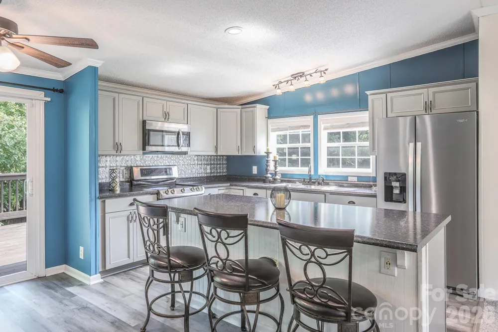
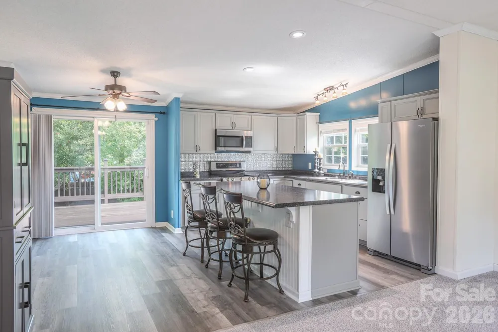
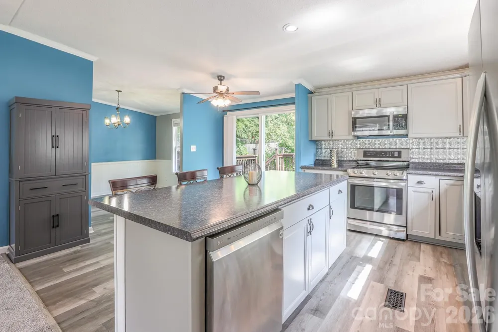
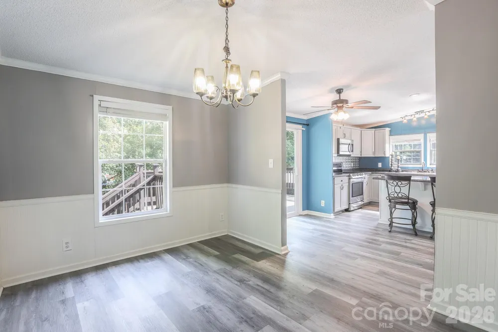
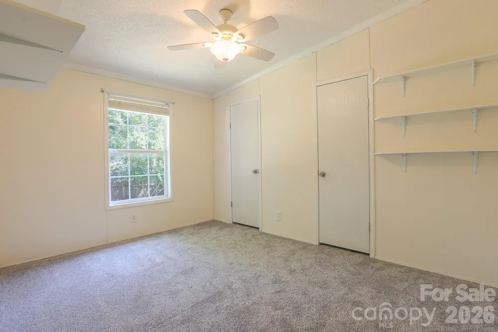
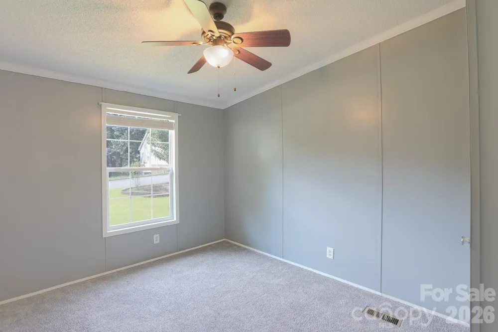
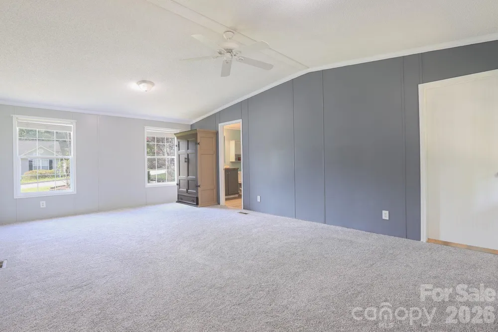
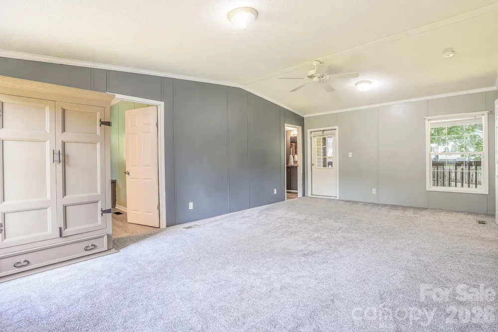
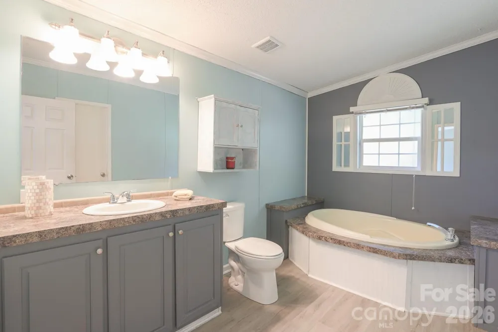
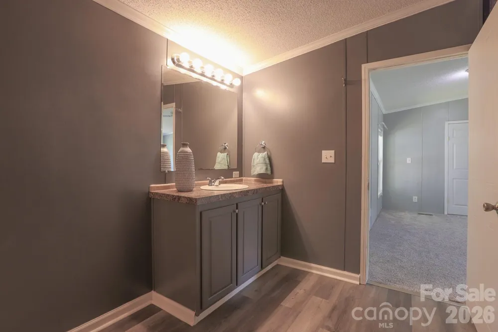
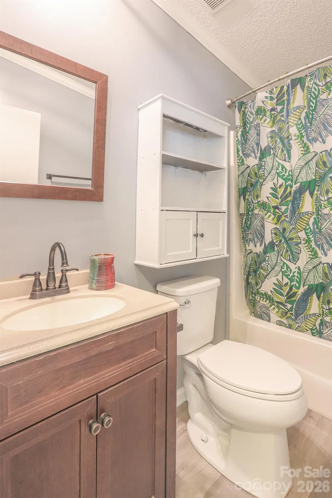
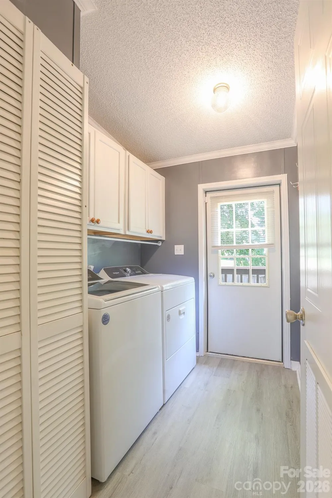
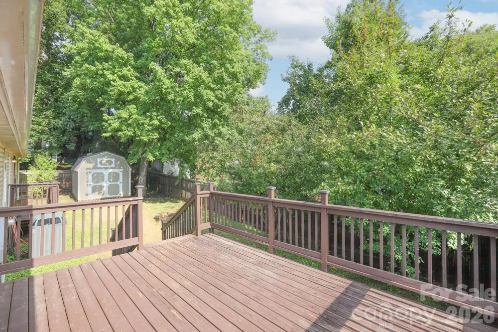
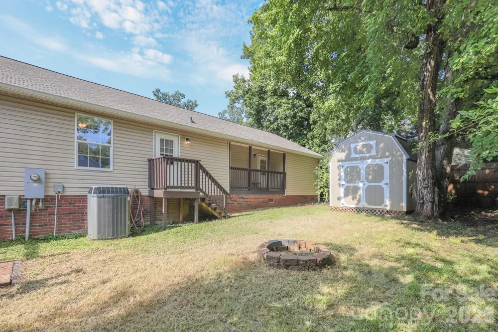
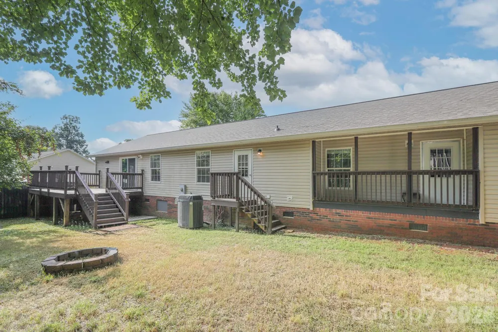
There’s a certain kind of quiet you notice here in the charming neighborhood of Brantley Creek. Beneath a canopy of mature trees, with cicadas humming beyond the back deck and a private fenced yard stretching out behind you, this spacious home feels like a place to settle in and stay awhile. Designed entirely on one level, the home offers an easy, open flow with three bedrooms, three full baths and an abundance of windows that fill the rooms with natural light. Luxury vinyl plank flooring and plush new carpet add warmth underfoot, while the inviting family room centers around a gas-log fireplace with handsome marble finishes. The bright, open kitchen is made for both everyday living and gathering, with gleaming countertops, recessed lighting, an island with seating for three and brand-new LG and Whirlpool appliances. Classic wainscoting lends character to the dining room, and even the cheerful laundry room is thoughtfully finished with generous storage cabinetry. The home also offers a brand new water heater. Then there’s the primary suite—and spacious hardly begins to describe it. This oversized retreat features an enormous walk-in closet, double vanities and its own private porch overlooking the backyard, creating a quiet spot to begin the morning or wind down at the end of the day. Two secondary bedrooms offer plenty of flexibility for family, guests, a home office or creative space. Outside, the setting is every bit as inviting. The level, spacious lot offers room to breathe, with a wood-fenced backyard, fire pit, wide deck and two outbuildings ready for storage, hobbies, gardening, boat storage or workspace. A wide driveway provides ample parking, while a new vapor barrier adds another practical improvement to this move-in-ready home. And while life here feels tucked away from the noise, convenience is close at hand. The energy of a vibrant and revitalized downtown Kannapolis, everyday shopping, a new flagship Harris Teeter, Lowes Foods and Lowe’s are all nearby, and easy access to I-85 keeps Charlotte, Greensboro and points beyond within easy reach. Bright without feeling busy. Spacious without losing its warmth. Peaceful without being far from everything. This is a home with room for everyday life to unfold...
Property Details
- Interior
- Breakfast Bar, Garden Tub, Kitchen Island, Open Floorplan, Walk-In Closet(s)
- Cooling
- Central Air
- Heating
- Central, ENERGY STAR Qualified Equipment, Forced Air, Heat Pump
- Cooling Features
- Central Air
- Bedrooms
- 3
- Bathrooms
- 3.0
- Full Baths
- 3
- Lot Features
- Level, Wooded
- Stories
- 1
- Lot Description
- Level, Wooded
- Acres
- 0.0
- Square Feet
- 2018.0
- Lot Size (sqft)
- 0.18
- Parking Features
- Driveway
- Parking Type
- Driveway
- Property Type
- Purchase
- Year Built
- 2004
- Foundation
- Crawl Space
- Roof
- Architectural Shingle
- Sewer Information
- Public Sewer
- Utility Source
- City
- Appliances
- Dishwasher, Disposal, Electric Range, Electric Water Heater, Ice Maker, Microwave, Oven, Refrigerator
- Subdivision
- Brantley Creek
- Elementary School
- Jackson Park
- Middle School
- Kannapolis
- High School
- A.L. Brown
- County
- Cabarrus
- Region
- Kannapolis
- Zoning
- R-4
- Original List Price
- $319,000
- Days on Market (Cumulative)
- 137
Location
Legal
Listings courtesy of Canopy MLS as distributed by MLS GRID. Based on information submitted to the MLS GRID as of 2026-08-13T12:46:05Z. All data is obtained from various sources and may not have been verified by broker or MLS GRID. Supplied Open House Information is subject to change without notice. All information should be independently reviewed and verified for accuracy. Properties may or may not be listed by the office/agent presenting the information. Some IDX listings have been excluded from this website.
Provided By
Listed by Julie Brown (#CAR68326)
Listing Office: EXP Realty LLC Mooresville (#CAR372902)