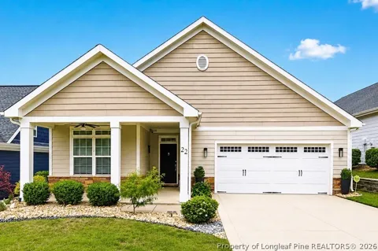
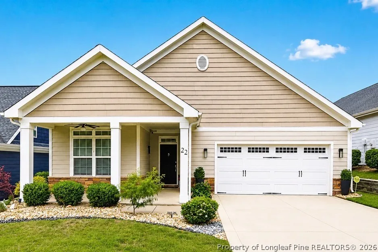
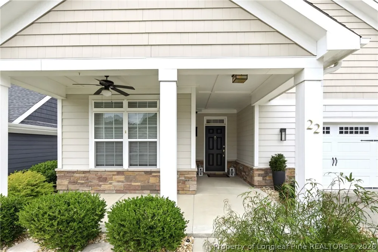
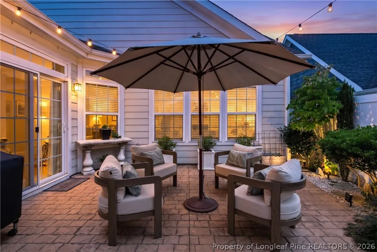
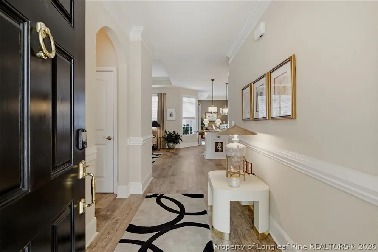
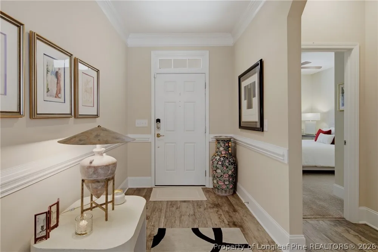
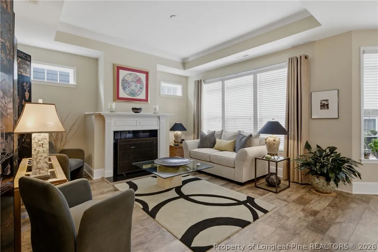
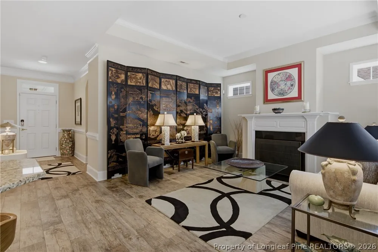
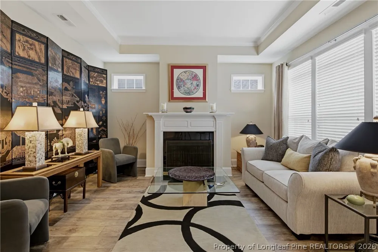
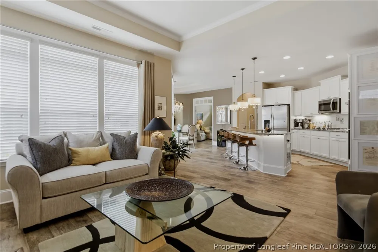
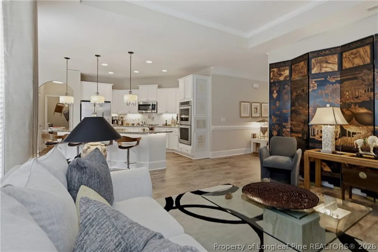
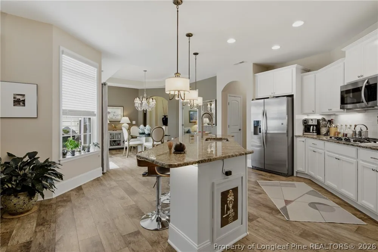
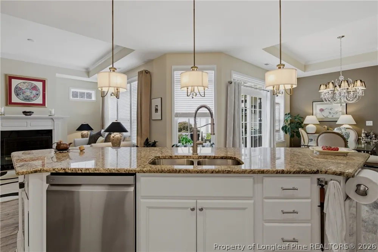
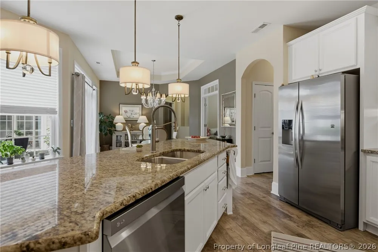
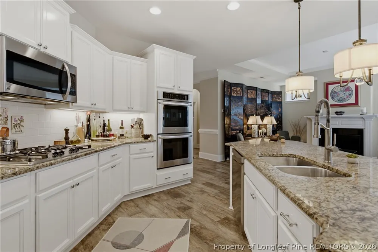
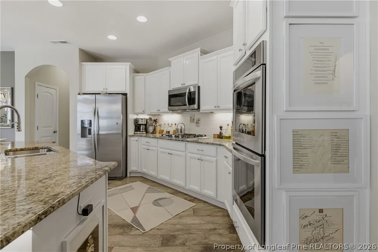
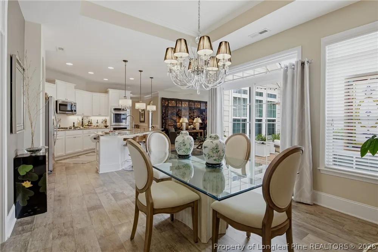
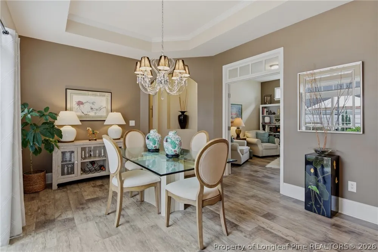
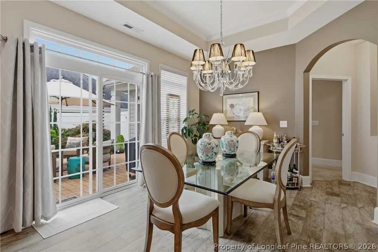
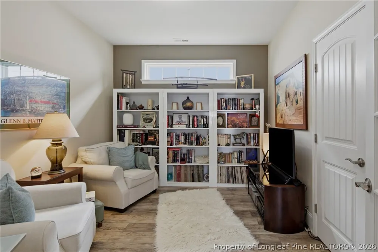
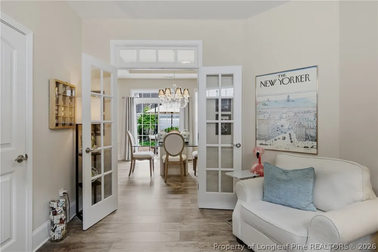
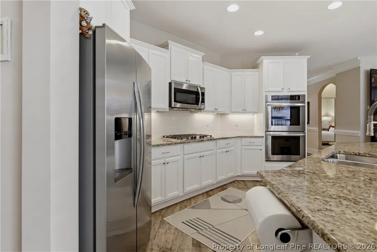
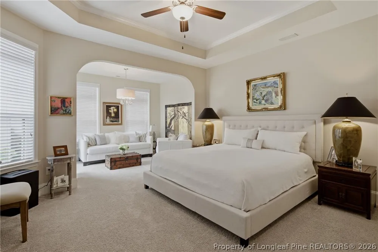
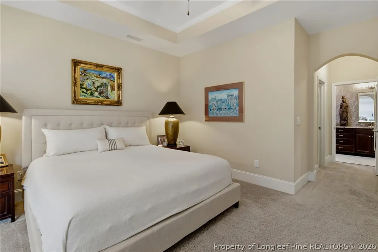
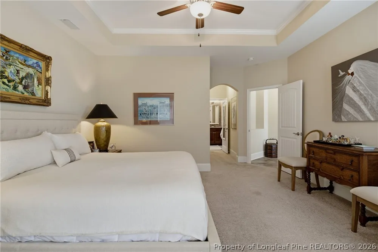
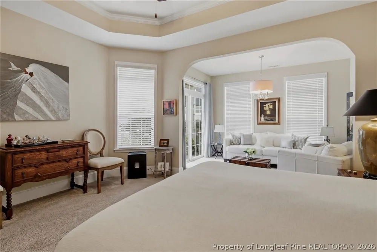
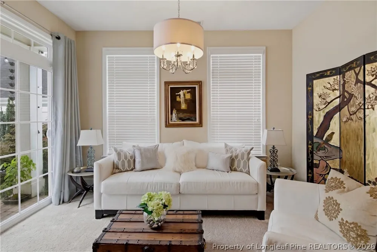
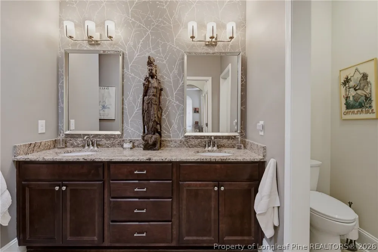
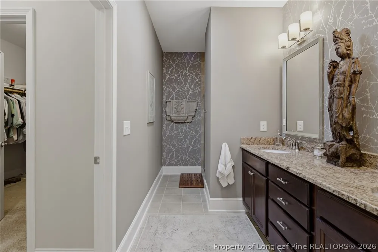
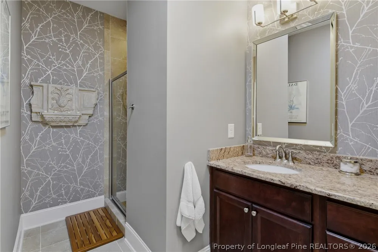
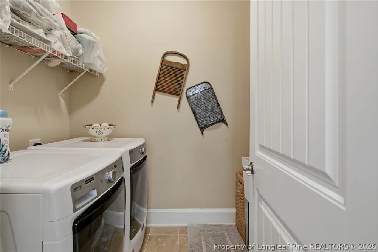
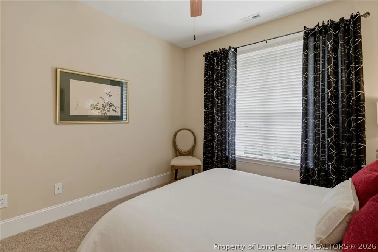
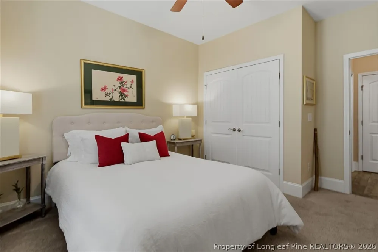
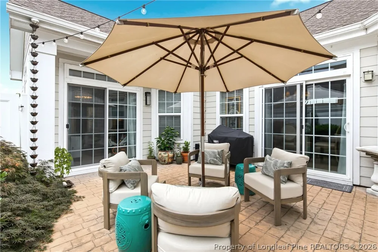
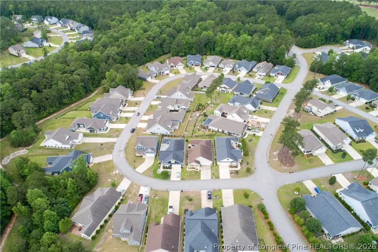
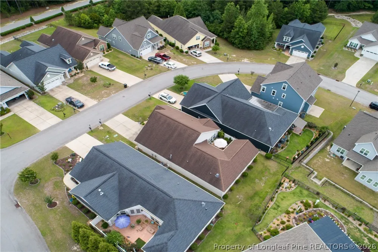
Exceptional single-level living awaits in this meticulously maintained patio home located within the gated golf development of Anderson Creek Club.This beautifully designed single-level home offers 2 bedrooms, 2 bathrooms, and a dedicated study with closet, all thoughtfully arranged within one of the community’s most desirable open patio floor plans. At the heart of the home is an impressive chef’s kitchen featuring a gas cooktop, newly updated double ovens, abundant cabinetry, and an oversized eat-at island that seamlessly overlooks the spacious living and dining areas—perfect for both everyday living and entertaining. The laundry room comes complete with sink and is tucked next to the giant walk in pantry complete with shelving system. Natural light pours throughout the home, enhanced by custom transom windows that create a bright and inviting atmosphere. The private guest suite is tucked away at the front of the home, providing a peaceful retreat for visitors. The luxurious primary suite is truly exceptional, offering generous space to include a private sitting room with direct courtyard access, an oversized walk-in closet, and a spa-inspired bath complete with a floor-to-ceiling tiled shower and rain shower head. Step outside to one of the home’s most distinctive features—a stunning private courtyard oasis. Beautifully landscaped with Japanese maples, a potted Genovese lemon tree, Japanese sky pencils and a flowering dogwood, this outdoor sanctuary provides the perfect setting for morning coffee or evening relaxation. A private gate leads to the backyard green space, which may be maintained by the POA for truly carefree living. This rare combination of luxury, privacy, and low-maintenance living makes this Anderson Creek Club gem a must-see. This home is located in the Carriage Glen community within Anderson Creek Club and is a targeted but not restricted 55 and over community. This community features its own exclusive clubhouse with fitness center and pool but dues also include access to the other fitness centers and pools, pickleball, fishing, walking trails and the other amenities and activities ACC has to offer. Dues also include high speed internet, recycling services and optional yard maintenance as well as 24/7 gated security.
Property Details
- Interior
- Ceiling Fans, Separate Formal Dining Room, Double Vanity, Granite Counters, Kitchen Island, Primary Downstairs, Pantry, Separate
- Fireplaces
- 1
- Cooling
- 1
- Heating
- Electric, Forced Air
- Cooling Features
- Central Air, Electric
- Bedrooms
- 2
- Bathrooms
- 2.0
- Full Baths
- 2
- Lot Features
- Less Than Quarter Acre
- Lot Description
- Less Than Quarter Acre
- Exterior Features
- Porch, Patio
- Exterior Materials
- Porch, Patio
- Pool Shared
- 1
- Square Feet
- 1953.0
- Lot Size (sqft)
- 0.0
- Parking Features
- Attached, Garage
- Parking
- 1
- Parking Type
- Garage
- Parking Garage Spaces
- 2.0
- Property Type
- Purchase
- Style
- Ranch
- Property Subtype Additional
- Single Family Residence
- Year Built
- 2016
- Sewer Information
- County Sewer
- Utility Source
- Public
- Appliances
- Dishwasher, Disposal, Microwave, Range
- Subdivision
- ANDERSON CREEK CLUB
- Community Features
- Business Center, Clubhouse, Community Pool, Fitness Center, Golf, Gated, Gutters
- Elementary School
- Overhills Elementary
- Middle School
- Western Harnett Middle School
- High School
- Overhills Senior High
- County
- Harnett
- Region
- Spring Lake
- Original List Price
- $379,900
- Days on Market (Cumulative)
- 78
- HOA
- 1
- HOA Fees
- 320.0
- Ownership
- More than a year
- MLS #
- 764083
Location
Legal
IDX information is provided exclusively for personal, non-commercial use, and may not be used for any purpose other than to identify prospective properties consumers may be interested in purchasing. Information is deemed reliable but not guaranteed.
Provided By
Listed by TRACIE CROWDER (#turctx)
Listing Office: AC REALTY (#5630)