(828) 450-7484 (828) 424-9325 austin@altituderegroup.com Sarah.s@altituderegroup.com Altitude Real Estate Group Inc
Traffic Dashboard
Home
  • SEARCH
  • COMMUNITIES
    • Asheville
    • Buncombe County
    • Henderson County
    • Haywood County
    • Madison County
    • Yancey County
    • Polk County
    • Rutherford County
  • BUYERS
    • Buying Info
  • SELLERS
    • Selling info
  • RECENTLY SOLD
  • ARTICLES
  • VIDEOS
  • ABOUT
    • Learn More
    • Meet the Team
    • Our Testimonials
  • CONTACT
Traffic Dashboard
Contact
  • Austin Lechner
  • (828) 450-7484
  • austin@altituderegroup.com
  • Sarah Lechner
  • (828) 424-9325
  • Sarah.s@altituderegroup.com
Get in Touch
Office
  • Asheville, North Carolina
Home
  • SEARCH
  • COMMUNITIES
  • BUYERS
  • SELLERS
  • RECENTLY SOLD
  • ARTICLES
  • VIDEOS
  • ABOUT
  • CONTACT
Account
  • Dashboard
  • Logout
  • Login
  • Sign Up
©2026 Altitude Real Estate Group Inc. All rights reserved.
Website built by CloseHack.
  • Privacy
  • Terms
  • DMCA
  • Accessibility
  • Fair Housing
Altitude Real Estate Group Inc - Footer Logo
Canopy MLS

​Listings courtesy of Canopy MLS as distributed by MLS GRID. Based on information submitted to the MLS GRID as of 2026-08-31 18:51:37. All data is obtained from various sources and may not have been verified by broker or MLS GRID. Supplied Open House Information is subject to change without notice. All information should be independently reviewed and verified for accuracy. Properties may or may not be listed by the office/agent presenting the information. Some IDX listings have been excluded from this website.

Longleaf Pines MLS

IDX information is provided exclusively for personal, non-commercial use, and may not be used for any purpose other than to identify prospective properties consumers may be interested in purchasing. Information is deemed reliable but not guaranteed.

Return
  • All Types
  • House+2 more
  • $300K-$1.2M
  • Bed/Bath
  • Size
  • Dates
  • Filters
  • Amenities
  • Save
Listings
No results
Sort
Home / Fort Mill / 220 Township Drive
220 Township Drive Fort Mill, SC 29715 220 Township Drive Fort Mill, SC 29715 220 Township Drive Fort Mill, SC 29715 220 Township Drive Fort Mill, SC 29715 220 Township Drive Fort Mill, SC 29715 220 Township Drive Fort Mill, SC 29715 220 Township Drive Fort Mill, SC 29715 220 Township Drive Fort Mill, SC 29715 220 Township Drive Fort Mill, SC 29715 220 Township Drive Fort Mill, SC 29715 220 Township Drive Fort Mill, SC 29715 220 Township Drive Fort Mill, SC 29715 220 Township Drive Fort Mill, SC 29715 220 Township Drive Fort Mill, SC 29715 220 Township Drive Fort Mill, SC 29715 220 Township Drive Fort Mill, SC 29715 220 Township Drive Fort Mill, SC 29715 220 Township Drive Fort Mill, SC 29715 220 Township Drive Fort Mill, SC 29715 220 Township Drive Fort Mill, SC 29715 220 Township Drive Fort Mill, SC 29715 220 Township Drive Fort Mill, SC 29715 220 Township Drive Fort Mill, SC 29715 220 Township Drive Fort Mill, SC 29715 220 Township Drive Fort Mill, SC 29715 220 Township Drive Fort Mill, SC 29715 220 Township Drive Fort Mill, SC 29715 220 Township Drive Fort Mill, SC 29715 220 Township Drive Fort Mill, SC 29715 220 Township Drive Fort Mill, SC 29715 220 Township Drive Fort Mill, SC 29715 220 Township Drive Fort Mill, SC 29715 220 Township Drive Fort Mill, SC 29715 220 Township Drive Fort Mill, SC 29715 View All Photos

$287,000

| Active

220 Township Drive

Fort Mill, SC 29715

1,421
Square Feet
3
Beds
2.5
Baths
27
Days on Market
CAR4409133
MLS#
Townhouse
Structure
Residential
Zone
Contact

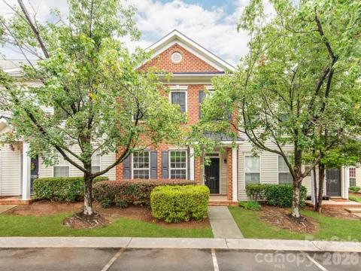
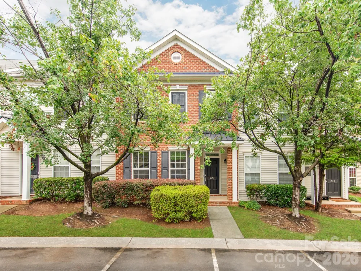
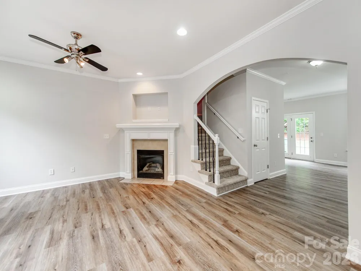
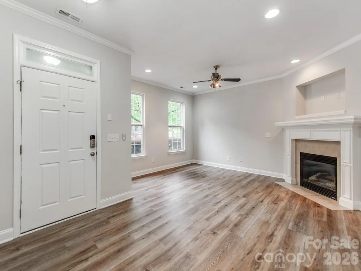
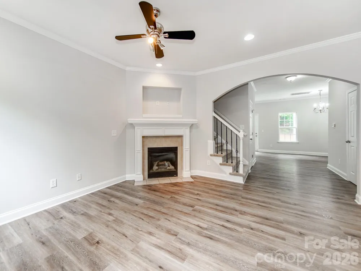
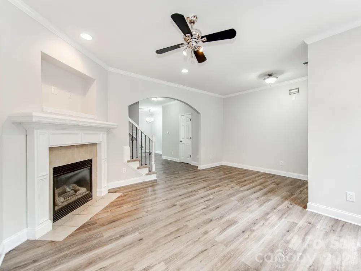
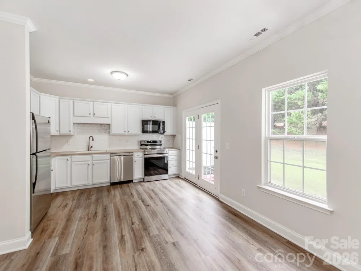
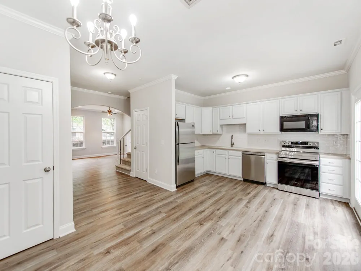
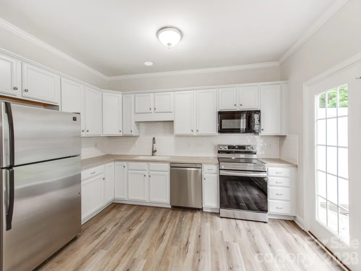
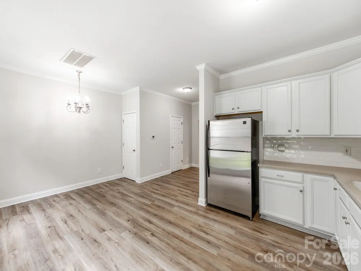
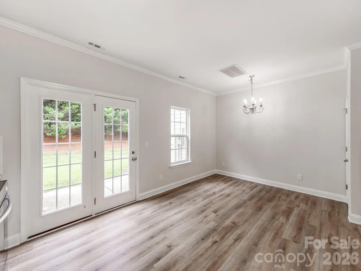
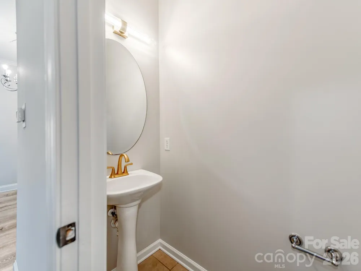
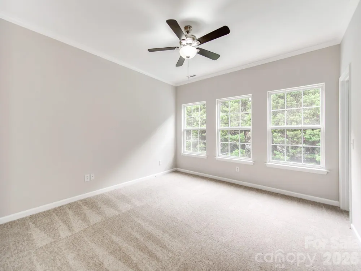
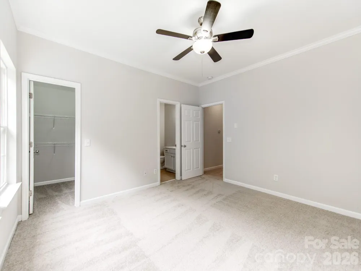
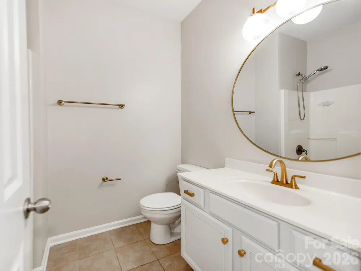
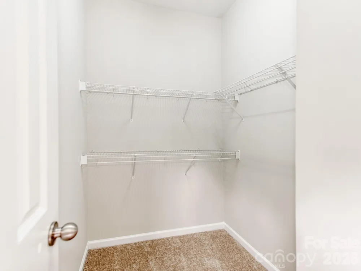
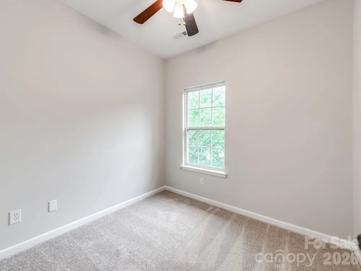
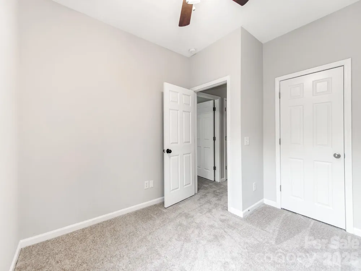
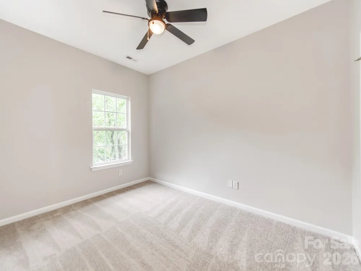
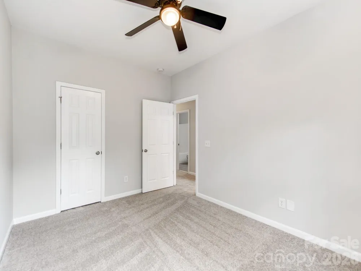
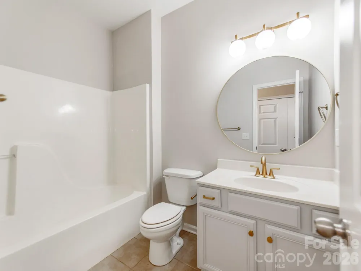
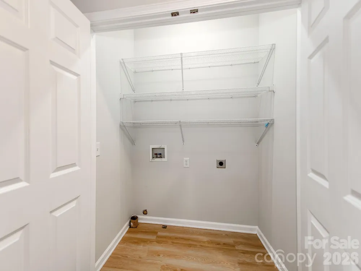
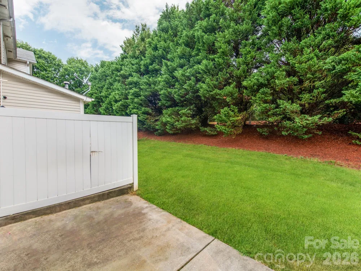
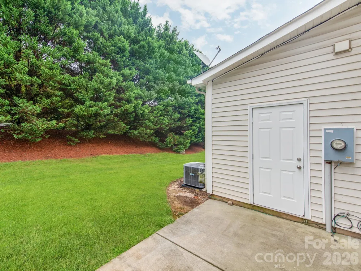
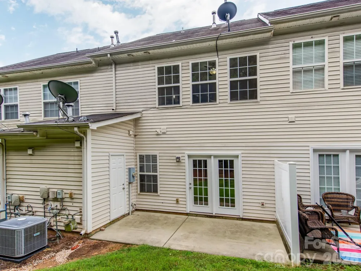
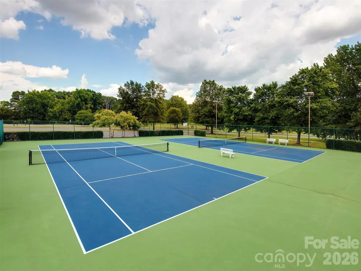
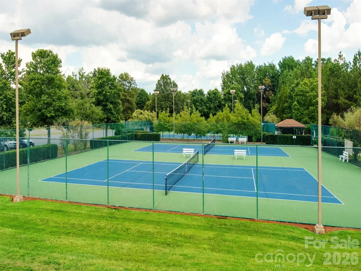
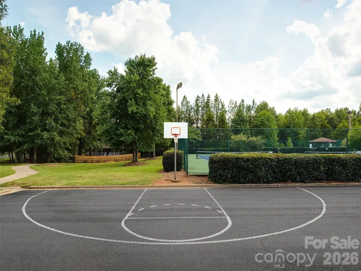
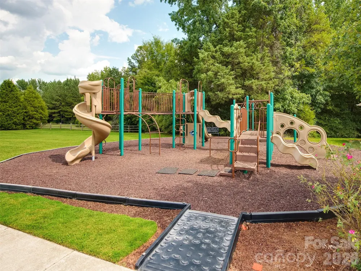
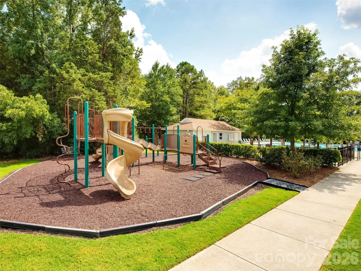
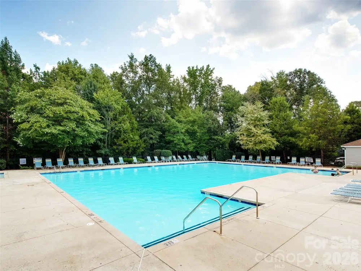
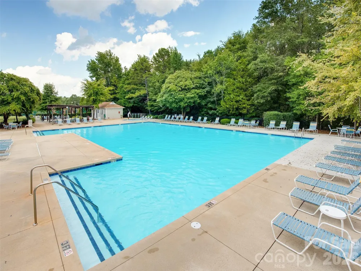
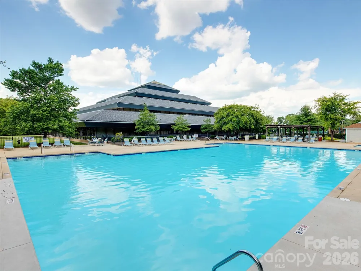
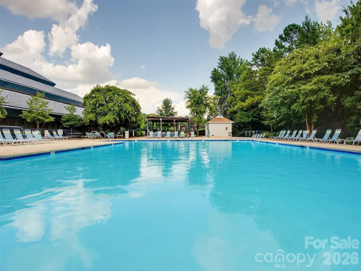
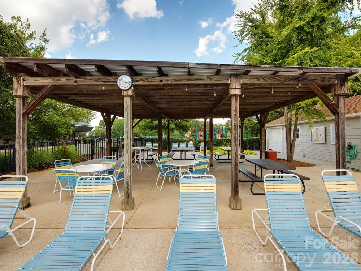
Welcome to this Luxurious Fully Renovated Large 3bd, 2.5bth Townhome in the Highly Desirable Regent Park community, located within the top-ranked Fort Mill School District! This is one of the Largest Townhomes in the Community where it is truly turn key and move-in ready! Exceptional Location! This home offers spacious 3-bedrooms, 2.5-baths and is nestled among mature trees in the private backyard, offering both charm and privacy. Residents of Regent Park enjoy exceptional community amenities, including a swimming pool, tennis courts, basketball courts, and a welcoming clubhouse provide optimal living! Updates include Fresh neutral paint, brand-new luxury LVP flooring, new kitchen backsplash, new carpet, Tile bathroom floors, stainless steel appliances, new High-End light fixtures and knobs, and new Luxurious Mirrors bring a luxurious feel to this home. The inviting family room features a cozy gas-burning fireplace, creating the perfect space to relax or gather with family and friends. The open kitchen and dining area flow seamlessly to the private backyard patio making indoor-outdoor entertaining effortless. Enjoy your morning coffee or unwind in the evening while overlooking the private backyard surrounded by mature landscaping. With its generous size, thoughtful updates, and unbeatable location, this townhome is a rare opportunity in one of the area's most sought-after neighborhoods. Conveniently located with easy access to I-77, shopping, dining, and everyday conveniences, this home offers the perfect balance of comfort and accessibility. Whether you're looking for your first home, more space, or low-maintenance living, this property checks every box. Schedule your private tour today and experience everything this exceptional home has to offer.

Property Details
Cooling
Central Air
Heating
Central
Cooling Features
Central Air
Bedrooms
3
Bathrooms
2.5
Full Baths
2
Half Baths
1
Lot Features
Level, Private
Stories
2
Lot Description
Level, Private
Exterior Materials
Lawn Maintenance, Storage, Tennis Court(s), Other - See Remarks
Pool Shared
1
Square Feet
1421.0
Parking Features
Assigned
Property Type
Purchase
Year Built
2006
Foundation
Slab
Roof
Architectural Shingle
Sewer Information
County Sewer
Utility Source
County Water
Utility Features
Cable Available, Cable Connected, Electricity Connected, Fiber Optics, Natural Gas, Underground Power Lines, Underground Utiliti
Appliances
Convection Microwave, Convection Oven, Dishwasher, Electric Cooktop, Electric Oven, Electric Range, Electric Water Heater, ENERG
Subdivision
Towne Square Townhomes At Regent Park
Community Features
Clubhouse, Outdoor Pool, Pickleball, Playground, Recreation Area, Sidewalks, Street Lights, Tennis Court(s)
Elementary School
Sugar Creek
Middle School
Springfield
High School
Nation Ford
County
YORK
Region
Fort Mill
Original List Price
$289,000
Days on Market (Cumulative)
27
HOA
1
HOA Fees
190.0
Pets
1
MLS #
4409133
Location
Legal

Listings courtesy of Canopy MLS as distributed by MLS GRID. Based on information submitted to the MLS GRID as of 2026-08-02T20:03:06Z. All data is obtained from various sources and may not have been verified by broker or MLS GRID. Supplied Open House Information is subject to change without notice. All information should be independently reviewed and verified for accuracy. Properties may or may not be listed by the office/agent presenting the information. Some IDX listings have been excluded from this website.

Provided By
Listed by Tyler Goldsmith (#CAR73378)
Listing Office: Real Broker, LLC (#CAR3728)

Altitude Real Estate Group Inc Have a question about this home?

Interested in Purchasing 220 Township Drive?

Get an estimate on monthly payments on this property.

$
years
Down Payment
$
%
Interest Rate
%
Tax Rate
%
$
$annually
$monthly
Estimated Monthly Payment
$0.00
Loan Amount
$0.00