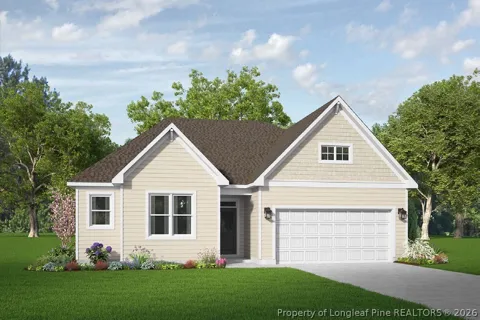
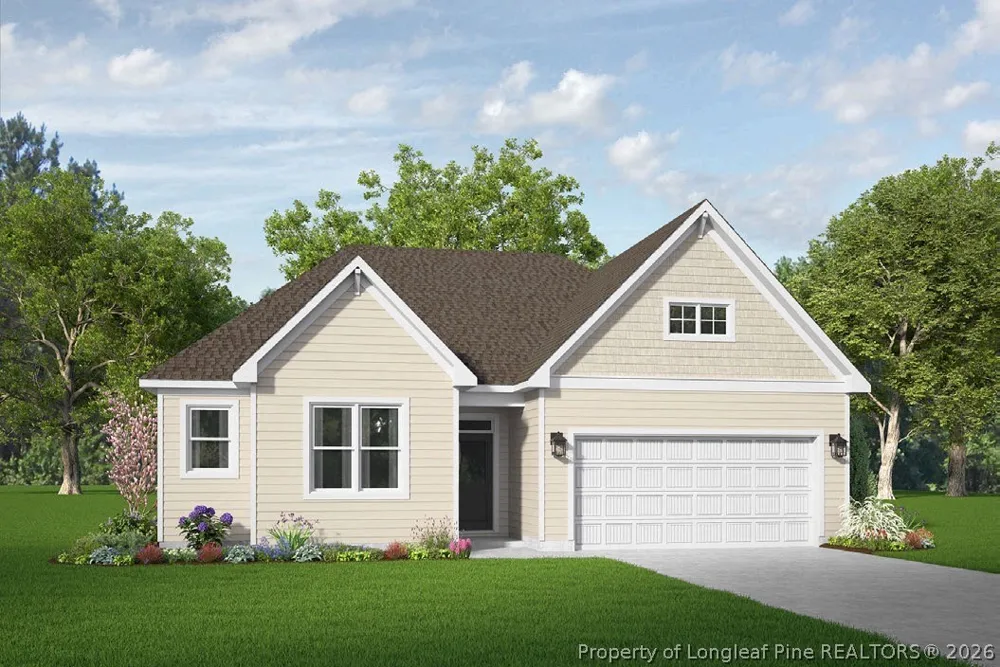
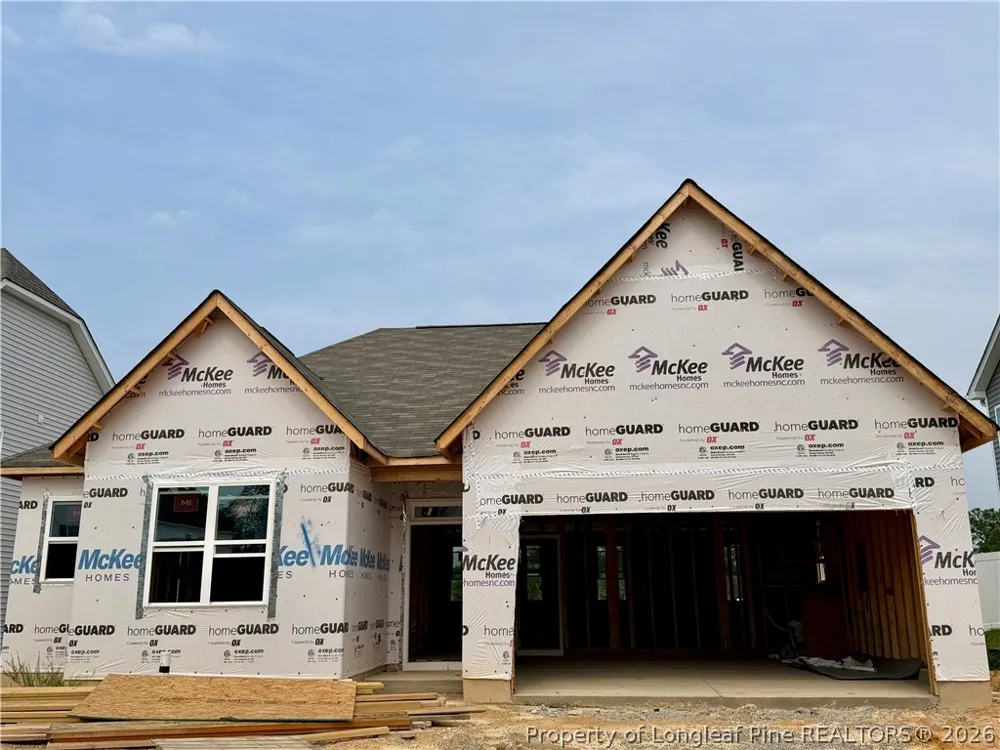
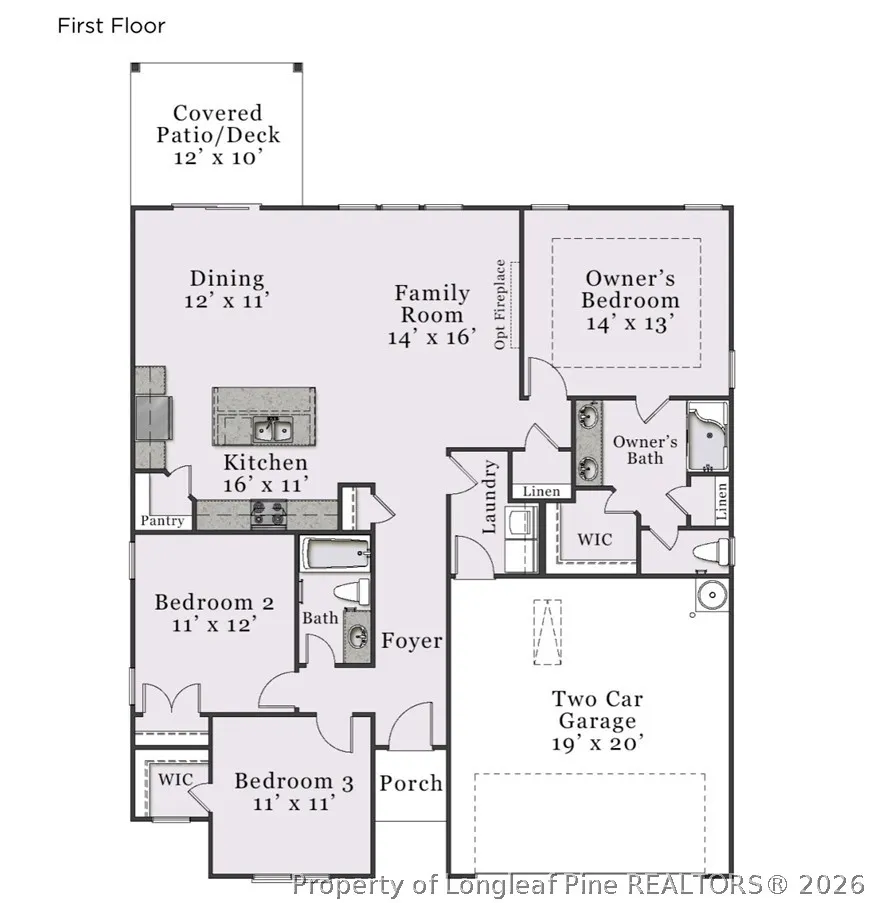
Welcome to one of McKee Homes' most sought-after ranch-style floor plans, The Tucker, Value Elevation. As you enter your home through a classic foyer with coat closet and space for a statement table, you are greeted by a wide-open first-floor living area that feels inviting and spacious.The Tucker has all the advantages of a true ranch-style home with the kitchen, dining area and living room are all connected, making the living space roomy and allowing for easy traffic flow and ample natural light from the patio door and large windows. The huge kitchen island makes for a perfect central gathering spot.The owner's suite features a full, en suite bathroom and large walk-in closet big enough for his and hers wardrobes. With the two additional bedrooms and full bathroom at the opposite end of the home, the owner’s suite has plenty of privacy.With ample storage throughout the home, the walk-in closets, large linen and coat closets, kitchen walk-in pantry and spacious laundry room and two-car garage round out this thoughtfully designed floor plan.
Property Details
- Interior
- Attic, Entrance Foyer, High Ceilings, Kitchen Island, Primary Downstairs, Open Floorplan, Pantry, Quartz Counters, Walk In Close
- Heating
- Electric, Heat Pump
- Bedrooms
- 3
- Bathrooms
- 2.0
- Full Baths
- 2
- Lot Features
- Less Than Quarter Acre
- Stories
- 1
- Lot Description
- Less Than Quarter Acre
- Exterior Features
- Playground, Porch
- Exterior Materials
- Playground, Porch
- Pool Shared
- 1
- Acres
- 0.25
- Square Feet
- 1492.0
- Lot Size (sqft)
- 10890.0
- Parking Features
- Attached, Garage
- Parking
- 1
- Parking Type
- Garage
- Parking Garage Spaces
- 2.0
- Property Type
- Purchase
- Style
- One Story
- Property Subtype Additional
- Single Family Residence
- Year Built
- 2026
- Sewer Information
- County Sewer
- Utility Source
- Public
- Appliances
- Dishwasher, Electric Range, Disposal, Microwave
- Subdivision
- BEDFORD
- Community Features
- Clubhouse, Community Pool, Fitness Center, Gated
- Middle School
- Hoke County Schools
- High School
- Hoke County High School
- County
- Hoke
- Region
- Raeford
- Original List Price
- $339,536
- Days on Market (Cumulative)
- 7
- HOA
- 1
- HOA Fees
- 440.0
- Ownership
- More than a year
- MLS #
- 767911
Location
Legal
IDX information is provided exclusively for personal, non-commercial use, and may not be used for any purpose other than to identify prospective properties consumers may be interested in purchasing. Information is deemed reliable but not guaranteed.
Provided By
Listed by SELLING THE SANDHILLS POWERED BY RW PROPERTY OF THE PINES (#SELLSH)
Listing Office: REALTY WORLD PROPERTIES OF THE PINES (#20620)