(828) 450-7484 (828) 424-9325 austin@altituderegroup.com Sarah.s@altituderegroup.com Altitude Real Estate Group Inc
Traffic Dashboard
Home
  • SEARCH
  • COMMUNITIES
    • Asheville
    • Buncombe County
    • Henderson County
    • Haywood County
    • Madison County
    • Yancey County
    • Polk County
    • Rutherford County
  • BUYERS
    • Buying Info
  • SELLERS
    • Selling info
  • RECENTLY SOLD
  • ARTICLES
  • VIDEOS
  • ABOUT
    • Learn More
    • Meet the Team
    • Our Testimonials
  • CONTACT
Traffic Dashboard
Contact
  • Austin Lechner
  • (828) 450-7484
  • austin@altituderegroup.com
  • Sarah Lechner
  • (828) 424-9325
  • Sarah.s@altituderegroup.com
Get in Touch
Office
  • Asheville, North Carolina
Home
  • SEARCH
  • COMMUNITIES
  • BUYERS
  • SELLERS
  • RECENTLY SOLD
  • ARTICLES
  • VIDEOS
  • ABOUT
  • CONTACT
Account
  • Dashboard
  • Logout
  • Login
  • Sign Up
©2026 Altitude Real Estate Group Inc. All rights reserved.
Website built by CloseHack.
  • Privacy
  • Terms
  • DMCA
  • Accessibility
  • Fair Housing
Altitude Real Estate Group Inc - Footer Logo
Canopy MLS

​Listings courtesy of Canopy MLS as distributed by MLS GRID. Based on information submitted to the MLS GRID as of 2026-08-31 17:06:27. All data is obtained from various sources and may not have been verified by broker or MLS GRID. Supplied Open House Information is subject to change without notice. All information should be independently reviewed and verified for accuracy. Properties may or may not be listed by the office/agent presenting the information. Some IDX listings have been excluded from this website.

Longleaf Pines MLS

IDX information is provided exclusively for personal, non-commercial use, and may not be used for any purpose other than to identify prospective properties consumers may be interested in purchasing. Information is deemed reliable but not guaranteed.

Return
  • All Types
  • House+2 more
  • $300K-$1.2M
  • Bed/Bath
  • Size
  • Dates
  • Filters
  • Amenities
  • Save
Listings
No results
Sort
Home / Clyde / 222 Thistle Ridge
222 Thistle Ridge Clyde, NC 28721 222 Thistle Ridge Clyde, NC 28721 222 Thistle Ridge Clyde, NC 28721 222 Thistle Ridge Clyde, NC 28721 222 Thistle Ridge Clyde, NC 28721 222 Thistle Ridge Clyde, NC 28721 222 Thistle Ridge Clyde, NC 28721 222 Thistle Ridge Clyde, NC 28721 222 Thistle Ridge Clyde, NC 28721 222 Thistle Ridge Clyde, NC 28721 222 Thistle Ridge Clyde, NC 28721 222 Thistle Ridge Clyde, NC 28721 222 Thistle Ridge Clyde, NC 28721 222 Thistle Ridge Clyde, NC 28721 222 Thistle Ridge Clyde, NC 28721 222 Thistle Ridge Clyde, NC 28721 222 Thistle Ridge Clyde, NC 28721 222 Thistle Ridge Clyde, NC 28721 222 Thistle Ridge Clyde, NC 28721 222 Thistle Ridge Clyde, NC 28721 222 Thistle Ridge Clyde, NC 28721 222 Thistle Ridge Clyde, NC 28721 222 Thistle Ridge Clyde, NC 28721 222 Thistle Ridge Clyde, NC 28721 222 Thistle Ridge Clyde, NC 28721 222 Thistle Ridge Clyde, NC 28721 222 Thistle Ridge Clyde, NC 28721 222 Thistle Ridge Clyde, NC 28721 222 Thistle Ridge Clyde, NC 28721 222 Thistle Ridge Clyde, NC 28721 222 Thistle Ridge Clyde, NC 28721 View All Photos

$510,000

| Active

222 Thistle Ridge

Clyde, NC 28721

1,938
Square Feet
3
Beds
2.5
Baths
101
Days on Market
CAR4384897
MLS#
House
Structure
Residential
Zone
Contact

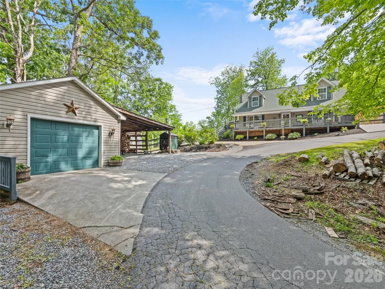
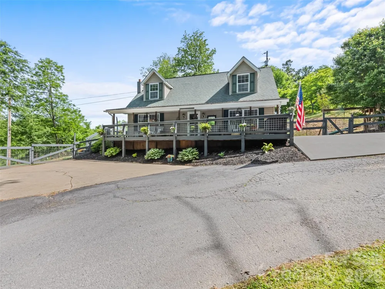
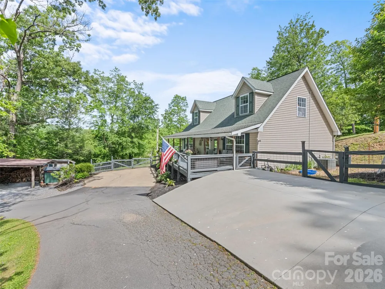
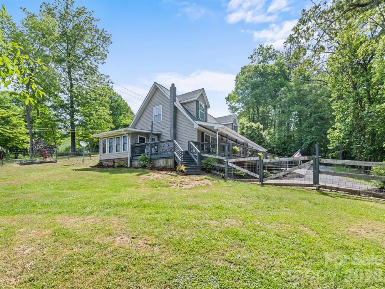
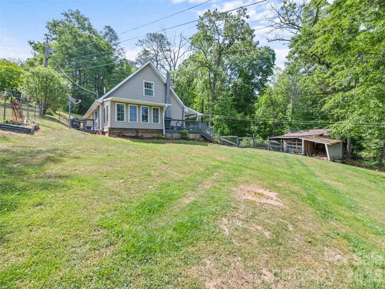
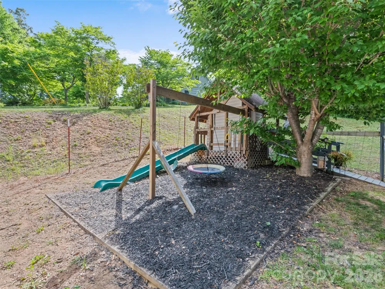
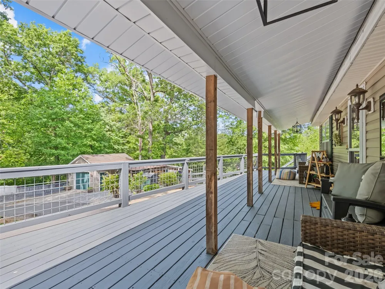
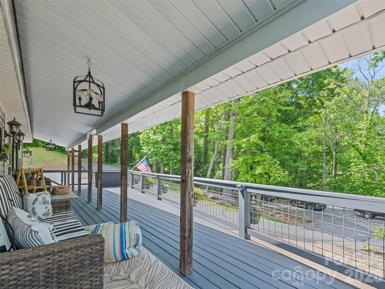
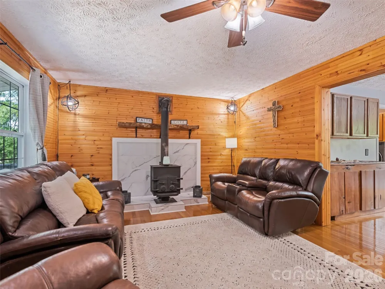
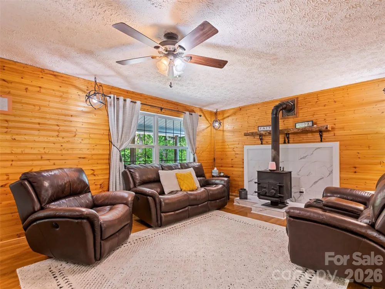
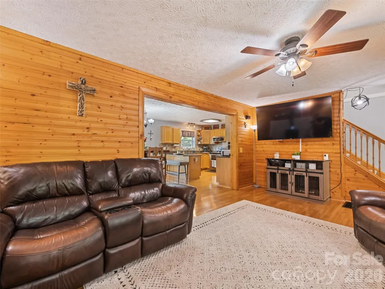
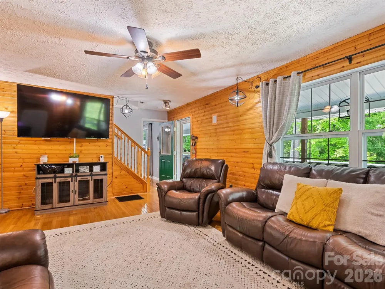
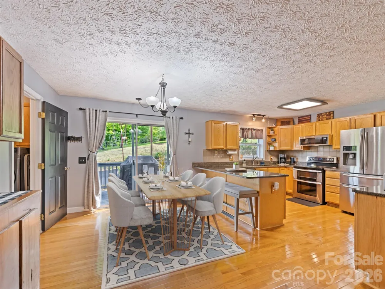
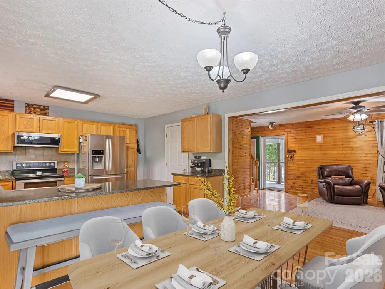
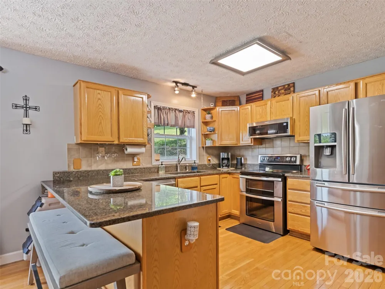
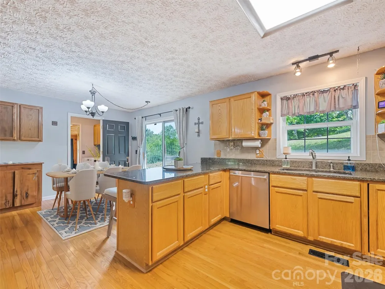
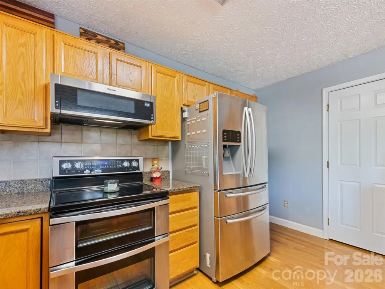
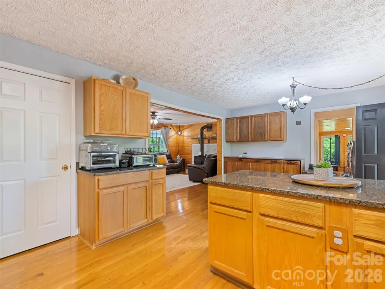
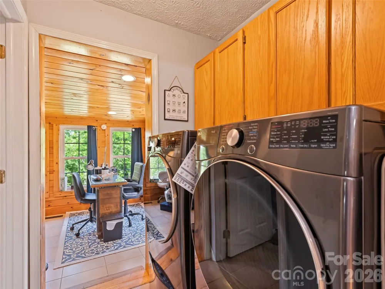
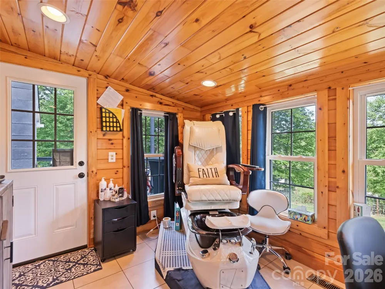
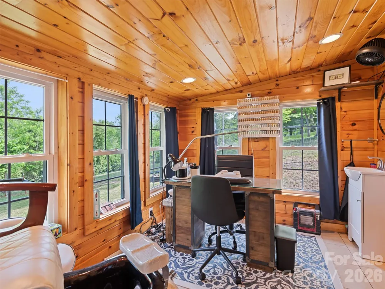
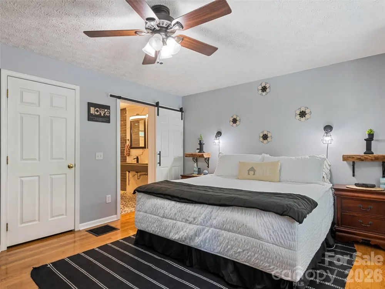
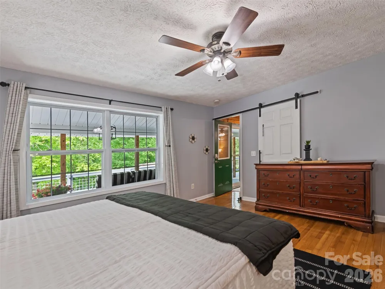
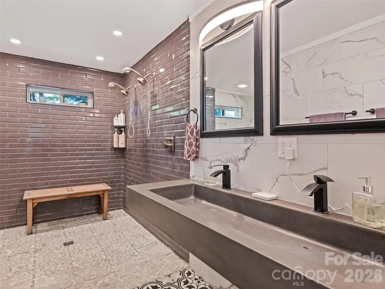
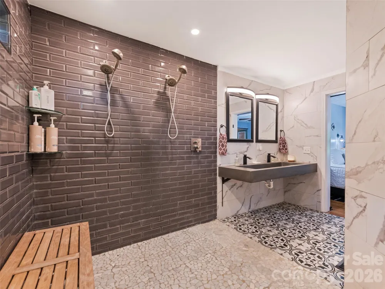
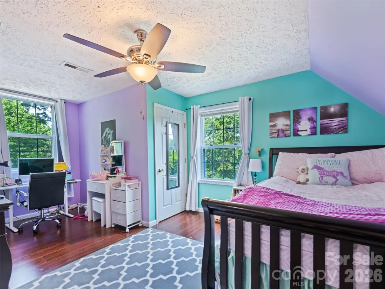
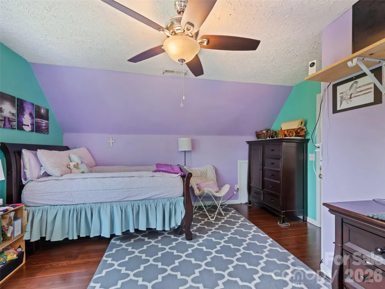
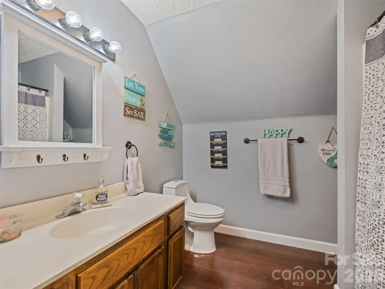
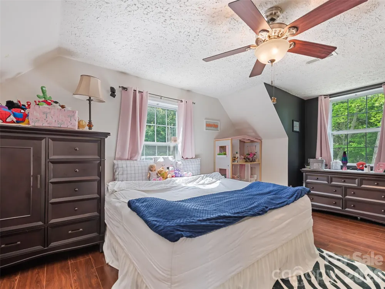
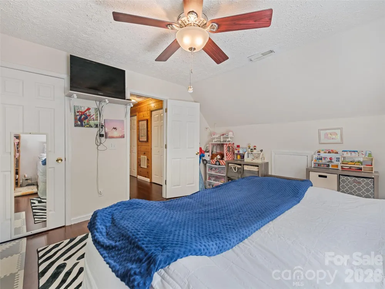
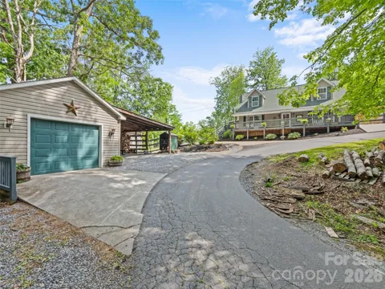
Tucked away at the end of a cul-de-sac in the peaceful community of Thistle Ridge, this move in ready Cape Cod offers the perfect blend of comfort and privacy. Enjoy a serene setting surrounded by nature while remaining just 15 minutes from Waynesville and an easy 30-minute commute to Asheville. Designed for everyday living, the main level features a welcoming living area and a well-appointed kitchen with granite countertops, stainless appliances, walk in pantry and dining space. The spacious main level primary suite offers convenience with a walk-in closet and ADA-compliant spa-inspired wet bath. Upstairs, a split layout provides two additional spacious bedrooms. The sunroom wrapped in windows creates the perfect home office, reading nook, or spot to sip morning coffee. Outside, unwind on the covered front porch, let pets roam in the fenced side yard, or enjoy evenings around the yard while kids make memories in the playhouse. An outdoor wood stove tied into the main-level heat pump and water heater adds efficiency. Detached one-car garage and storage shed offer flexible space for hobbies, tools, and outdoor gear.

Property Details
Interior
Attic Other, Split Bedroom, Storage, Walk-In Pantry
Cooling
Heat Pump
Heating
Heat Pump
Cooling Features
Heat Pump
Bedrooms
3
Bathrooms
2.5
Full Baths
2
Half Baths
1
Lot Features
Cul-De-Sac, Level, Rolling Slope, Wooded
Stories
2
Lot Description
Cul-De-Sac, Level, Rolling Slope, Wooded
Acres
0.0
Square Feet
1938.0
Lot Size (sqft)
0.95
Parking Features
Driveway, Detached Garage
Parking
1
Parking Spaces
2
Parking Type
Driveway
Parking Garage Spaces
2.0
Property Type
Purchase
Year Built
1998
Foundation
Crawl Space
Roof
Composition
Sewer Information
Septic Installed
Utility Source
Shared Well
Appliances
Dishwasher, Double Oven, Electric Oven, Electric Range, Microwave, Refrigerator
Subdivision
Thistle Ridge
Elementary School
Riverbend
Middle School
Waynesville
High School
Tuscola
County
Haywood
Region
Clyde
Original List Price
$519,900
Days on Market (Cumulative)
101
HOA Fees
400.0
MLS #
4384897
Location
Legal

Listings courtesy of Canopy MLS as distributed by MLS GRID. Based on information submitted to the MLS GRID as of 2026-05-22T09:03:22Z. All data is obtained from various sources and may not have been verified by broker or MLS GRID. Supplied Open House Information is subject to change without notice. All information should be independently reviewed and verified for accuracy. Properties may or may not be listed by the office/agent presenting the information. Some IDX listings have been excluded from this website.

Provided By
Listed by Michelle McElroy (#CARmmcelroy)
Listing Office: Howard Hanna Beverly-Hanks Waynesville (#CARNCM10056)

Altitude Real Estate Group Inc Have a question about this home?

Interested in Purchasing 222 Thistle Ridge?

Get an estimate on monthly payments on this property.

$
years
Down Payment
$
%
Interest Rate
%
Tax Rate
%
$
$annually
$monthly
Estimated Monthly Payment
$0.00
Loan Amount
$0.00