(828) 450-7484 (828) 424-9325 austin@altituderegroup.com Sarah.s@altituderegroup.com Altitude Real Estate Group Inc
Traffic Dashboard
Home
  • SEARCH
  • COMMUNITIES
    • Asheville
    • Buncombe County
    • Henderson County
    • Haywood County
    • Madison County
    • Yancey County
    • Polk County
    • Rutherford County
  • BUYERS
    • Buying Info
  • SELLERS
    • Selling info
  • RECENTLY SOLD
  • ARTICLES
  • VIDEOS
  • ABOUT
    • Learn More
    • Meet the Team
    • Our Testimonials
  • CONTACT
Traffic Dashboard
Contact
  • Austin Lechner
  • (828) 450-7484
  • austin@altituderegroup.com
  • Sarah Lechner
  • (828) 424-9325
  • Sarah.s@altituderegroup.com
Get in Touch
Office
  • Asheville, North Carolina
Home
  • SEARCH
  • COMMUNITIES
  • BUYERS
  • SELLERS
  • RECENTLY SOLD
  • ARTICLES
  • VIDEOS
  • ABOUT
  • CONTACT
Account
  • Dashboard
  • Logout
  • Login
  • Sign Up
©2026 Altitude Real Estate Group Inc. All rights reserved.
Website built by CloseHack.
  • Privacy
  • Terms
  • DMCA
  • Accessibility
  • Fair Housing
Altitude Real Estate Group Inc - Footer Logo
Canopy MLS

​Listings courtesy of Canopy MLS as distributed by MLS GRID. Based on information submitted to the MLS GRID as of 2026-08-31 18:51:37. All data is obtained from various sources and may not have been verified by broker or MLS GRID. Supplied Open House Information is subject to change without notice. All information should be independently reviewed and verified for accuracy. Properties may or may not be listed by the office/agent presenting the information. Some IDX listings have been excluded from this website.

Longleaf Pines MLS

IDX information is provided exclusively for personal, non-commercial use, and may not be used for any purpose other than to identify prospective properties consumers may be interested in purchasing. Information is deemed reliable but not guaranteed.

Return
  • All Types
  • House+2 more
  • $300K-$1.2M
  • Bed/Bath
  • Size
  • Dates
  • Filters
  • Amenities
  • Save
Listings
No results
Sort
Home / Concord / 2258 Isaac Street
2258 Isaac Street Concord, NC 28027 2258 Isaac Street Concord, NC 28027 2258 Isaac Street Concord, NC 28027 2258 Isaac Street Concord, NC 28027 2258 Isaac Street Concord, NC 28027 2258 Isaac Street Concord, NC 28027 2258 Isaac Street Concord, NC 28027 2258 Isaac Street Concord, NC 28027 2258 Isaac Street Concord, NC 28027 2258 Isaac Street Concord, NC 28027 2258 Isaac Street Concord, NC 28027 2258 Isaac Street Concord, NC 28027 2258 Isaac Street Concord, NC 28027 2258 Isaac Street Concord, NC 28027 2258 Isaac Street Concord, NC 28027 2258 Isaac Street Concord, NC 28027 2258 Isaac Street Concord, NC 28027 2258 Isaac Street Concord, NC 28027 2258 Isaac Street Concord, NC 28027 2258 Isaac Street Concord, NC 28027 2258 Isaac Street Concord, NC 28027 2258 Isaac Street Concord, NC 28027 2258 Isaac Street Concord, NC 28027 2258 Isaac Street Concord, NC 28027 2258 Isaac Street Concord, NC 28027 2258 Isaac Street Concord, NC 28027 2258 Isaac Street Concord, NC 28027 2258 Isaac Street Concord, NC 28027 2258 Isaac Street Concord, NC 28027 2258 Isaac Street Concord, NC 28027 2258 Isaac Street Concord, NC 28027 2258 Isaac Street Concord, NC 28027 2258 Isaac Street Concord, NC 28027 2258 Isaac Street Concord, NC 28027 2258 Isaac Street Concord, NC 28027 2258 Isaac Street Concord, NC 28027 2258 Isaac Street Concord, NC 28027 2258 Isaac Street Concord, NC 28027 2258 Isaac Street Concord, NC 28027 2258 Isaac Street Concord, NC 28027 2258 Isaac Street Concord, NC 28027 2258 Isaac Street Concord, NC 28027 2258 Isaac Street Concord, NC 28027 2258 Isaac Street Concord, NC 28027 2258 Isaac Street Concord, NC 28027 2258 Isaac Street Concord, NC 28027 2258 Isaac Street Concord, NC 28027 2258 Isaac Street Concord, NC 28027 View All Photos

$3,400

| Active

2258 Isaac Street

Concord, NC 28027

3,842
Square Feet
6
Beds
4
Baths
27
Days on Market
CAR4410415
MLS#
Rental
Type
House
Structure
Residential
Zone
Contact

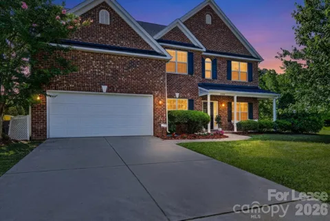
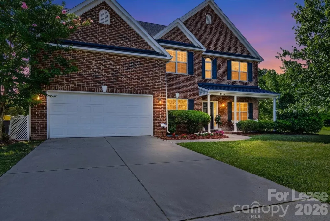
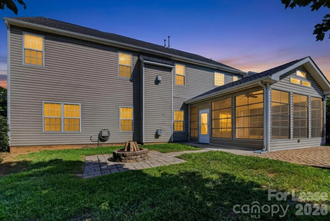
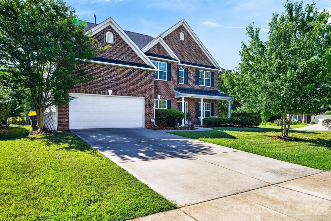
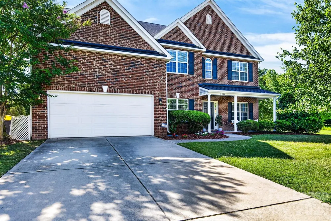
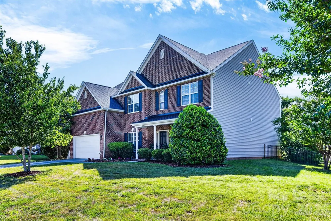
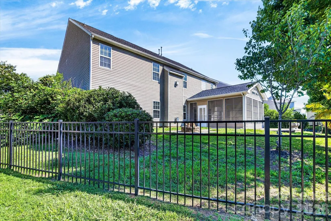
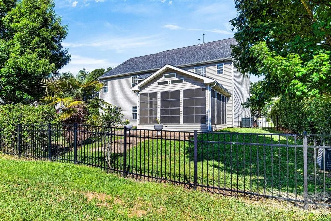
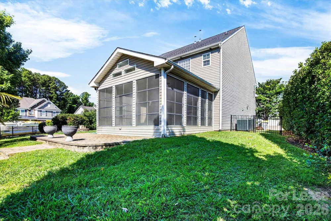
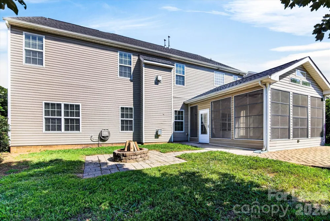
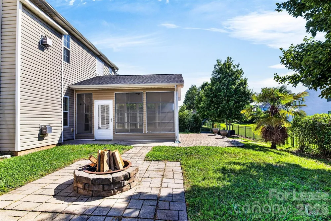
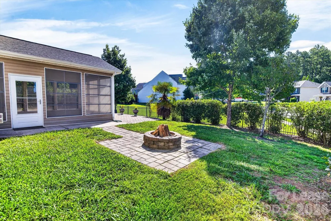
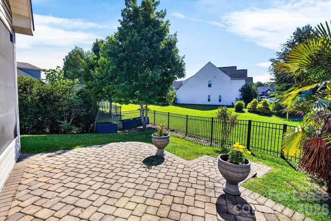
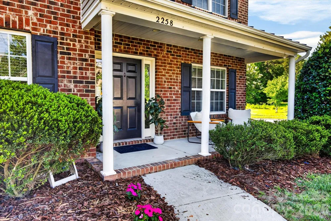
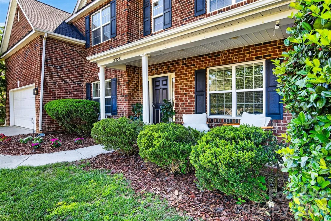
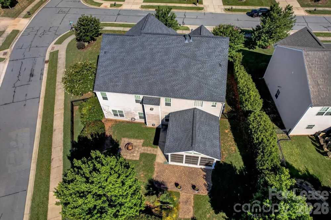
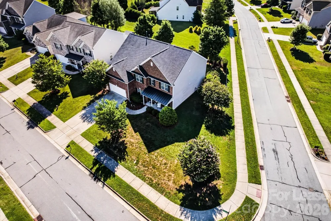
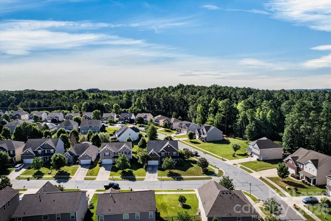
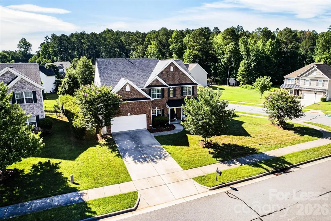
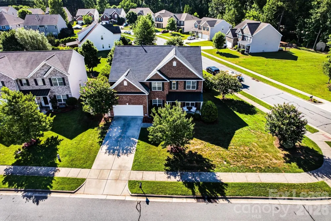
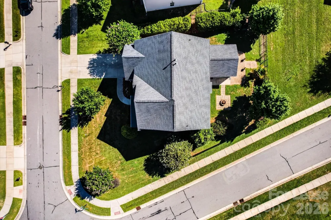
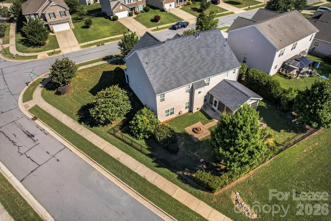
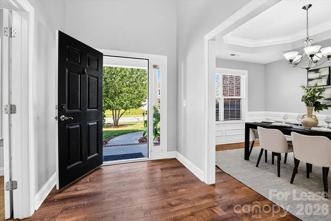
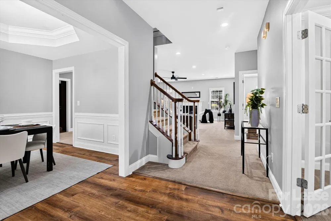
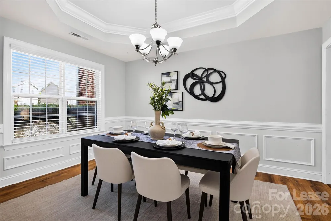
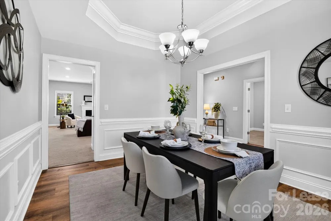
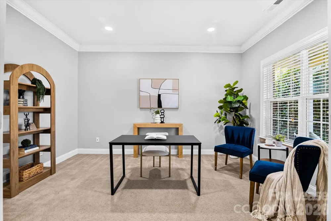
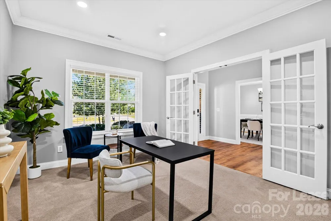
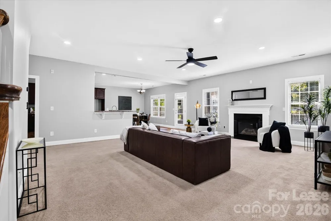
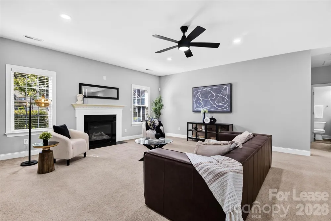
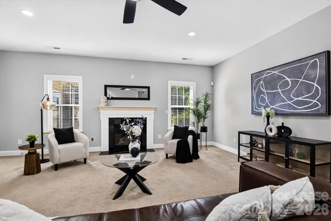
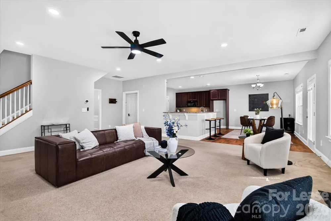
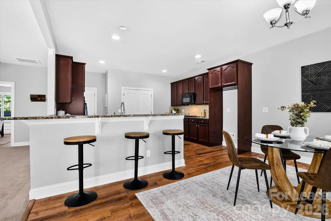
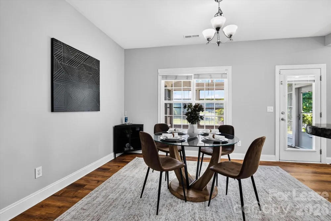
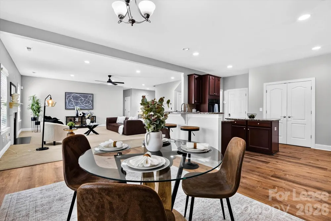
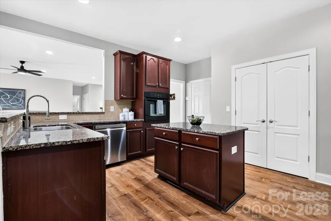
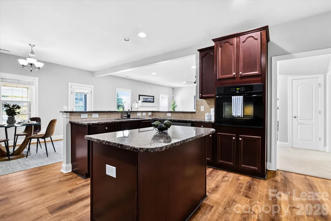
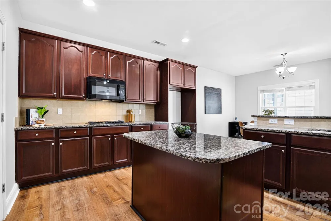
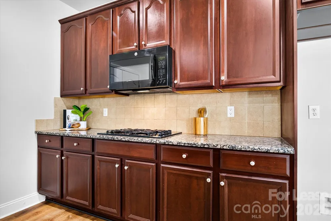
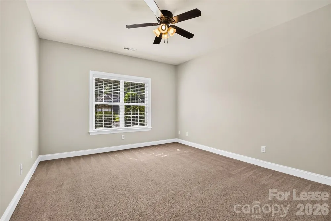
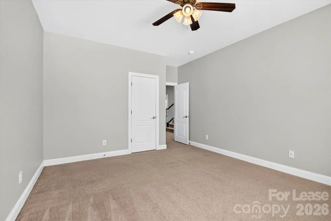
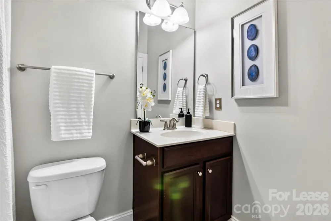
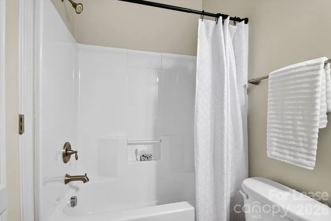
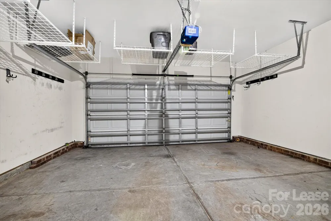
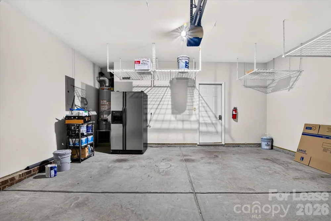
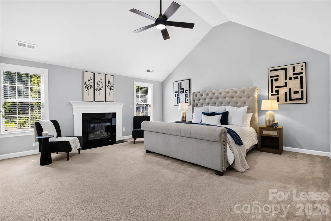
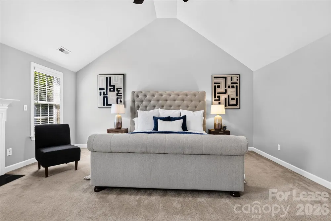
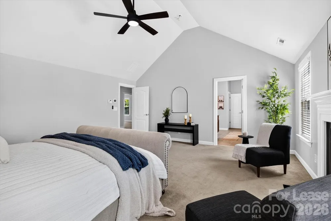
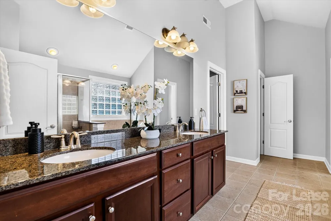
Now available for rent in the highly desirable Pelhem Pointe community! This spacious 6-bedroom, 4- Full bathroom home offers plenty of room for comfortable living and is situated on one of the largest lots in the neighborhood. The main level features a formal dining room with a tray ceiling, a private office with French doors, a spacious living room, and a well-appointed kitchen with granite countertops, a large center island, an oversized L-shaped breakfast bar, an under-mount sink, and a generous double-door pantry. A guest bedroom and a full bathroom on the main floor provide added flexibility for guests or multigenerational living. Upstairs, the primary suite offers vaulted ceilings, a gas-log fireplace, a large walk-in closet, and an ensuite bathroom with a garden tub, separate shower, and private water closet. The additional bedrooms also feature vaulted ceilings, creating a bright and open atmosphere throughout the upper level. Enjoy outdoor living with a screened porch featuring Eze-Breeze windows, an extended rear porch, a fire pit area, and a spacious backyard—ideal for relaxing or entertaining. Conveniently located near shopping, dining, schools, and major commuter routes. Don’t miss the opportunity to lease this exceptional home. Contact us today to schedule a private showing. Pet Policy: Pets are subject to the owner's approval and will be considered on a case-by-case basis. Please contact the listing agent for specific pet requirements and approval details. Application Requirements: Each applicant over the age of 18 must apply. The application fee is nonrefundable. Minimum 600 credit score, verifiable income of at least 3 times the monthly rent, and no history of evictions. Applications are processed electronically. No smoking is allowed inside the home or anywhere on the premises. Tenant is responsible for utilities and yard maintenance, and must carry renter's insurance for the duration of the lease.

Property Details
Interior
Attic Stairs Pulldown
Cooling
Ceiling Fan(s), Central Air
Heating
Forced Air, Natural Gas
Cooling Features
Ceiling Fan(s), Central Air
Bedrooms
6
Bathrooms
4.0
Full Baths
4
Lot Features
Corner Lot, Orchard(s)
Stories
2
Lot Description
Corner Lot, Orchard(s)
Acres
0.0
Square Feet
3842.0
Lot Size (sqft)
0.25
Parking Features
Driveway, Attached Garage
Parking
1
Parking Type
Driveway
Parking Garage Spaces
2.0
Property Type
Rental
Year Built
2008
Foundation
Slab
Roof
Architectural Shingle
Sewer Information
Public Sewer
Utility Source
City
Appliances
Dishwasher, Disposal, Gas Cooktop, Gas Water Heater, Microwave, Oven, Refrigerator
Subdivision
Pelhem Pointe
Elementary School
W.R. Odell
Middle School
Harris Road
High School
Northwest Cabarrus
County
Cabarrus
Region
Concord
Date Available
August 03, 2026
Original List Price
$3,400
Days on Market (Cumulative)
27
HOA
1
Pets
Yes, Conditional, Breed Restrictions, Number Limit, Size Limit, Dogs OK
MLS #
4410415
Location
Legal

Listings courtesy of Canopy MLS as distributed by MLS GRID. Based on information submitted to the MLS GRID as of 2026-08-04T02:36:05Z. All data is obtained from various sources and may not have been verified by broker or MLS GRID. Supplied Open House Information is subject to change without notice. All information should be independently reviewed and verified for accuracy. Properties may or may not be listed by the office/agent presenting the information. Some IDX listings have been excluded from this website.

Provided By
Listed by Usha Lnu (#CARR41463)
Listing Office: KPMS L.L.C. (#CARR04531)

Altitude Real Estate Group Inc Have a question about this home?

Interested in Purchasing 2258 Isaac Street?

Get an estimate on monthly payments on this property.

$
years
Down Payment
$
%
Interest Rate
%
Tax Rate
%
$
$annually
$monthly
Estimated Monthly Payment
$0.00
Loan Amount
$0.00