(828) 450-7484 (828) 424-9325 austin@altituderegroup.com Sarah.s@altituderegroup.com Altitude Real Estate Group Inc
Traffic Dashboard
Home
  • SEARCH
  • COMMUNITIES
    • Asheville
    • Buncombe County
    • Henderson County
    • Haywood County
    • Madison County
    • Yancey County
    • Polk County
    • Rutherford County
  • BUYERS
    • Buying Info
  • SELLERS
    • Selling info
  • RECENTLY SOLD
  • ARTICLES
  • VIDEOS
  • ABOUT
    • Learn More
    • Meet the Team
    • Our Testimonials
  • CONTACT
Traffic Dashboard
Contact
  • Austin Lechner
  • (828) 450-7484
  • austin@altituderegroup.com
  • Sarah Lechner
  • (828) 424-9325
  • Sarah.s@altituderegroup.com
Get in Touch
Office
  • Asheville, North Carolina
Home
  • SEARCH
  • COMMUNITIES
  • BUYERS
  • SELLERS
  • RECENTLY SOLD
  • ARTICLES
  • VIDEOS
  • ABOUT
  • CONTACT
Account
  • Dashboard
  • Logout
  • Login
  • Sign Up
©2026 Altitude Real Estate Group Inc. All rights reserved.
Website built by CloseHack.
  • Privacy
  • Terms
  • DMCA
  • Accessibility
  • Fair Housing
Altitude Real Estate Group Inc - Footer Logo
Canopy MLS

​Listings courtesy of Canopy MLS as distributed by MLS GRID. Based on information submitted to the MLS GRID as of 2026-08-31 16:31:41. All data is obtained from various sources and may not have been verified by broker or MLS GRID. Supplied Open House Information is subject to change without notice. All information should be independently reviewed and verified for accuracy. Properties may or may not be listed by the office/agent presenting the information. Some IDX listings have been excluded from this website.

Longleaf Pines MLS

IDX information is provided exclusively for personal, non-commercial use, and may not be used for any purpose other than to identify prospective properties consumers may be interested in purchasing. Information is deemed reliable but not guaranteed.

Return
  • All Types
  • House+2 more
  • $300K-$1.2M
  • Bed/Bath
  • Size
  • Dates
  • Filters
  • Amenities
  • Save
Listings
No results
Sort
Home / Concord / 2262 NW Donnington Lane NW
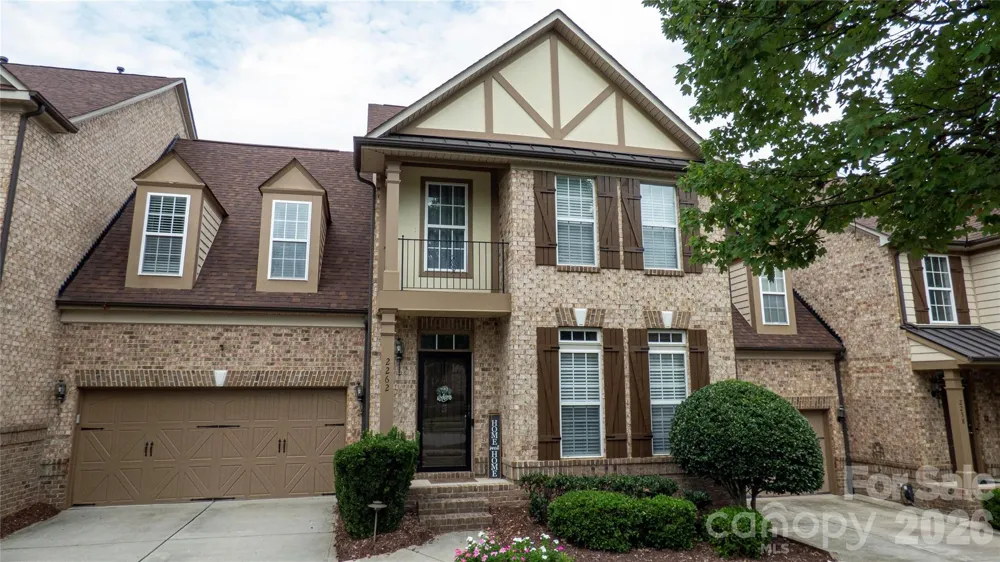
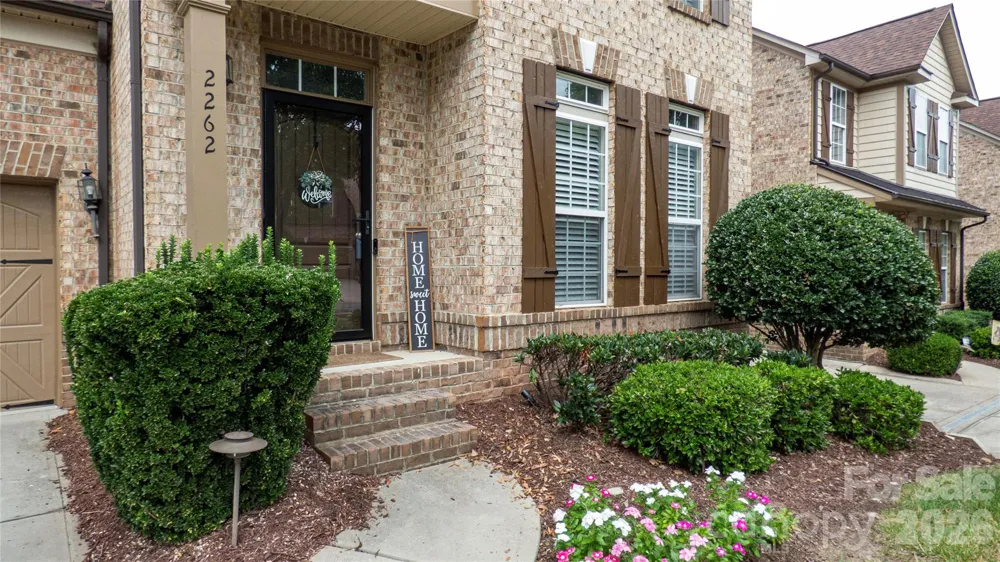
2262 NW Donnington Lane NW Concord, NC 28027 2262 NW Donnington Lane NW Concord, NC 28027 2262 NW Donnington Lane NW Concord, NC 28027 2262 NW Donnington Lane NW Concord, NC 28027 2262 NW Donnington Lane NW Concord, NC 28027 2262 NW Donnington Lane NW Concord, NC 28027 2262 NW Donnington Lane NW Concord, NC 28027 2262 NW Donnington Lane NW Concord, NC 28027 2262 NW Donnington Lane NW Concord, NC 28027 2262 NW Donnington Lane NW Concord, NC 28027 2262 NW Donnington Lane NW Concord, NC 28027 2262 NW Donnington Lane NW Concord, NC 28027 2262 NW Donnington Lane NW Concord, NC 28027 2262 NW Donnington Lane NW Concord, NC 28027 2262 NW Donnington Lane NW Concord, NC 28027 2262 NW Donnington Lane NW Concord, NC 28027 2262 NW Donnington Lane NW Concord, NC 28027 2262 NW Donnington Lane NW Concord, NC 28027 2262 NW Donnington Lane NW Concord, NC 28027 2262 NW Donnington Lane NW Concord, NC 28027 2262 NW Donnington Lane NW Concord, NC 28027 2262 NW Donnington Lane NW Concord, NC 28027 2262 NW Donnington Lane NW Concord, NC 28027 2262 NW Donnington Lane NW Concord, NC 28027 2262 NW Donnington Lane NW Concord, NC 28027 2262 NW Donnington Lane NW Concord, NC 28027 2262 NW Donnington Lane NW Concord, NC 28027 2262 NW Donnington Lane NW Concord, NC 28027 2262 NW Donnington Lane NW Concord, NC 28027 2262 NW Donnington Lane NW Concord, NC 28027 2262 NW Donnington Lane NW Concord, NC 28027 2262 NW Donnington Lane NW Concord, NC 28027 2262 NW Donnington Lane NW Concord, NC 28027 2262 NW Donnington Lane NW Concord, NC 28027 2262 NW Donnington Lane NW Concord, NC 28027 2262 NW Donnington Lane NW Concord, NC 28027 2262 NW Donnington Lane NW Concord, NC 28027 2262 NW Donnington Lane NW Concord, NC 28027 2262 NW Donnington Lane NW Concord, NC 28027 2262 NW Donnington Lane NW Concord, NC 28027 2262 NW Donnington Lane NW Concord, NC 28027 2262 NW Donnington Lane NW Concord, NC 28027 2262 NW Donnington Lane NW Concord, NC 28027 2262 NW Donnington Lane NW Concord, NC 28027 2262 NW Donnington Lane NW Concord, NC 28027 2262 NW Donnington Lane NW Concord, NC 28027 2262 NW Donnington Lane NW Concord, NC 28027 2262 NW Donnington Lane NW Concord, NC 28027 View All Photos

$619,900

| Active

2262 NW Donnington Lane NW

Concord, NC 28027

4,390
Square Feet
5
Beds
3.5
Baths
7
Days on Market
CAR4414174
MLS#
Townhouse
Structure
Residential
Zone
Contact

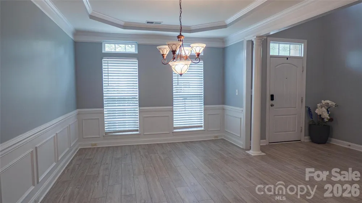
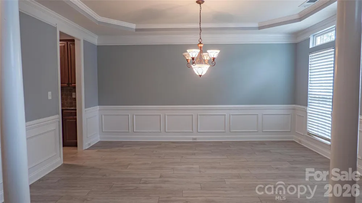
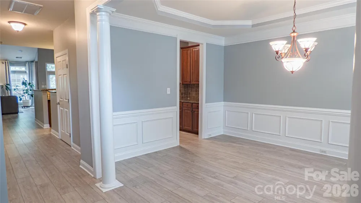
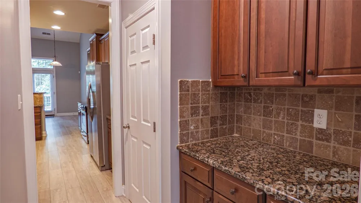
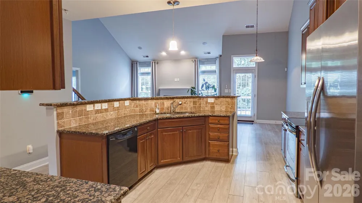
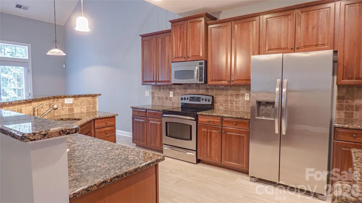
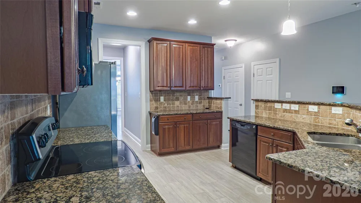
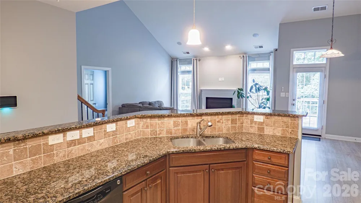
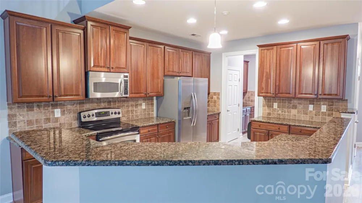
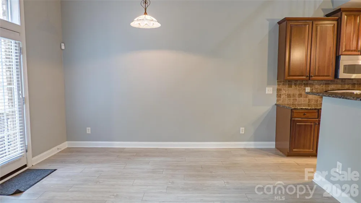
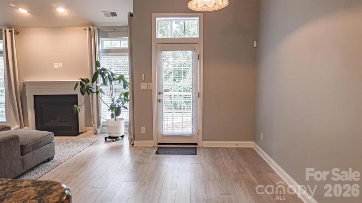
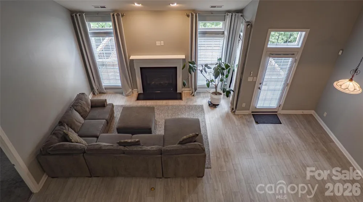
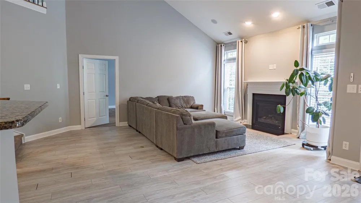
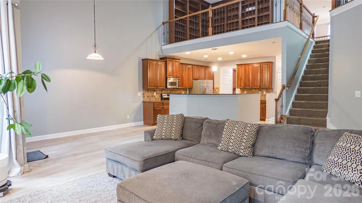
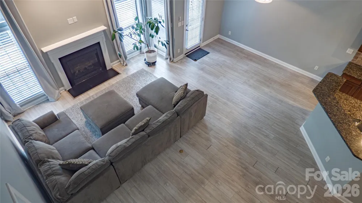
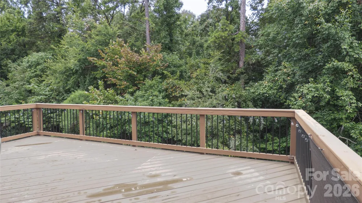
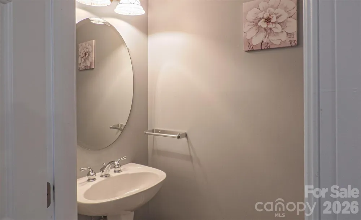
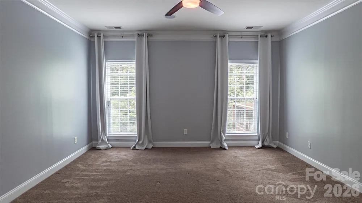
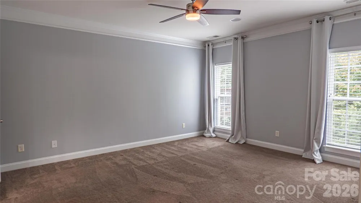
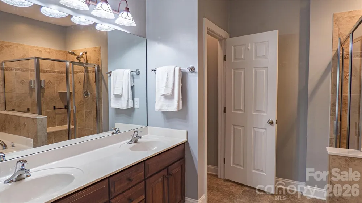
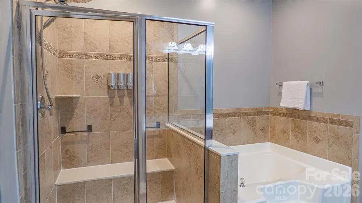
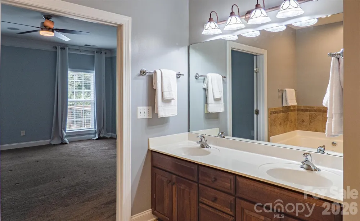
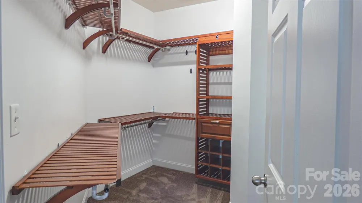
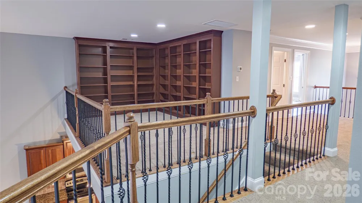
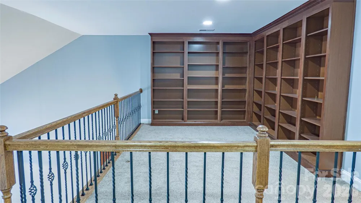
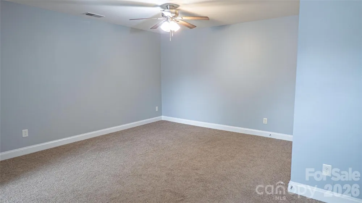
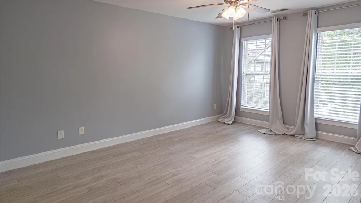
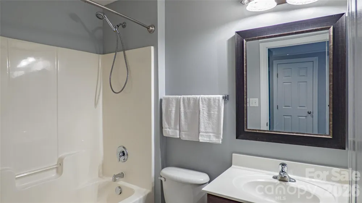
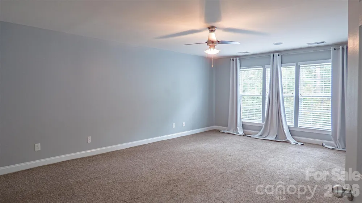
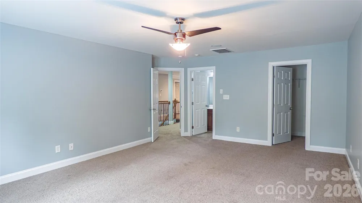
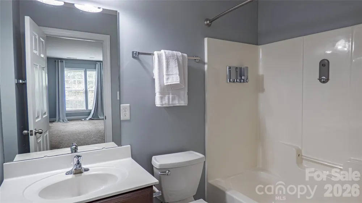
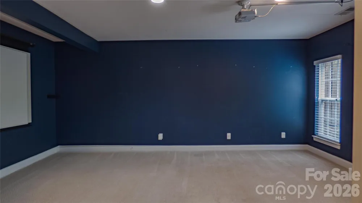
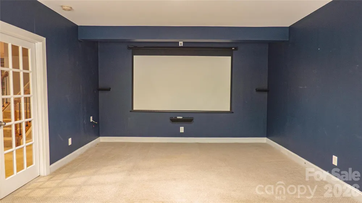
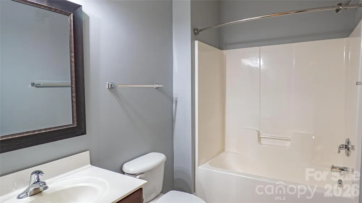
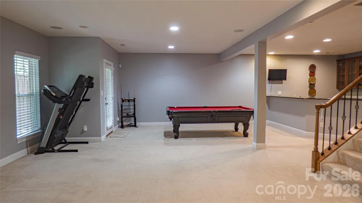
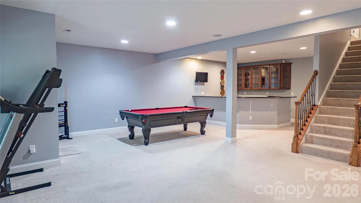
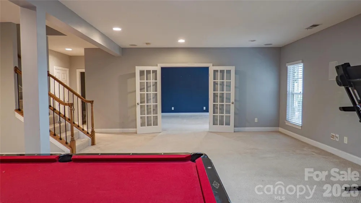
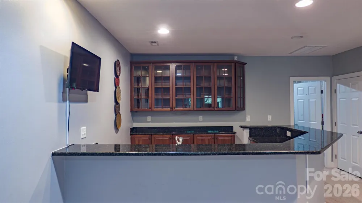
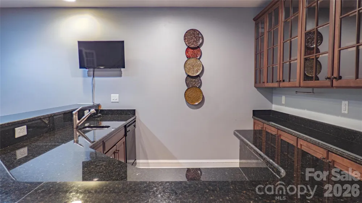
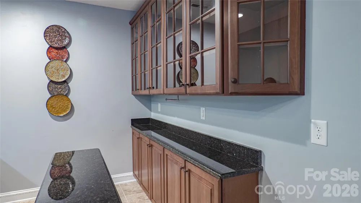
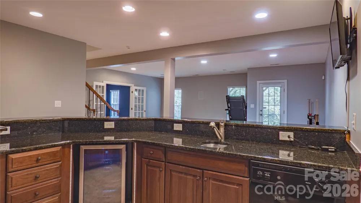
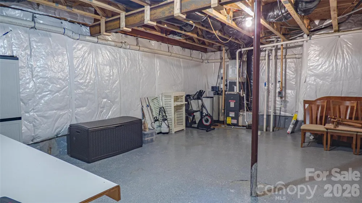
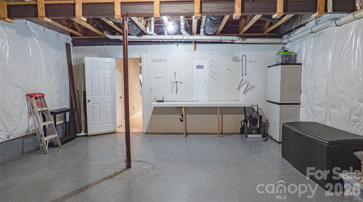
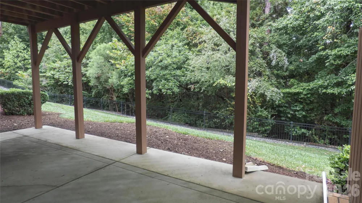
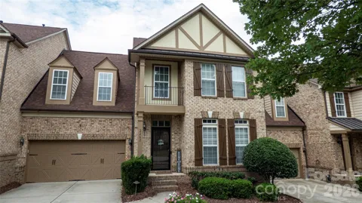
Welcome Home to 2262 Donnington Lane! This spacious and beautifully appointed townhome offers an exceptional floor plan with multiple living and entertaining spaces, a wooded rear setting, and the highly desirable convenience of a Primary Suite on the main level. The main level features a formal dining room with tray ceiling and wainscoting, along with luxury vinyl plank flooring throughout the main living areas, as well as some of the upstairs areas. The well-appointed kitchen offers a Butler’s Pantry conveniently located between the dining room and kitchen, plus a separate pantry. Stainless steel appliances include a refrigerator, glass cooktop range, built-in microwave, and dishwasher. A center island overlooks the Great Room and provides additional seating and an adjacent eating area. The dramatic two-story Great Room features a gas fireplace and expansive windows overlooking the peaceful, wooded rear area. Step outside onto the large deck and enjoy the private, wooded backdrop. A powder room completes the main level. The main-level Primary Suite offers a custom walk-in closet and a spacious Primary Bath featuring tile flooring, dual vanity, separate soaking tub and shower, and private water closet. Upstairs, you'll find a lovely open loft with built-in bookshelves, a second spacious Primary Suite, and two additional bedrooms, providing plenty of flexibility for family, guests, or a home office. The finished basement expands the living and entertaining possibilities with a large recreation/living area and an impressive bar featuring a sink, dishwasher, beverage refrigerator, and abundant cabinetry. A private movie room includes a screen and projector, creating the perfect space for movie nights and entertaining. A full bathroom and additional bedroom area provide the potential for a flexible lower-level living arrangement, including the possibility of multigenerational living. The basement kitchenette does not include a stove but offers additional functionality for the space. The basement also includes a large unfinished storage room with water softener/purifier and sump pump, as well as a workshop area with desk and pegboard. From the basement, step out onto the concrete patio overlooking the wooded rear area. With two Primary Suites, a finished basement, multiple entertaining spaces, a private wooded setting, and abundant storage, 2262 Donnington Lane offers space, flexibility, and comfort throughout.

Property Details
Interior
Garden Tub, Kitchen Island, Pantry, Walk-In Closet(s), Wet Bar
Cooling
Central Air
Heating
Forced Air, Natural Gas
Cooling Features
Central Air
Bedrooms
5
Bathrooms
3.5
Full Baths
3
Half Baths
1
Lot Features
Wooded
Stories
2
Lot Description
Wooded
Pool Shared
1
Acres
0.0
Square Feet
4390.0
Lot Size (sqft)
0.09
Parking Features
Attached Garage
Parking
1
Parking Type
Garage
Parking Garage Spaces
2.0
Property Type
Purchase
Basement
1
Basement Description
Partially Finished, Storage Space
Basement Finished
1
Year Built
2007
Foundation
Basement
Sewer Information
Public Sewer
Utility Source
City
Utility Features
Cable Available, Natural Gas
Appliances
Dishwasher, Disposal, Electric Cooktop, Electric Oven, Plumbed For Ice Maker, Refrigerator, Tankless Water Heater, Water Softene
Subdivision
Christenbury Village
Community Features
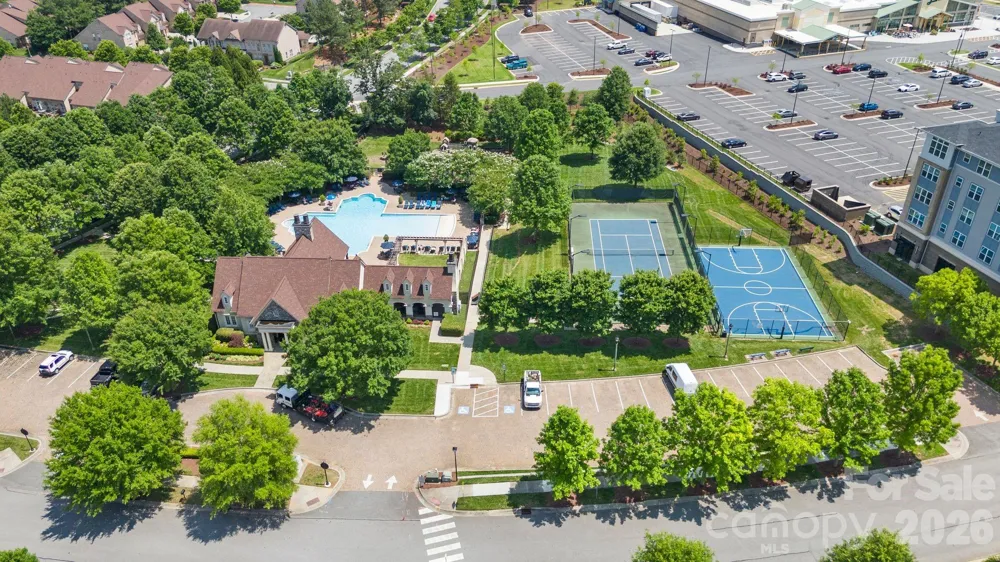
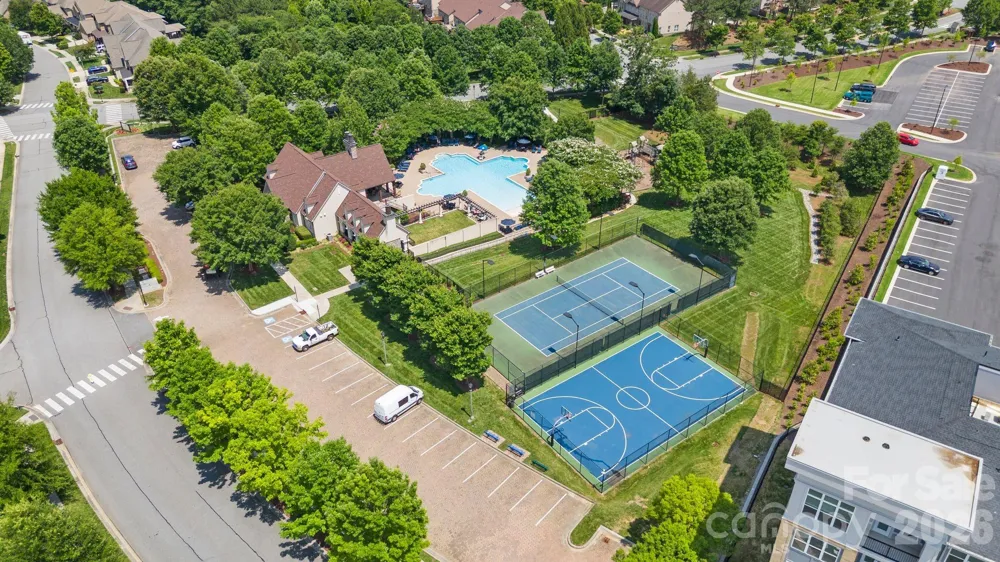
Cabana, Clubhouse, Fitness Center, Outdoor Pool, Picnic Area, Playground, Sidewalks, Sport Court
Elementary School
Unspecified
Middle School
Unspecified
High School
Unspecified
County
Cabarrus
Region
Concord
Zoning
PUD
Original List Price
$619,900
Days on Market (Cumulative)
7
HOA
1
HOA Fees
415.0
MLS #
4414174
Location
Legal

Listings courtesy of Canopy MLS as distributed by MLS GRID. Based on information submitted to the MLS GRID as of 2026-08-24T16:51:06Z. All data is obtained from various sources and may not have been verified by broker or MLS GRID. Supplied Open House Information is subject to change without notice. All information should be independently reviewed and verified for accuracy. Properties may or may not be listed by the office/agent presenting the information. Some IDX listings have been excluded from this website.

Provided By
Listed by Diane Hofert (#CAR66965)
Listing Office: Howard Hanna Allen Tate Lake Norman (#CAR810010)

Altitude Real Estate Group Inc Have a question about this home?

Interested in Purchasing 2262 NW Donnington Lane NW?

Get an estimate on monthly payments on this property.

$
years
Down Payment
$
%
Interest Rate
%
Tax Rate
%
$
$annually
$monthly
Estimated Monthly Payment
$0.00
Loan Amount
$0.00