(828) 450-7484 (828) 424-9325 austin@altituderegroup.com Sarah.s@altituderegroup.com Altitude Real Estate Group Inc
Traffic Dashboard
Home
  • SEARCH
  • COMMUNITIES
    • Asheville
    • Buncombe County
    • Henderson County
    • Haywood County
    • Madison County
    • Yancey County
    • Polk County
    • Rutherford County
  • BUYERS
    • Buying Info
  • SELLERS
    • Selling info
  • RECENTLY SOLD
  • ARTICLES
  • VIDEOS
  • ABOUT
    • Learn More
    • Meet the Team
    • Our Testimonials
  • CONTACT
Traffic Dashboard
Contact
  • Austin Lechner
  • (828) 450-7484
  • austin@altituderegroup.com
  • Sarah Lechner
  • (828) 424-9325
  • Sarah.s@altituderegroup.com
Get in Touch
Office
  • Asheville, North Carolina
Home
  • SEARCH
  • COMMUNITIES
  • BUYERS
  • SELLERS
  • RECENTLY SOLD
  • ARTICLES
  • VIDEOS
  • ABOUT
  • CONTACT
Account
  • Dashboard
  • Logout
  • Login
  • Sign Up
©2026 Altitude Real Estate Group Inc. All rights reserved.
Website built by CloseHack.
  • Privacy
  • Terms
  • DMCA
  • Accessibility
  • Fair Housing
Altitude Real Estate Group Inc - Footer Logo
Canopy MLS

​Listings courtesy of Canopy MLS as distributed by MLS GRID. Based on information submitted to the MLS GRID as of 2026-08-31 17:06:27. All data is obtained from various sources and may not have been verified by broker or MLS GRID. Supplied Open House Information is subject to change without notice. All information should be independently reviewed and verified for accuracy. Properties may or may not be listed by the office/agent presenting the information. Some IDX listings have been excluded from this website.

Longleaf Pines MLS

IDX information is provided exclusively for personal, non-commercial use, and may not be used for any purpose other than to identify prospective properties consumers may be interested in purchasing. Information is deemed reliable but not guaranteed.

Return
  • All Types
  • House+2 more
  • $300K-$1.2M
  • Bed/Bath
  • Size
  • Dates
  • Filters
  • Amenities
  • Save
Listings
No results
Sort
Home / Lillington / 23 Aspen Lane
23 Aspen Lane Lillington, NC 27546 23 Aspen Lane Lillington, NC 27546 23 Aspen Lane Lillington, NC 27546 23 Aspen Lane Lillington, NC 27546 23 Aspen Lane Lillington, NC 27546 23 Aspen Lane Lillington, NC 27546 23 Aspen Lane Lillington, NC 27546 23 Aspen Lane Lillington, NC 27546 23 Aspen Lane Lillington, NC 27546 23 Aspen Lane Lillington, NC 27546 23 Aspen Lane Lillington, NC 27546 23 Aspen Lane Lillington, NC 27546 23 Aspen Lane Lillington, NC 27546 23 Aspen Lane Lillington, NC 27546 23 Aspen Lane Lillington, NC 27546 23 Aspen Lane Lillington, NC 27546 23 Aspen Lane Lillington, NC 27546 23 Aspen Lane Lillington, NC 27546 23 Aspen Lane Lillington, NC 27546 23 Aspen Lane Lillington, NC 27546 23 Aspen Lane Lillington, NC 27546 23 Aspen Lane Lillington, NC 27546 23 Aspen Lane Lillington, NC 27546 23 Aspen Lane Lillington, NC 27546 23 Aspen Lane Lillington, NC 27546 23 Aspen Lane Lillington, NC 27546 23 Aspen Lane Lillington, NC 27546 23 Aspen Lane Lillington, NC 27546 23 Aspen Lane Lillington, NC 27546 23 Aspen Lane Lillington, NC 27546 23 Aspen Lane Lillington, NC 27546 23 Aspen Lane Lillington, NC 27546 23 Aspen Lane Lillington, NC 27546 23 Aspen Lane Lillington, NC 27546 23 Aspen Lane Lillington, NC 27546 23 Aspen Lane Lillington, NC 27546 23 Aspen Lane Lillington, NC 27546 23 Aspen Lane Lillington, NC 27546 23 Aspen Lane Lillington, NC 27546 23 Aspen Lane Lillington, NC 27546 23 Aspen Lane Lillington, NC 27546 23 Aspen Lane Lillington, NC 27546 23 Aspen Lane Lillington, NC 27546 23 Aspen Lane Lillington, NC 27546 23 Aspen Lane Lillington, NC 27546 23 Aspen Lane Lillington, NC 27546 23 Aspen Lane Lillington, NC 27546 23 Aspen Lane Lillington, NC 27546 View All Photos

$391,900

| Active

23 Aspen Lane

Lillington, NC 27546

2,112
Square Feet
3
Beds
2.5
Baths
0.96
Acres
18
Days on Market
767576
MLS#
House
Structure
Residential
Zone
Contact

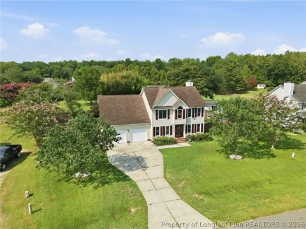
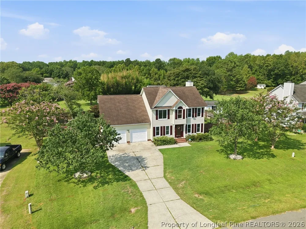
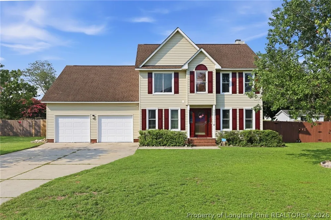
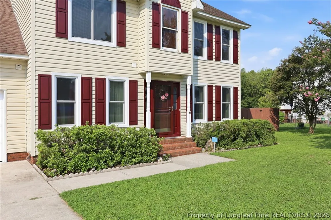
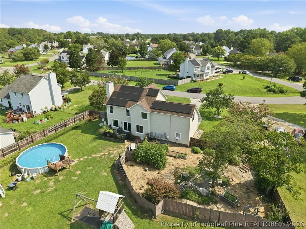
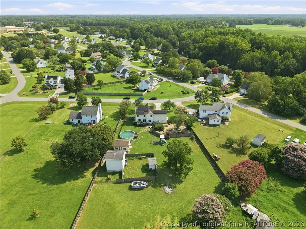
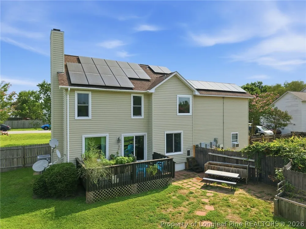
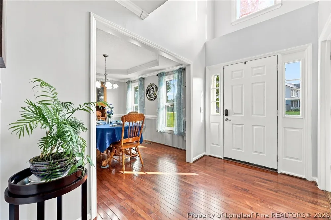
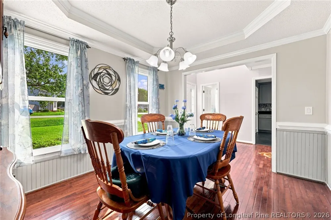
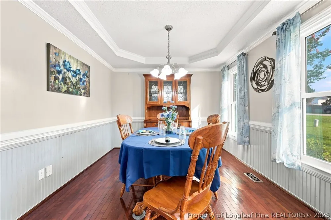
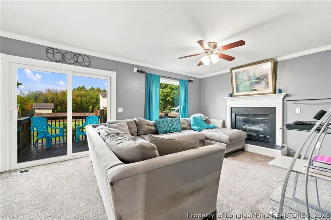
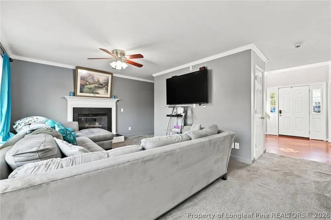
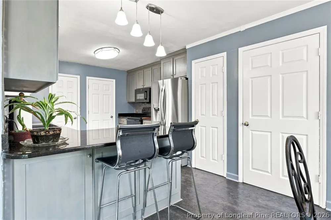
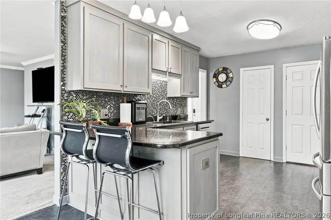
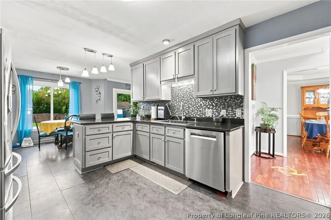
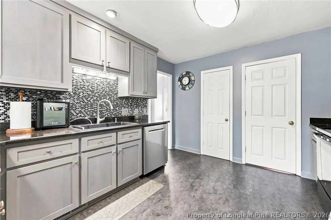
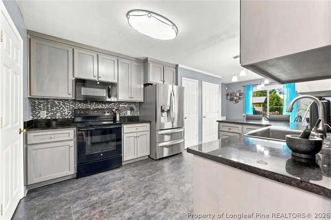
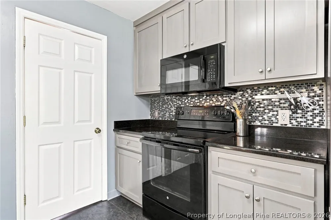
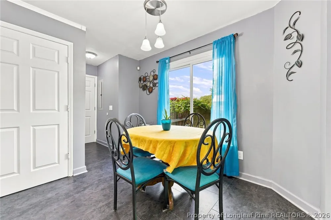
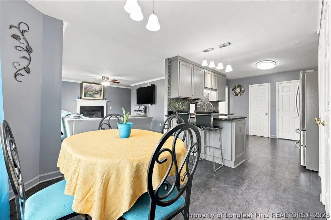
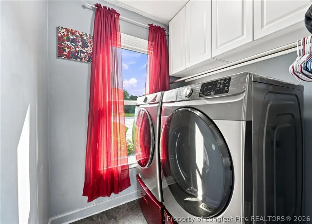
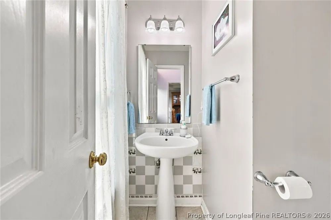
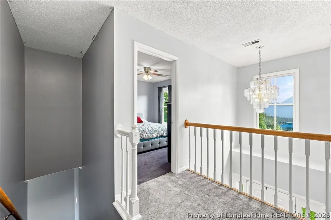
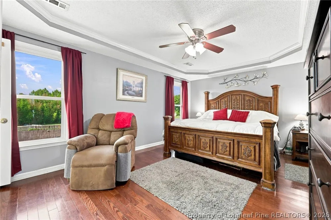
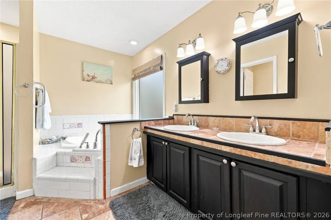
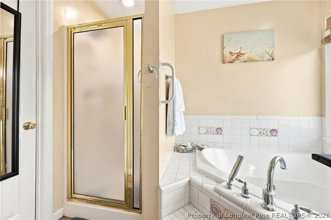
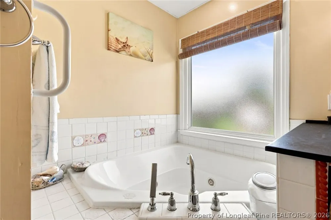
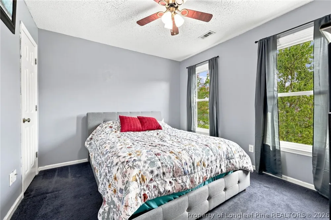
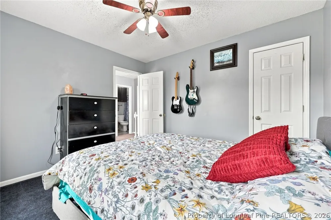
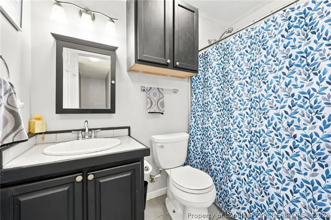
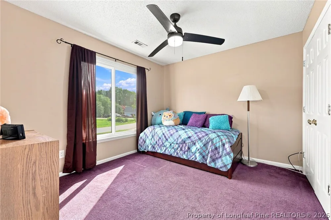
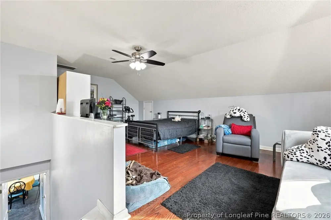
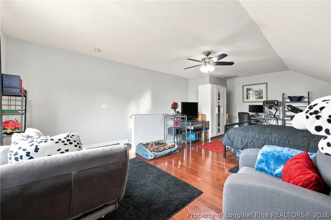
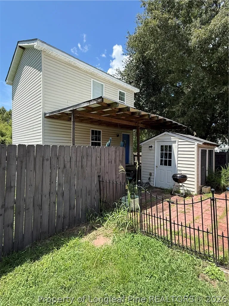
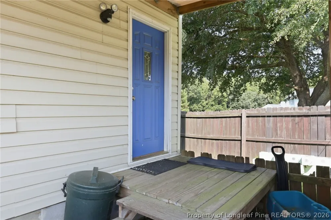
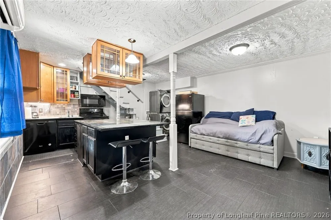
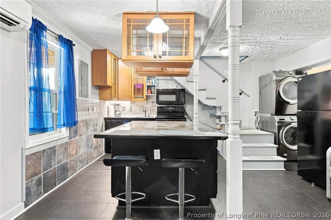
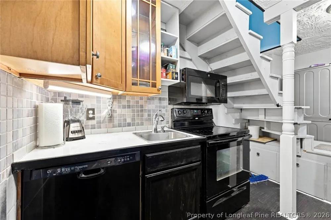
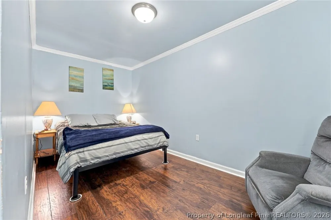
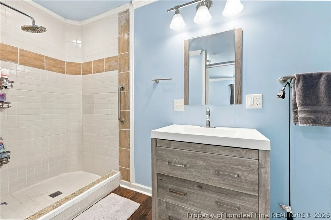
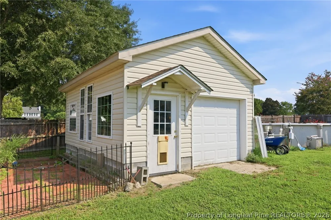
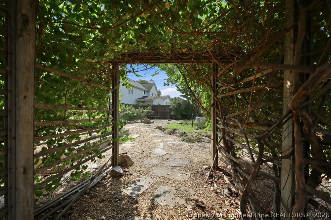
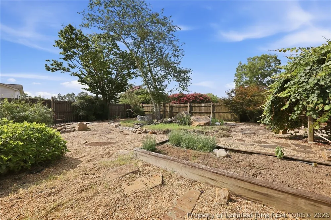
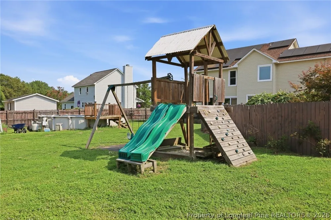
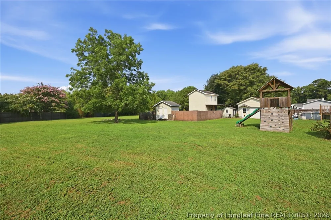
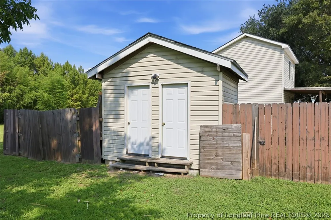
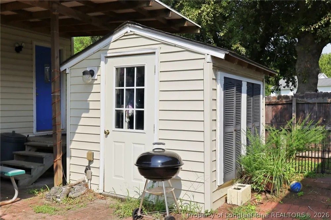
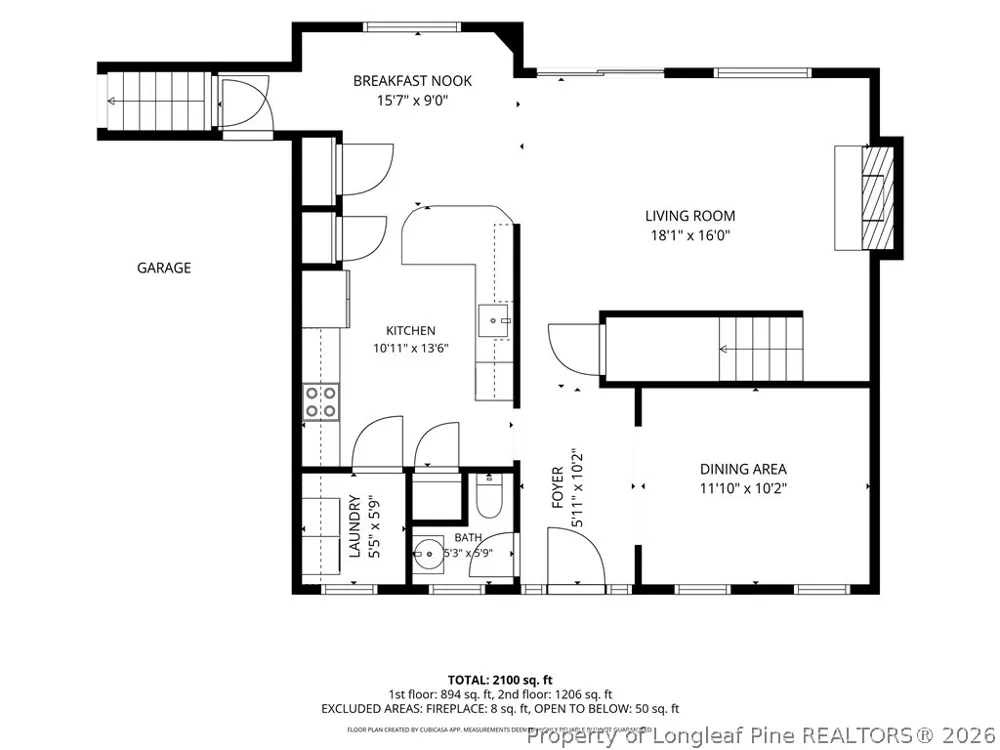
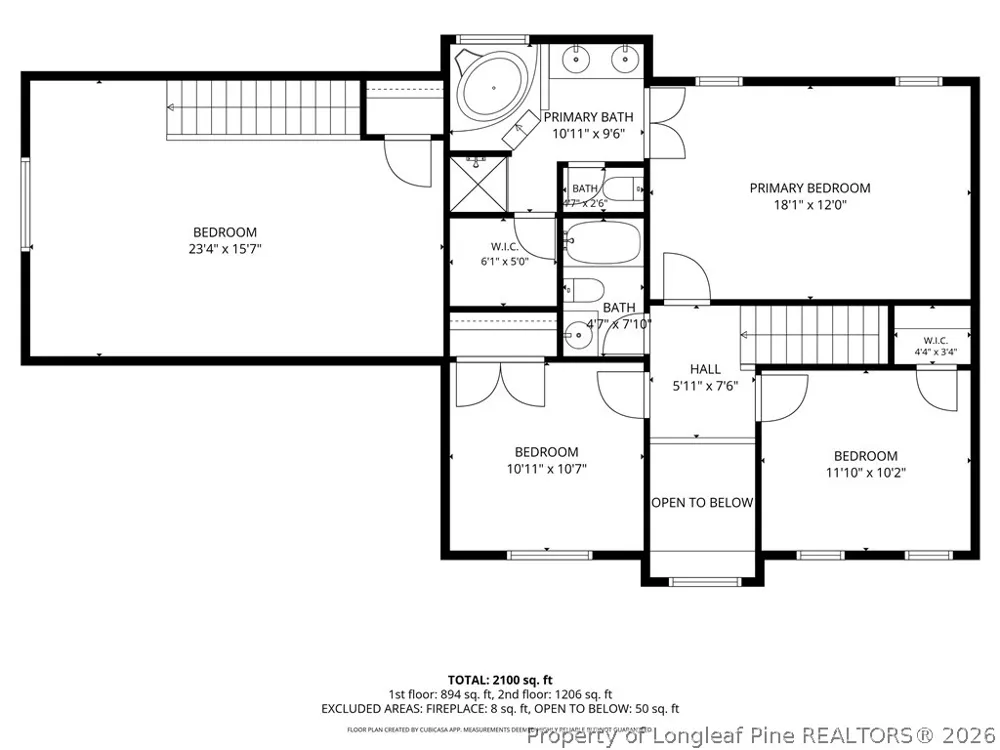
Space, Privacy & Guest House in Lillington! Looking for room to spread out—not only between your neighbors, but for extended family and guests as well? This one-owner home with an existing guest house offers a rare combination of space, privacy, flexibility, and thoughtful updates that can be hard to find. Set on just under an acre in a well-established neighborhood, the property offers mature trees, generous space between neighboring homes, and a huge, fenced backyard. The separate guest house is a standout feature, providing a dedicated space for guests, extended family, a home office, hobbies, or other flexible uses—a valuable amenity rarely found already in place on residential properties. The main home features three bedrooms plus a spacious bonus room with a closet that can serve as a fourth bedroom. The kitchen is designed for both everyday living and entertaining, with custom cabinetry, granite countertops, a tiled backsplash, LVP flooring, three pantries, and a breakfast area. A formal dining room provides additional space for gatherings, while the living room offers a cozy gas-log fireplace. Upstairs, the spacious primary suite is joined by two additional bedrooms and a full bath. Separate stairs lead to the bonus room, creating additional privacy and flexibility. Numerous updates and features add comfort and peace of mind, including solar panels that significantly reduce electric bills, brand-new insulated vinyl windows and sliding glass door, on-demand hot water and whole house generator ready hookup. Outside, discover your own private retreat in the secret garden, complete with grapevines, a small rock pond, and ornamental plants and trees—a tranquil spot to relax and enjoy the outdoors. The property also includes a workshop with a roll-up door, two sheds, and an above-ground pool, offering plenty of room for projects, storage, recreation, and outdoor enjoyment. All this while enjoying the small-town charm of Lillington, with Raleigh and its extensive shopping, dining, and entertainment options just 45 minutes away. Fort Bragg is also 45 minutes away. If you’ve been searching for space, privacy, flexibility, and a guest house without sacrificing convenience, this unique property deserves a closer look!

Property Details
Interior
Breakfast Area, Ceiling Fans, Chandelier, Dining Area, Separate Formal Dining Room, Double Vanity, Entrance Foyer, Granite Count
Fireplaces
1
Cooling
1
Heating
Fireplaces, Heat Pump, Propane, Solar
Cooling Features
Central Air
Bedrooms
3
Bathrooms
2.5
Full Baths
2
Half Baths
1
Lot Features
One To Two Acres, Level
Stories
2
Lot Description
One To Two Acres, Level
Exterior Features
Deck, Fence, Garden
Exterior Materials
Deck, Fence, Garden
Acres
0.96
Square Feet
2112.0
Lot Size (sqft)
41817.6
Parking Features
Attached, Garage
Parking
1
Parking Type
Garage
Parking Garage Spaces
2.0
Property Type
Purchase
Style
Two Story
Basement
1
Property Subtype Additional
Single Family Residence
Basement Description
Crawl Space
Year Built
1996
Sewer Information
Septic Tank
Utility Source
Public
Appliances
Dryer, Dishwasher, Electric Cooktop, Electric Oven, Electric Range, Free Standing Electric Range, Gas Water Heater, Microwave, P
Subdivision
REMINGTON
Middle School
Harnett Central Middle
High School
Harnett - Harnett Central
County
Harnett
Region
Lillington
Original List Price
$391,900
Days on Market (Cumulative)
18
Ownership
More than a year
MLS #
767576
Location
Legal

IDX information is provided exclusively for personal, non-commercial use, and may not be used for any purpose other than to identify prospective properties consumers may be interested in purchasing. Information is deemed reliable but not guaranteed.

Provided By
Listed by SHERRY ARNOLD (#arnosx)
Listing Office: SHERRY ARNOLD REALTY (#38850)

Altitude Real Estate Group Inc Have a question about this home?

Interested in Purchasing 23 Aspen Lane?

Get an estimate on monthly payments on this property.

$
years
Down Payment
$
%
Interest Rate
%
Tax Rate
%
$
$annually
$monthly
Estimated Monthly Payment
$0.00
Loan Amount
$0.00