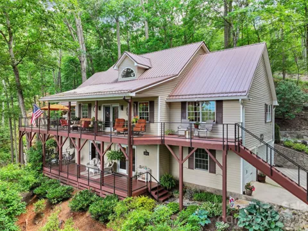
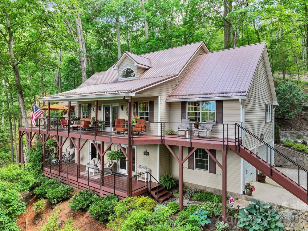
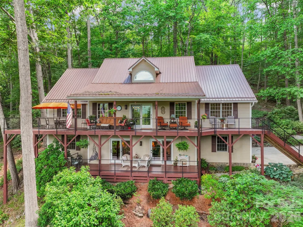
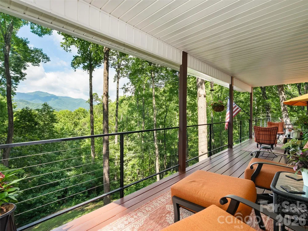
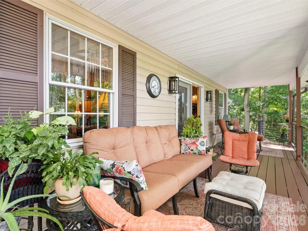
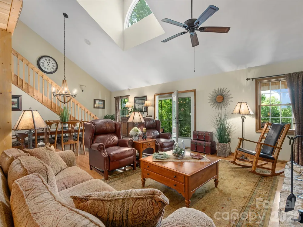
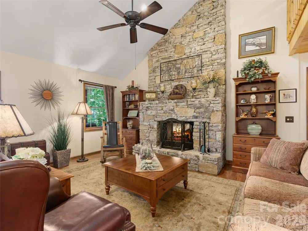
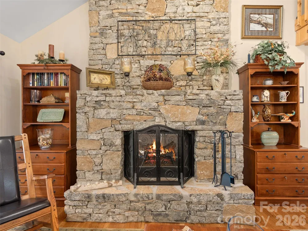
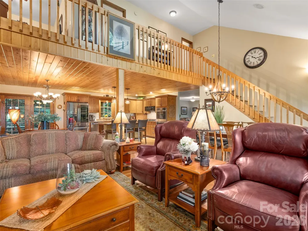
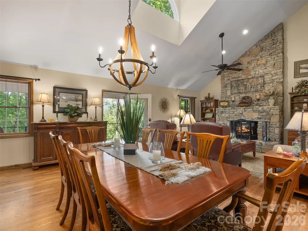
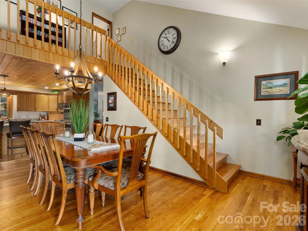
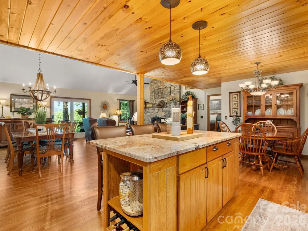
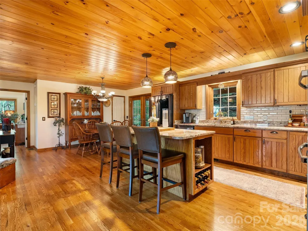
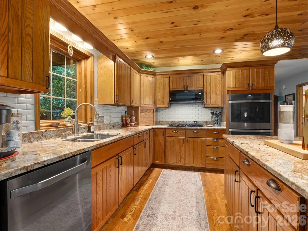
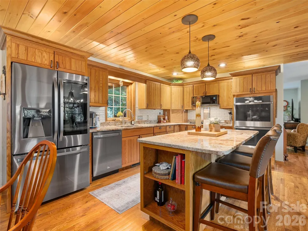
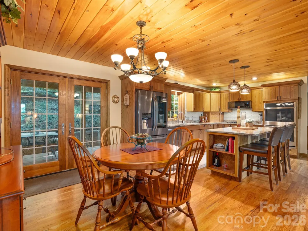
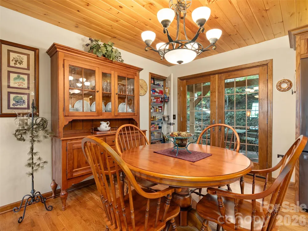
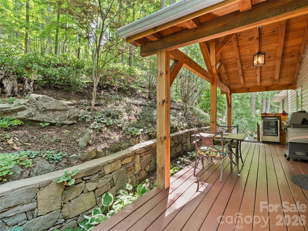
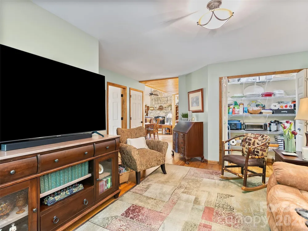
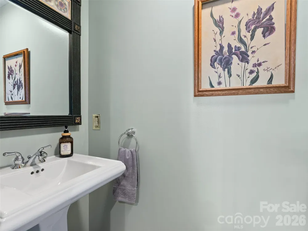
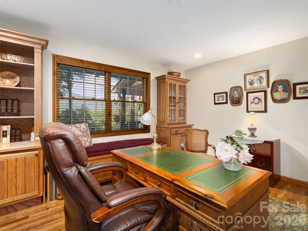
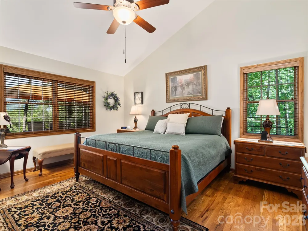
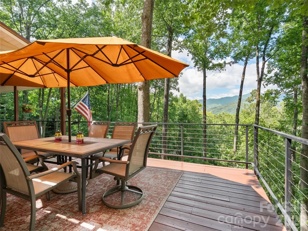
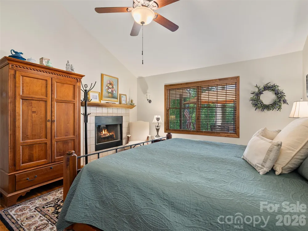
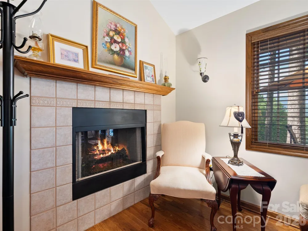
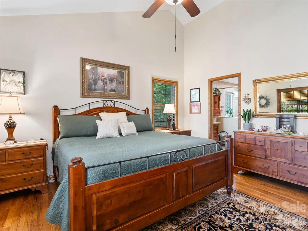
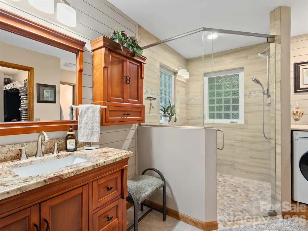
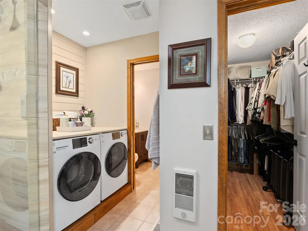
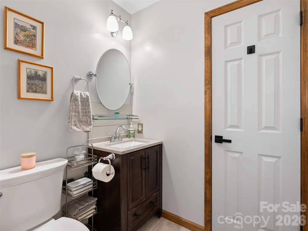
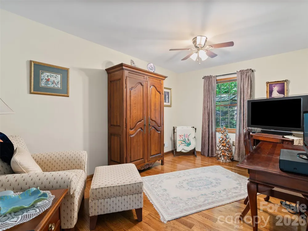
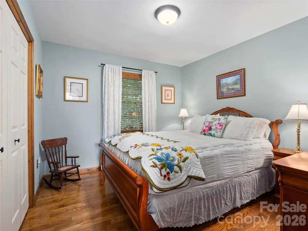
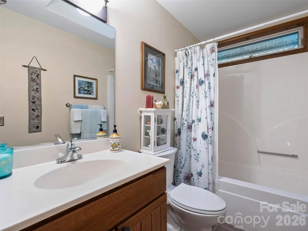
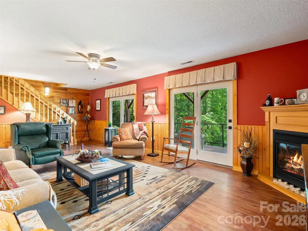
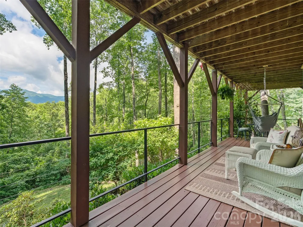
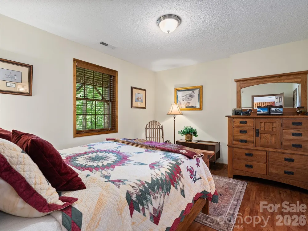
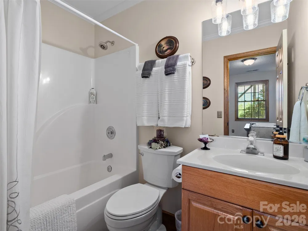
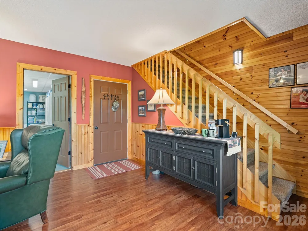
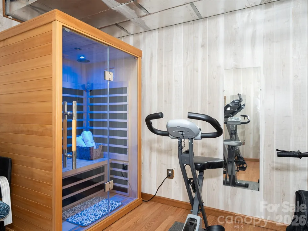
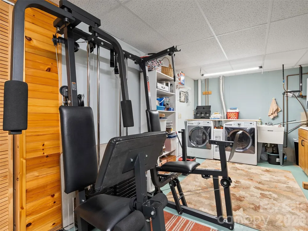
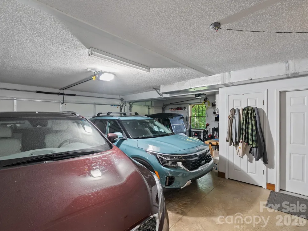
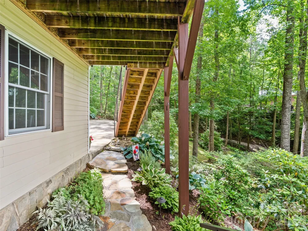

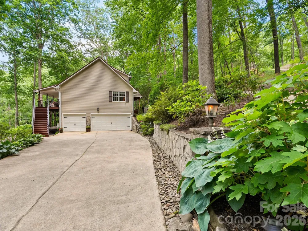
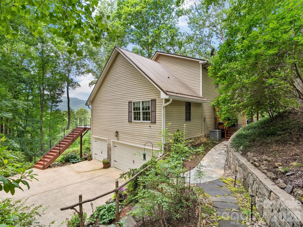
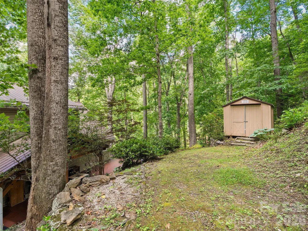
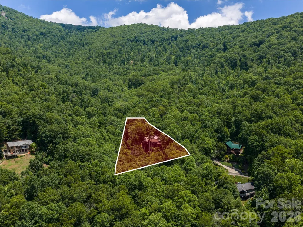
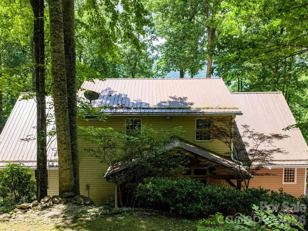
Discover this exquisite traditional custom home nestled in the prestigious gated community of Springdale Country Club. Offering approximately 2,900+- square feet of thoughtfully designed living space, this residence seamlessly blends timeless elegance with modern comforts, all while embracing the stunning natural beauty of Western North Carolina’s mountain landscape. The main level welcomes you with an impressive open floor plan anchored by soaring 17-foot cathedral ceilings that create a bright, airy atmosphere. A striking dual-sided gas log fireplace serves as the heart of the home, offering warmth and ambiance to both the living and dining areas. The dining space flows effortlessly into a very spacious kitchen featuring premium appliances, including a five-burner cooktop and a brand-new double oven. A large center island with elegant granite countertops provides ample workspace and casual seating at the breakfast bar—ideal for family gatherings or entertaining. Just off the main living area, a cozy den offers flexible space that can easily serve as a formal dining room or additional living area. The primary suite is a true retreat on the main level, highlighted by a beautiful vaulted ceiling and its own dual-sided gas log fireplace. The luxurious primary bath includes a spacious walk-in shower with custom faucets and controls, along with a generous walk-in closet. Convenient main-level laundry completes the thoughtful layout. Upstairs, an open loft with captivating views overlooks the main living area and provides versatile space for a home office, reading nook, or additional gathering spot. A secondary bedroom and full bath offer comfort for family or guests, while unfinished storage above the garage provides practical expansion potential. The finished basement expands the living options with a large family room centered around a gas log fireplace, perfect for movie nights or casual entertaining. A guest en suite with walk-in closet ensures privacy and convenience, complemented by a dedicated exercise room, abundant storage, and the attached double-car garage. Outside, the home shines with its covered double decks overlooking breathtaking mountain range views. The rear covered deck is an entertainer’s dream—ideally suited for grilling, al fresco dining, and private relaxation amid the serene surroundings. Residents of Springdale Country Club enjoy optional access to exceptional amenities, including golf, a clubhouse restaurant, massage services, and much more. This custom home offers the perfect balance of luxury, functionality, and mountain lifestyle in one of the area’s most desirable gated communities. Ideal for those seeking a refined retreat with room to grow, this property is ready to welcome its next owner. Contact us today for a private showing and experience the exceptional lifestyle that awaits at Springdale Country Club. 3D Tour @ https://my.matterport.com/show/?m=qTGP21yMwwK&mls=1
Property Details
- Interior
- Breakfast Bar, Kitchen Island, Open Floorplan, Pantry, Walk-In Closet(s)
- Cooling
- Ceiling Fan(s), Central Air, Heat Pump
- Heating
- Central, Electric, Forced Air, Heat Pump, Propane
- Cooling Features
- Ceiling Fan(s), Central Air, Heat Pump
- Bedrooms
- 3
- Bathrooms
- 3.5
- Full Baths
- 3
- Half Baths
- 1
- View
- Long Range,Mountain(s),Year Round
- Lot Features
- Level, Private, Rolling Slope, Creek/Stream, Wooded, Views
- Stories
- One and One Half
- Lot Description
- Level, Private, Rolling Slope, Creek/Stream, Wooded, Views
- Acres
- 0.0
- Square Feet
- 2844.0
- Lot Size (sqft)
- 0.86
- Parking Features
- Basement, Driveway, Garage Door Opener
- Parking
- 1
- Parking Spaces
- 2
- Parking Type
- Driveway
- Parking Garage Spaces
- 2.0
- Property Type
- Purchase
- Basement
- 1
- Basement Description
- Basement Garage Door, Daylight, Exterior Entry, Interior Entry, Partially Finished, Storage Space, Walk-Out Access, Walk-Up Acce
- Basement Finished
- 1
- Year Built
- 1999
- Foundation
- Basement, Other - See Remarks
- Roof
- Metal
- Sewer Information
- Septic Installed
- Utility Source
- County Water
- Appliances
- Double Oven, Filtration System, Gas Cooktop, Microwave, Refrigerator, Tankless Water Heater
- Subdivision
- Springdale Estates
- Community Features
- Clubhouse, Fitness Center, Gated, Golf
- Elementary School
- Bethel
- Middle School
- Bethel
- High School
- Pisgah
- County
- Haywood
- Region
- Canton
- Original List Price
- $945,000
- Days on Market (Cumulative)
- 75
Location
Legal
Listings courtesy of Canopy MLS as distributed by MLS GRID. Based on information submitted to the MLS GRID as of 2026-06-17T17:31:05Z. All data is obtained from various sources and may not have been verified by broker or MLS GRID. Supplied Open House Information is subject to change without notice. All information should be independently reviewed and verified for accuracy. Properties may or may not be listed by the office/agent presenting the information. Some IDX listings have been excluded from this website.
Provided By
Listed by Brian K. Noland (#CARhomer)
Listing Office: Howard Hanna Beverly-Hanks Waynesville (#CARNCM10056)