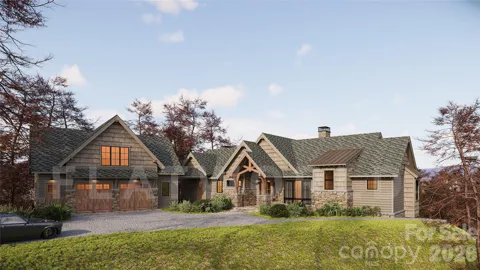
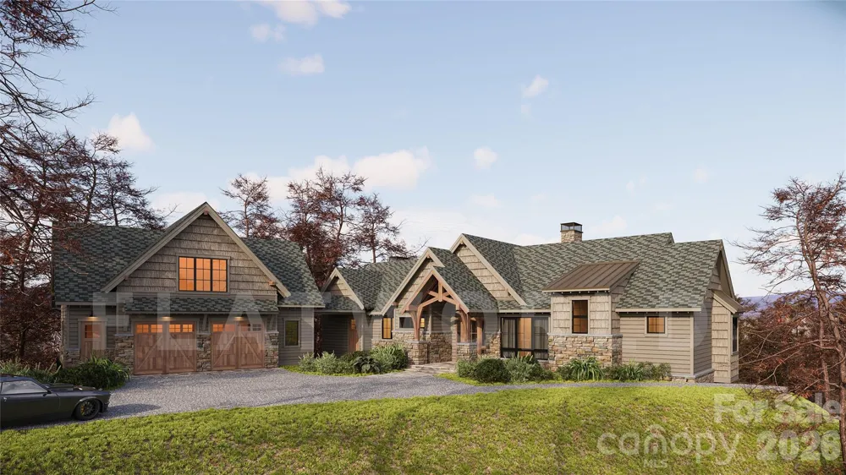
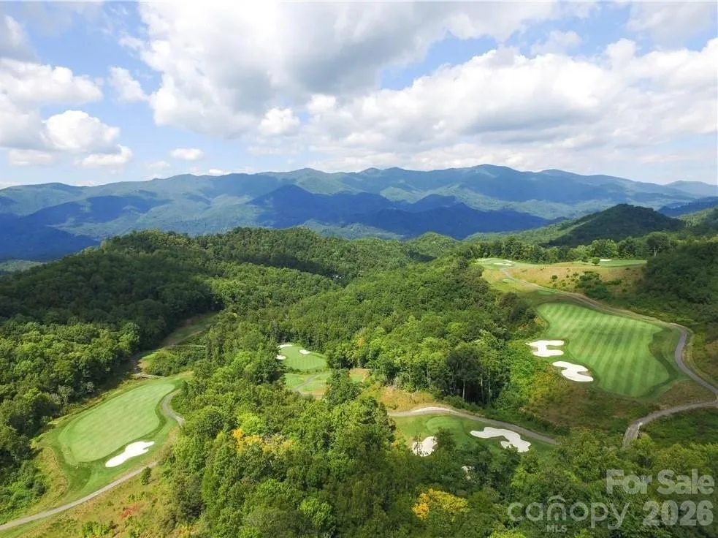
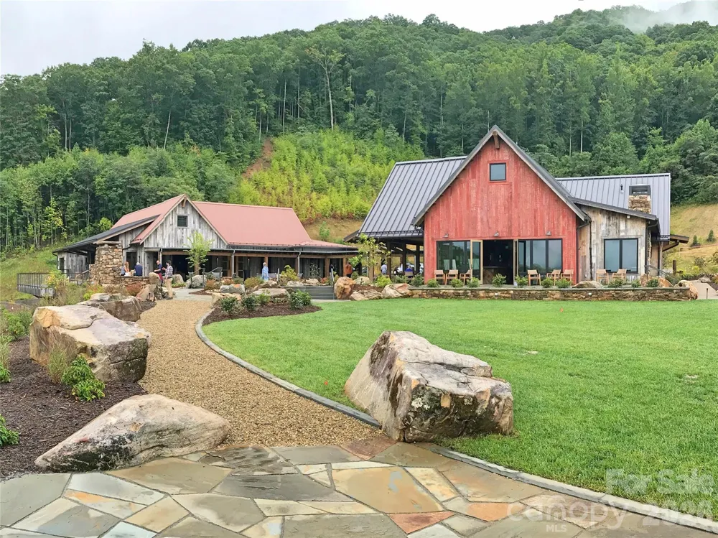
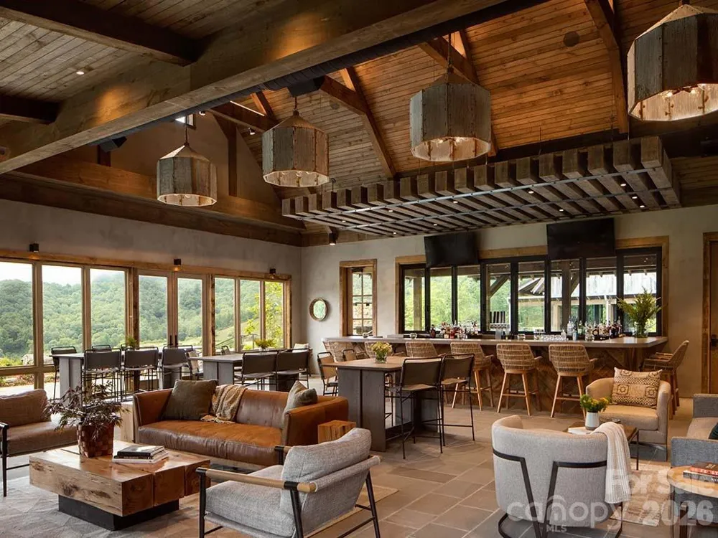
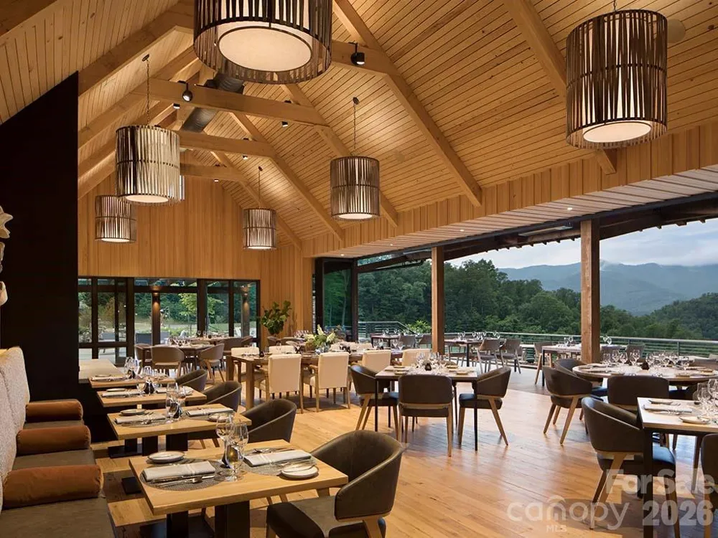
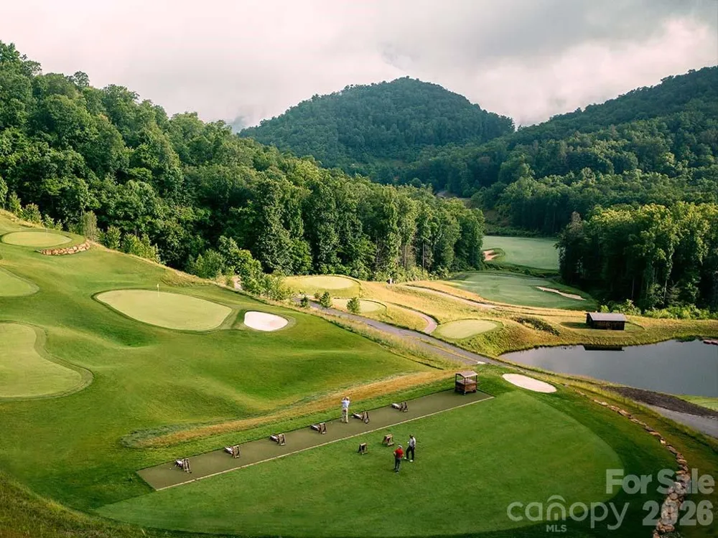
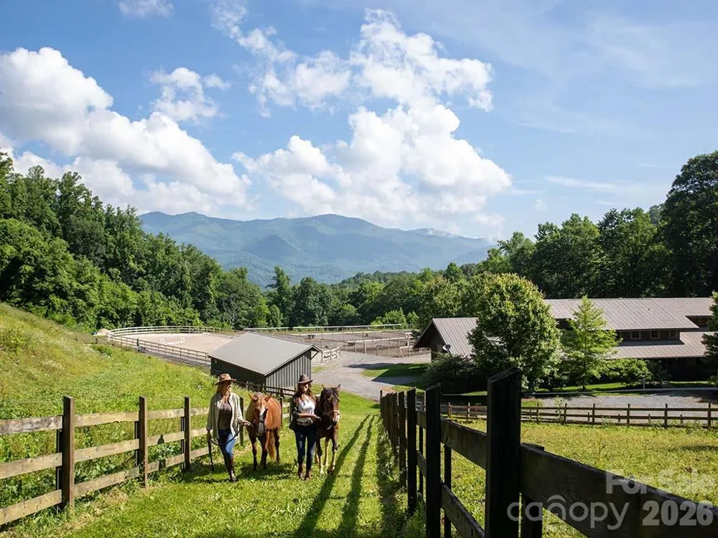
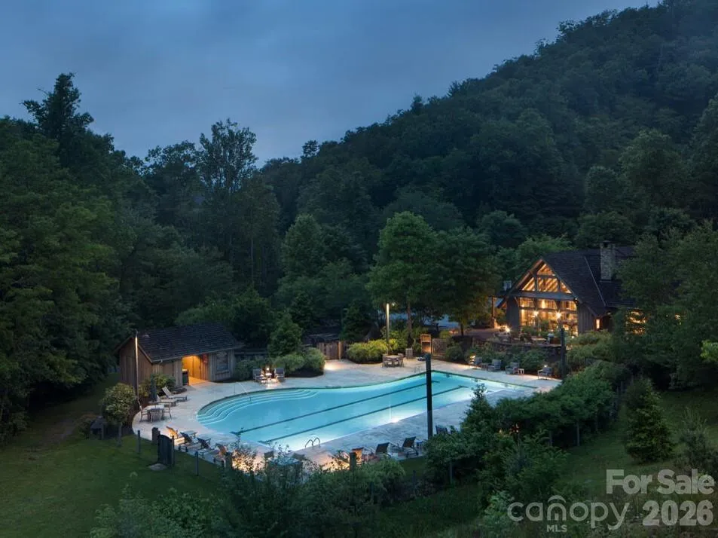
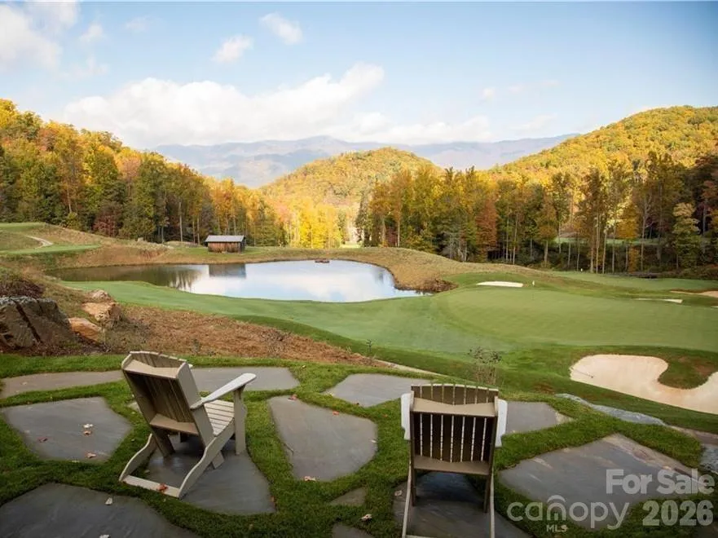
Situated within the breathtaking natural beauty of Balsam Mountain Preserve, this new construction exceptional four ensuite bedroom home combines refined mountain luxury with an extraordinary sense of place. Framed by panoramic mountain views and the soothing sounds of a nearby creek, the home offers a rare opportunity to experience the serenity, privacy, and adventure of life at elevation.
The open-concept main level is designed for effortless living and entertaining, anchored by a dramatic stone fireplace in the living room and expansive windows that invite the surrounding landscape indoors. A beautifully appointed chef’s kitchen features a generous walk-in pantry and flows seamlessly into the dining and living spaces.
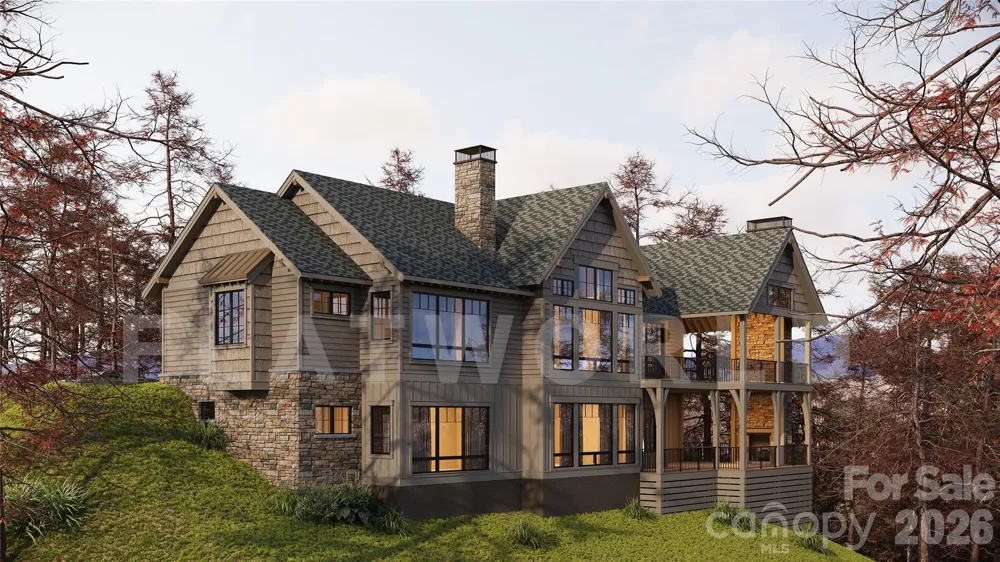
The true heart of the home may be the spectacular covered outdoor porch, where mountain living reaches its finest expression. Complete with a built-in grill, a striking two-sided stone fireplace, and ample room for both comfortable living and outdoor dining, it is an idyllic setting for morning coffee, sunset cocktails, or evenings gathered around the fire.
The lower level expands the home’s lifestyle possibilities with a spacious recreation room featuring a bar and its own fireplace, along with a flexible bonus space perfectly suited for a private exercise room, home gym, office, or wellness retreat. The lower-level deck offers additional outdoor living space, with room to create a private terrace and hot tub—an ideal retreat for soaking beneath the stars while surrounded by the sounds of nature.
A uniquely level driveway provides exceptional convenience, a rare luxury in the mountains, while the home’s thoughtful design maximizes both indoor comfort and its remarkable natural setting. Just moments from miles of hiking trails and Balsam Mountain Preserve’s private Dark Ridge Camp, the property places outdoor adventure and world-class mountain amenities right at your doorstep.
Elegant yet inviting, sophisticated yet deeply connected to nature, this is mountain living at its most extraordinary—a home where panoramic views, the sound of rushing water, fireside gatherings, and the beauty of Balsam Mountain become part of everyday life.
Property Details
- Interior
- Attic Stairs Pulldown, Breakfast Bar, Built-in Features, Elevator, Entrance Foyer, Kitchen Island, Open Floorplan, Pantry, Stora
- Cooling
- Ceiling Fan(s), Central Air, Ductless, Electric, Heat Pump, Multi Units, Zoned
- Heating
- Central, ENERGY STAR Qualified Equipment, Forced Air, Fresh Air Ventilation, Heat Pump, Propane, Zoned
- Cooling Features
- Ceiling Fan(s), Central Air, Ductless, Electric, Heat Pump, Multi Units, Zoned
- Bedrooms
- 4
- Bathrooms
- 4.5
- Full Baths
- 4
- Half Baths
- 1
- View
- Long Range,Mountain(s),Year Round
- Lot Features
- Private, Sloped, Creek/Stream, Wooded, Views
- Stories
- 1 Story/F.R.O.G.
- Lot Description
- Private, Sloped, Creek/Stream, Wooded, Views
- Acres
- 0.0
- Square Feet
- 4690.0
- Lot Size (sqft)
- 2.0
- Parking Features
- Attached Garage, Garage Door Opener, Parking Space(s)
- Parking
- 1
- Parking Type
- Garage
- Parking Garage Spaces
- 2.0
- Property Type
- Purchase
- Basement
- 1
- Basement Description
- Finished, Full, Storage Space, Walk-Out Access
- Basement Finished
- 1
- Year Built
- 2026
- Foundation
- Basement
- Roof
- Architectural Shingle
- Sewer Information
- Septic Installed
- Utility Source
- Well
- Utility Features
- Fiber Optics, Propane, Satellite Internet Available, Underground Power Lines, Underground Utilities, Wired Internet Available
- Appliances
- Bar Fridge, Convection Oven, Dishwasher, Disposal, Double Oven, Dryer, Electric Oven, Exhaust Fan, Exhaust Hood, Filtration Syst
- Subdivision
- Balsam Mountain Preserve
- Community Features
- Walking Trails
- Elementary School
- Unspecified
- Middle School
- Unspecified
- High School
- Unspecified
- County
- Jackson
- Region
- Sylva
- Original List Price
- $4,725,000
- Days on Market (Cumulative)
- 5
- HOA
- 1
- HOA Fees
- 1950.0
Location
Legal
Listings courtesy of Canopy MLS as distributed by MLS GRID. Based on information submitted to the MLS GRID as of 2026-08-20T20:11:05Z. All data is obtained from various sources and may not have been verified by broker or MLS GRID. Supplied Open House Information is subject to change without notice. All information should be independently reviewed and verified for accuracy. Properties may or may not be listed by the office/agent presenting the information. Some IDX listings have been excluded from this website.
Provided By
Listed by Sean McLaughlin (#CARA2940A)
Listing Office: BMP David Southworth Real Estate LLC (#CARR02768)