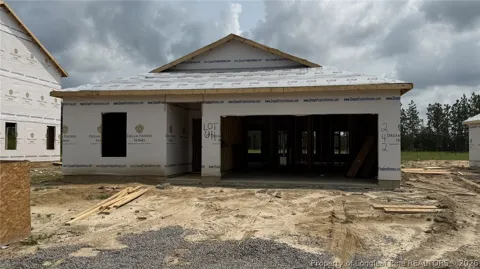
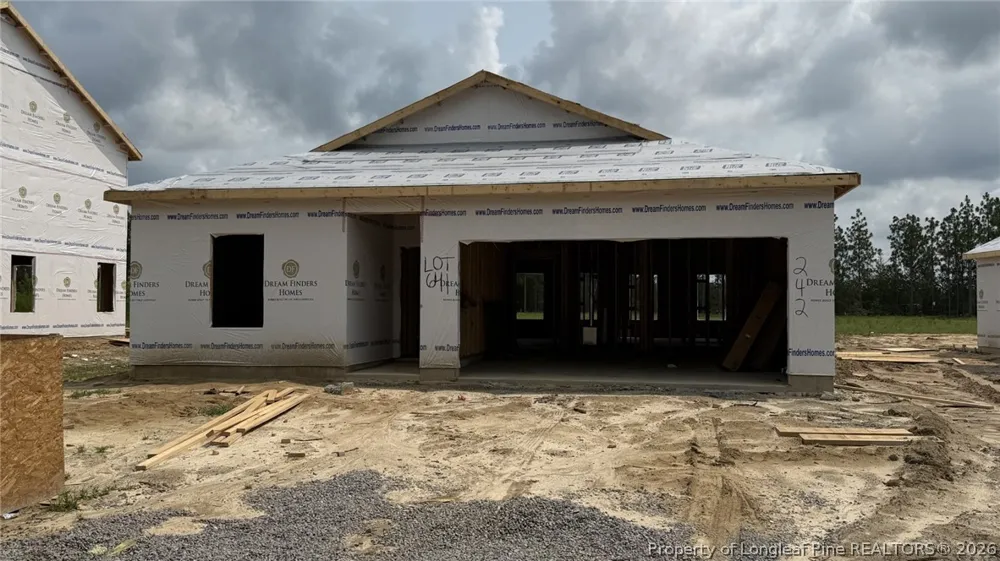
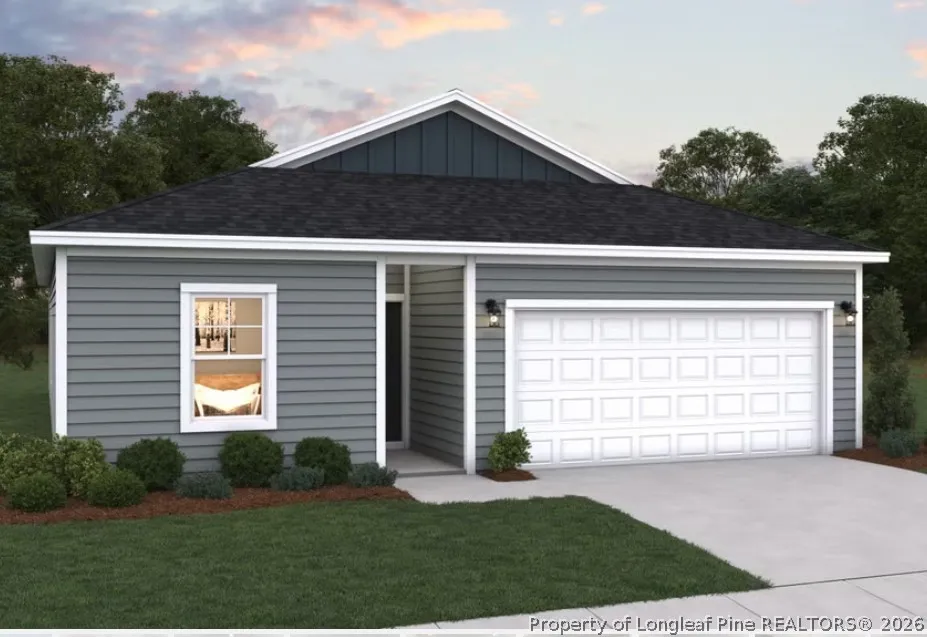
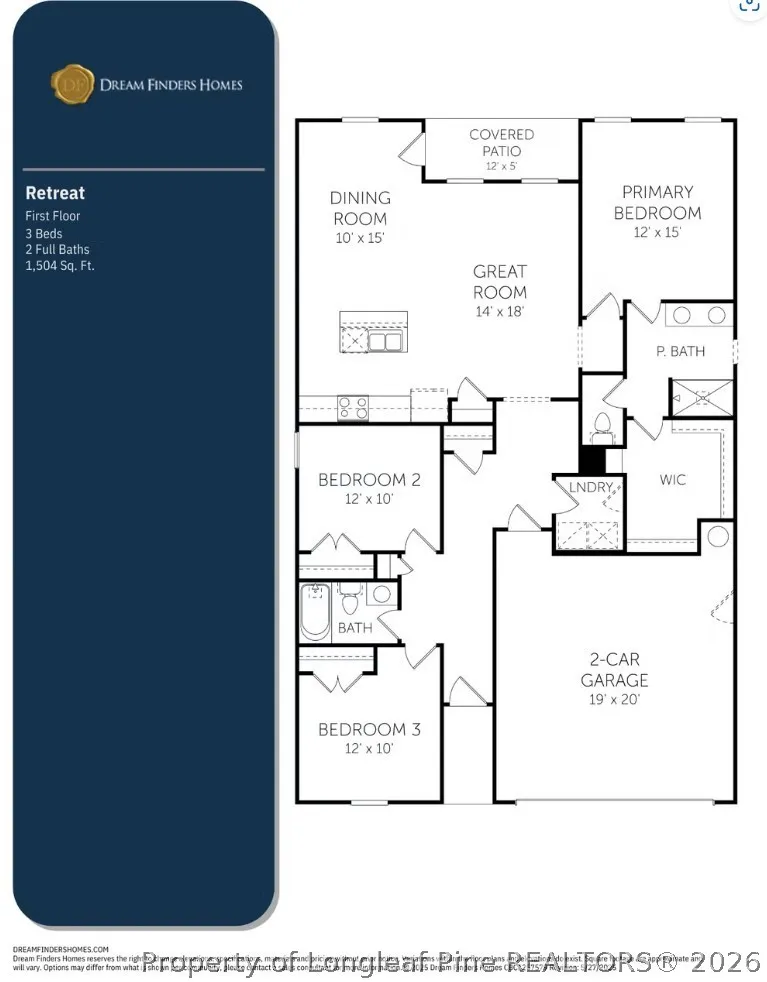
The inviting Retreat floor plan offers a perfect blend of comfort and functionality across 1,504 square feet. As you enter, a welcoming foyer leads to two generously sized secondary bedrooms that share a full bathroom, providing ideal space for family or guests. The heart of the home opens to an airy, open-concept living area where the spacious family room flows seamlessly into the well-appointed kitchen. The kitchen boasts a large island, perfect for casual dining and entertaining, while the adjacent dining area offers direct access to a covered patio, extending your living space outdoors.
The private primary suite is tucked toward the rear of the home for added privacy, featuring a spacious bedroom designed for relaxation. The luxurious primary bathroom includes dual sinks and a walk-in shower, complemented by an expansive walk-in closet. A unique convenience is the direct connection from the primary suite to the laundry room, making everyday tasks easier. This 3-bedroom, 2-bathroom home also includes a two-car garage, making it an ideal choice for modern living with thoughtful flow and practical design. Ready OCT
Property Details
- Interior
- Breakfast Bar, Breakfast Area, Bathtub, Eat In Kitchen, Granite Counters, Kitchen Island, Kitchen Dining Combo, Primary Downstai
- Cooling
- 1
- Heating
- Central
- Cooling Features
- Central Air, Electric
- Bedrooms
- 3
- Bathrooms
- 2.0
- Full Baths
- 2
- Lot Features
- Less Than Quarter Acre, Cleared, Interior Lot
- Stories
- 1
- Lot Description
- Less Than Quarter Acre, Cleared, Interior Lot
- Exterior Features
- Porch, Patio
- Exterior Materials
- Porch, Patio
- Square Feet
- 1504.0
- Lot Size (sqft)
- 0.0
- Parking Features
- Attached, Garage
- Parking
- 1
- Parking Type
- Garage
- Parking Garage Spaces
- 2.0
- Property Type
- Purchase
- Style
- One Story
- Property Subtype Additional
- Single Family Residence
- Year Built
- 2026
- Sewer Information
- County Sewer
- Utility Source
- Public
- Appliances
- Cooktop, Dishwasher, Electric Cooktop, Electric Oven, Microwave, Stainless Steel Appliances
- Subdivision
- TURNBERRY SOUTH
- Community Features
- Street Lights, Sidewalks
- Middle School
- Hoke County Schools
- High School
- Hoke County High School
- County
- Hoke
- Region
- Raeford
- Original List Price
- $301,990
- Days on Market (Cumulative)
- 37
- HOA
- 1
- HOA Fees
- 0.0
- Ownership
- Less than a year
- MLS #
- 766588
Location
Legal
IDX information is provided exclusively for personal, non-commercial use, and may not be used for any purpose other than to identify prospective properties consumers may be interested in purchasing. Information is deemed reliable but not guaranteed.
Provided By
Listed by AMANDA PETERSON (#PETEAM)
Listing Office: DREAM FINDERS REALTY, LLC. (#36570)