(828) 450-7484 (828) 424-9325 austin@altituderegroup.com Sarah.s@altituderegroup.com Altitude Real Estate Group Inc
Traffic Dashboard
Home
  • SEARCH
  • COMMUNITIES
    • Asheville
    • Buncombe County
    • Henderson County
    • Haywood County
    • Madison County
    • Yancey County
    • Polk County
    • Rutherford County
  • BUYERS
    • Buying Info
  • SELLERS
    • Selling info
  • RECENTLY SOLD
  • ARTICLES
  • VIDEOS
  • ABOUT
    • Learn More
    • Meet the Team
    • Our Testimonials
  • CONTACT
Traffic Dashboard
Contact
  • Austin Lechner
  • (828) 450-7484
  • austin@altituderegroup.com
  • Sarah Lechner
  • (828) 424-9325
  • Sarah.s@altituderegroup.com
Get in Touch
Office
  • Asheville, North Carolina
Home
  • SEARCH
  • COMMUNITIES
  • BUYERS
  • SELLERS
  • RECENTLY SOLD
  • ARTICLES
  • VIDEOS
  • ABOUT
  • CONTACT
Account
  • Dashboard
  • Logout
  • Login
  • Sign Up
©2026 Altitude Real Estate Group Inc. All rights reserved.
Website built by CloseHack.
  • Privacy
  • Terms
  • DMCA
  • Accessibility
  • Fair Housing
Altitude Real Estate Group Inc - Footer Logo
Canopy MLS

​Listings courtesy of Canopy MLS as distributed by MLS GRID. Based on information submitted to the MLS GRID as of 2026-08-31 19:26:44. All data is obtained from various sources and may not have been verified by broker or MLS GRID. Supplied Open House Information is subject to change without notice. All information should be independently reviewed and verified for accuracy. Properties may or may not be listed by the office/agent presenting the information. Some IDX listings have been excluded from this website.

Longleaf Pines MLS

IDX information is provided exclusively for personal, non-commercial use, and may not be used for any purpose other than to identify prospective properties consumers may be interested in purchasing. Information is deemed reliable but not guaranteed.

Return
  • All Types
  • House+2 more
  • $300K-$1.2M
  • Bed/Bath
  • Size
  • Dates
  • Filters
  • Amenities
  • Save
Listings
No results
Sort
Home / Davidson / 2429 Cassidy Drive
2429 Cassidy Drive Davidson, NC 28036 2429 Cassidy Drive Davidson, NC 28036 2429 Cassidy Drive Davidson, NC 28036 2429 Cassidy Drive Davidson, NC 28036 2429 Cassidy Drive Davidson, NC 28036 2429 Cassidy Drive Davidson, NC 28036 2429 Cassidy Drive Davidson, NC 28036 2429 Cassidy Drive Davidson, NC 28036 2429 Cassidy Drive Davidson, NC 28036 2429 Cassidy Drive Davidson, NC 28036 2429 Cassidy Drive Davidson, NC 28036 2429 Cassidy Drive Davidson, NC 28036 2429 Cassidy Drive Davidson, NC 28036 2429 Cassidy Drive Davidson, NC 28036 2429 Cassidy Drive Davidson, NC 28036 2429 Cassidy Drive Davidson, NC 28036 2429 Cassidy Drive Davidson, NC 28036 2429 Cassidy Drive Davidson, NC 28036 2429 Cassidy Drive Davidson, NC 28036 2429 Cassidy Drive Davidson, NC 28036 2429 Cassidy Drive Davidson, NC 28036 2429 Cassidy Drive Davidson, NC 28036 2429 Cassidy Drive Davidson, NC 28036 2429 Cassidy Drive Davidson, NC 28036 2429 Cassidy Drive Davidson, NC 28036 2429 Cassidy Drive Davidson, NC 28036 2429 Cassidy Drive Davidson, NC 28036 2429 Cassidy Drive Davidson, NC 28036 2429 Cassidy Drive Davidson, NC 28036 2429 Cassidy Drive Davidson, NC 28036 2429 Cassidy Drive Davidson, NC 28036 2429 Cassidy Drive Davidson, NC 28036 View All Photos

$869,900

| Active

2429 Cassidy Drive

Davidson, NC 28036

2,046
Square Feet
4
Beds
2.5
Baths
180
Days on Market
CAR4349730
MLS#
House
Structure
Residential
Zone
Contact

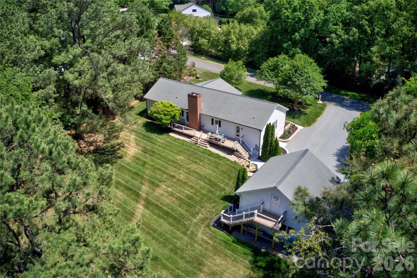
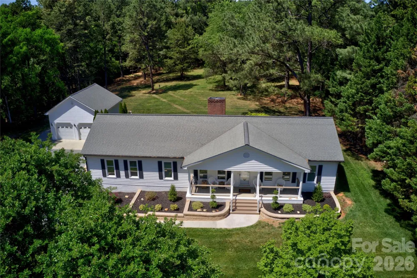
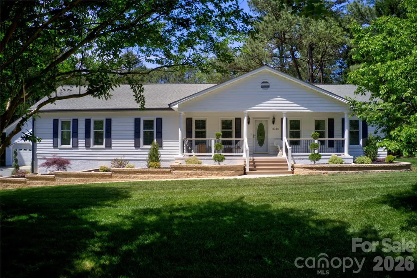
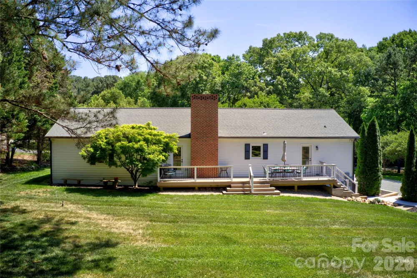
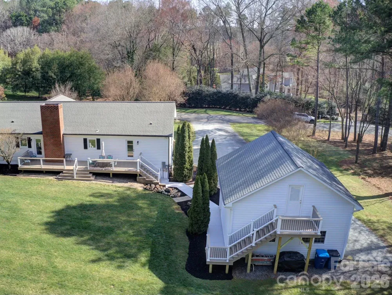
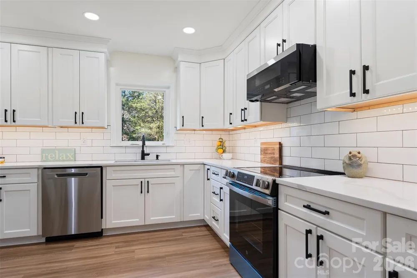
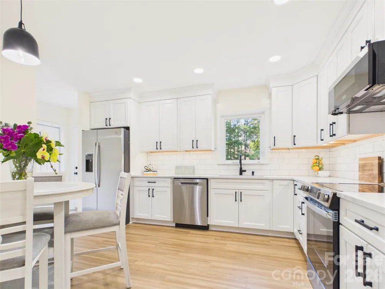
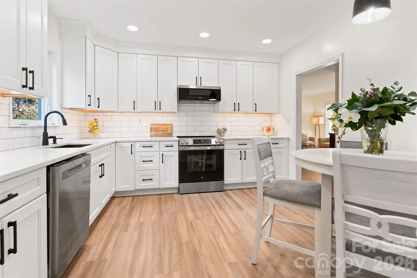
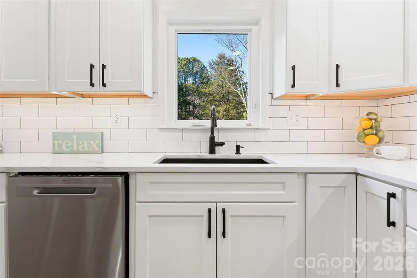
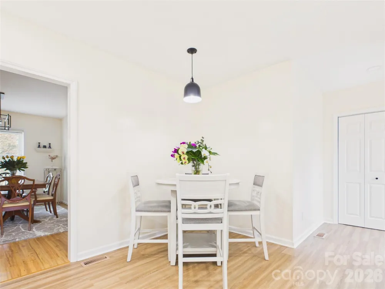
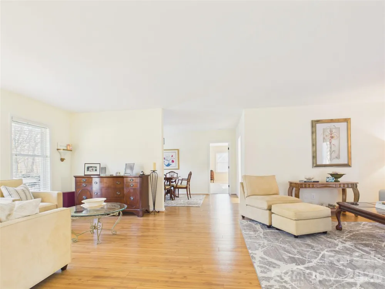
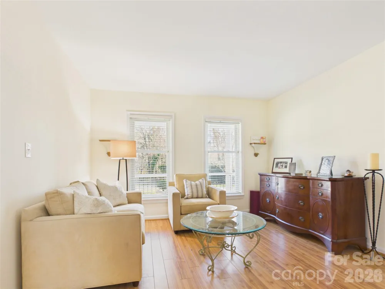
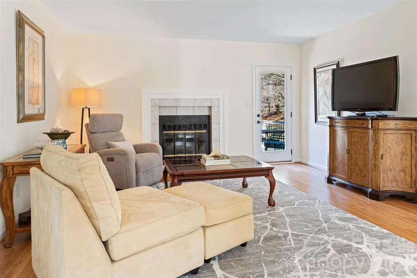
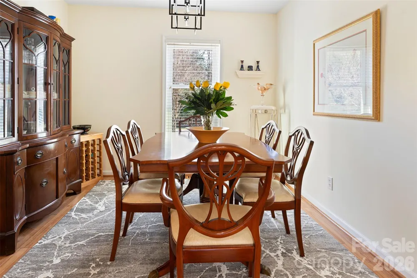
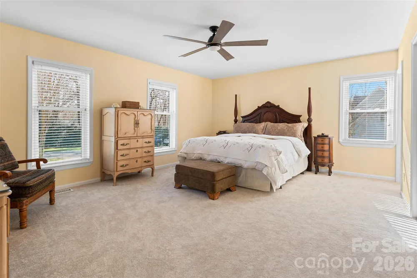
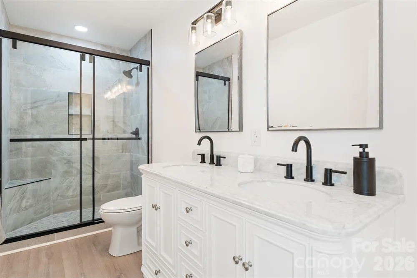
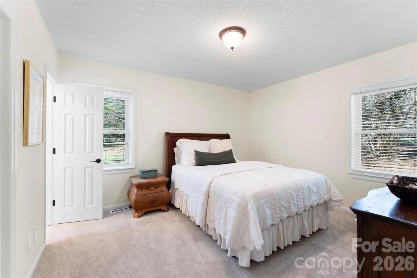
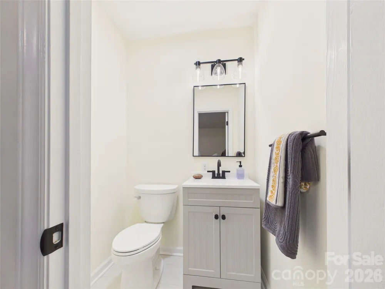
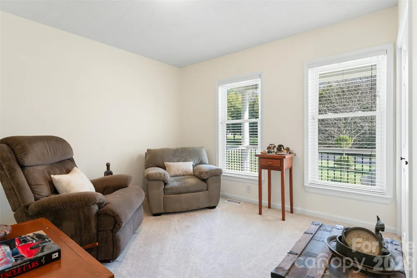
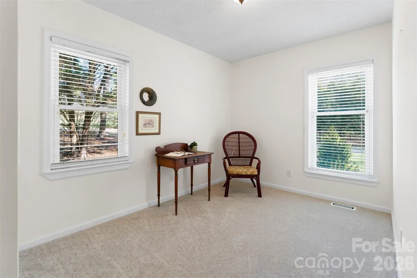
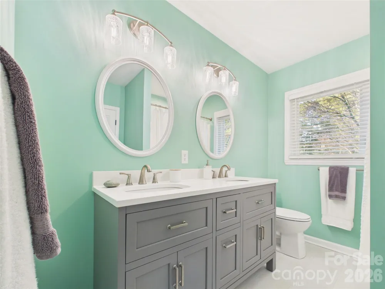
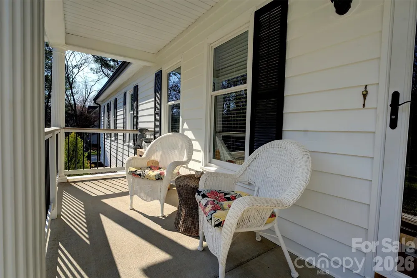
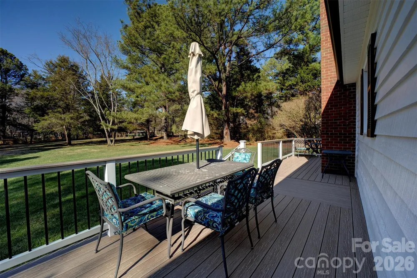
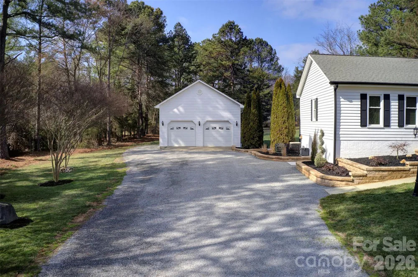
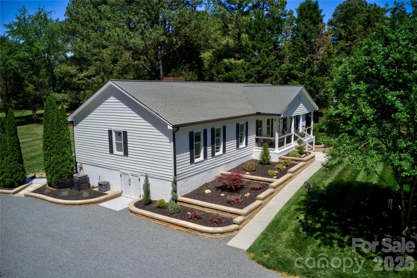
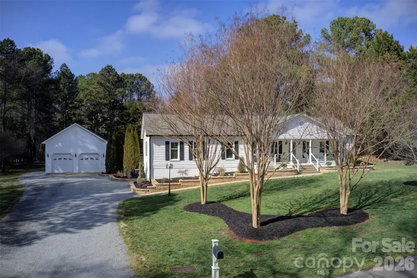
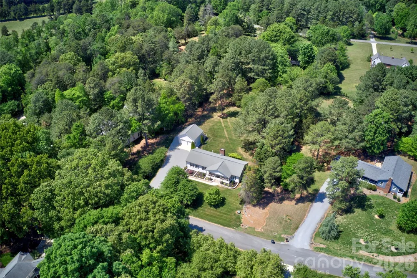
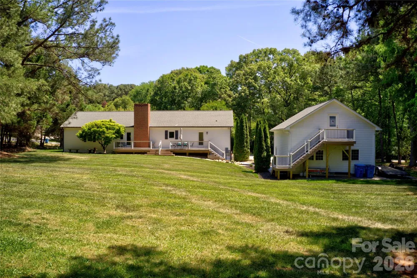
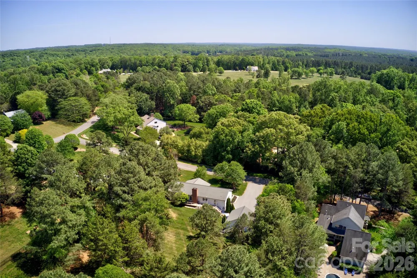
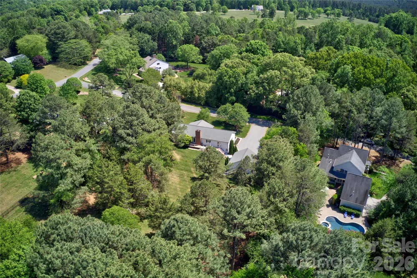
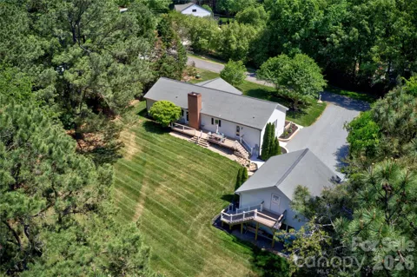
**PRICE CHANGE** Own a special piece of Davidson! Scenic Grey Road sets the tone for this updated ranch nestled on over 1 acre in Greyland Hills — no HOA, no neighbors on top of you, and just over 2 miles from the heart of Davidson. Since purchasing, sellers have invested in extensive upgrades throughout: new windows and doors, roof replacement, encapsulated and conditioned crawl space, composite rear and front decking, French drain systems around the home and garage, refreshed landscaping and check out the retaining beds, updated kitchen and baths, new carpet, and refreshed lighting, hardware, and paint. The spacious primary suite offers a large walk-in closet and renovated bath. The encapsulated and conditioned crawl space doubles as excellent dry storage. Front porch and back deck are prime spots for the wildlife this private, wooded setting naturally attracts. The real showstopper for car enthusiasts, craftsmen, and hobbyists: a detached 2-car garage with 635 sq ft on the main level featuring a built-in workbench, steel I-beam for heavy lifting. A private exterior entrance leads to 438 sq ft of unfinished upper level — a blank canvas ready to become a workshop, studio, home office…you decide what it becomes! A large gravel drive extends along the left side of the garage for added parking and storage flexibility. Front porch, back deck and stairway to garage 2nd level all composite material for lower maintenance. Are you ready for some rural peace with town convenience, and room to breathe? Schedule an appointment today to see this amazing Davidson property.

Property Details
Interior
Attic Stairs Pulldown, Entrance Foyer, Split Bedroom, Walk-In Closet(s)
Cooling
Central Air
Heating
Heat Pump
Cooling Features
Central Air
Bedrooms
4
Bathrooms
2.5
Full Baths
2
Half Baths
1
Lot Features
Level, Private
Stories
1
Lot Description
Level, Private
Exterior Materials
Fire Pit
Acres
0.0
Square Feet
2046.0
Lot Size (sqft)
1.06
Parking Features
Driveway, Detached Garage, Garage Faces Front, Garage Shop
Parking
1
Parking Spaces
2
Parking Type
Driveway
Parking Garage Spaces
2.0
Property Type
Purchase
Year Built
1986
Foundation
Crawl Space
Roof
Architectural Shingle
Sewer Information
Septic Installed
Utility Source
Well
Utility Features
Cable Available, Electricity Connected
Appliances
Dishwasher, Electric Range, Microwave, Plumbed For Ice Maker, Refrigerator, Refrigerator with Ice Maker
Subdivision
Greyland Hills
Elementary School
Davidson
Middle School
Bailey
High School
William Amos Hough
County
Mecklenburg
Region
Davidson
Zoning
R
Original List Price
$975,000
Days on Market (Cumulative)
180
MLS #
4349730
Location
Legal

Listings courtesy of Canopy MLS as distributed by MLS GRID. Based on information submitted to the MLS GRID as of 2026-03-04T22:26:05Z. All data is obtained from various sources and may not have been verified by broker or MLS GRID. Supplied Open House Information is subject to change without notice. All information should be independently reviewed and verified for accuracy. Properties may or may not be listed by the office/agent presenting the information. Some IDX listings have been excluded from this website.

Provided By
Listed by Carolyn Knauer (#CAR23510)
Listing Office: Berkshire Hathaway Homeservices Landmark Prop (#CARR01729)

Altitude Real Estate Group Inc Have a question about this home?

Interested in Purchasing 2429 Cassidy Drive?

Get an estimate on monthly payments on this property.

$
years
Down Payment
$
%
Interest Rate
%
Tax Rate
%
$
$annually
$monthly
Estimated Monthly Payment
$0.00
Loan Amount
$0.00