(828) 450-7484 (828) 424-9325 austin@altituderegroup.com Sarah.s@altituderegroup.com Altitude Real Estate Group Inc
Traffic Dashboard
Home
  • SEARCH
  • COMMUNITIES
    • Asheville
    • Buncombe County
    • Henderson County
    • Haywood County
    • Madison County
    • Yancey County
    • Polk County
    • Rutherford County
  • BUYERS
    • Buying Info
  • SELLERS
    • Selling info
  • RECENTLY SOLD
  • ARTICLES
  • VIDEOS
  • ABOUT
    • Learn More
    • Meet the Team
    • Our Testimonials
  • CONTACT
Traffic Dashboard
Contact
  • Austin Lechner
  • (828) 450-7484
  • austin@altituderegroup.com
  • Sarah Lechner
  • (828) 424-9325
  • Sarah.s@altituderegroup.com
Get in Touch
Office
  • Asheville, North Carolina
Home
  • SEARCH
  • COMMUNITIES
  • BUYERS
  • SELLERS
  • RECENTLY SOLD
  • ARTICLES
  • VIDEOS
  • ABOUT
  • CONTACT
Account
  • Dashboard
  • Logout
  • Login
  • Sign Up
©2026 Altitude Real Estate Group Inc. All rights reserved.
Website built by CloseHack.
  • Privacy
  • Terms
  • DMCA
  • Accessibility
  • Fair Housing
Altitude Real Estate Group Inc - Footer Logo
Canopy MLS

​Listings courtesy of Canopy MLS as distributed by MLS GRID. Based on information submitted to the MLS GRID as of 2026-08-31 19:26:44. All data is obtained from various sources and may not have been verified by broker or MLS GRID. Supplied Open House Information is subject to change without notice. All information should be independently reviewed and verified for accuracy. Properties may or may not be listed by the office/agent presenting the information. Some IDX listings have been excluded from this website.

Longleaf Pines MLS

IDX information is provided exclusively for personal, non-commercial use, and may not be used for any purpose other than to identify prospective properties consumers may be interested in purchasing. Information is deemed reliable but not guaranteed.

Return
  • All Types
  • House+2 more
  • $300K-$1.2M
  • Bed/Bath
  • Size
  • Dates
  • Filters
  • Amenities
  • Save
Listings
No results
Sort
Home / Charlotte / 255 W Bland Street #B4.2
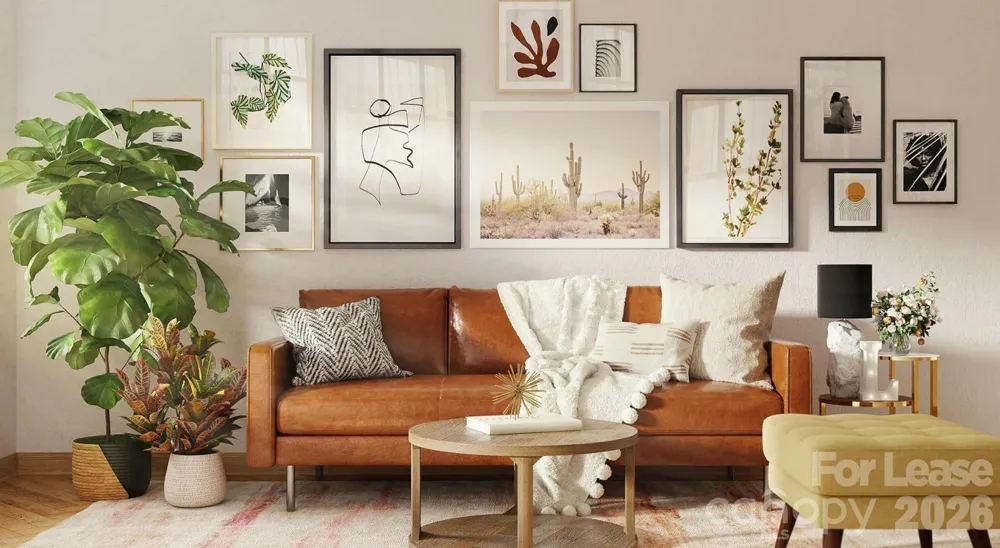
255 W Bland Street #B4.2 Charlotte, NC 28203 255 W Bland Street #B4.2 Charlotte, NC 28203 255 W Bland Street #B4.2 Charlotte, NC 28203 255 W Bland Street #B4.2 Charlotte, NC 28203 255 W Bland Street #B4.2 Charlotte, NC 28203 255 W Bland Street #B4.2 Charlotte, NC 28203 255 W Bland Street #B4.2 Charlotte, NC 28203 255 W Bland Street #B4.2 Charlotte, NC 28203 255 W Bland Street #B4.2 Charlotte, NC 28203 255 W Bland Street #B4.2 Charlotte, NC 28203 255 W Bland Street #B4.2 Charlotte, NC 28203 255 W Bland Street #B4.2 Charlotte, NC 28203 255 W Bland Street #B4.2 Charlotte, NC 28203 255 W Bland Street #B4.2 Charlotte, NC 28203 255 W Bland Street #B4.2 Charlotte, NC 28203 255 W Bland Street #B4.2 Charlotte, NC 28203 255 W Bland Street #B4.2 Charlotte, NC 28203 255 W Bland Street #B4.2 Charlotte, NC 28203 255 W Bland Street #B4.2 Charlotte, NC 28203 255 W Bland Street #B4.2 Charlotte, NC 28203 255 W Bland Street #B4.2 Charlotte, NC 28203 255 W Bland Street #B4.2 Charlotte, NC 28203 255 W Bland Street #B4.2 Charlotte, NC 28203 255 W Bland Street #B4.2 Charlotte, NC 28203 255 W Bland Street #B4.2 Charlotte, NC 28203 255 W Bland Street #B4.2 Charlotte, NC 28203 255 W Bland Street #B4.2 Charlotte, NC 28203 255 W Bland Street #B4.2 Charlotte, NC 28203 255 W Bland Street #B4.2 Charlotte, NC 28203 255 W Bland Street #B4.2 Charlotte, NC 28203 255 W Bland Street #B4.2 Charlotte, NC 28203 255 W Bland Street #B4.2 Charlotte, NC 28203 255 W Bland Street #B4.2 Charlotte, NC 28203 255 W Bland Street #B4.2 Charlotte, NC 28203 255 W Bland Street #B4.2 Charlotte, NC 28203 255 W Bland Street #B4.2 Charlotte, NC 28203 255 W Bland Street #B4.2 Charlotte, NC 28203 View All Photos

$3,630

| Active

255 W Bland Street #B4.2

Charlotte, NC 28203

1,292
Square Feet
2
Beds
2
Baths
0
Days on Market
CAR4420102
MLS#
Rental
Type
Apartment
Structure
Residential
Zone
Contact

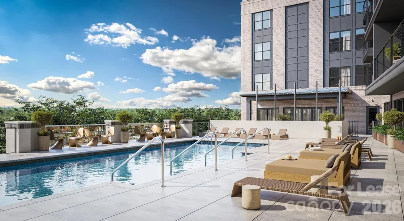
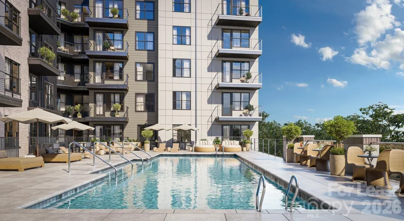
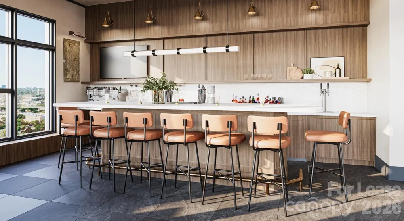
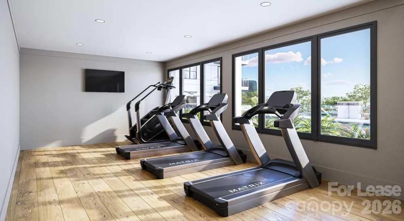
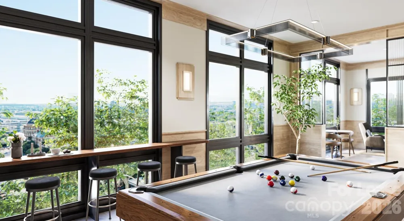
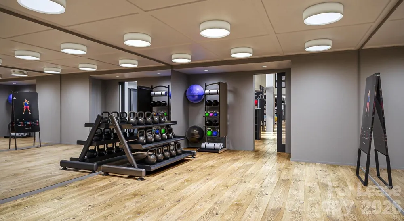
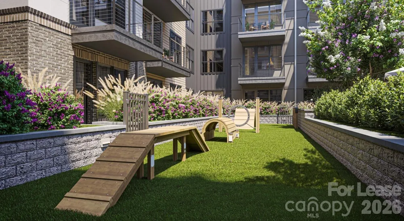
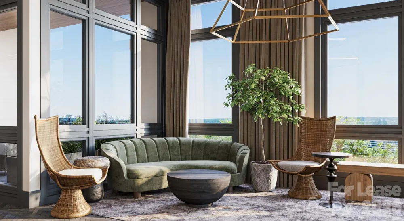
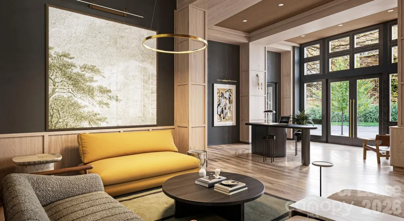
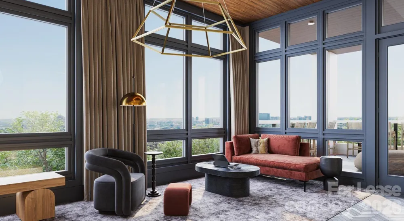
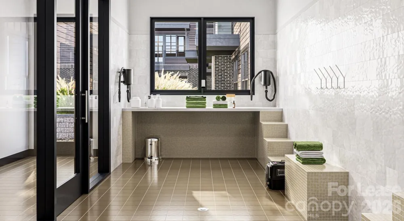
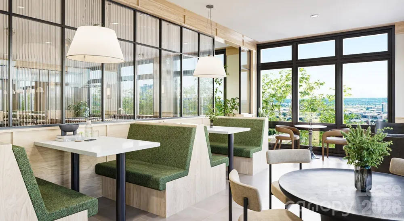
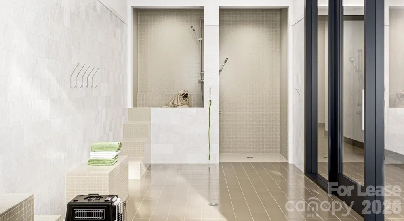
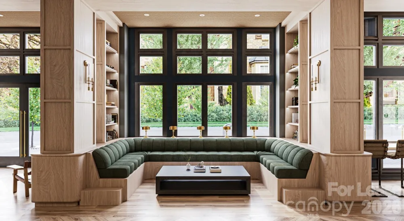
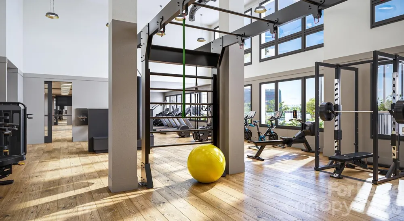
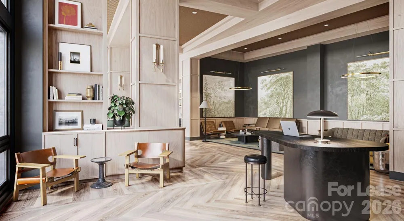
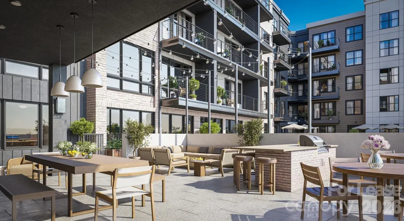
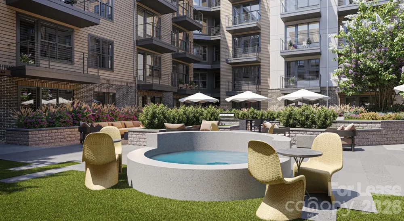
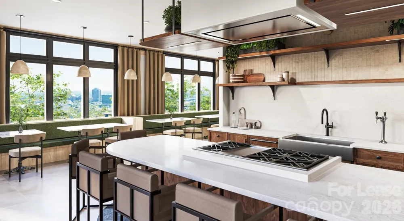
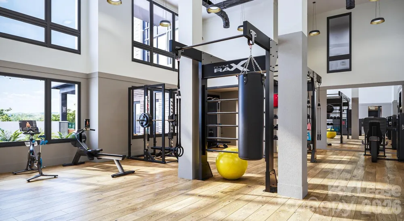
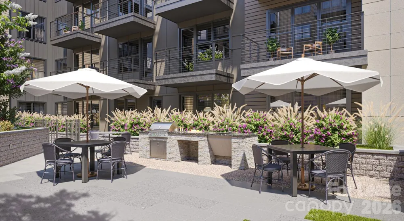
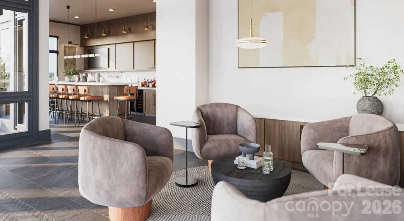
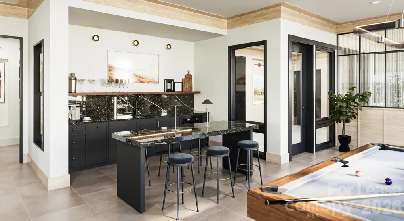
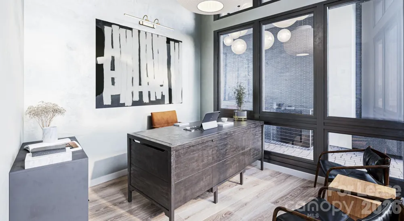
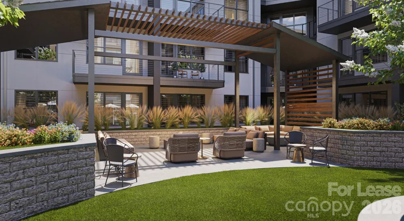
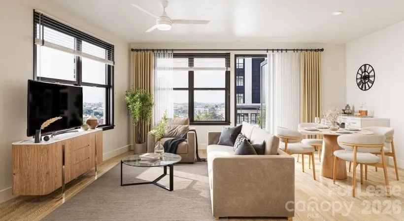
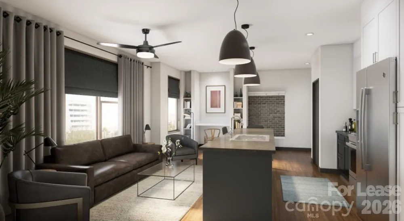
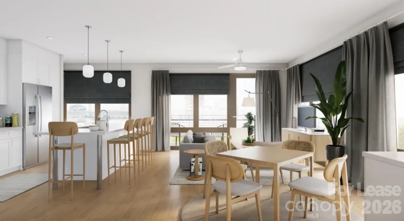
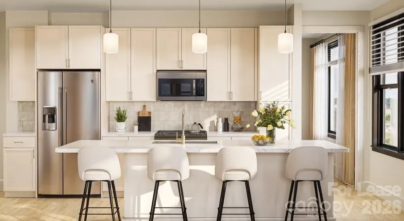
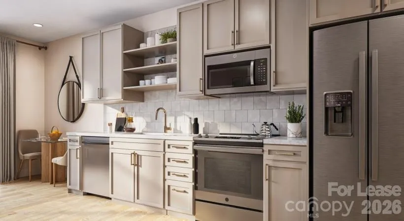
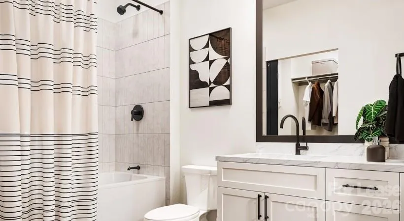
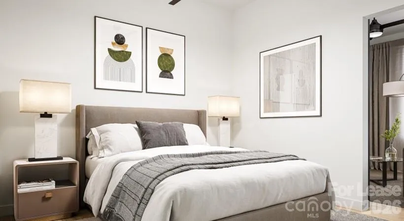
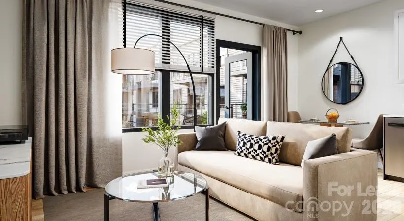
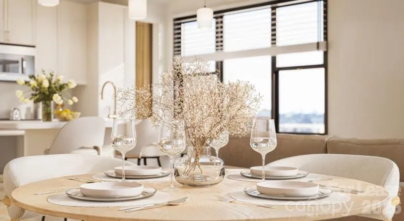
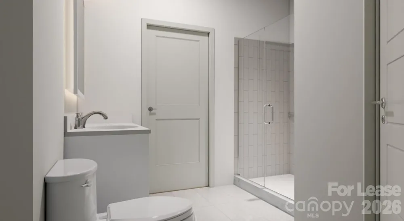
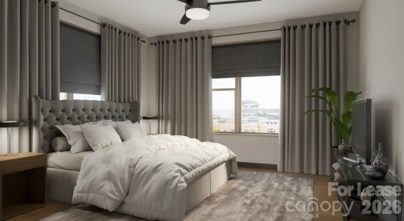
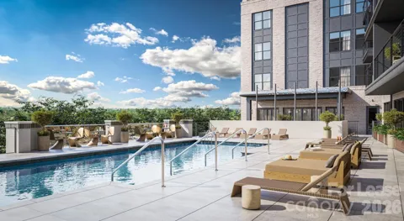
Prices, specials and availability are subject to change, contact beforehand. Multiple floor plans available. Days on Market accrued is not specific to this current plan listed. Step forward into The Paces South End and experience premier living in Charlotte. Offering luxury, design-forward studio, 1-, 2-, & 3-bedroom curated living, you’ll find every need just steps away. Experience total convenience with resort-style amenities, including a rooftop pool and a top-of-the-line fitness center. Positioned in the vibrant South End neighborhood, surround yourself with elevated dining to connect with friends, a number of fine art galleries to inspire your inner artist. Our prime location makes exploring the heart of the city easy, whether you want to travel by foot on the Charlotte Rail Trail, catch a quick ride on the light rail or Bus Stop 16 – South End is right outside your door. Schedule your tour!

Property Details
Interior
Kitchen Island, Open Floorplan, Pantry, Walk-In Closet(s)
Cooling
Ceiling Fan(s), Central Air
Heating
Central
Cooling Features
Ceiling Fan(s), Central Air
Bedrooms
2
Bathrooms
2.0
Full Baths
2
View
City
Lot Features
Other - See Remarks
Stories
1
Lot Description
Other - See Remarks
Exterior Materials
Elevator, Fire Pit, Gas Grill, In-Ground Irrigation, Lawn Maintenance, Outdoor Kitchen, Other - See Remarks
Pool Shared
1
Square Feet
1292.0
Lot Size (sqft)
0.0
Parking Features
On Street, Parking Deck, Parking Space(s)
Parking
1
Parking Spaces
2
Parking Type
Garage
Parking Garage Spaces
2.0
Property Type
Rental
Year Built
2024
Roof
Other - See Remarks
Sewer Information
Public Sewer
Utility Source
City
Utility Features
Cable Available, Electricity Connected, Wired Internet Available, Other - See Remarks
Appliances
Dishwasher, Disposal, Dryer, Electric Cooktop, Electric Oven, Exhaust Fan, Exhaust Hood, Microwave, Oven, Refrigerator, Self Cle
Subdivision
South End
Community Features
Business Center, Cabana, Clubhouse, Dog Park, Elevator, Fitness Center, Gated, Outdoor Pool, Recreation Area, Rooftop Terrace, S
Elementary School
Dilworth
Middle School
Sedgefield
High School
Myers Park
County
Mecklenburg
Region
Charlotte
Date Available
August 28, 2026
Original List Price
$3,630
Pets
1
MLS #
4420102
Location
Legal

Listings courtesy of Canopy MLS as distributed by MLS GRID. Based on information submitted to the MLS GRID as of 2026-08-31T18:25:06Z. All data is obtained from various sources and may not have been verified by broker or MLS GRID. Supplied Open House Information is subject to change without notice. All information should be independently reviewed and verified for accuracy. Properties may or may not be listed by the office/agent presenting the information. Some IDX listings have been excluded from this website.

Provided By
Listed by AJ Rebhan (#CAR76154AJR)
Listing Office: The Apartment Brothers LLC (#CARR01513)

Altitude Real Estate Group Inc Have a question about this home?

Interested in Purchasing 255 W Bland Street #B4.2?

Get an estimate on monthly payments on this property.

$
years
Down Payment
$
%
Interest Rate
%
Tax Rate
%
$
$annually
$monthly
Estimated Monthly Payment
$0.00
Loan Amount
$0.00