(828) 450-7484 (828) 424-9325 austin@altituderegroup.com Sarah.s@altituderegroup.com Altitude Real Estate Group Inc
Traffic Dashboard
Home
  • SEARCH
  • COMMUNITIES
    • Asheville
    • Buncombe County
    • Henderson County
    • Haywood County
    • Madison County
    • Yancey County
    • Polk County
    • Rutherford County
  • BUYERS
    • Buying Info
  • SELLERS
    • Selling info
  • RECENTLY SOLD
  • ARTICLES
  • VIDEOS
  • ABOUT
    • Learn More
    • Meet the Team
    • Our Testimonials
  • CONTACT
Traffic Dashboard
Contact
  • Austin Lechner
  • (828) 450-7484
  • austin@altituderegroup.com
  • Sarah Lechner
  • (828) 424-9325
  • Sarah.s@altituderegroup.com
Get in Touch
Office
  • Asheville, North Carolina
Home
  • SEARCH
  • COMMUNITIES
  • BUYERS
  • SELLERS
  • RECENTLY SOLD
  • ARTICLES
  • VIDEOS
  • ABOUT
  • CONTACT
Account
  • Dashboard
  • Logout
  • Login
  • Sign Up
©2026 Altitude Real Estate Group Inc. All rights reserved.
Website built by CloseHack.
  • Privacy
  • Terms
  • DMCA
  • Accessibility
  • Fair Housing
Altitude Real Estate Group Inc - Footer Logo
Canopy MLS

​Listings courtesy of Canopy MLS as distributed by MLS GRID. Based on information submitted to the MLS GRID as of 2026-09-01 15:41:46. All data is obtained from various sources and may not have been verified by broker or MLS GRID. Supplied Open House Information is subject to change without notice. All information should be independently reviewed and verified for accuracy. Properties may or may not be listed by the office/agent presenting the information. Some IDX listings have been excluded from this website.

Longleaf Pines MLS

IDX information is provided exclusively for personal, non-commercial use, and may not be used for any purpose other than to identify prospective properties consumers may be interested in purchasing. Information is deemed reliable but not guaranteed.

Return
  • All Types
  • House+2 more
  • $300K-$1.2M
  • Bed/Bath
  • Size
  • Dates
  • Filters
  • Amenities
  • Save
Listings
No results
Sort
Home / Mills River / 26 Cook Lane
26 Cook Lane Mills River, NC 28759 26 Cook Lane Mills River, NC 28759 26 Cook Lane Mills River, NC 28759 26 Cook Lane Mills River, NC 28759 26 Cook Lane Mills River, NC 28759 26 Cook Lane Mills River, NC 28759 26 Cook Lane Mills River, NC 28759 26 Cook Lane Mills River, NC 28759 26 Cook Lane Mills River, NC 28759 26 Cook Lane Mills River, NC 28759 26 Cook Lane Mills River, NC 28759 26 Cook Lane Mills River, NC 28759 26 Cook Lane Mills River, NC 28759 26 Cook Lane Mills River, NC 28759 26 Cook Lane Mills River, NC 28759 26 Cook Lane Mills River, NC 28759 26 Cook Lane Mills River, NC 28759 26 Cook Lane Mills River, NC 28759 26 Cook Lane Mills River, NC 28759 26 Cook Lane Mills River, NC 28759 26 Cook Lane Mills River, NC 28759 26 Cook Lane Mills River, NC 28759 26 Cook Lane Mills River, NC 28759 26 Cook Lane Mills River, NC 28759 26 Cook Lane Mills River, NC 28759 26 Cook Lane Mills River, NC 28759 26 Cook Lane Mills River, NC 28759 26 Cook Lane Mills River, NC 28759 26 Cook Lane Mills River, NC 28759 26 Cook Lane Mills River, NC 28759 26 Cook Lane Mills River, NC 28759 26 Cook Lane Mills River, NC 28759 26 Cook Lane Mills River, NC 28759 26 Cook Lane Mills River, NC 28759 26 Cook Lane Mills River, NC 28759 26 Cook Lane Mills River, NC 28759 26 Cook Lane Mills River, NC 28759 26 Cook Lane Mills River, NC 28759 26 Cook Lane Mills River, NC 28759 26 Cook Lane Mills River, NC 28759 26 Cook Lane Mills River, NC 28759 26 Cook Lane Mills River, NC 28759 26 Cook Lane Mills River, NC 28759 26 Cook Lane Mills River, NC 28759 26 Cook Lane Mills River, NC 28759 26 Cook Lane Mills River, NC 28759 26 Cook Lane Mills River, NC 28759 26 Cook Lane Mills River, NC 28759 View All Photos

$5,000,000

| Active

26 Cook Lane

Mills River, NC 28759

8,359
Square Feet
7
Beds
7
Baths
0.00
Acres
348
Days on Market
CAR4301878
MLS#
House
Structure
Residential
Zone
Contact

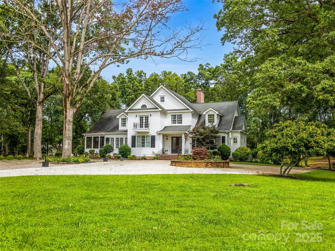
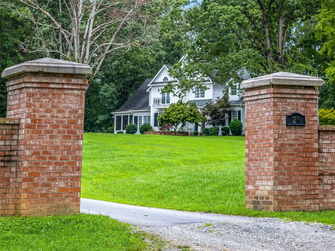
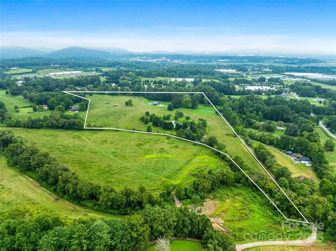
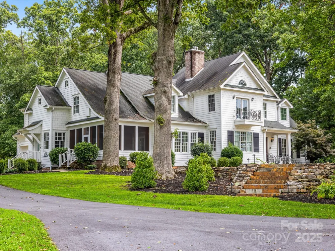
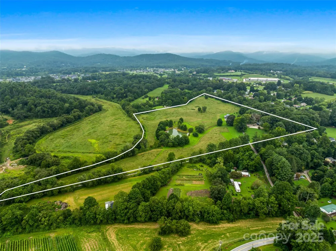
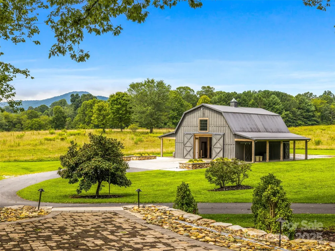
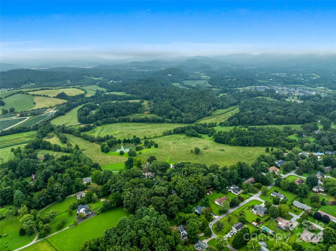
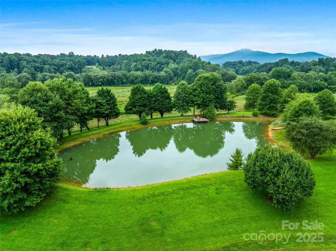
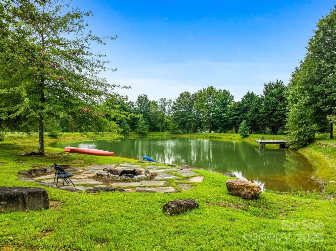
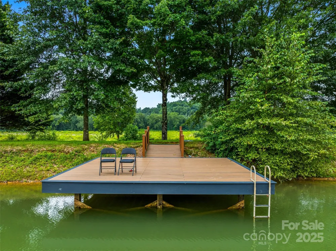
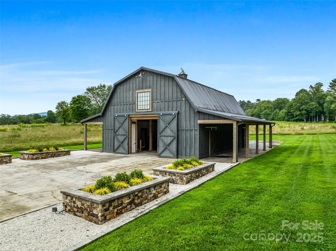
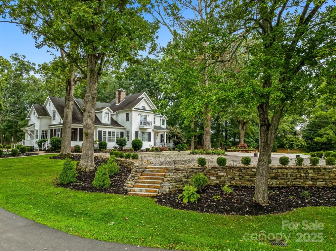
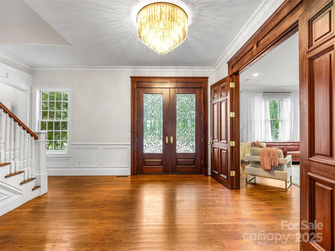
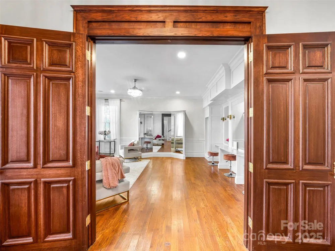
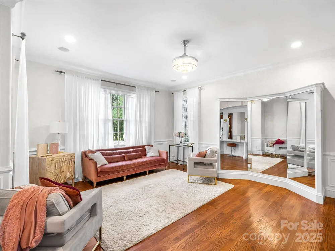
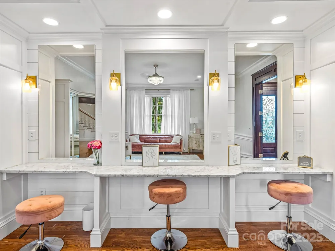
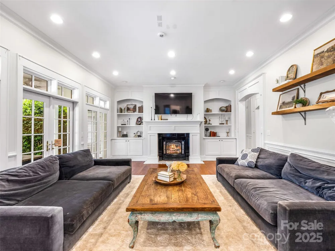
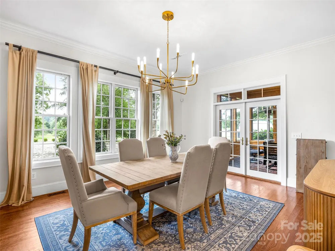
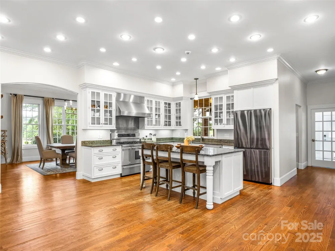
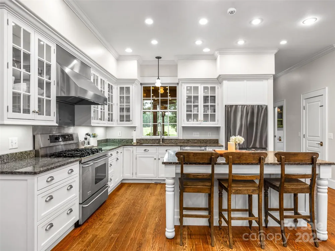
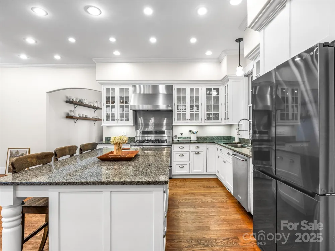
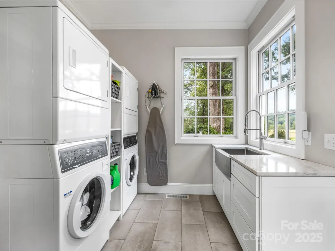
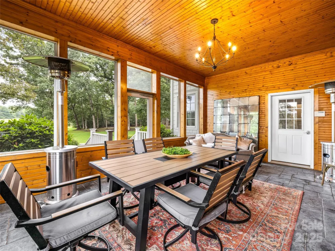
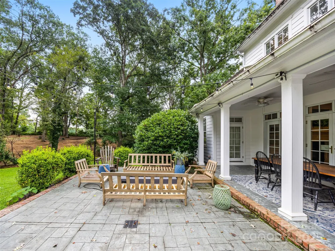
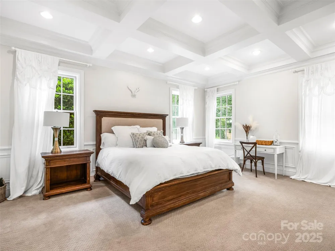
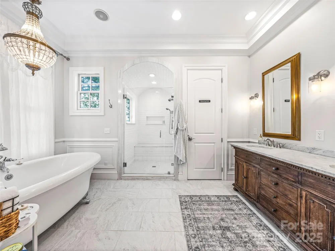
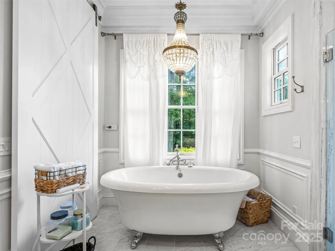
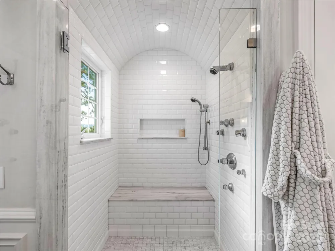
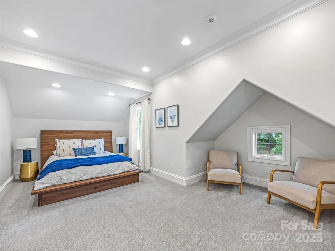
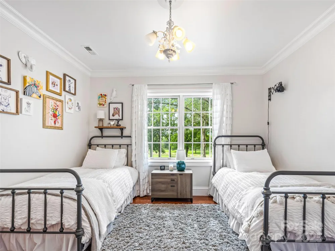
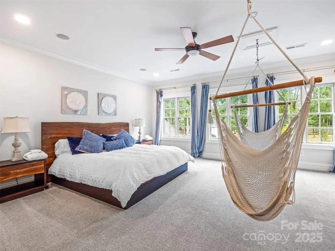
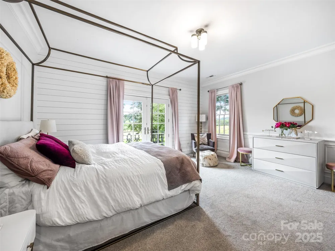
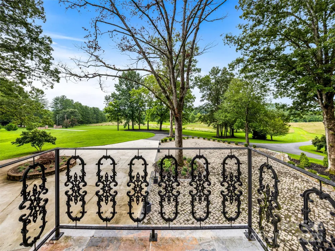
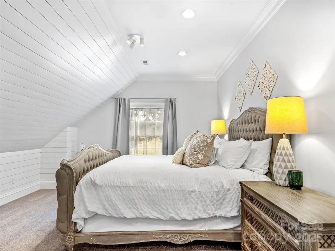
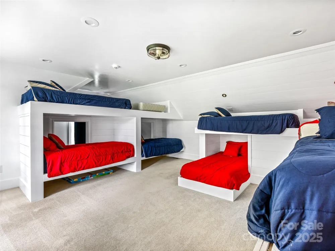
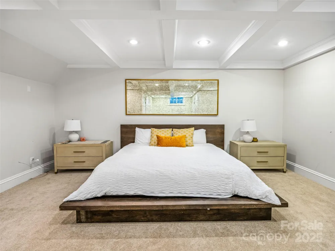
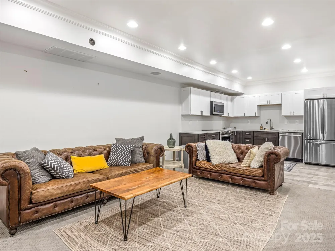
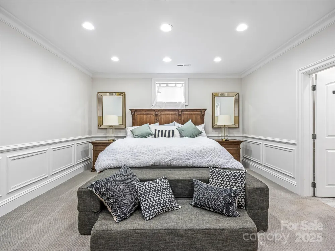
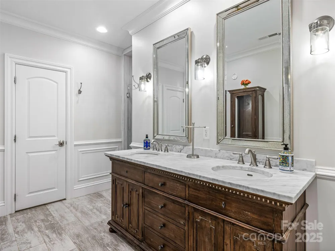
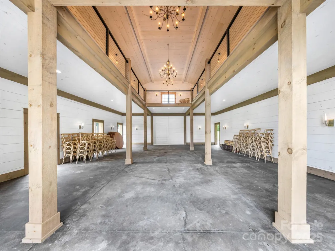
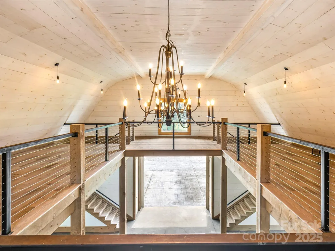
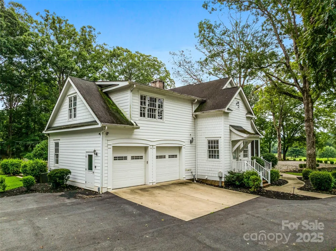
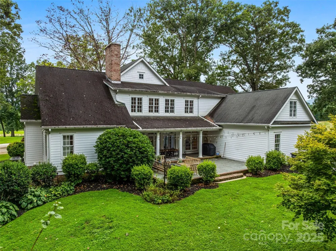
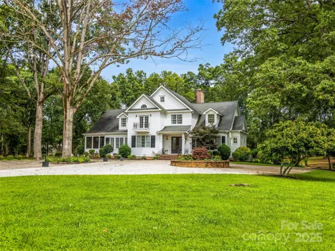
A Legacy Southern Estate Nestled in the idyllic Mills River Valley, this 30-acre estate captures the essence of Southern elegance with a touch of timeless romance. Shaded by a grove of ancient white oaks, the residence evokes the grandeur of a historic manor, blending refined architecture with the serenity of pastoral landscapes. Inside, a chef’s kitchen opens to a dramatic living room anchored by a bespoke fireplace mantel, setting the stage for elegant entertaining. French doors invite you outdoors, where rolling meadows, a charming cottage garden, and a shimmering one-acre stocked pond create a setting of unrivaled beauty. At the heart of the property stands a reimagined barn, now transformed into a sophisticated wedding and event venue. With its graceful proportions and rustic-luxe design, it offers a stunning backdrop for unforgettable celebrations under vaulted ceilings and soft ambient light. Whether hosting candlelit dinners by the water, welcoming guests to a sunset soirée under the oaks, or retreating into the quiet rhythm of country life, this estate offers a lifestyle steeped in charm. Additional acreage available to improve access.

Property Details
Interior
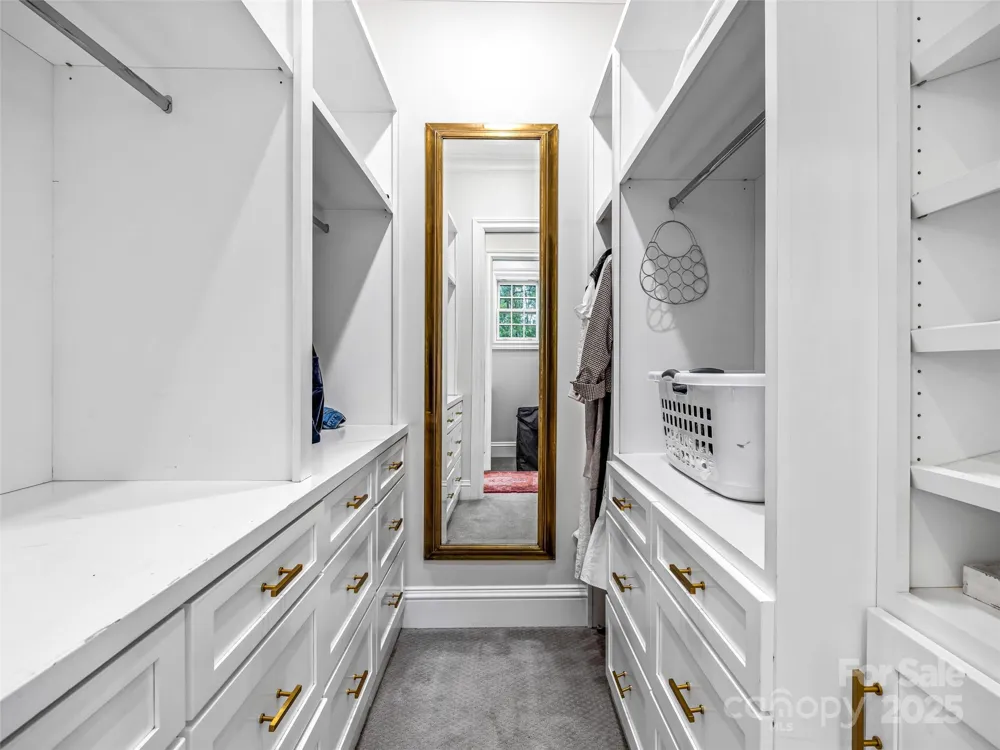
Breakfast Bar, Central Vacuum, Entrance Foyer, Kitchen Island, Pantry, Walk-In Closet(s)
Cooling
Ceiling Fan(s), Central Air, Heat Pump
Heating
Forced Air, Heat Pump, Natural Gas
Cooling Features
Ceiling Fan(s), Central Air, Heat Pump
Bedrooms
7
Bathrooms
7.0
Full Baths
6
Half Baths
2
View
Long Range,Mountain(s)
Lot Features
Cleared, Level, Pasture, Pond(s), Private
Stories
2
Lot Description
Cleared, Level, Pasture, Pond(s), Private
Exterior Materials
Other - See Remarks
Acres
0.001
Square Feet
8359.0
Lot Size (sqft)
30.02
Parking Features
Circular Driveway, Driveway, Attached Garage
Parking
1
Parking Spaces
2
Parking Type
Driveway
Parking Garage Spaces
2.0
Property Type
Purchase
Basement
1
Basement Description
Basement Garage Door, Finished, Storage Space, Walk-Out Access, Walk-Up Access
Basement Finished
1
Year Built
2003
Foundation
Basement
Roof
Architectural Shingle
Sewer Information
Septic Installed
Utility Source
City
Utility Features
Cable Available, Electricity Connected, Natural Gas
Appliances
Dishwasher, Gas Cooktop, Microwave, Refrigerator
Subdivision
none
Elementary School
Mills River
Middle School
Rugby
High School
West Henderson
County
Henderson
Region
Mills River
Original List Price
$5,500,000
Days on Market (Cumulative)
348
MLS #
4301878
Location
Legal

Listings courtesy of Canopy MLS as distributed by MLS GRID. Based on information submitted to the MLS GRID as of 2025-10-01T13:55:05Z. All data is obtained from various sources and may not have been verified by broker or MLS GRID. Supplied Open House Information is subject to change without notice. All information should be independently reviewed and verified for accuracy. Properties may or may not be listed by the office/agent presenting the information. Some IDX listings have been excluded from this website.

Provided By
Listed by Nancy Witek (#CARwitek)
Listing Office: Howard Hanna Beverly-Hanks Fletcher (#CARR03582)

Altitude Real Estate Group Inc Have a question about this home?

Interested in Purchasing 26 Cook Lane?

Get an estimate on monthly payments on this property.

$
years
Down Payment
$
%
Interest Rate
%
Tax Rate
%
$
$annually
$monthly
Estimated Monthly Payment
$0.00
Loan Amount
$0.00