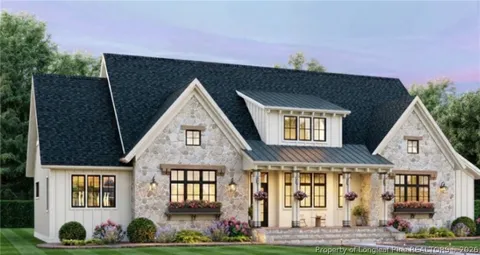
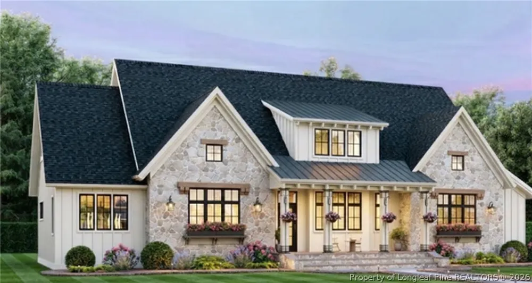
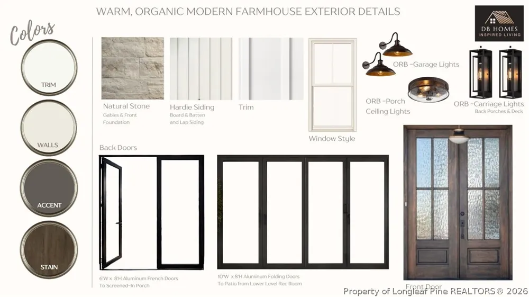
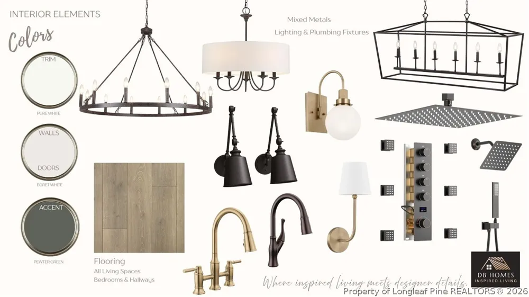
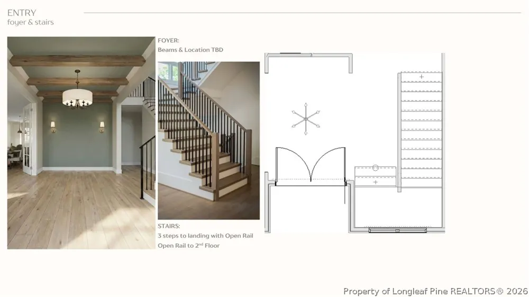
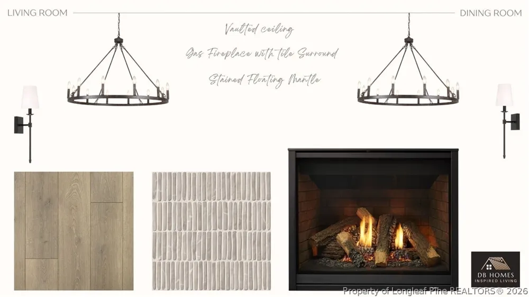
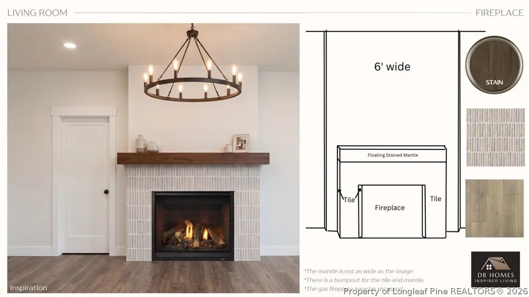
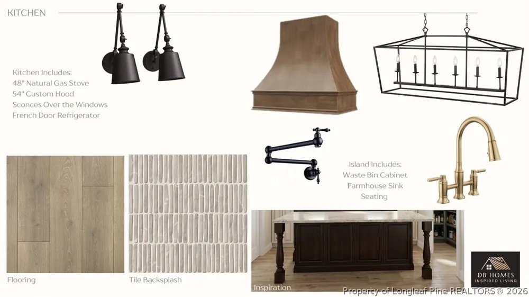
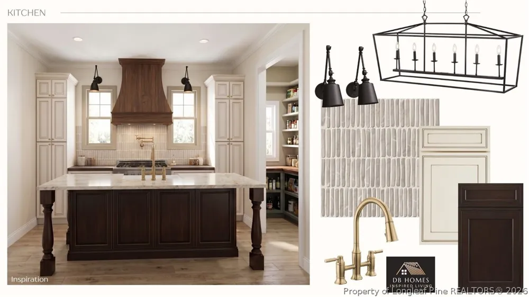
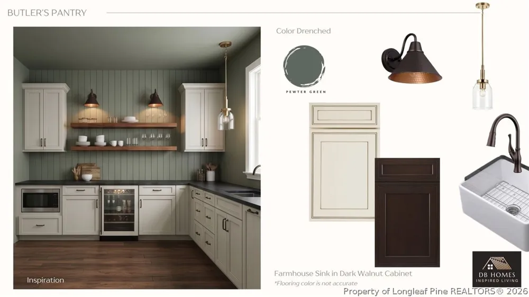
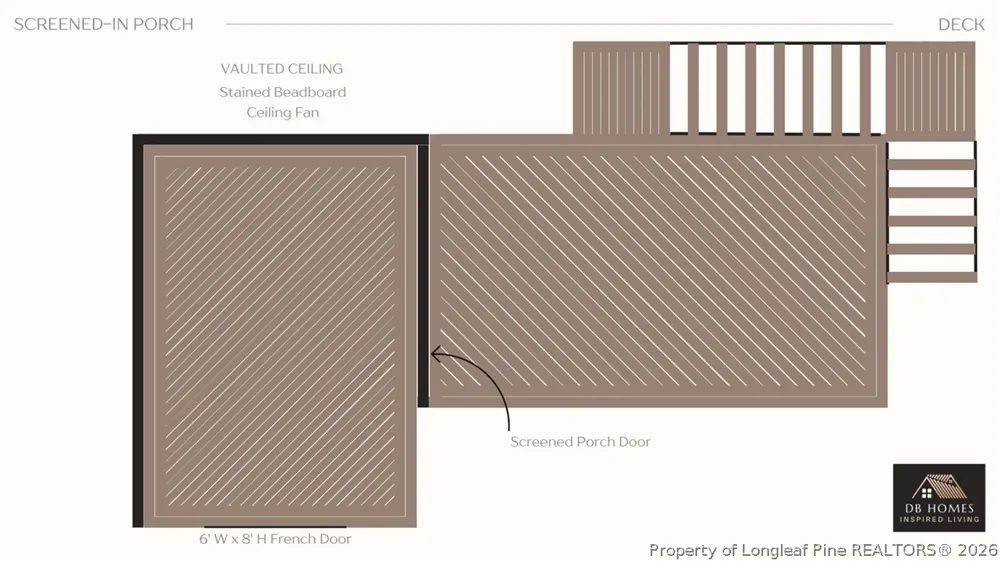
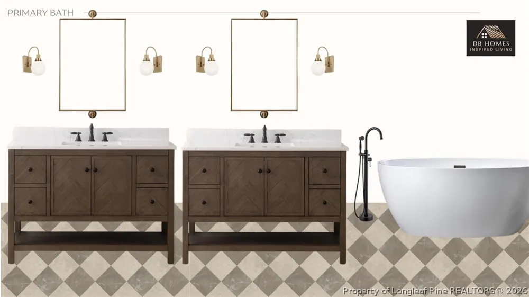
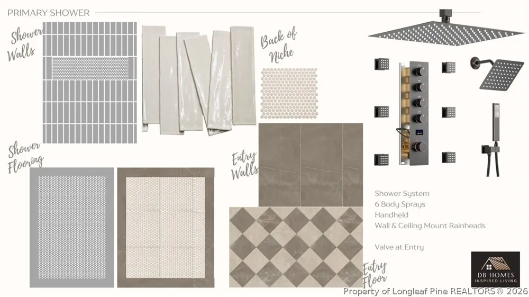
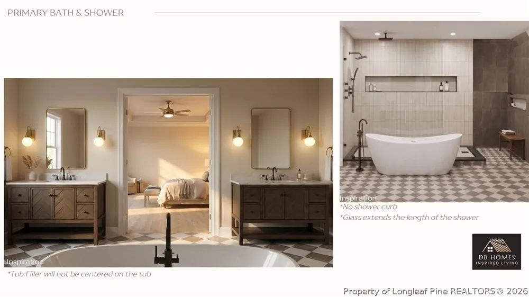
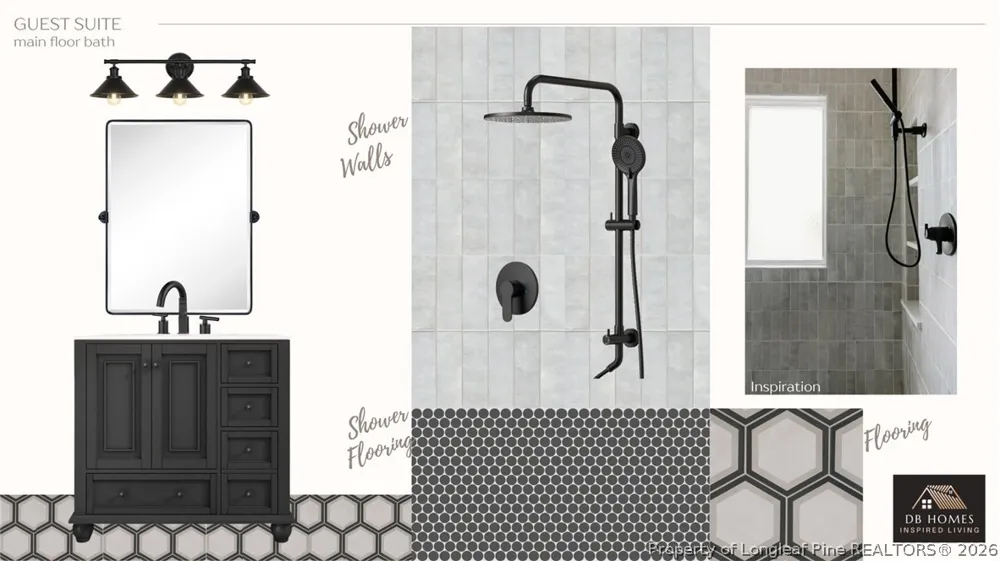
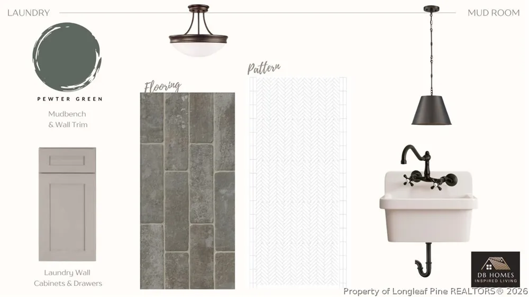
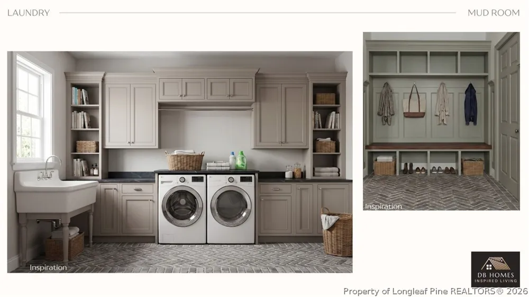
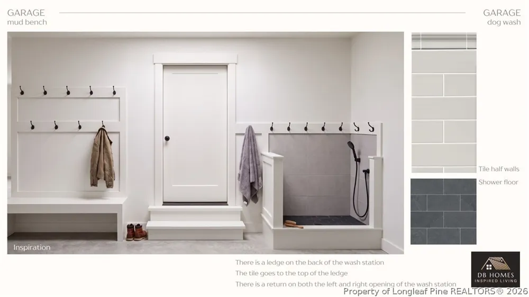
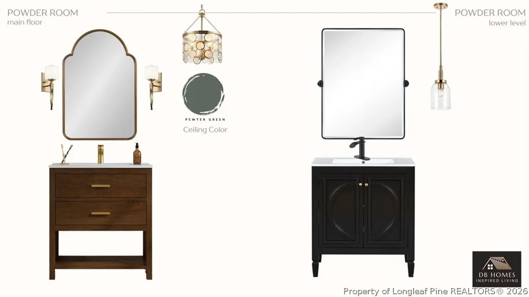
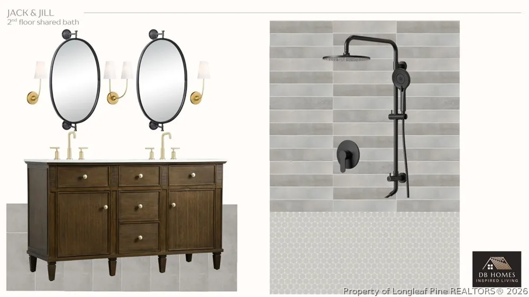
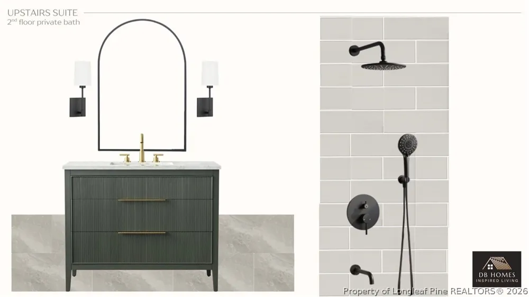
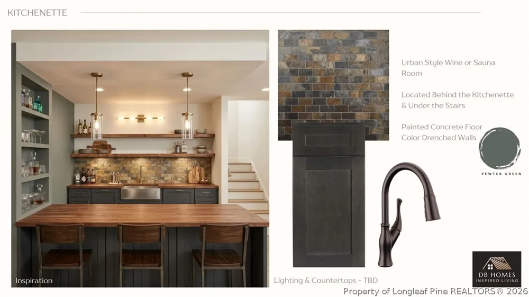
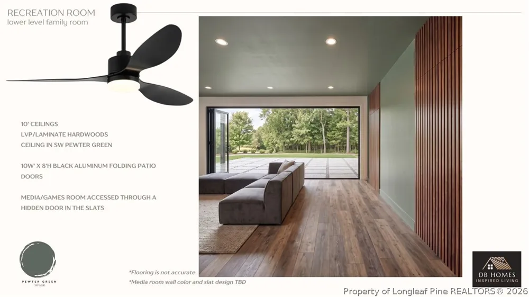
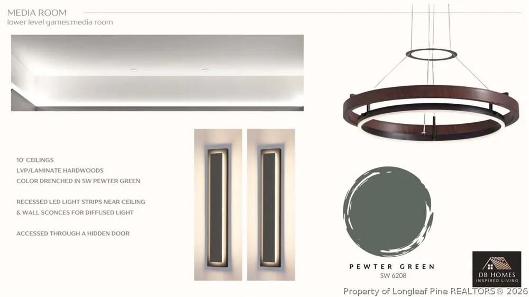
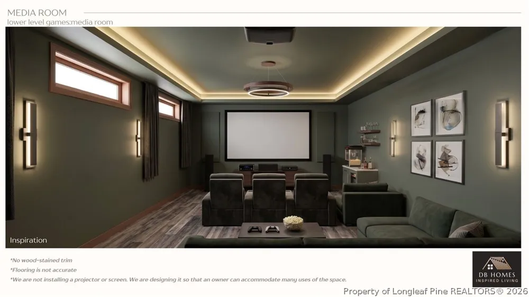
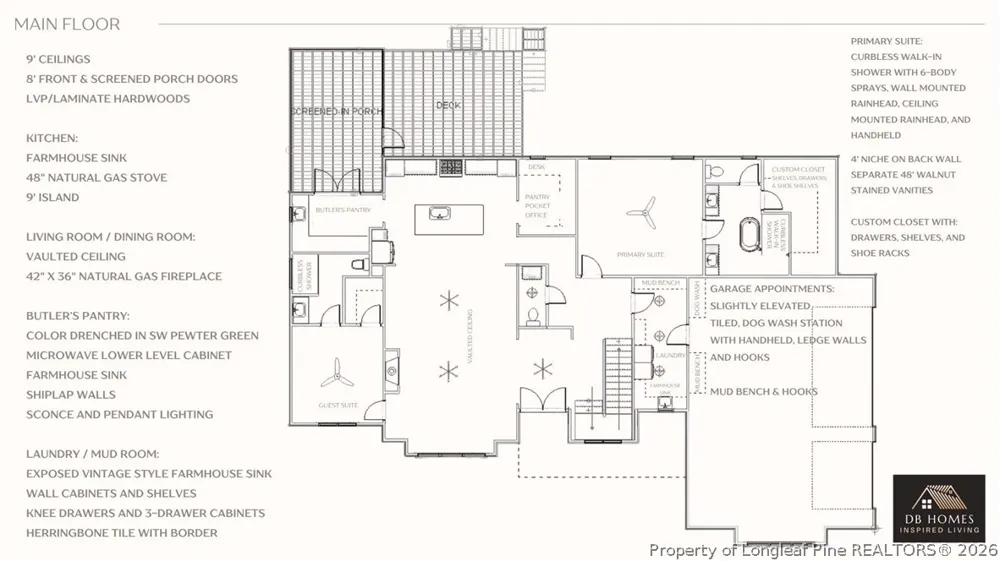
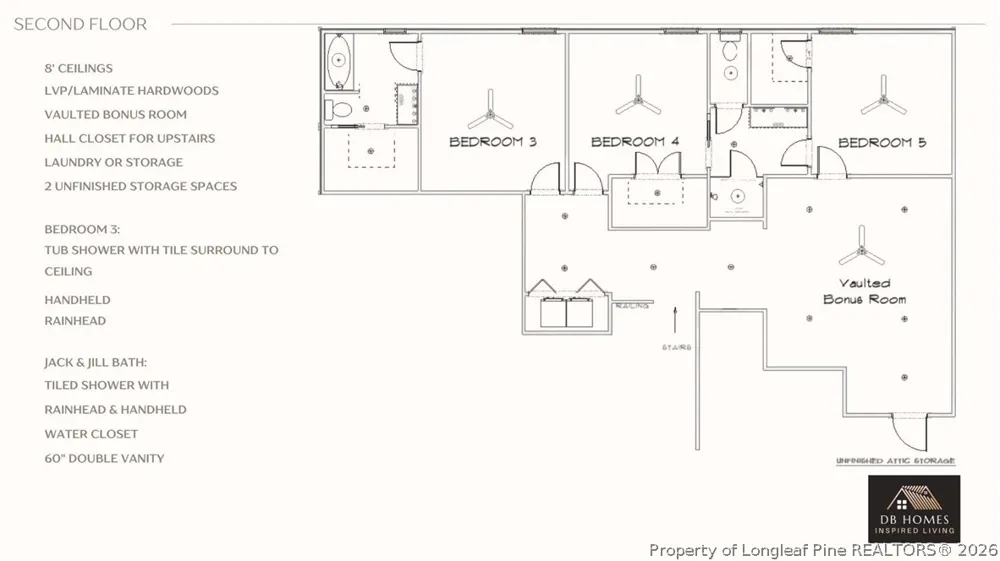
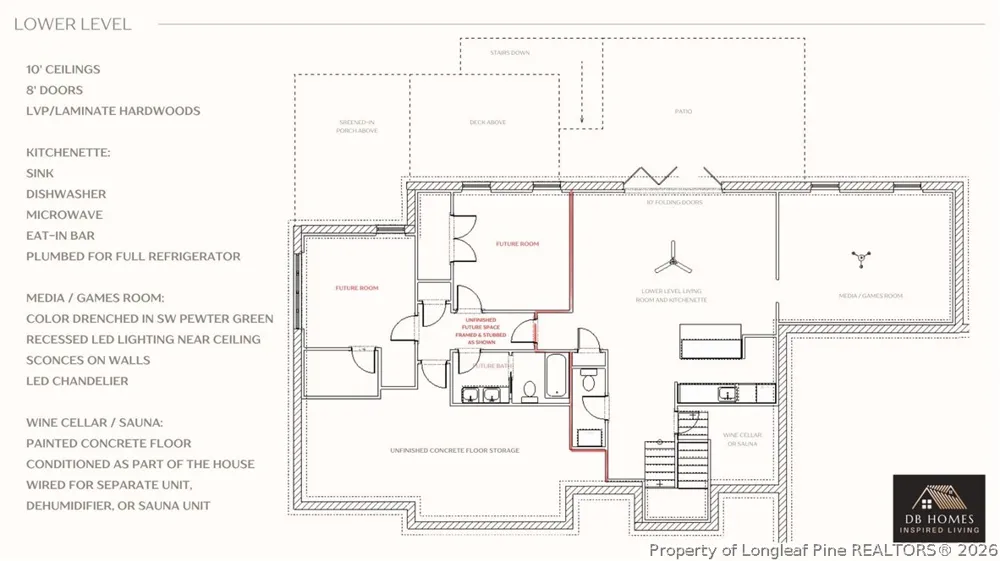
Discover the epitome of sophisticated living at 260 Clearfield Lane in desirable Southern Pines. Currently under construction with an anticipated Summer 2026 completion, this stunning new build offers a unique window of opportunity for buyers to customize finishes and select upgrades to create their true dream home. Boasting a handsome exterior with stone accents, this residence is designed for both grand entertaining and comfortable daily living. Step inside to an airy main level featuring 9' ceilings and a dramatic, vaulted open-plan living and dining area anchored by a cozy fireplace. The heart of the home is the ''modern organic'' inspired kitchen, a masterclass in design featuring a blend of off-white and warm wood cabinetry, an expansive central island, a farmhouse sink, and a custom hood over a 48'' gas range. Entertaining is effortless with an incredible support system: A stunning color-drenched Butler's Pantry, offers a second farmhouse sink, cabinetry, microwave, beverage refrigerator, and French doors opening directly to the screened-in porch and deck/grill area. Additionally, a massive walk-in pantry provides open shelving, cubbies, and a dedicated desk area. The main floor Primary Suite is a true sanctuary, featuring an expansive layout, a freestanding tub, a walk-in tiled shower, separate walnut vanities, and a large custom walk-in closet. A versatile main-floor guest suite with a private tiled shower is perfect for visitors or a dedicated home office. A powder room and functional laundry/mudroom complete the interior first level. The oversized three-car garage also features a budbench drop zone and washing station. The second floor is designed for family flexibility, offering three additional bedrooms, a secondary family living room, upstairs laundry, and access to extensive storage. There is a large ensuite as well as a Jack & Jill Bath. The expansive lower level features 10'' ceilings and provides the ultimate recreation space with a kitchenette, a powder room, a large rec room & a private media/games room. The basement also includes vast unfinished space already laid out for two additional future bedrooms (or flex rooms) and a hall bath, offering massive potential for growth. Don't miss the chance to make 260 Clearfield Lane uniquely yours. Contact us today to discuss customization options!
Property Details
- Interior
- Cathedral Ceilings, Dining Area, Separate Formal Dining Room, Entrance Foyer, In Law Floorplan, Kitchen Island, Primary Downstai
- Fireplaces
- 1
- Cooling
- 1
- Heating
- Heat Pump
- Cooling Features
- Central Air
- Bedrooms
- 5
- Bathrooms
- 6.0
- Full Baths
- 5
- Half Baths
- 2
- Stories
- 3
- Exterior Features
- Deck, Porch, Patio
- Exterior Materials
- Deck, Porch, Patio
- Acres
- 0.6
- Square Feet
- 4703.0
- Lot Size (sqft)
- 0.0
- Parking Features
- Attached, Garage
- Parking
- 1
- Parking Type
- Garage
- Parking Garage Spaces
- 3.0
- Property Type
- Purchase
- Style
- Three Story
- Basement
- 1
- Property Subtype Additional
- Single Family Residence
- Basement Description
- Partially Finished
- Basement Finished
- 1
- Year Built
- 2026
- Sewer Information
- Public Sewer
- Utility Source
- Public
- Appliances
- Gas Range
- Subdivision
- SANDHURST
- Middle School
- Southern Middle School
- High School
- Pinecrest High School
- County
- Moore
- Region
- Southern Pines
- Original List Price
- $1,290,000
- Days on Market (Cumulative)
- 50
- Ownership
- More than a year
- MLS #
- 764981
Location
Legal
IDX information is provided exclusively for personal, non-commercial use, and may not be used for any purpose other than to identify prospective properties consumers may be interested in purchasing. Information is deemed reliable but not guaranteed.
Provided By
Listed by MEESE PROPERTY GROUP (#groump)
Listing Office: MEESE PROPERTY GROUP (#32750)
Provided By (Buyer)
Buyer's Agent: JUSTIN MACE (#MACEJX)
Buyer's Office: CAROLINA PROPERTY SALES (#32270)