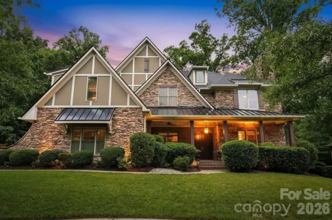
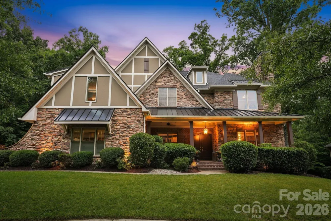
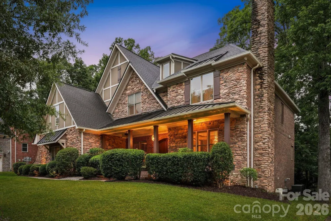
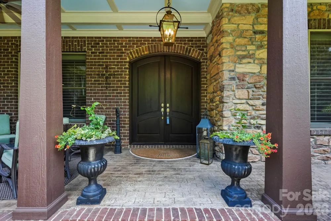
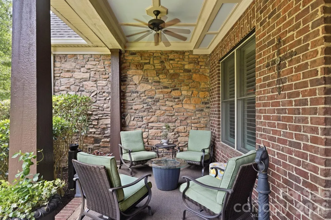
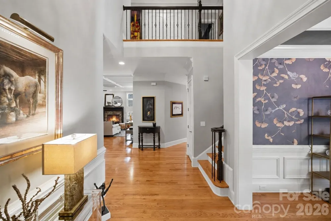
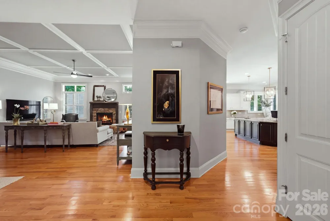
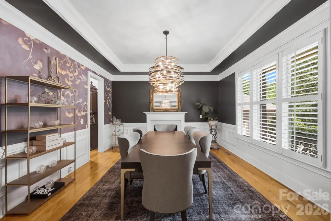
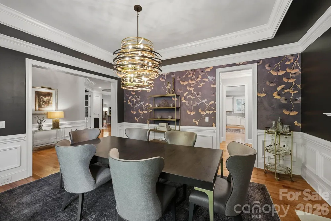
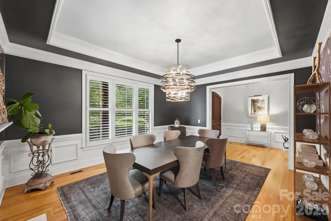
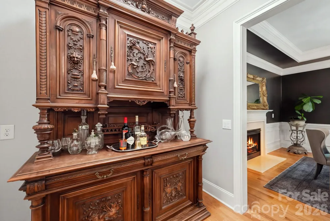
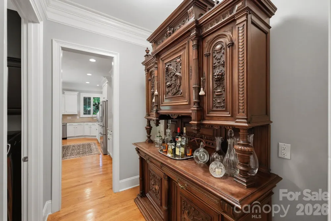
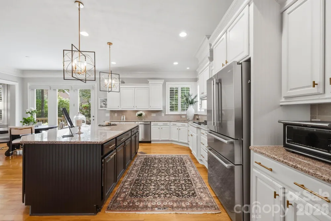
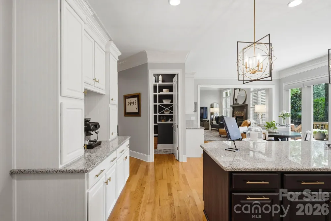
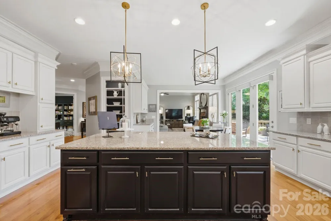
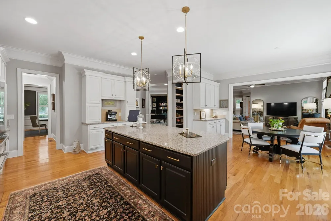
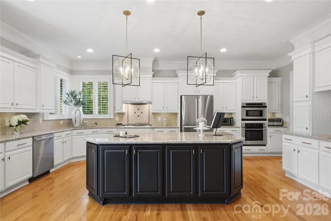
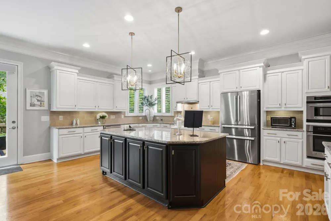
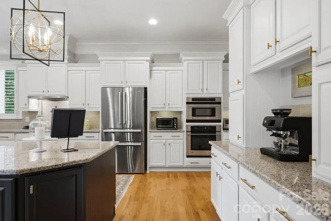
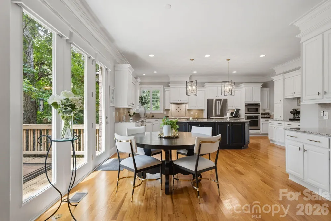
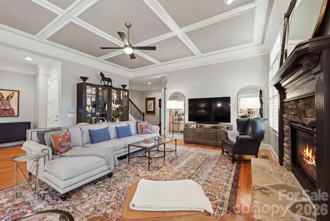
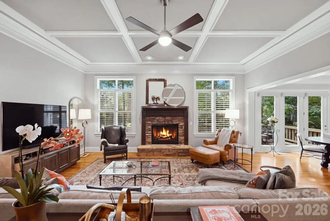
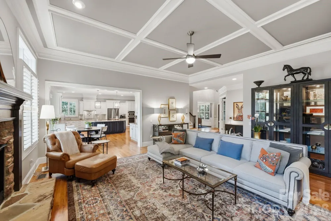
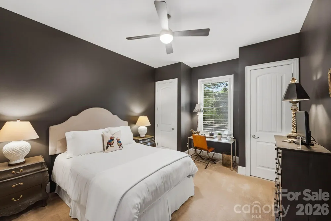
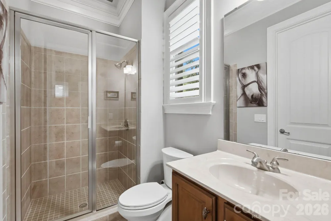
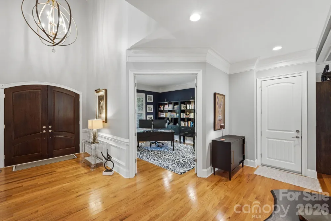
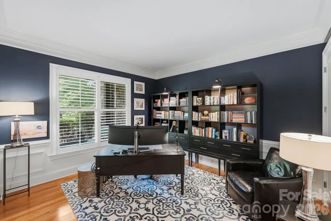
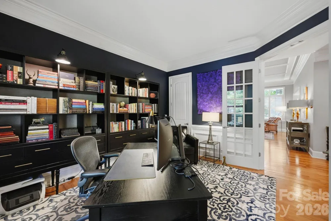
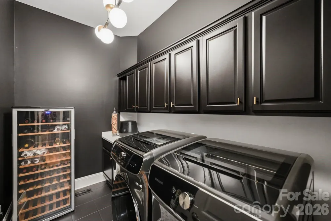
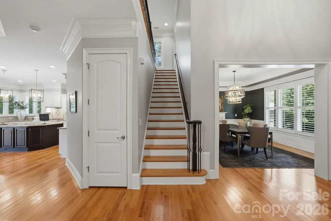
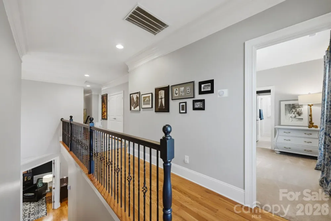
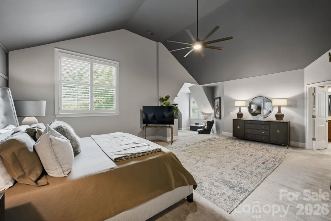
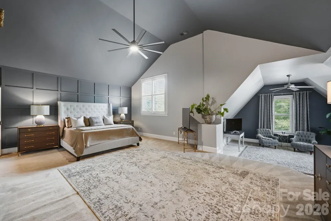
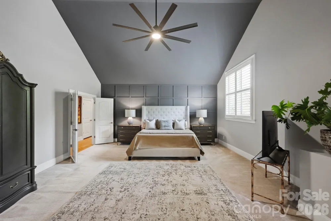
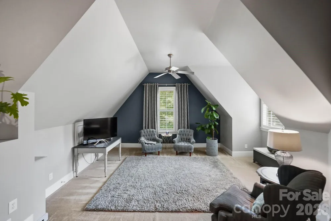
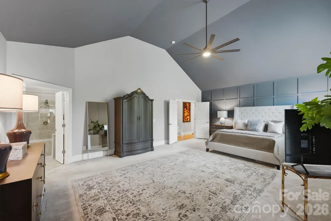
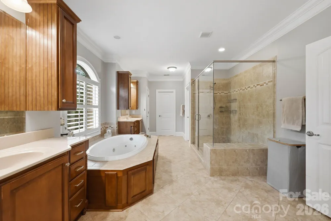
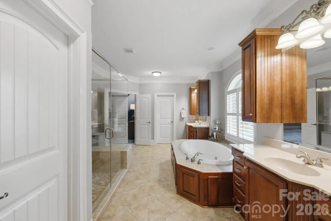
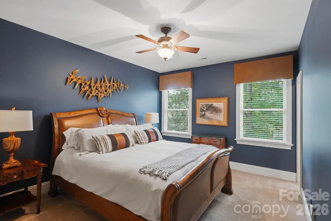
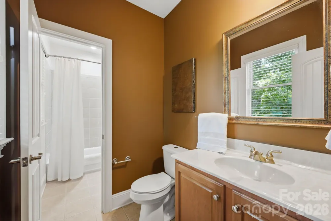
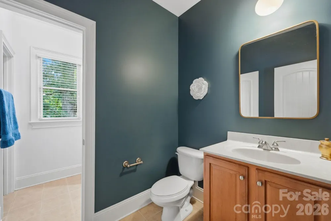
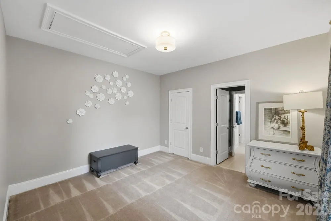
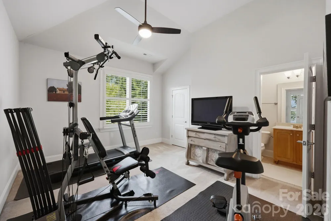
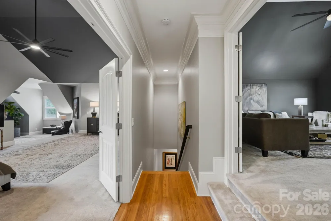
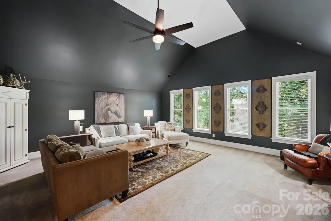
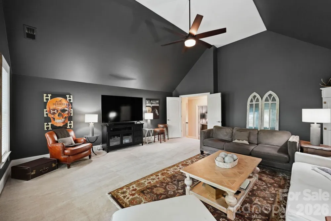
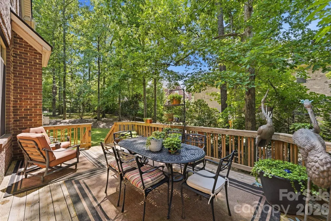
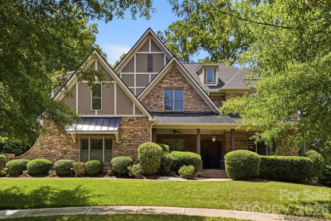
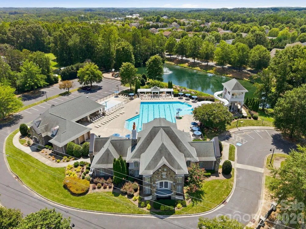
Tucked away on a peaceful, tree-lined cul-de-sac, this exceptional stone and brick residence offers more than 5,100 square feet of beautifully designed living space where timeless architecture, elegant finishes and extensive updates come together to create a truly exceptional home. Thoughtfully renovated and meticulously maintained, every detail has been carefully curated to deliver both everyday comfort and sophisticated style. A charming covered front porch welcomes guests through impressive double entry doors into a soaring two-story foyer accented by hardwood floors, detailed millwork, fresh interior paint and abundant natural light. A private office with French doors and oversized windows provides an ideal workspace. The formal dining room features custom wall detailing, elegant lighting, refined trim work and a fireplace that adds warmth and character. Designed for everyday living and effortless entertaining, the chef's kitchen offers an oversized center island, generous prep and serving areas, extensive cabinetry, upgraded appliances, stylish lighting and a butler's pantry. The living room is highlighted by coffered ceilings, plantation shutters and a striking stone fireplace. A private guest suite with an en suite bath offers a private retreat for overnight guests. The spacious primary suite includes a sitting area, two walk-in closets and a spa-inspired bath with an oversized shower. Additional bedrooms, including an en suite, are complemented by a large vaulted bonus room that offers exceptional flexibility for a media room, fitness studio, recreation space or playroom. Recent improvements include a new roof, upgraded gutters and downspouts, refreshed exterior paint, landscape lighting, upgraded appliances, updated plumbing and lighting fixtures, and a new water heater, providing exceptional value and peace of mind. Residents also enjoy access to a clubhouse, swimming pool, playground and scenic walking trails. Combining generous living spaces, quality craftsmanship, extensive updates and exceptional community amenities, this distinguished residence presents a rare opportunity to own a truly move-in-ready home in one of Union County's most sought-after neighborhoods and highly regarded school districts.
Property Details
- Interior
- Entrance Foyer, Kitchen Island, Open Floorplan, Split Bedroom, Walk-In Closet(s), Walk-In Pantry
- Cooling
- Ceiling Fan(s), Central Air
- Heating
- Central
- Cooling Features
- Ceiling Fan(s), Central Air
- Bedrooms
- 5
- Bathrooms
- 4.5
- Full Baths
- 4
- Half Baths
- 1
- Lot Features
- Cul-De-Sac
- Stories
- 2
- Lot Description
- Cul-De-Sac
- Pool Shared
- 1
- Acres
- 0.0
- Square Feet
- 5165.0
- Lot Size (sqft)
- 0.29
- Parking Features
- Attached Garage, Garage Faces Side
- Parking
- 1
- Parking Type
- Garage
- Parking Garage Spaces
- 3.0
- Property Type
- Purchase
- Year Built
- 2007
- Foundation
- Crawl Space
- Roof
- Architectural Shingle, Metal
- Sewer Information
- County Sewer
- Utility Source
- County Water
- Utility Features
- Natural Gas
- Appliances
- Convection Oven, Dishwasher, Disposal, Electric Oven, Gas Cooktop, Gas Water Heater, Ice Maker, Microwave, Refrigerator with Ice
- Subdivision
- Cureton
- Community Features
- Clubhouse, Fitness Center, Outdoor Pool, Playground, Sidewalks, Street Lights, Walking Trails
- Elementary School
- Kensington
- Middle School
- Cuthbertson
- High School
- Cuthbertson
- County
- Union
- Region
- Waxhaw
- Zoning
- AJ5
- Original List Price
- $1,039,000
- Days on Market (Cumulative)
- 62
- HOA
- 1
- HOA Fees
- 543.83
Location
Legal
Listings courtesy of Canopy MLS as distributed by MLS GRID. Based on information submitted to the MLS GRID as of 2026-08-27T18:40:06Z. All data is obtained from various sources and may not have been verified by broker or MLS GRID. Supplied Open House Information is subject to change without notice. All information should be independently reviewed and verified for accuracy. Properties may or may not be listed by the office/agent presenting the information. Some IDX listings have been excluded from this website.
Provided By
Listed by Amber Matzke (#CAR69155)
Listing Office: Premier Sotheby's International Realty (#CAR9659)