(828) 450-7484 (828) 424-9325 austin@altituderegroup.com Sarah.s@altituderegroup.com Altitude Real Estate Group Inc
Traffic Dashboard
Home
  • SEARCH
  • COMMUNITIES
    • Asheville
    • Buncombe County
    • Henderson County
    • Haywood County
    • Madison County
    • Yancey County
    • Polk County
    • Rutherford County
  • BUYERS
    • Buying Info
  • SELLERS
    • Selling info
  • RECENTLY SOLD
  • ARTICLES
  • VIDEOS
  • ABOUT
    • Learn More
    • Meet the Team
    • Our Testimonials
  • CONTACT
Traffic Dashboard
Contact
  • Austin Lechner
  • (828) 450-7484
  • austin@altituderegroup.com
  • Sarah Lechner
  • (828) 424-9325
  • Sarah.s@altituderegroup.com
Get in Touch
Office
  • Asheville, North Carolina
Home
  • SEARCH
  • COMMUNITIES
  • BUYERS
  • SELLERS
  • RECENTLY SOLD
  • ARTICLES
  • VIDEOS
  • ABOUT
  • CONTACT
Account
  • Dashboard
  • Logout
  • Login
  • Sign Up
©2026 Altitude Real Estate Group Inc. All rights reserved.
Website built by CloseHack.
  • Privacy
  • Terms
  • DMCA
  • Accessibility
  • Fair Housing
Altitude Real Estate Group Inc - Footer Logo
Canopy MLS

​Listings courtesy of Canopy MLS as distributed by MLS GRID. Based on information submitted to the MLS GRID as of 2026-08-31 22:16:34. All data is obtained from various sources and may not have been verified by broker or MLS GRID. Supplied Open House Information is subject to change without notice. All information should be independently reviewed and verified for accuracy. Properties may or may not be listed by the office/agent presenting the information. Some IDX listings have been excluded from this website.

Longleaf Pines MLS

IDX information is provided exclusively for personal, non-commercial use, and may not be used for any purpose other than to identify prospective properties consumers may be interested in purchasing. Information is deemed reliable but not guaranteed.

Return
  • All Types
  • House+2 more
  • $300K-$1.2M
  • Bed/Bath
  • Size
  • Dates
  • Filters
  • Amenities
  • Save
Listings
No results
Sort
Home / Gastonia / 2709 Stockwood Drive
2709 Stockwood Drive Gastonia, NC 28056 2709 Stockwood Drive Gastonia, NC 28056 2709 Stockwood Drive Gastonia, NC 28056 2709 Stockwood Drive Gastonia, NC 28056 2709 Stockwood Drive Gastonia, NC 28056 2709 Stockwood Drive Gastonia, NC 28056 2709 Stockwood Drive Gastonia, NC 28056 2709 Stockwood Drive Gastonia, NC 28056 2709 Stockwood Drive Gastonia, NC 28056 2709 Stockwood Drive Gastonia, NC 28056 2709 Stockwood Drive Gastonia, NC 28056 2709 Stockwood Drive Gastonia, NC 28056 2709 Stockwood Drive Gastonia, NC 28056 2709 Stockwood Drive Gastonia, NC 28056 2709 Stockwood Drive Gastonia, NC 28056 2709 Stockwood Drive Gastonia, NC 28056 2709 Stockwood Drive Gastonia, NC 28056 2709 Stockwood Drive Gastonia, NC 28056 2709 Stockwood Drive Gastonia, NC 28056 2709 Stockwood Drive Gastonia, NC 28056 2709 Stockwood Drive Gastonia, NC 28056 2709 Stockwood Drive Gastonia, NC 28056 2709 Stockwood Drive Gastonia, NC 28056 2709 Stockwood Drive Gastonia, NC 28056 2709 Stockwood Drive Gastonia, NC 28056 2709 Stockwood Drive Gastonia, NC 28056 2709 Stockwood Drive Gastonia, NC 28056 2709 Stockwood Drive Gastonia, NC 28056 2709 Stockwood Drive Gastonia, NC 28056 2709 Stockwood Drive Gastonia, NC 28056 2709 Stockwood Drive Gastonia, NC 28056 2709 Stockwood Drive Gastonia, NC 28056 2709 Stockwood Drive Gastonia, NC 28056 2709 Stockwood Drive Gastonia, NC 28056 2709 Stockwood Drive Gastonia, NC 28056 2709 Stockwood Drive Gastonia, NC 28056 2709 Stockwood Drive Gastonia, NC 28056 2709 Stockwood Drive Gastonia, NC 28056 2709 Stockwood Drive Gastonia, NC 28056 2709 Stockwood Drive Gastonia, NC 28056 2709 Stockwood Drive Gastonia, NC 28056 2709 Stockwood Drive Gastonia, NC 28056 2709 Stockwood Drive Gastonia, NC 28056 2709 Stockwood Drive Gastonia, NC 28056 2709 Stockwood Drive Gastonia, NC 28056 View All Photos

$360,000

| Coming Soon

2709 Stockwood Drive

Gastonia, NC 28056

1,590
Square Feet
3
Beds
2.5
Baths
0
Days on Market
CAR4417564
MLS#
House
Structure
Residential
Zone
Contact

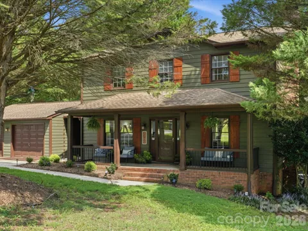
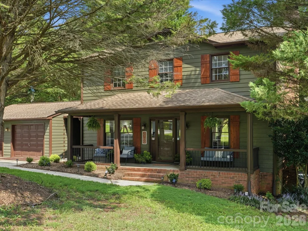
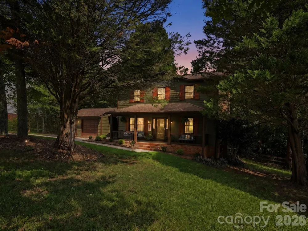
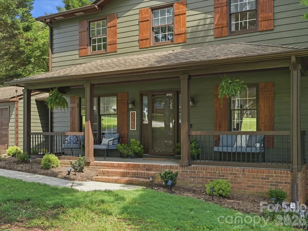
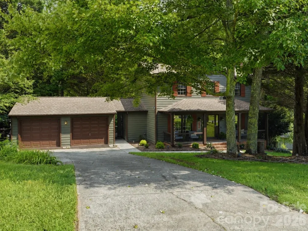
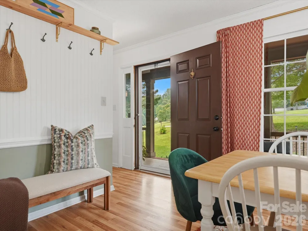
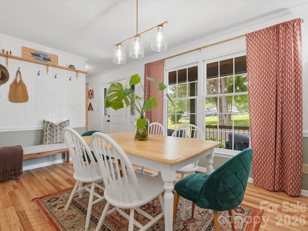
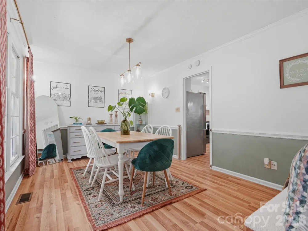
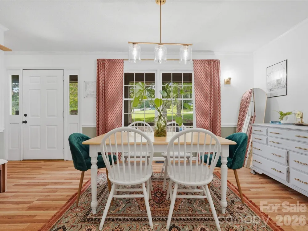
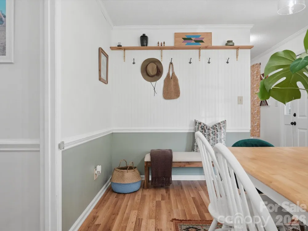
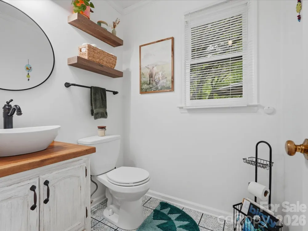
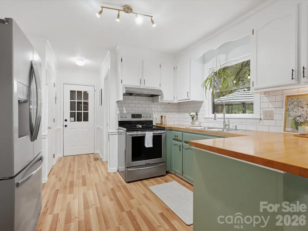
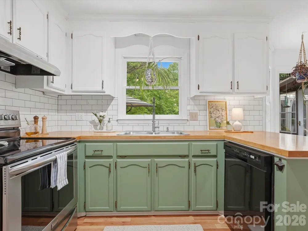
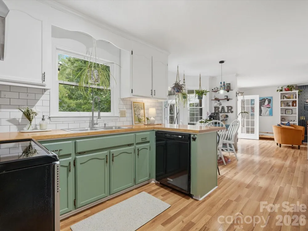
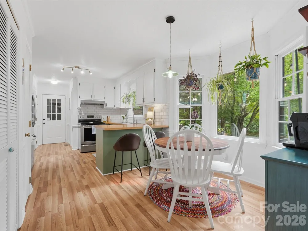
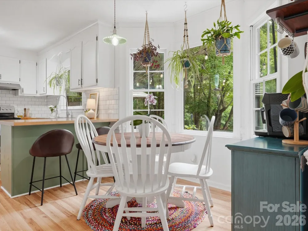
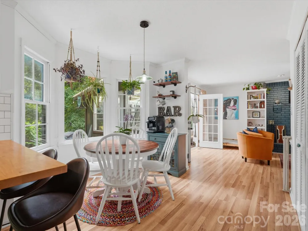
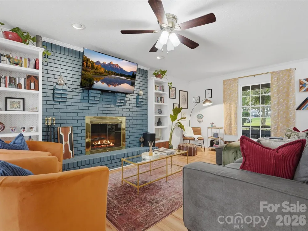
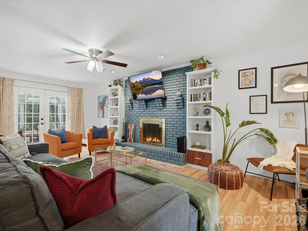
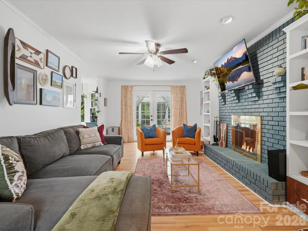
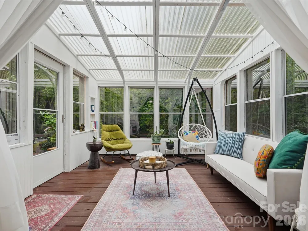
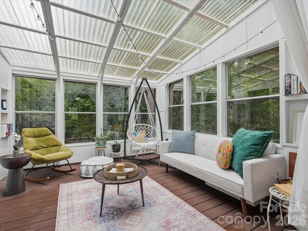
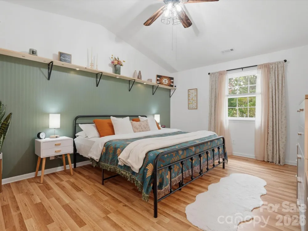
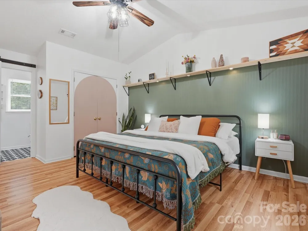
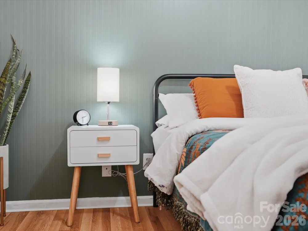
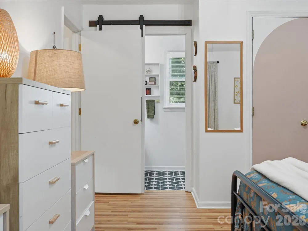
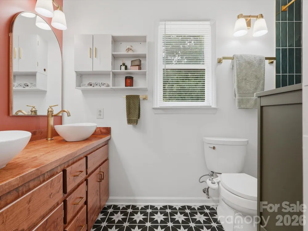
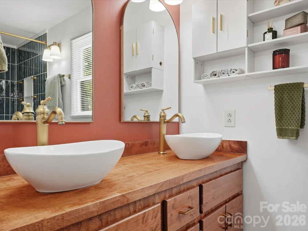
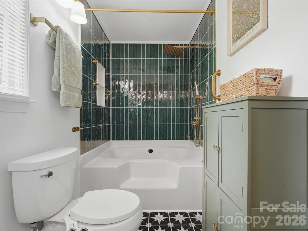
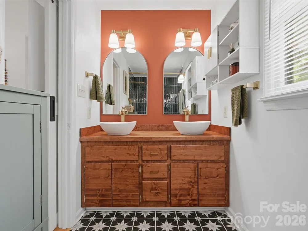
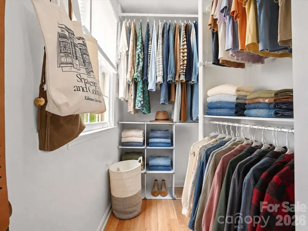
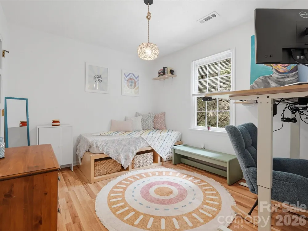
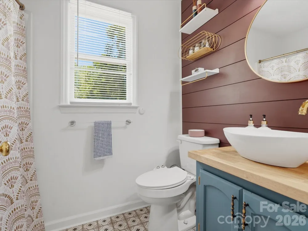
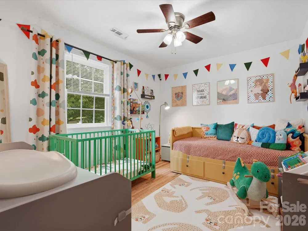
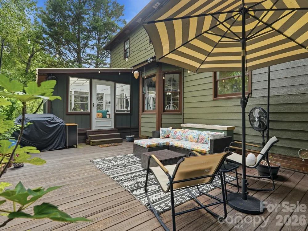
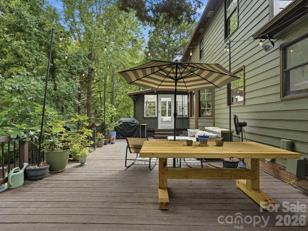
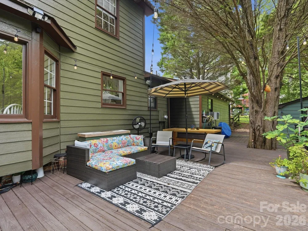
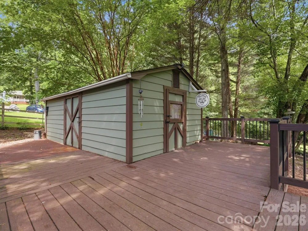
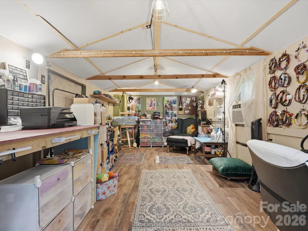
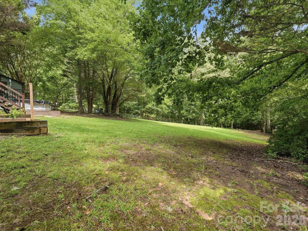
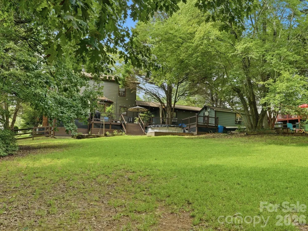
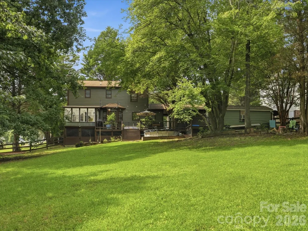
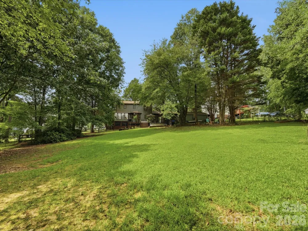
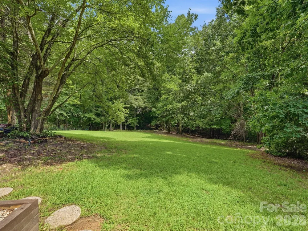
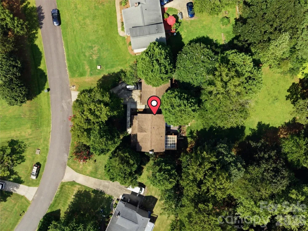
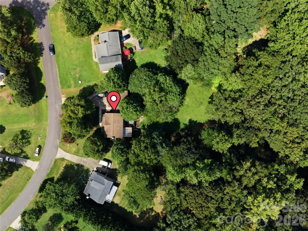
Tucked into the established Saddlewood neighborhood, this 3-bedroom, 1590 sq ft home offers a renovated, move-in ready space, with privacy and flexibility that can be hard to find at this price point. Every room and exterior of this home has been tastefully renovated since 2023! Exterior of the home was painted 2024. The first floor features LVP floors (2023), a living room with built-ins surrounding a brick wood-burning fireplace, with french doors opening to a bright, airy sunroom (2024 remodel including new storm windows) overlooking the peaceful backyard. The kitchen features updated butcher block counters & subway tile backsplash (2023). Enjoy breakfast at the beautiful bay window nook for casual dining, painted cabinets, ½ bath, and formal dining room. Don’t miss the drop zone, and rare walk-in pantry! Out back is where this property really stands apart. Step onto the spacious rear deck overlooking a private, flat yard that leads to a tree-lined setting with nearly an acre to enjoy. Just off the deck, a renovated detached flex space (2023), currently used as a work/art studio, offers endless possibilities for a creative space, home office, hobby room, or workout area. The two-car garage connects to the home by a covered breezeway, adding convenience along with valuable parking, storage and workspace. Upstairs, the primary suite with en-suite double vanity bathroom (2025) features a cathedral ceiling, two primary closets (one walk-in), and beautiful tiled shower/bath combo with modern brush gold faucets. Two additional bedrooms with ample closet space and a renovated full bath (2024) round out this functional space. From the first day you move in, enjoy slow mornings in the sunroom, dinner outside on the deck, rocking chairs on the covered front porch, and weekends spent at the firepit in your backyard. Mature surroundings and generous outdoor space give the property a sense of separation while still being part of an established neighborhood. Enjoy that privacy while remaining convenient to everyday shopping, dining and recreation, with Crowders Mountain State Park and growing Downtown Gastonia all within easy reach.

Property Details
Interior
Attic Stairs Pulldown, Breakfast Bar, Built-in Features, Drop Zone, Pantry, Split Bedroom, Storage, Walk-In Closet(s), Walk-In P
Cooling
Central Air, Electric, Wall Unit(s), Window Unit(s)
Heating
Electric, Heat Pump
Cooling Features
Central Air, Electric, Wall Unit(s), Window Unit(s)
Bedrooms
3
Bathrooms
2.5
Full Baths
2
Half Baths
1
Lot Features
Creek/Stream, Wooded
Stories
2
Lot Description
Creek/Stream, Wooded
Pool
1
Pool Description
Above Ground
Pool Features
Above Ground
Exterior Materials
Fire Pit, Storage
Acres
0.0
Square Feet
1590.0
Lot Size (sqft)
0.88
Parking Features
Driveway, Attached Garage
Parking
1
Parking Type
Driveway
Parking Garage Spaces
2.0
Property Type
Purchase
Year Built
1989
Foundation
Crawl Space
Roof
Architectural Shingle
Sewer Information
Shared Septic
Utility Source
Community Well
Utility Features
Cable Connected, Electricity Connected
Appliances
Dishwasher, Electric Range, Exhaust Hood, Microwave, Refrigerator, Self Cleaning Oven, Washer/Dryer
Subdivision
Saddlewood
Elementary School
Robinson
Middle School
Southwest
High School
Forestview
County
GASTON
Region
Gastonia
MLS #
4417564
Location
Legal

Listings courtesy of Canopy MLS as distributed by MLS GRID. Based on information submitted to the MLS GRID as of 2026-08-31T21:39:05Z. All data is obtained from various sources and may not have been verified by broker or MLS GRID. Supplied Open House Information is subject to change without notice. All information should be independently reviewed and verified for accuracy. Properties may or may not be listed by the office/agent presenting the information. Some IDX listings have been excluded from this website.

Provided By
Listed by Lisa Zederbaum (#CAR50476)
Listing Office: Mackey Realty LLC (#CAR13902)

Altitude Real Estate Group Inc Have a question about this home?

Interested in Purchasing 2709 Stockwood Drive?

Get an estimate on monthly payments on this property.

$
years
Down Payment
$
%
Interest Rate
%
Tax Rate
%
$
$annually
$monthly
Estimated Monthly Payment
$0.00
Loan Amount
$0.00