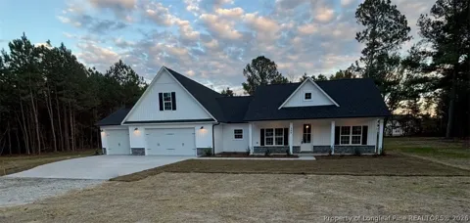
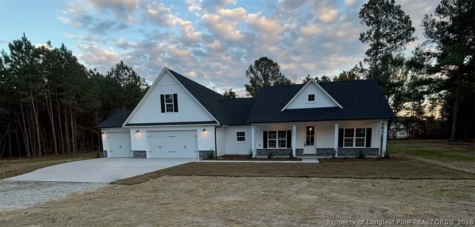
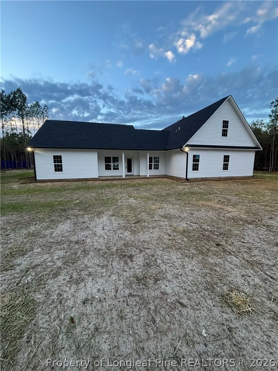
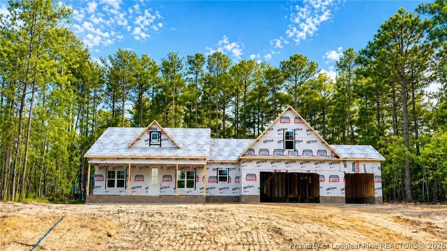
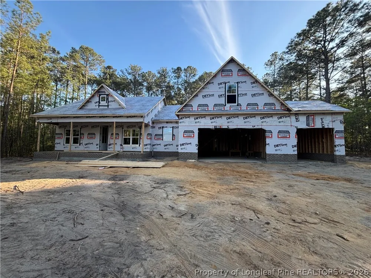
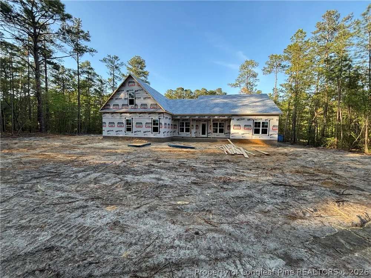
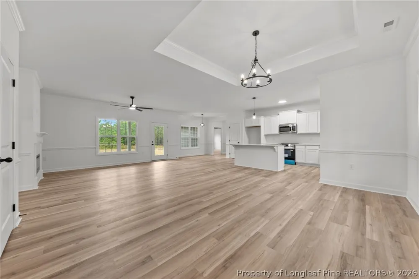
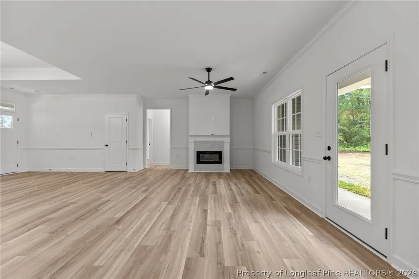
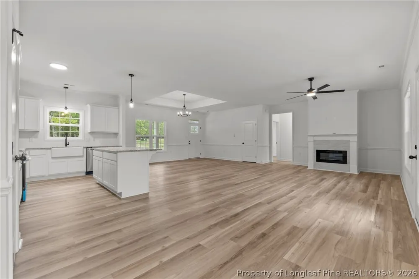
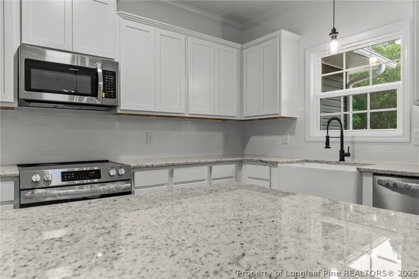
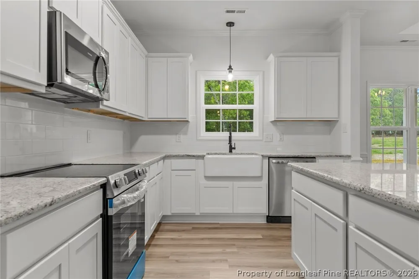
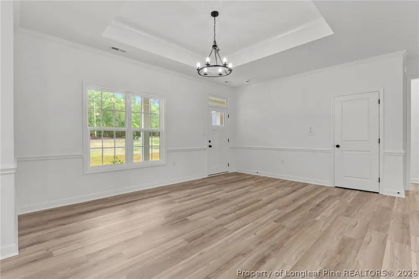
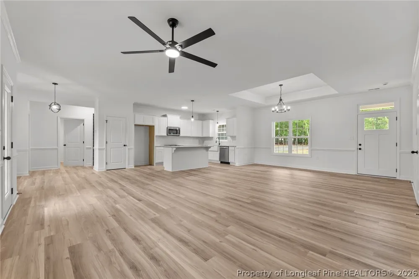
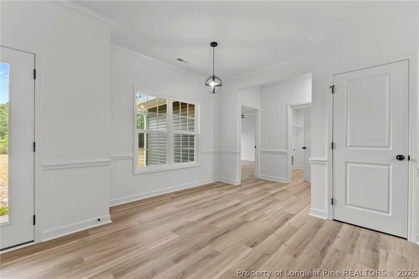
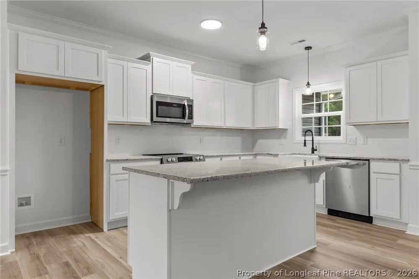
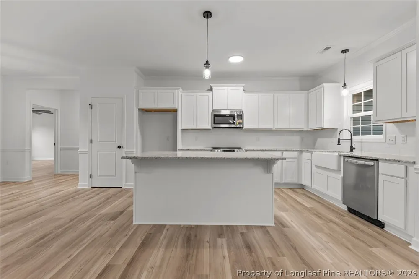
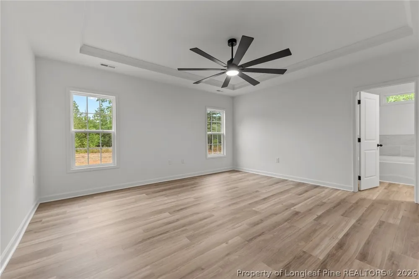
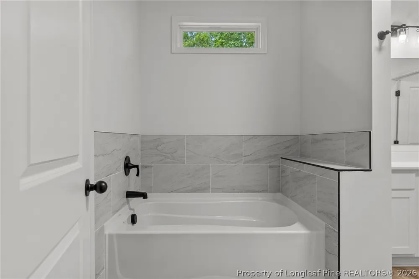
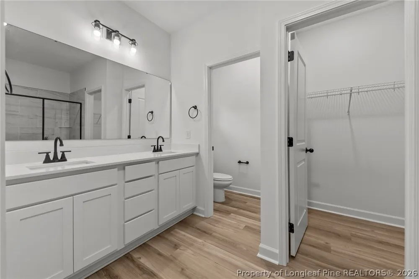
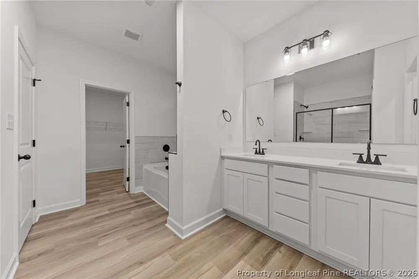
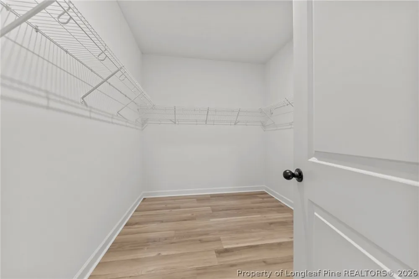
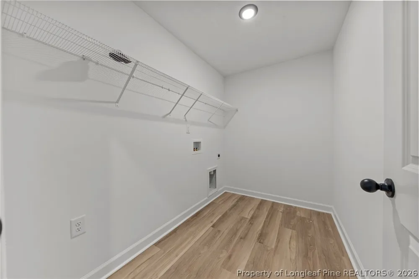
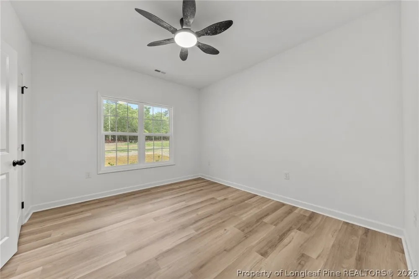
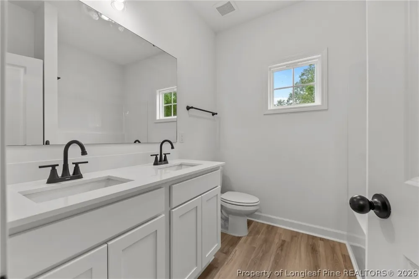
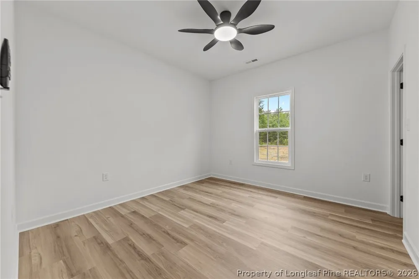
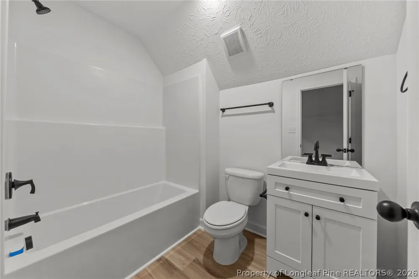
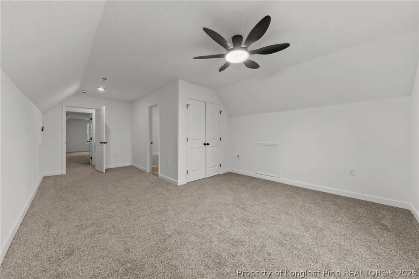
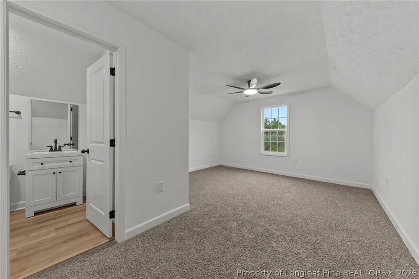
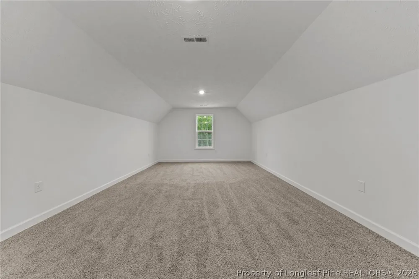
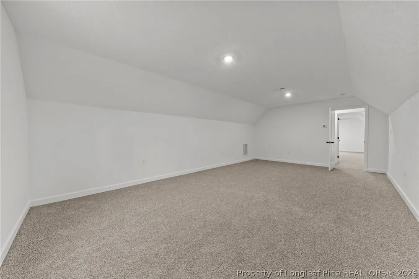
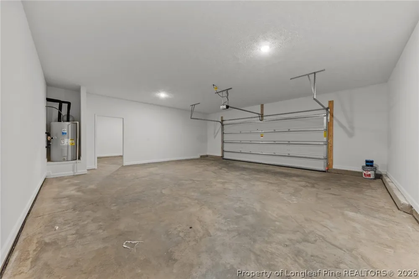
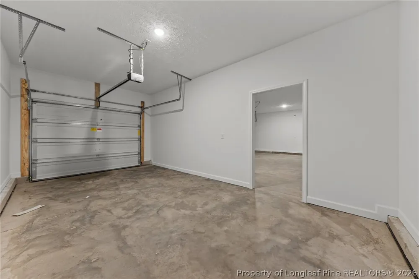
Welcome to this stunning new construction Deercoft Golf Community home on ~1/2. lot. This TRUE open-concept design features a spacious Great Room with an electric fireplace, a beautiful kitchen with an island, granite countertops, farmhouse sink, and stainless steel appliances. The split floor plan offers a private owner’s suite with a relaxing soaking tub, dual vanities, a separate tile-walled shower with rain head and a large WIC. Two additional bedrooms share a full bath, while the upstairs boasts a 4th bedroom with an ensuite bath and a finished bonus room. Enjoy outdoor living on the covered back porch. 3 car garage w/utility sink. Home is framed—potential for selections of cabinet and wall color based on the stage of construction. Don’t miss this opportunity to add your personal touch! DeerCroft amenities include: Playground, clubhouse and community pool. Spend the day canoeing, kayaking, relaxing on the private sand beach area at the 90+acre Lake Johnston. Do you love playing tennis/pickleball~Welcome home. You will have it all right here at Deercroft. Visit Deercrofthoa.org for a full list of amenities. Finished photos shown are of a previous build. Finishes will be similar. Framing photos are of this home. Home is flipped/garage is on the right as shown in the framing photos. Christy Strickland with Atlantic Bay Mortgage is the preferred lender and offers additional incentives. 910-574-2105 NMLS #1112903 Note: Listing agent is related to the builder.
Property Details
- Interior
- Breakfast Area, Tray Ceilings, Ceiling Fans, Dining Area, Coffered Ceilings, Separate Formal Dining Room, Double Vanity, Granite
- Fireplaces
- 1
- Cooling
- 1
- Heating
- Heat Pump
- Bedrooms
- 4
- Bathrooms
- 3.0
- Full Baths
- 3
- View
- Golf Course
- Lot Features
- Quarter To Half Acre Lot, Partially Cleared
- Lot Description
- Quarter To Half Acre Lot, Partially Cleared
- Exterior Features
- Sprinkler Irrigation, Tennis Courts
- Exterior Materials
- Sprinkler Irrigation, Tennis Courts
- Pool Shared
- 1
- Acres
- 0.46
- Square Feet
- 2687.0
- Lot Size (sqft)
- 20037.6
- Parking Features
- Attached, Garage
- Parking
- 1
- Parking Type
- Garage
- Parking Garage Spaces
- 3.0
- Property Type
- Purchase
- Style
- One And One Half Story
- Property Subtype Additional
- Single Family Residence
- Year Built
- 2026
- Sewer Information
- Septic Tank
- Utility Source
- Public
- Appliances
- Dishwasher, Microwave, Range, Stainless Steel Appliances
- Subdivision
- DEERCROFT
- Community Features
- Clubhouse, Community Pool, Golf, Gutters
- Middle School
- Scotland County Schools
- High School
- Scotland County Schools
- County
- Scotland
- Region
- Wagram
- Original List Price
- $499,975
- Days on Market (Cumulative)
- 133
- HOA
- 1
- HOA Fees
- 584.0
- Ownership
- Less than a year
- MLS #
- 761017
Location
Legal
IDX information is provided exclusively for personal, non-commercial use, and may not be used for any purpose other than to identify prospective properties consumers may be interested in purchasing. Information is deemed reliable but not guaranteed.
Provided By
Listed by FELICIA MCGARRY (#MCGAFX)
Listing Office: CENTURY 21 The Realty Group (#30031)
Provided By (Buyer)
Buyer's Agent: FELICIA FIELDS (#gurtfx)
Buyer's Office: AT HOME REALTY (#20780)