(828) 450-7484 (828) 424-9325 austin@altituderegroup.com Sarah.s@altituderegroup.com Altitude Real Estate Group Inc
Traffic Dashboard
Home
  • SEARCH
  • COMMUNITIES
    • Asheville
    • Buncombe County
    • Henderson County
    • Haywood County
    • Madison County
    • Yancey County
    • Polk County
    • Rutherford County
  • BUYERS
    • Buying Info
  • SELLERS
    • Selling info
  • RECENTLY SOLD
  • ARTICLES
  • VIDEOS
  • ABOUT
    • Learn More
    • Meet the Team
    • Our Testimonials
  • CONTACT
Traffic Dashboard
Contact
  • Austin Lechner
  • (828) 450-7484
  • austin@altituderegroup.com
  • Sarah Lechner
  • (828) 424-9325
  • Sarah.s@altituderegroup.com
Get in Touch
Office
  • Asheville, North Carolina
Home
  • SEARCH
  • COMMUNITIES
  • BUYERS
  • SELLERS
  • RECENTLY SOLD
  • ARTICLES
  • VIDEOS
  • ABOUT
  • CONTACT
Account
  • Dashboard
  • Logout
  • Login
  • Sign Up
©2026 Altitude Real Estate Group Inc. All rights reserved.
Website built by CloseHack.
  • Privacy
  • Terms
  • DMCA
  • Accessibility
  • Fair Housing
Altitude Real Estate Group Inc - Footer Logo
Canopy MLS

​Listings courtesy of Canopy MLS as distributed by MLS GRID. Based on information submitted to the MLS GRID as of 2026-08-31 16:31:41. All data is obtained from various sources and may not have been verified by broker or MLS GRID. Supplied Open House Information is subject to change without notice. All information should be independently reviewed and verified for accuracy. Properties may or may not be listed by the office/agent presenting the information. Some IDX listings have been excluded from this website.

Longleaf Pines MLS

IDX information is provided exclusively for personal, non-commercial use, and may not be used for any purpose other than to identify prospective properties consumers may be interested in purchasing. Information is deemed reliable but not guaranteed.

Return
  • All Types
  • House+2 more
  • $300K-$1.2M
  • Bed/Bath
  • Size
  • Dates
  • Filters
  • Amenities
  • Save
Listings
No results
Sort
Home / Cameron / 285 Prince Henry Way
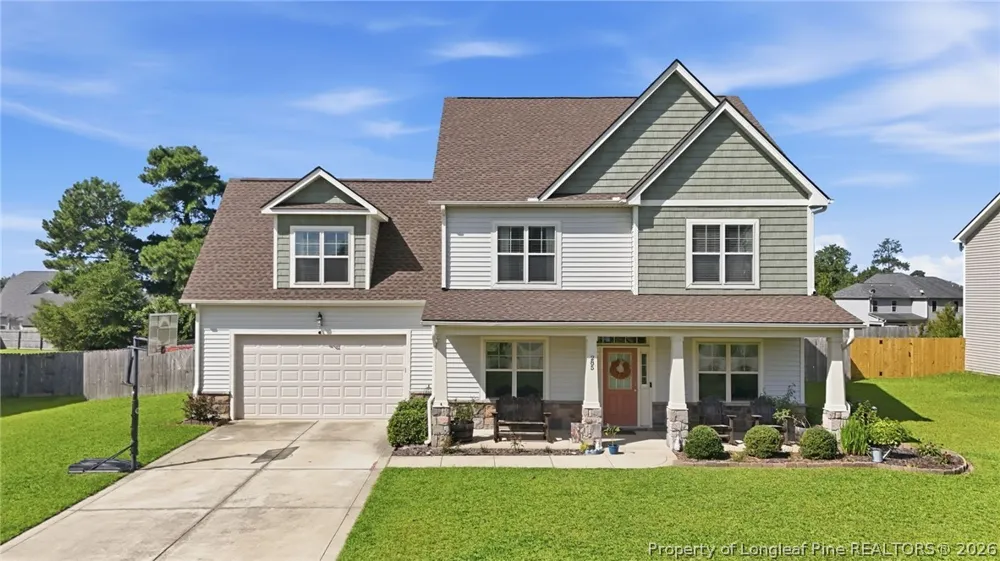
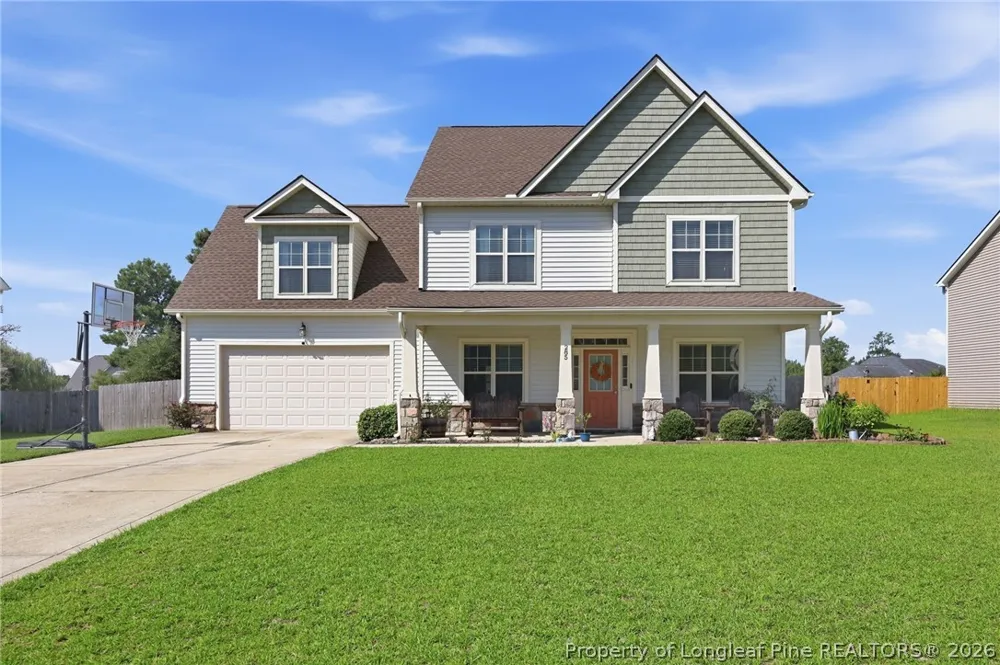
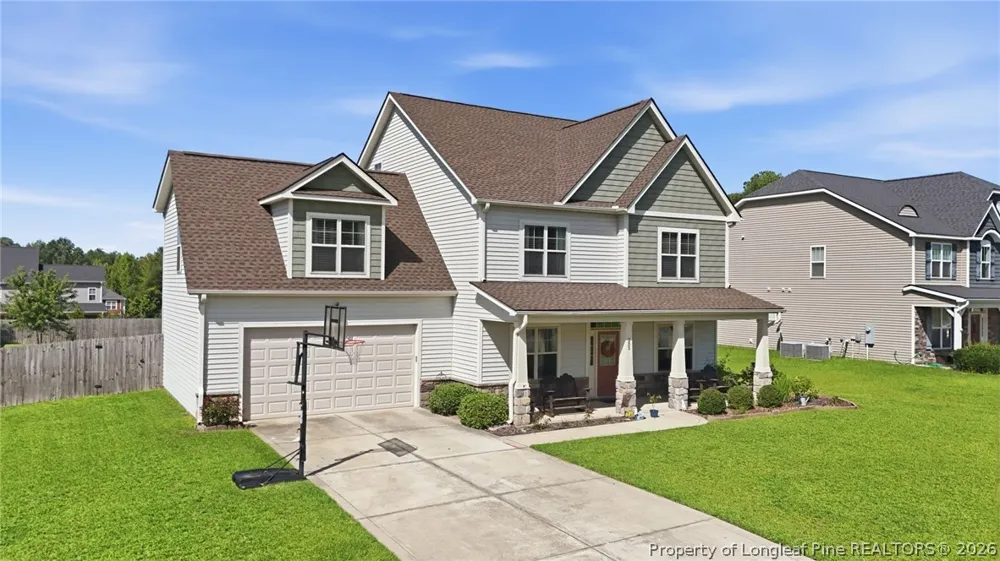
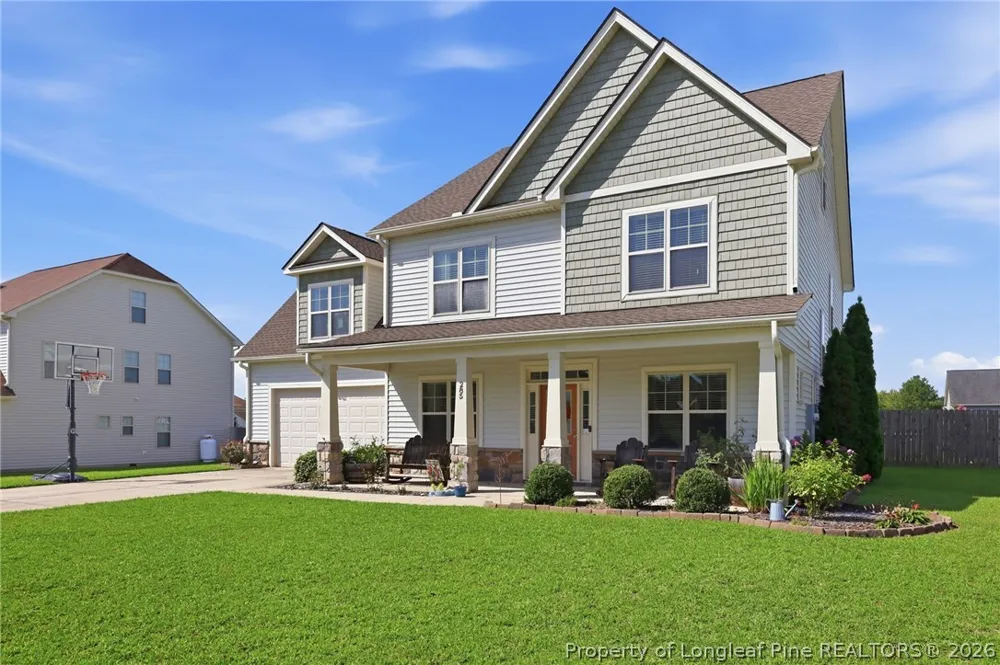
285 Prince Henry Way Cameron, NC 28326 285 Prince Henry Way Cameron, NC 28326 285 Prince Henry Way Cameron, NC 28326 285 Prince Henry Way Cameron, NC 28326 285 Prince Henry Way Cameron, NC 28326 285 Prince Henry Way Cameron, NC 28326 285 Prince Henry Way Cameron, NC 28326 285 Prince Henry Way Cameron, NC 28326 285 Prince Henry Way Cameron, NC 28326 285 Prince Henry Way Cameron, NC 28326 285 Prince Henry Way Cameron, NC 28326 285 Prince Henry Way Cameron, NC 28326 285 Prince Henry Way Cameron, NC 28326 285 Prince Henry Way Cameron, NC 28326 285 Prince Henry Way Cameron, NC 28326 285 Prince Henry Way Cameron, NC 28326 285 Prince Henry Way Cameron, NC 28326 285 Prince Henry Way Cameron, NC 28326 285 Prince Henry Way Cameron, NC 28326 285 Prince Henry Way Cameron, NC 28326 285 Prince Henry Way Cameron, NC 28326 285 Prince Henry Way Cameron, NC 28326 285 Prince Henry Way Cameron, NC 28326 285 Prince Henry Way Cameron, NC 28326 285 Prince Henry Way Cameron, NC 28326 285 Prince Henry Way Cameron, NC 28326 285 Prince Henry Way Cameron, NC 28326 285 Prince Henry Way Cameron, NC 28326 285 Prince Henry Way Cameron, NC 28326 285 Prince Henry Way Cameron, NC 28326 285 Prince Henry Way Cameron, NC 28326 285 Prince Henry Way Cameron, NC 28326 285 Prince Henry Way Cameron, NC 28326 285 Prince Henry Way Cameron, NC 28326 285 Prince Henry Way Cameron, NC 28326 285 Prince Henry Way Cameron, NC 28326 285 Prince Henry Way Cameron, NC 28326 285 Prince Henry Way Cameron, NC 28326 285 Prince Henry Way Cameron, NC 28326 285 Prince Henry Way Cameron, NC 28326 285 Prince Henry Way Cameron, NC 28326 285 Prince Henry Way Cameron, NC 28326 285 Prince Henry Way Cameron, NC 28326 285 Prince Henry Way Cameron, NC 28326 285 Prince Henry Way Cameron, NC 28326 285 Prince Henry Way Cameron, NC 28326 285 Prince Henry Way Cameron, NC 28326 285 Prince Henry Way Cameron, NC 28326 285 Prince Henry Way Cameron, NC 28326 285 Prince Henry Way Cameron, NC 28326 View All Photos

$415,000

| Active

285 Prince Henry Way

Cameron, NC 28326

3,054
Square Feet
4
Beds
3.5
Baths
0.44
Acres
4
Days on Market
767288
MLS#
House
Structure
Residential
Zone
Contact

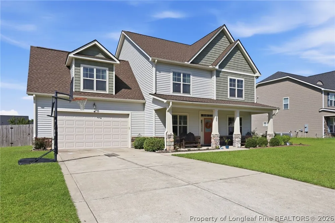
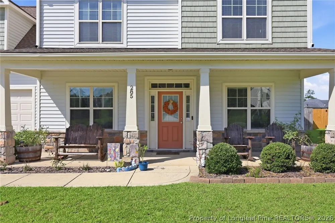
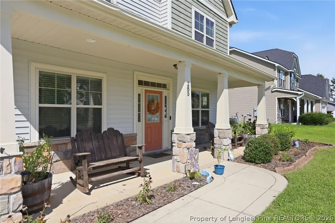
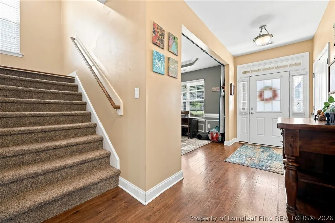
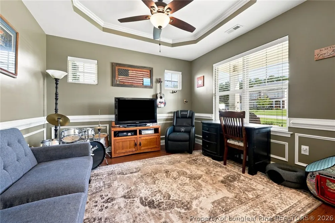
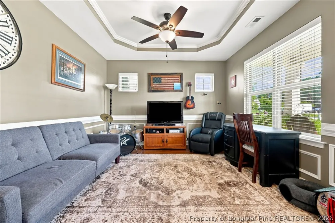
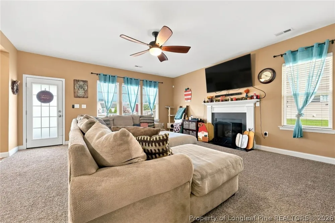
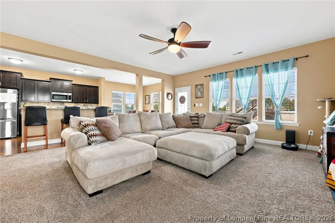
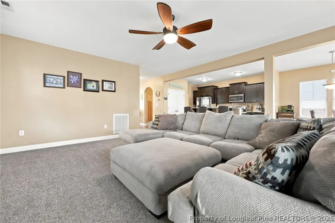
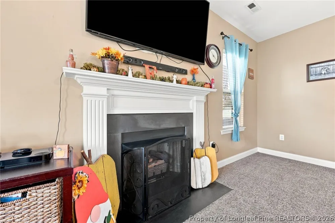
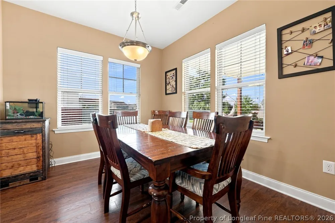
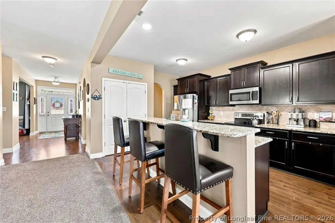
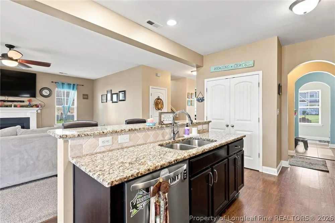
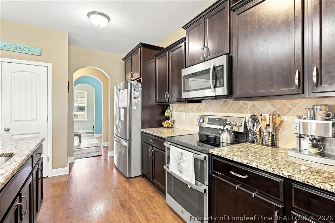
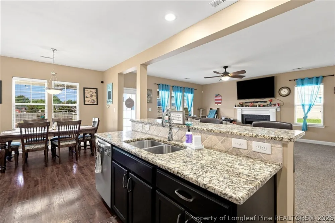
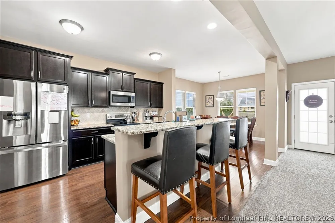
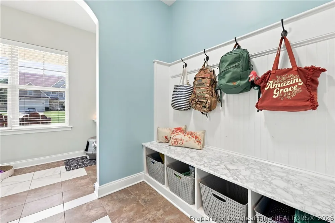
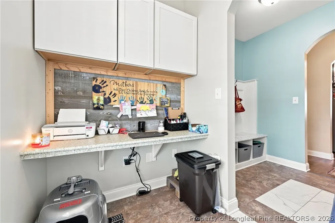
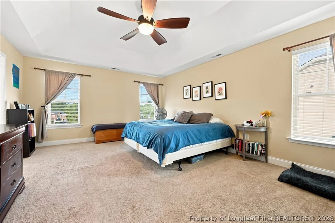
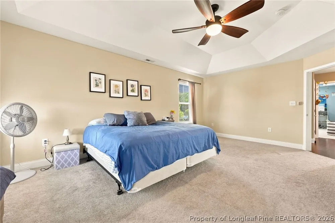
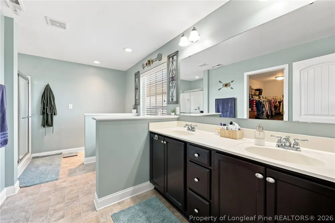
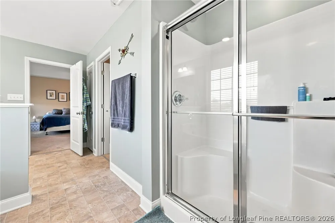
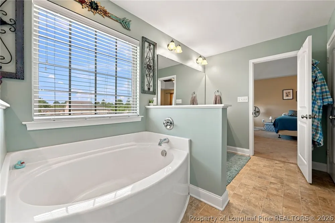
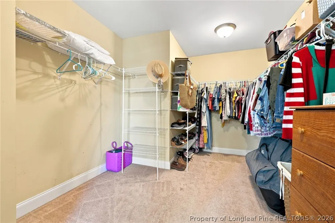
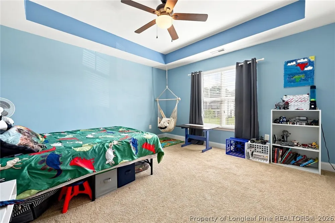
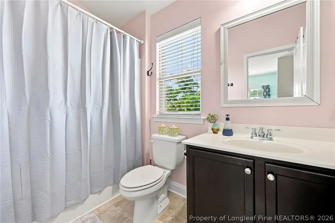
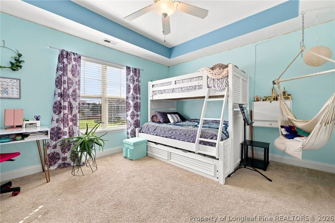
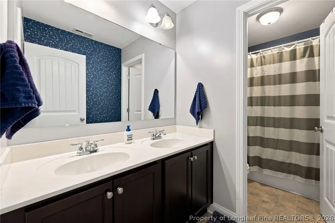
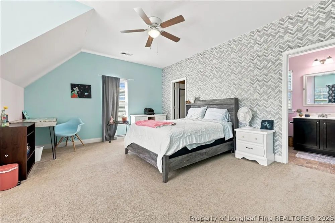
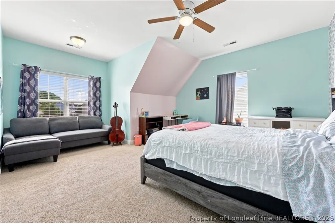
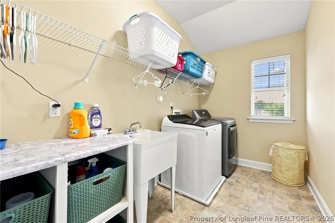
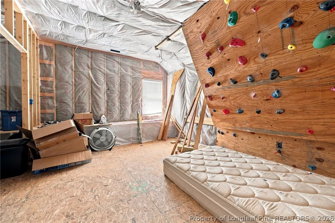
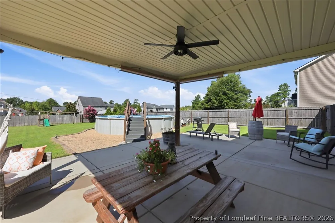
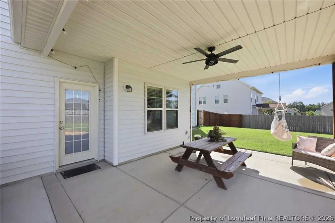
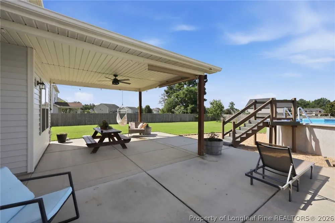
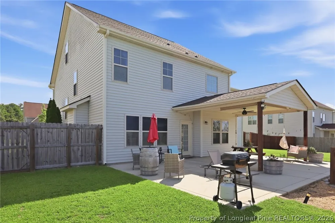
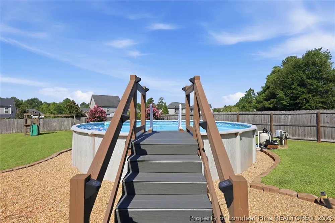
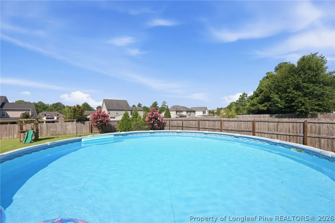
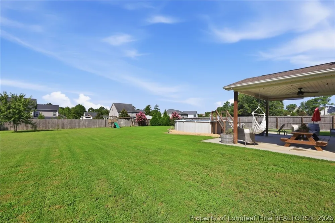
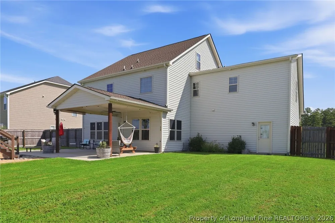
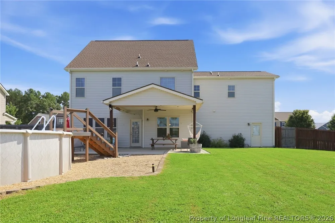
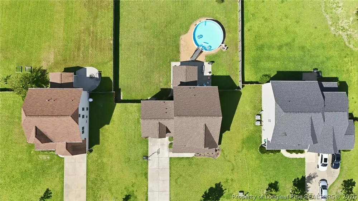
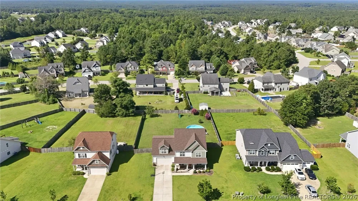
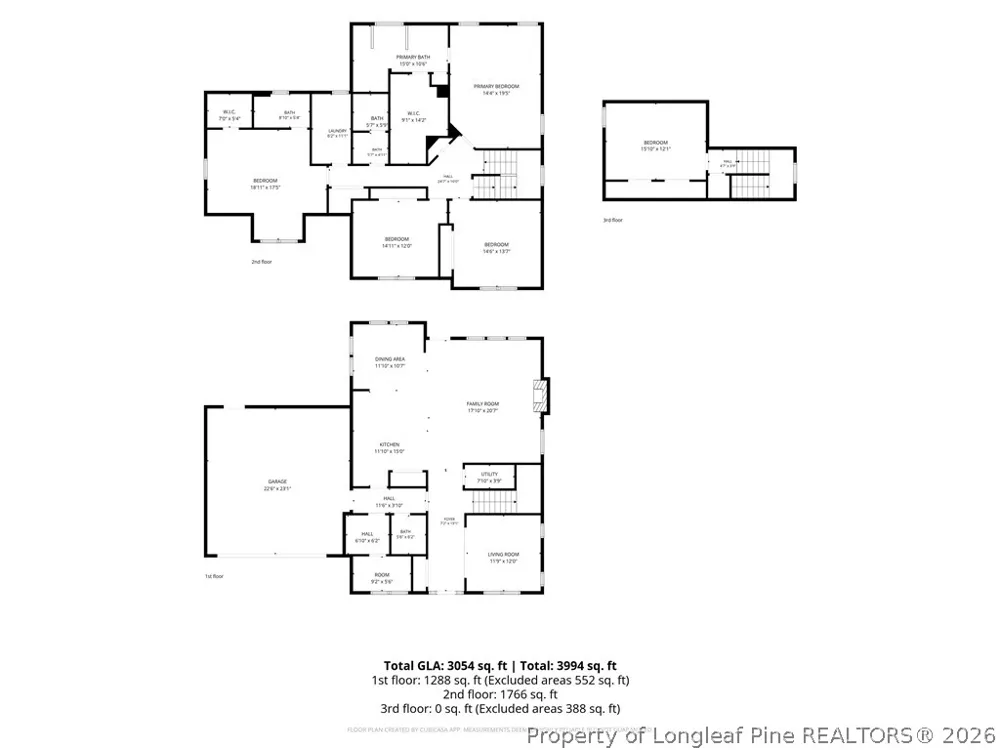
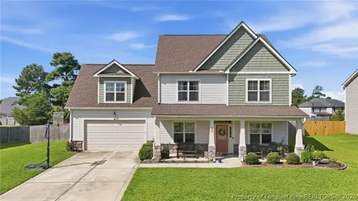
With over 3,000 square feet of living space, this 4-bedroom, 3.5-bath home pairs a spacious interior with an equally impressive backyard. The large, fully fenced yard features an above-ground swimming pool and a covered patio with ceiling fan, with plenty of open yard space remaining for pets, play, gardening, or outdoor gatherings. A new roof was installed in 2025, and the home also features a newer HVAC system. Inside, you'll find a spacious and inviting floor plan with a dedicated office featuring a tray ceiling just off the entry. The open main living area flows into the kitchen, complete with granite countertops, stainless steel appliances, a large center island with seating, and ample cabinet space. A dining area, built-in desk, and drop zone add extra function and make good use of the main-level space. Upstairs, the primary suite offers a large walk-in closet and private bath with dual sinks, soaking tub, and separate shower. One of the additional bedrooms also features its own en-suite bath and walk-in closet, offering added privacy for family or guests. Two more bedrooms and an upstairs laundry room complete the second floor. The third floor adds nearly 400 square feet of unfinished space that's already insulated and set up with ductwork for heating and air. With much of the groundwork already in place, the space primarily needs sheetrock to take it closer to completion and could make a great future bonus room, home gym, media room, or additional living space. From the generous interior to the covered patio, pool, and expansive backyard, this home has plenty of space inside and out, along with major improvements already taken care of.

Property Details
Interior
Tray Ceilings, Ceiling Fans, Den, Entrance Foyer, Eat In Kitchen, Granite Counters, Garden Tub Roman Tub, Kitchen Island, Kitche
Fireplaces
1
Cooling
1
Heating
Heat Pump
Cooling Features
Central Air
Bedrooms
4
Bathrooms
3.5
Full Baths
3
Half Baths
1
Lot Features
Quarter To Half Acre Lot, Cleared
Stories
2
Lot Description
Quarter To Half Acre Lot, Cleared
Pool
1
Pool Description
Above Ground
Pool Features
Above Ground
Exterior Features
Fence, Pool, Porch, Patio
Exterior Materials
Fence, Pool, Porch, Patio
Acres
0.44
Square Feet
3054.0
Lot Size (sqft)
0.0
Parking Features
Attached, Garage
Parking
1
Parking Type
Garage
Parking Garage Spaces
2.0
Property Type
Purchase
Style
Two Story
Property Subtype Additional
Single Family Residence
Year Built
2012
Sewer Information
Septic Tank
Utility Source
Public
Appliances
Dishwasher, Microwave, Range, Refrigerator
Subdivision
SINCLAIR
Middle School
Crains Creek Middle School
High School
Union Pines High
County
Moore
Region
Cameron
Original List Price
$415,000
Days on Market (Cumulative)
4
HOA
1
HOA Fees
33.0
Ownership
More than a year
MLS #
767288
Location
Legal

IDX information is provided exclusively for personal, non-commercial use, and may not be used for any purpose other than to identify prospective properties consumers may be interested in purchasing. Information is deemed reliable but not guaranteed.

Provided By
Listed by DONELL KEITH (#keitdx)
Listing Office: KELLER WILLIAMS REALTY (PINEHURST) (#8380)

Altitude Real Estate Group Inc Have a question about this home?

Interested in Purchasing 285 Prince Henry Way?

Get an estimate on monthly payments on this property.

$
years
Down Payment
$
%
Interest Rate
%
Tax Rate
%
$
$annually
$monthly
Estimated Monthly Payment
$0.00
Loan Amount
$0.00