(828) 450-7484 (828) 424-9325 austin@altituderegroup.com Sarah.s@altituderegroup.com Altitude Real Estate Group Inc
Traffic Dashboard
Home
  • SEARCH
  • COMMUNITIES
    • Asheville
    • Buncombe County
    • Henderson County
    • Haywood County
    • Madison County
    • Yancey County
    • Polk County
    • Rutherford County
  • BUYERS
    • Buying Info
  • SELLERS
    • Selling info
  • RECENTLY SOLD
  • ARTICLES
  • VIDEOS
  • ABOUT
    • Learn More
    • Meet the Team
    • Our Testimonials
  • CONTACT
Traffic Dashboard
Contact
  • Austin Lechner
  • (828) 450-7484
  • austin@altituderegroup.com
  • Sarah Lechner
  • (828) 424-9325
  • Sarah.s@altituderegroup.com
Get in Touch
Office
  • Asheville, North Carolina
Home
  • SEARCH
  • COMMUNITIES
  • BUYERS
  • SELLERS
  • RECENTLY SOLD
  • ARTICLES
  • VIDEOS
  • ABOUT
  • CONTACT
Account
  • Dashboard
  • Logout
  • Login
  • Sign Up
©2026 Altitude Real Estate Group Inc. All rights reserved.
Website built by CloseHack.
  • Privacy
  • Terms
  • DMCA
  • Accessibility
  • Fair Housing
Altitude Real Estate Group Inc - Footer Logo
Canopy MLS

​Listings courtesy of Canopy MLS as distributed by MLS GRID. Based on information submitted to the MLS GRID as of 2026-08-31 15:31:40. All data is obtained from various sources and may not have been verified by broker or MLS GRID. Supplied Open House Information is subject to change without notice. All information should be independently reviewed and verified for accuracy. Properties may or may not be listed by the office/agent presenting the information. Some IDX listings have been excluded from this website.

Longleaf Pines MLS

IDX information is provided exclusively for personal, non-commercial use, and may not be used for any purpose other than to identify prospective properties consumers may be interested in purchasing. Information is deemed reliable but not guaranteed.

Return
  • All Types
  • House+2 more
  • $300K-$1.2M
  • Bed/Bath
  • Size
  • Dates
  • Filters
  • Amenities
  • Save
Listings
No results
Sort
Home / Spring Lake / 288 Gallery Drive #204
288 Gallery Drive #204 Spring Lake, NC 28390 288 Gallery Drive #204 Spring Lake, NC 28390 288 Gallery Drive #204 Spring Lake, NC 28390 288 Gallery Drive #204 Spring Lake, NC 28390 288 Gallery Drive #204 Spring Lake, NC 28390 288 Gallery Drive #204 Spring Lake, NC 28390 288 Gallery Drive #204 Spring Lake, NC 28390 288 Gallery Drive #204 Spring Lake, NC 28390 288 Gallery Drive #204 Spring Lake, NC 28390 288 Gallery Drive #204 Spring Lake, NC 28390 288 Gallery Drive #204 Spring Lake, NC 28390 288 Gallery Drive #204 Spring Lake, NC 28390 288 Gallery Drive #204 Spring Lake, NC 28390 288 Gallery Drive #204 Spring Lake, NC 28390 288 Gallery Drive #204 Spring Lake, NC 28390 288 Gallery Drive #204 Spring Lake, NC 28390 288 Gallery Drive #204 Spring Lake, NC 28390 288 Gallery Drive #204 Spring Lake, NC 28390 288 Gallery Drive #204 Spring Lake, NC 28390 288 Gallery Drive #204 Spring Lake, NC 28390 288 Gallery Drive #204 Spring Lake, NC 28390 288 Gallery Drive #204 Spring Lake, NC 28390 288 Gallery Drive #204 Spring Lake, NC 28390 288 Gallery Drive #204 Spring Lake, NC 28390 288 Gallery Drive #204 Spring Lake, NC 28390 288 Gallery Drive #204 Spring Lake, NC 28390 288 Gallery Drive #204 Spring Lake, NC 28390 288 Gallery Drive #204 Spring Lake, NC 28390 288 Gallery Drive #204 Spring Lake, NC 28390 288 Gallery Drive #204 Spring Lake, NC 28390 288 Gallery Drive #204 Spring Lake, NC 28390 288 Gallery Drive #204 Spring Lake, NC 28390 288 Gallery Drive #204 Spring Lake, NC 28390 288 Gallery Drive #204 Spring Lake, NC 28390 288 Gallery Drive #204 Spring Lake, NC 28390 288 Gallery Drive #204 Spring Lake, NC 28390 288 Gallery Drive #204 Spring Lake, NC 28390 288 Gallery Drive #204 Spring Lake, NC 28390 288 Gallery Drive #204 Spring Lake, NC 28390 View All Photos

$254,900

| Active

288 Gallery Drive #204

Spring Lake, NC 28390

1,513
Square Feet
3
Beds
2
Baths
21
Days on Market
767077
MLS#
Condo
Structure
Residential
Zone
Contact

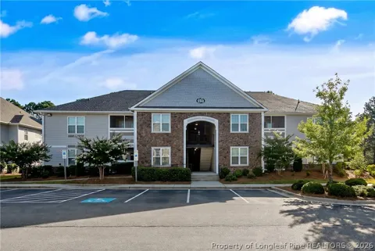
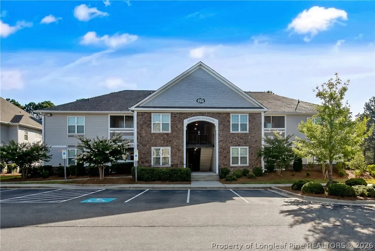
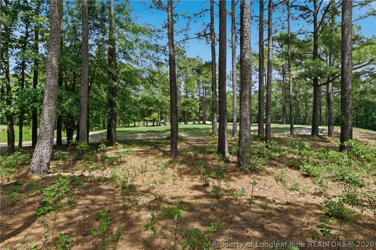
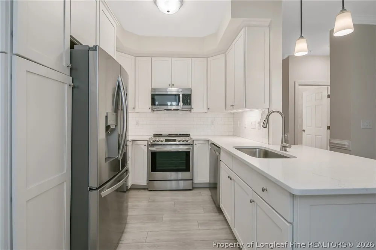
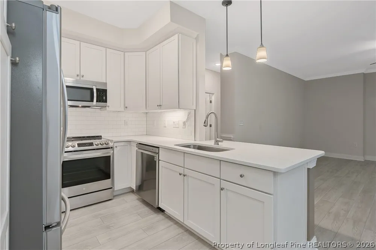
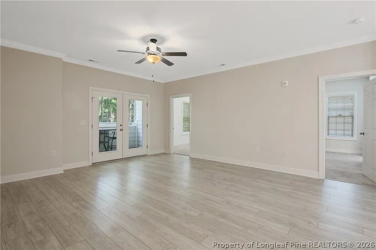
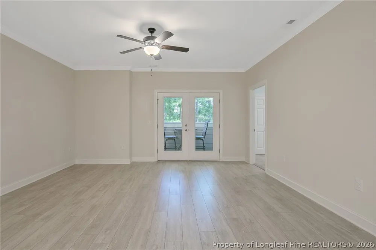
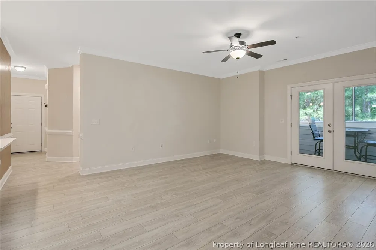
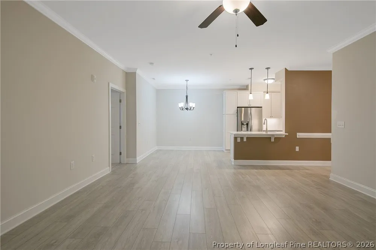
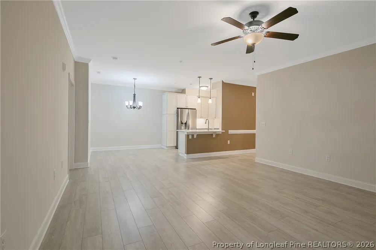
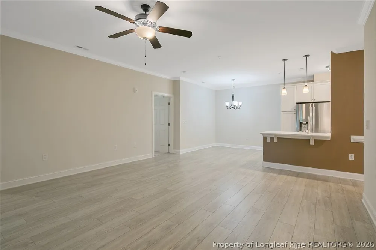
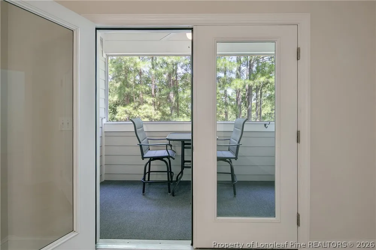
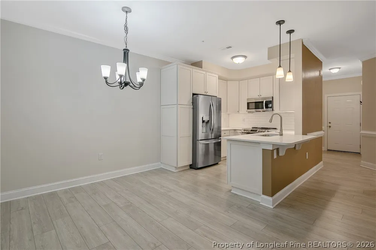
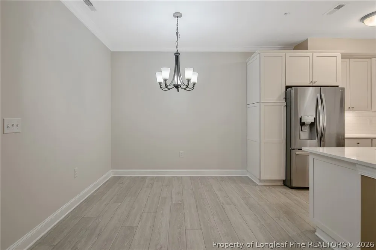
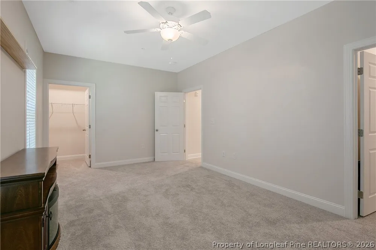
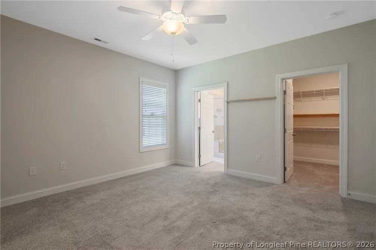
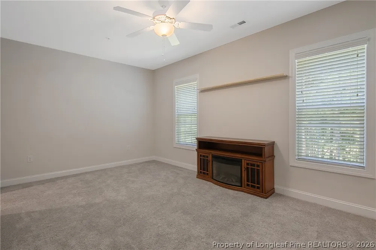
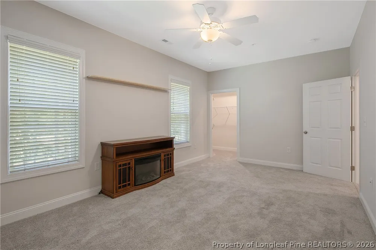
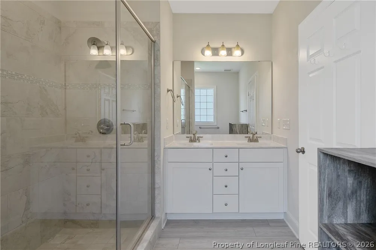
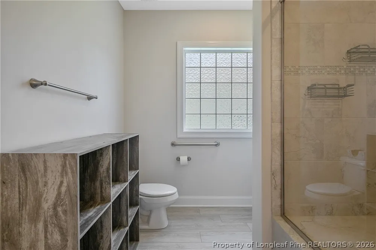
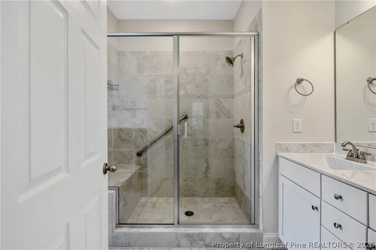
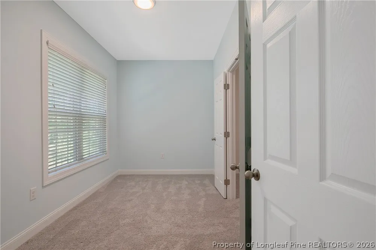
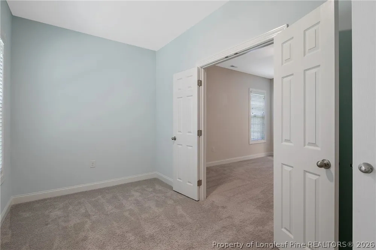
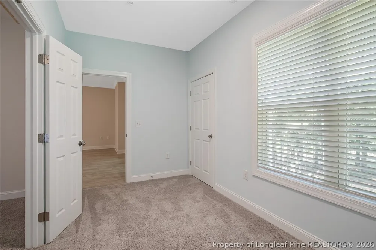
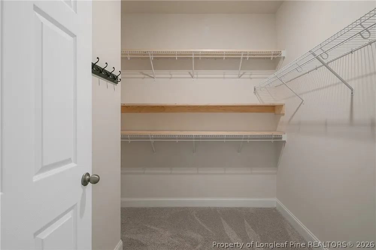
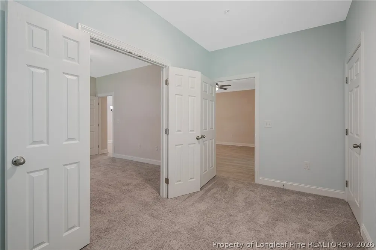
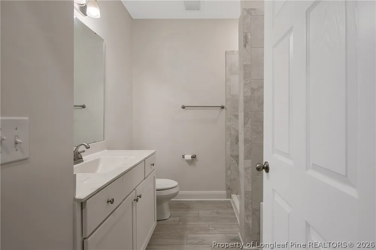
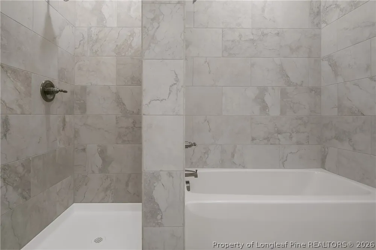
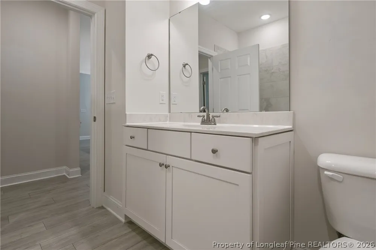
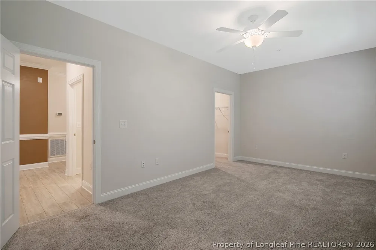
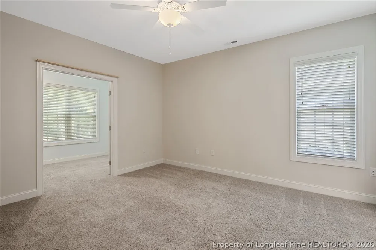
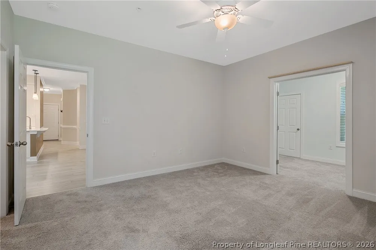
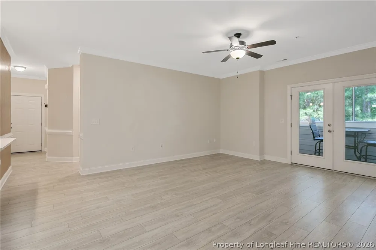
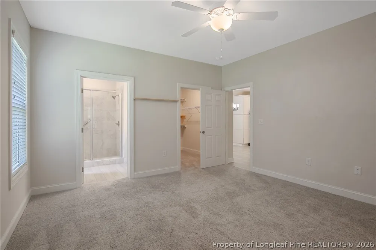
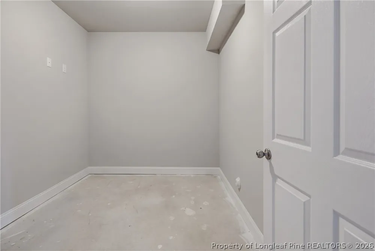
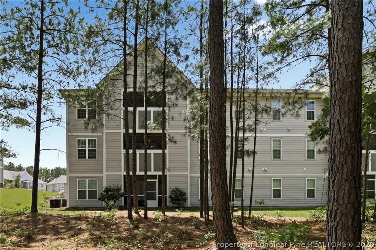
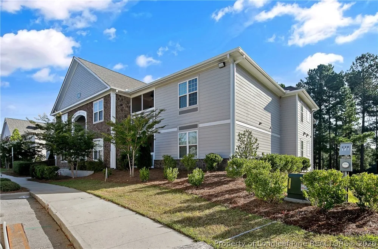
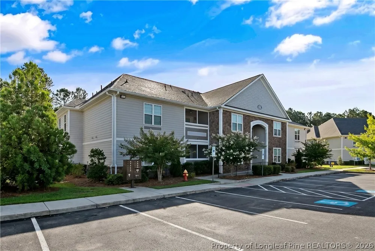
$10,000 USE AS YOU CHOOSE! This beautiful street-level, golf-front executive condo is ready for its next owner and has been barely lived in—so it truly shows like new! Enjoy stunning fairway views from nearly every room, with the screened porch offering the perfect spot to relax and take in the scenery. The light and bright kitchen is beautifully appointed with quartz countertops, an updated backsplash, upgraded appliances, and a convenient eat-at bar that makes entertaining a breeze. The massive family room provides an abundance of space and flows seamlessly onto the screened porch, creating an ideal indoor-outdoor living area. The oversized primary suite features a spacious walk-in closet with custom shelving. Just beyond the double doors is a versatile guest bedroom that would also make an excellent home office or study. The primary bath offers an all-tile walk-in shower with a built-in seat, plus a third vanity for an abundance of cabinet and countertop space. Across the condo, you'll find another private guest bedroom with a huge walk-in closet and its own full bath—perfect for guests or family members who appreciate their own space. A 9' x 9' private storage unit just outside the condo provides additional room for storage and is heated and cooled. And the best part? You choose how to use the $10,000 incentive! Apply it toward a rate buy-down, closing costs, prepaid POA dues, or even the purchase price—the choice is yours. POA dues include high-speed internet, access to four pools, fitness centers, pickleball, volleyball and basketball courts, playgrounds, walking trails, fishing, an active calendar of community amenities and events, trash service, and 24/7 security. The fireplace is mobile and can remain or be removed. With incredible golf-course views, an exceptional floor plan, and a $10,000 incentive, this one is absolutely worth seeing!

Property Details
Interior
Bathtub, Ceiling Fans, Double Vanity, Eat In Kitchen, High Speed Internet, Kitchen Dining Combo, Open Floorplan, Quartz Counters
Cooling
1
Cooling Features
Central Air, Electric
Bedrooms
3
Bathrooms
2.0
Full Baths
2
View
Golf Course
Lot Features
Less Than Quarter Acre
Lot Description
Less Than Quarter Acre
Exterior Features
Playground, Porch, Tennis Courts
Exterior Materials
Playground, Porch, Tennis Courts
Pool Shared
1
Square Feet
1513.0
Lot Size (sqft)
0.0
Parking Features
No Garage
Parking Type
Garage
Parking Garage Spaces
0.0
Parking Carport Spaces
0.0
Property Type
Purchase
Property Subtype Additional
Condominium
Year Built
2021
Sewer Information
County Sewer
Utility Source
Public
Appliances
Dishwasher, Electric Water Heater, Disposal, Microwave, Range, Refrigerator
Subdivision
ANDERSON CREEK CLUB
Community Features
Business Center, Clubhouse, Community Pool, Fitness Center, Golf, Gated
Middle School
Western Harnett Middle School
High School
Overhills Senior High
County
Harnett
Region
Spring Lake
Original List Price
$254,900
Days on Market (Cumulative)
21
HOA
1
HOA Fees
294.0
Ownership
Less than a year
MLS #
767077
Location
Legal

IDX information is provided exclusively for personal, non-commercial use, and may not be used for any purpose other than to identify prospective properties consumers may be interested in purchasing. Information is deemed reliable but not guaranteed.

Provided By
Listed by TRACIE CROWDER (#turctx)
Listing Office: AC REALTY (#5630)

Altitude Real Estate Group Inc Have a question about this home?

Interested in Purchasing 288 Gallery Drive #204?

Get an estimate on monthly payments on this property.

$
years
Down Payment
$
%
Interest Rate
%
Tax Rate
%
$
$annually
$monthly
Estimated Monthly Payment
$0.00
Loan Amount
$0.00