(828) 450-7484 (828) 424-9325 austin@altituderegroup.com Sarah.s@altituderegroup.com Altitude Real Estate Group Inc
Traffic Dashboard
Home
  • SEARCH
  • COMMUNITIES
    • Asheville
    • Buncombe County
    • Henderson County
    • Haywood County
    • Madison County
    • Yancey County
    • Polk County
    • Rutherford County
  • BUYERS
    • Buying Info
  • SELLERS
    • Selling info
  • RECENTLY SOLD
  • ARTICLES
  • VIDEOS
  • ABOUT
    • Learn More
    • Meet the Team
    • Our Testimonials
  • CONTACT
Traffic Dashboard
Contact
  • Austin Lechner
  • (828) 450-7484
  • austin@altituderegroup.com
  • Sarah Lechner
  • (828) 424-9325
  • Sarah.s@altituderegroup.com
Get in Touch
Office
  • Asheville, North Carolina
Home
  • SEARCH
  • COMMUNITIES
  • BUYERS
  • SELLERS
  • RECENTLY SOLD
  • ARTICLES
  • VIDEOS
  • ABOUT
  • CONTACT
Account
  • Dashboard
  • Logout
  • Login
  • Sign Up
©2026 Altitude Real Estate Group Inc. All rights reserved.
Website built by CloseHack.
  • Privacy
  • Terms
  • DMCA
  • Accessibility
  • Fair Housing
Altitude Real Estate Group Inc - Footer Logo
Canopy MLS

​Listings courtesy of Canopy MLS as distributed by MLS GRID. Based on information submitted to the MLS GRID as of 2026-09-01 12:36:56. All data is obtained from various sources and may not have been verified by broker or MLS GRID. Supplied Open House Information is subject to change without notice. All information should be independently reviewed and verified for accuracy. Properties may or may not be listed by the office/agent presenting the information. Some IDX listings have been excluded from this website.

Longleaf Pines MLS

IDX information is provided exclusively for personal, non-commercial use, and may not be used for any purpose other than to identify prospective properties consumers may be interested in purchasing. Information is deemed reliable but not guaranteed.

Return
  • All Types
  • House+2 more
  • $300K-$1.2M
  • Bed/Bath
  • Size
  • Dates
  • Filters
  • Amenities
  • Save
Listings
No results
Sort
Home / Cleveland / 2890 Hobson Road
2890 Hobson Road Cleveland, NC 27013 2890 Hobson Road Cleveland, NC 27013 2890 Hobson Road Cleveland, NC 27013 2890 Hobson Road Cleveland, NC 27013 2890 Hobson Road Cleveland, NC 27013 2890 Hobson Road Cleveland, NC 27013 2890 Hobson Road Cleveland, NC 27013 2890 Hobson Road Cleveland, NC 27013 2890 Hobson Road Cleveland, NC 27013 2890 Hobson Road Cleveland, NC 27013 2890 Hobson Road Cleveland, NC 27013 2890 Hobson Road Cleveland, NC 27013 2890 Hobson Road Cleveland, NC 27013 2890 Hobson Road Cleveland, NC 27013 2890 Hobson Road Cleveland, NC 27013 2890 Hobson Road Cleveland, NC 27013 2890 Hobson Road Cleveland, NC 27013 2890 Hobson Road Cleveland, NC 27013 2890 Hobson Road Cleveland, NC 27013 2890 Hobson Road Cleveland, NC 27013 2890 Hobson Road Cleveland, NC 27013 2890 Hobson Road Cleveland, NC 27013 2890 Hobson Road Cleveland, NC 27013 2890 Hobson Road Cleveland, NC 27013 2890 Hobson Road Cleveland, NC 27013 2890 Hobson Road Cleveland, NC 27013 2890 Hobson Road Cleveland, NC 27013 2890 Hobson Road Cleveland, NC 27013 2890 Hobson Road Cleveland, NC 27013 2890 Hobson Road Cleveland, NC 27013 2890 Hobson Road Cleveland, NC 27013 2890 Hobson Road Cleveland, NC 27013 2890 Hobson Road Cleveland, NC 27013 2890 Hobson Road Cleveland, NC 27013 View All Photos

$369,900

| Active

2890 Hobson Road

Cleveland, NC 27013

2,479
Square Feet
3
Beds
2.5
Baths
276
Days on Market
CAR4416213
MLS#
House
Structure
Residential
Zone
Contact

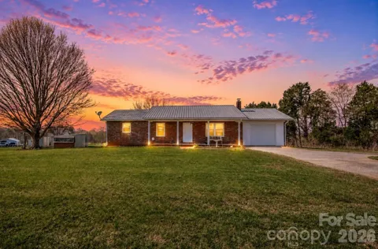
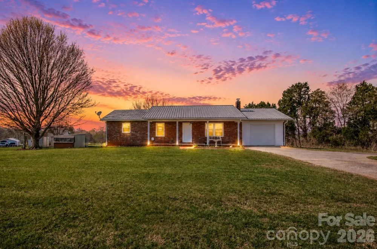
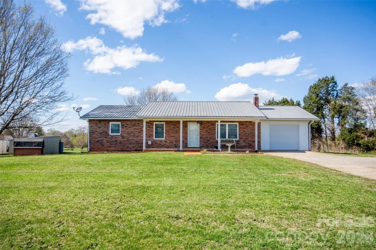
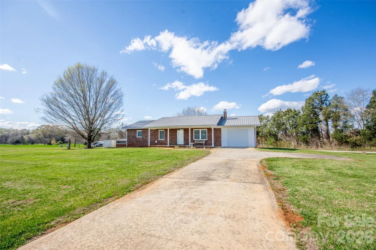
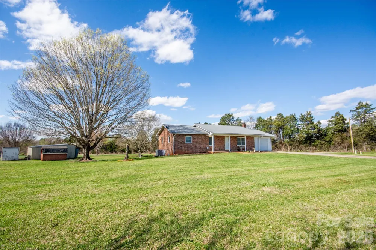
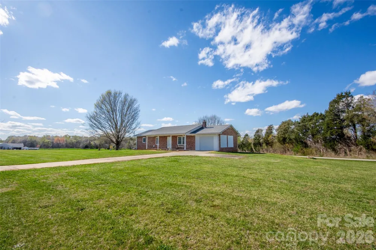
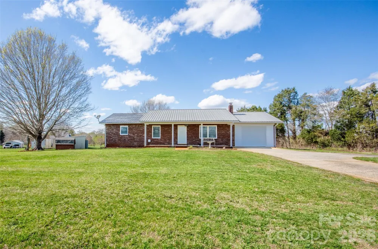
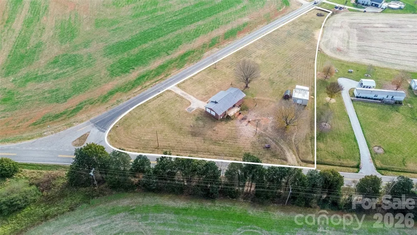
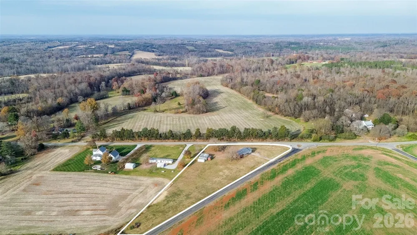
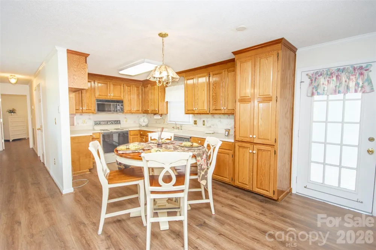
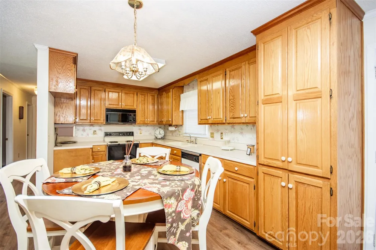
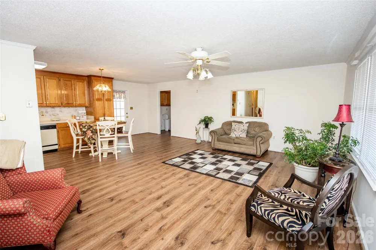
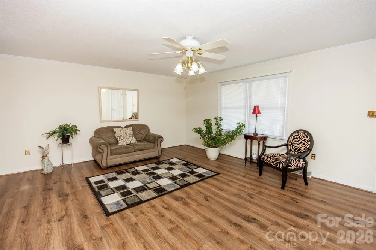
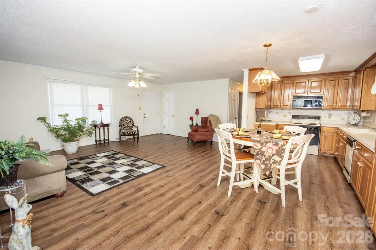
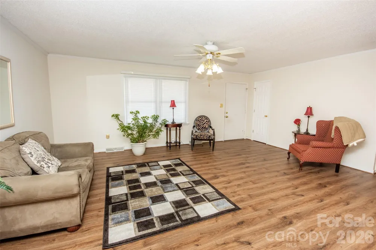
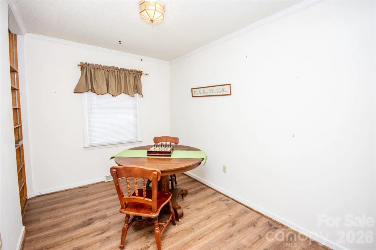
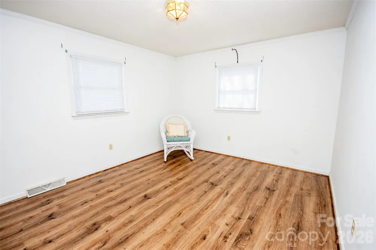
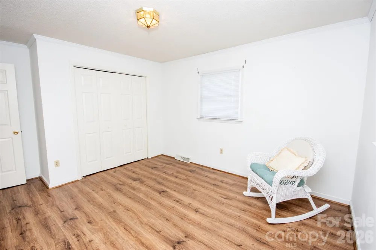
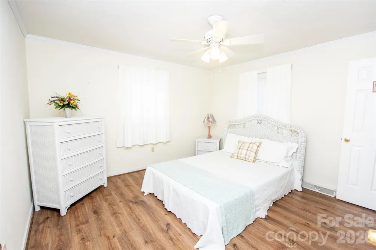
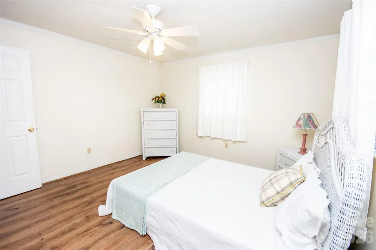
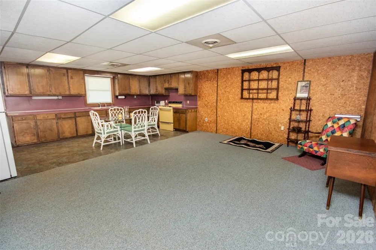
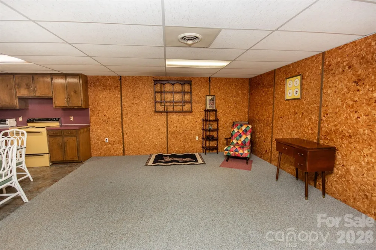
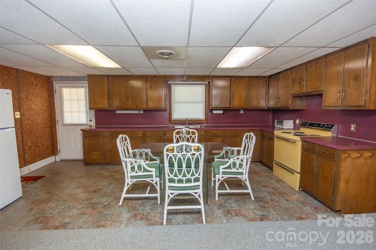
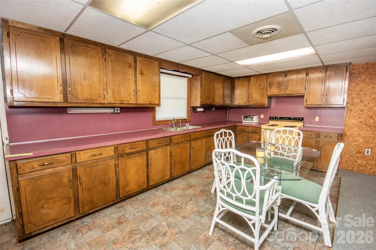
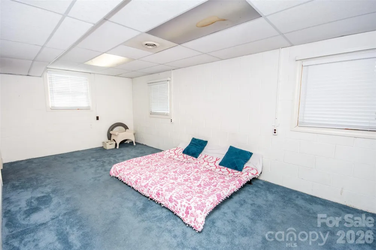
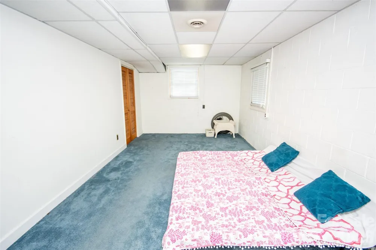
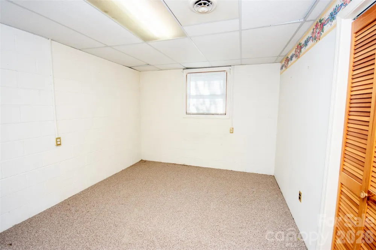
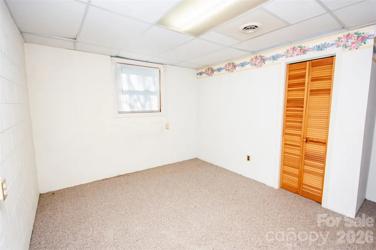
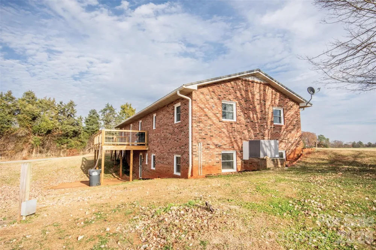
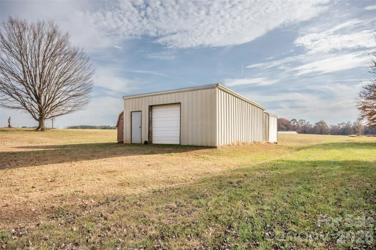
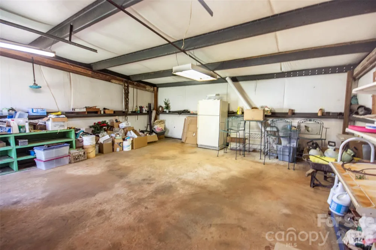
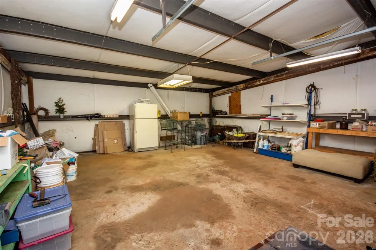
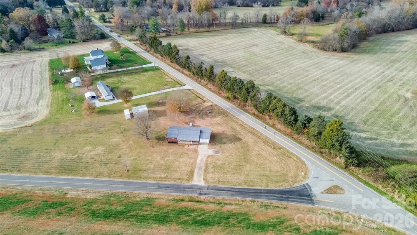
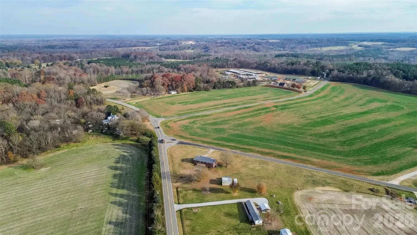
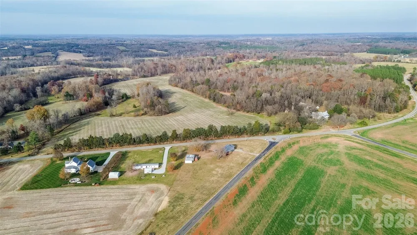
Looking for a home that offers multi-generational living & room for endless possibilities? Welcome to your peaceful country retreat! Nestled on 2.24 acres, this inviting 3 Bedroom, 2.5 Bath home blends privacy, comfort, and versatility. Inside, you’ll find a bright and spacious living area, two generously sized bedrooms on the main level, a dedicated office, and a convenient laundry/mud room. The finished basement truly sets this home apart. It features a private entrance, full kitchen, bedroom, full bath, and an additional flex room that can easily serve as an additional bedroom, office, or bonus space. With ample storage, including a walk-in closet, this layout is ideal for multi-generational living, an in-law suite, guest quarters, or even potential rental income. Step outside to enjoy the peaceful rural setting, perfect for gardening, animals, or simply unwinding in nature. The impressive 24x24 outbuilding is complete with electricity and insulation, making it the perfect space for hobbies, a workshop, or even a small business opportunity. Additional updates to the home include: new windows, new deck, & new flooring on most of the main level. Whether you're searching for a private homestead or a property with incredible flexibility and income potential, this one truly has it all.

Property Details
Cooling
Heat Pump
Heating
Heat Pump
Cooling Features
Heat Pump
Bedrooms
3
Bathrooms
2.5
Full Baths
2
Half Baths
1
Lot Features
Cleared, Corner Lot
Stories
1
Lot Description
Cleared, Corner Lot
Acres
0.0
Square Feet
2479.0
Lot Size (sqft)
2.24
Parking Features
Driveway, Attached Garage, Detached Garage, Garage Faces Front
Parking
1
Parking Type
Driveway
Parking Garage Spaces
1.0
Property Type
Purchase
Basement
1
Basement Description
Apartment, Full, Interior Entry, Walk-Out Access
Year Built
1981
Foundation
Basement
Sewer Information
Septic Installed
Utility Source
Well
Appliances
Dishwasher, Electric Oven, Electric Range, Microwave
Elementary School
West Rowan
Middle School
West Rowan
High School
West Rowan
County
Rowan
Region
Cleveland
Original List Price
$369,900
Days on Market (Cumulative)
276
MLS #
4416213
Location
Legal

Listings courtesy of Canopy MLS as distributed by MLS GRID. Based on information submitted to the MLS GRID as of 2026-08-20T12:55:06Z. All data is obtained from various sources and may not have been verified by broker or MLS GRID. Supplied Open House Information is subject to change without notice. All information should be independently reviewed and verified for accuracy. Properties may or may not be listed by the office/agent presenting the information. Some IDX listings have been excluded from this website.

Provided By
Listed by Sara Hadden (#CAR76963)
Listing Office: Tarheel Realty II (#CAR5595)

Altitude Real Estate Group Inc Have a question about this home?

Interested in Purchasing 2890 Hobson Road?

Get an estimate on monthly payments on this property.

$
years
Down Payment
$
%
Interest Rate
%
Tax Rate
%
$
$annually
$monthly
Estimated Monthly Payment
$0.00
Loan Amount
$0.00