(828) 450-7484 (828) 424-9325 austin@altituderegroup.com Sarah.s@altituderegroup.com Altitude Real Estate Group Inc
Traffic Dashboard
Home
  • SEARCH
  • COMMUNITIES
    • Asheville
    • Buncombe County
    • Henderson County
    • Haywood County
    • Madison County
    • Yancey County
    • Polk County
    • Rutherford County
  • BUYERS
    • Buying Info
  • SELLERS
    • Selling info
  • RECENTLY SOLD
  • ARTICLES
  • VIDEOS
  • ABOUT
    • Learn More
    • Meet the Team
    • Our Testimonials
  • CONTACT
Traffic Dashboard
Contact
  • Austin Lechner
  • (828) 450-7484
  • austin@altituderegroup.com
  • Sarah Lechner
  • (828) 424-9325
  • Sarah.s@altituderegroup.com
Get in Touch
Office
  • Asheville, North Carolina
Home
  • SEARCH
  • COMMUNITIES
  • BUYERS
  • SELLERS
  • RECENTLY SOLD
  • ARTICLES
  • VIDEOS
  • ABOUT
  • CONTACT
Account
  • Dashboard
  • Logout
  • Login
  • Sign Up
©2026 Altitude Real Estate Group Inc. All rights reserved.
Website built by CloseHack.
  • Privacy
  • Terms
  • DMCA
  • Accessibility
  • Fair Housing
Altitude Real Estate Group Inc - Footer Logo
Canopy MLS

​Listings courtesy of Canopy MLS as distributed by MLS GRID. Based on information submitted to the MLS GRID as of 2026-08-31 17:06:27. All data is obtained from various sources and may not have been verified by broker or MLS GRID. Supplied Open House Information is subject to change without notice. All information should be independently reviewed and verified for accuracy. Properties may or may not be listed by the office/agent presenting the information. Some IDX listings have been excluded from this website.

Longleaf Pines MLS

IDX information is provided exclusively for personal, non-commercial use, and may not be used for any purpose other than to identify prospective properties consumers may be interested in purchasing. Information is deemed reliable but not guaranteed.

Return
  • All Types
  • House+2 more
  • $300K-$1.2M
  • Bed/Bath
  • Size
  • Dates
  • Filters
  • Amenities
  • Save
Listings
No results
Sort
Home / Hickory / 2918 24th Street Drive NE
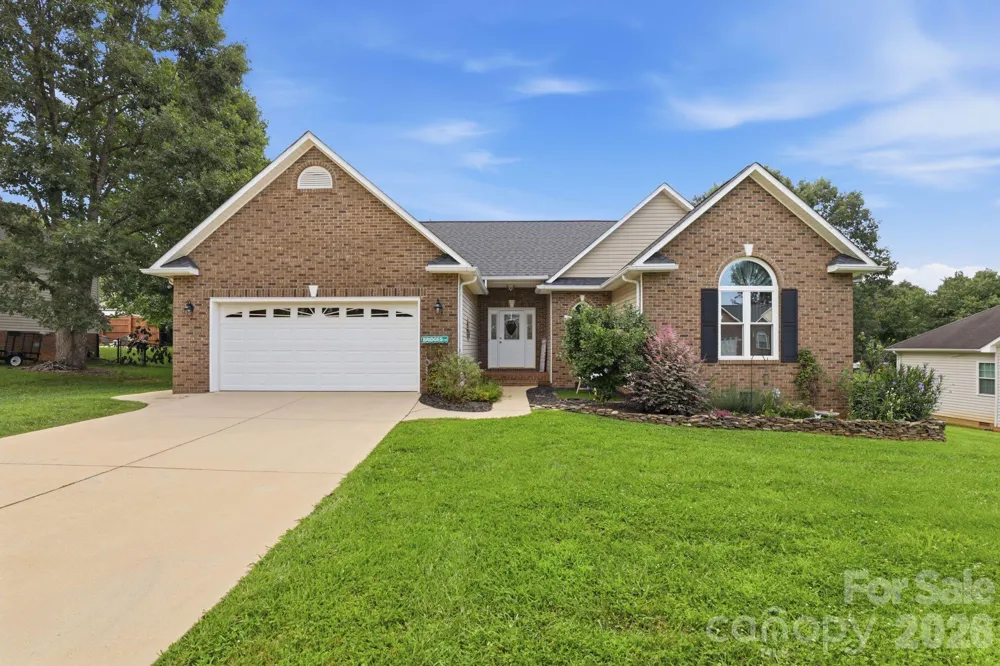
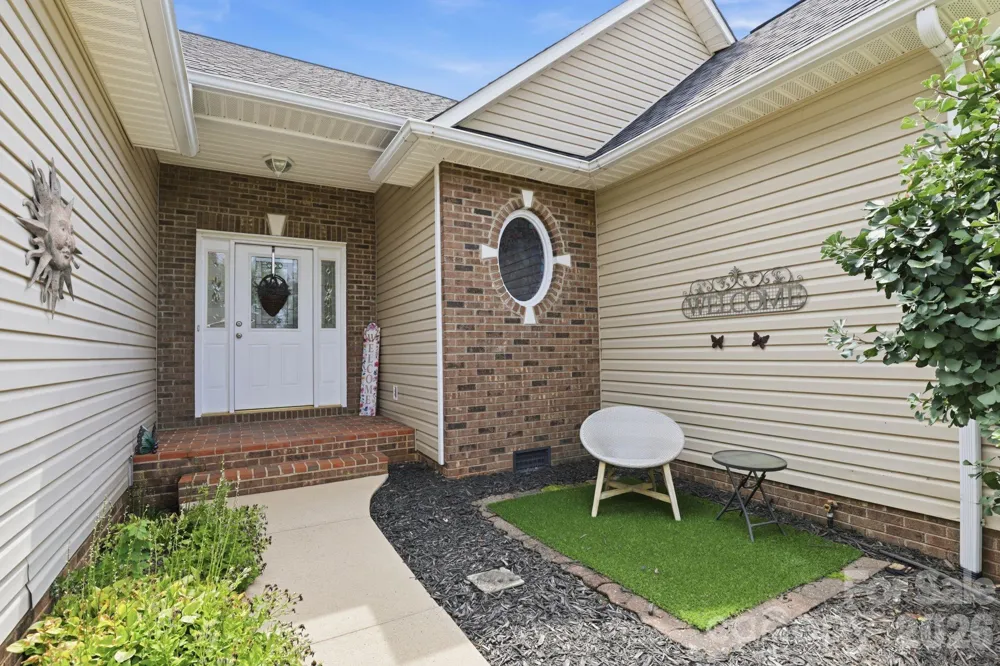
2918 24th Street Drive NE Hickory, NC 28601 2918 24th Street Drive NE Hickory, NC 28601 2918 24th Street Drive NE Hickory, NC 28601 2918 24th Street Drive NE Hickory, NC 28601 2918 24th Street Drive NE Hickory, NC 28601 2918 24th Street Drive NE Hickory, NC 28601 2918 24th Street Drive NE Hickory, NC 28601 2918 24th Street Drive NE Hickory, NC 28601 2918 24th Street Drive NE Hickory, NC 28601 2918 24th Street Drive NE Hickory, NC 28601 2918 24th Street Drive NE Hickory, NC 28601 2918 24th Street Drive NE Hickory, NC 28601 2918 24th Street Drive NE Hickory, NC 28601 2918 24th Street Drive NE Hickory, NC 28601 2918 24th Street Drive NE Hickory, NC 28601 2918 24th Street Drive NE Hickory, NC 28601 2918 24th Street Drive NE Hickory, NC 28601 2918 24th Street Drive NE Hickory, NC 28601 2918 24th Street Drive NE Hickory, NC 28601 2918 24th Street Drive NE Hickory, NC 28601 2918 24th Street Drive NE Hickory, NC 28601 2918 24th Street Drive NE Hickory, NC 28601 2918 24th Street Drive NE Hickory, NC 28601 2918 24th Street Drive NE Hickory, NC 28601 2918 24th Street Drive NE Hickory, NC 28601 2918 24th Street Drive NE Hickory, NC 28601 2918 24th Street Drive NE Hickory, NC 28601 2918 24th Street Drive NE Hickory, NC 28601 2918 24th Street Drive NE Hickory, NC 28601 2918 24th Street Drive NE Hickory, NC 28601 View All Photos

$399,900

| Active

2918 24th Street Drive NE

Hickory, NC 28601

1,589
Square Feet
3
Beds
2
Baths
17
Days on Market
CAR4414782
MLS#
House
Structure
Residential
Zone
Contact

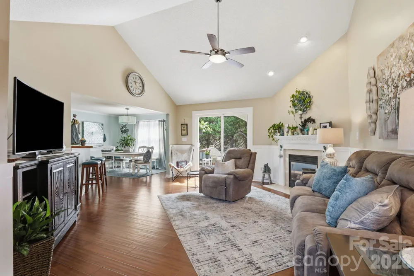
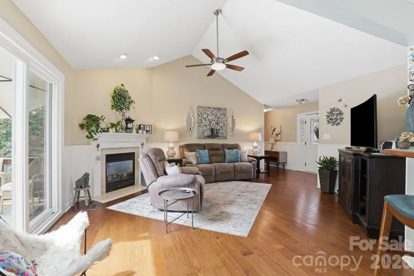
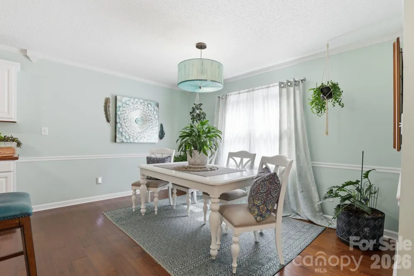
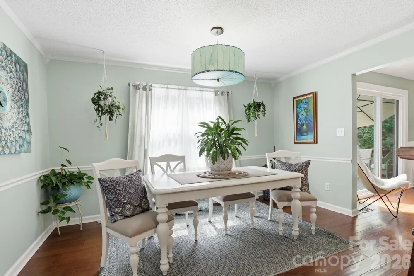
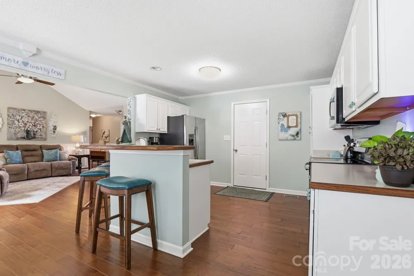
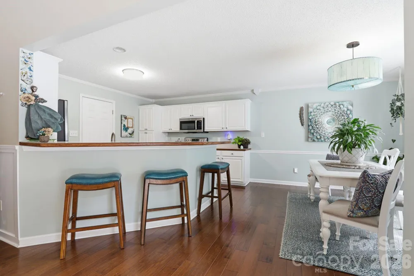
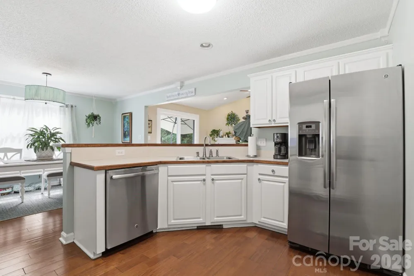
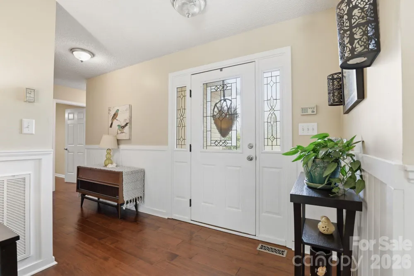
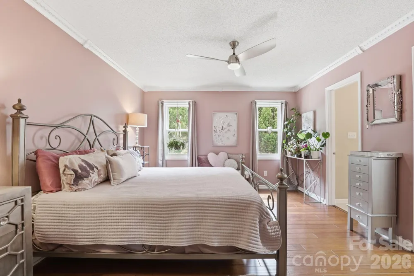
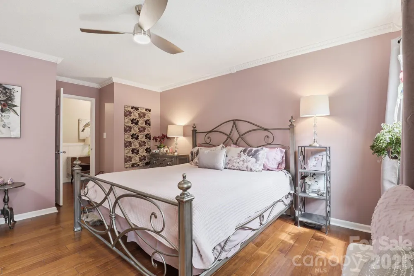
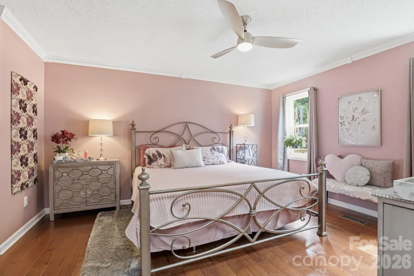
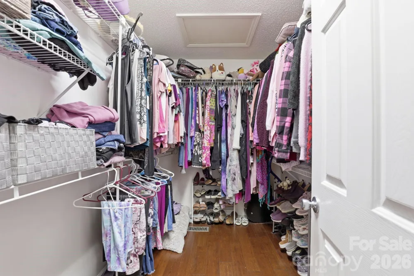
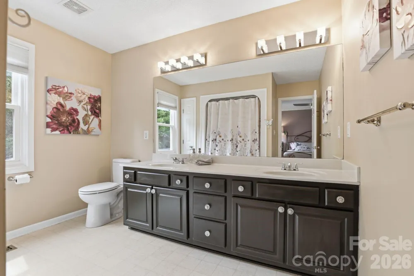
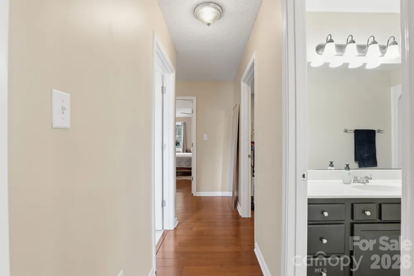
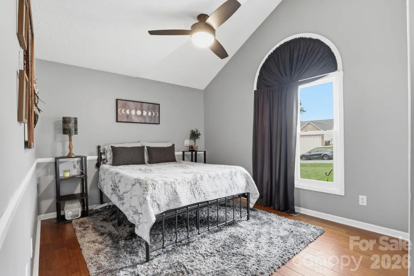
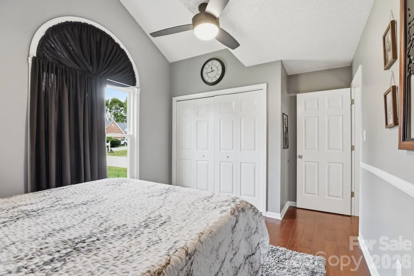
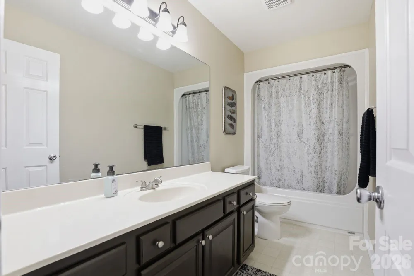
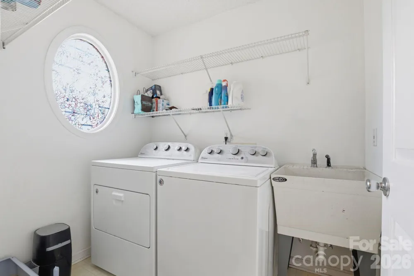
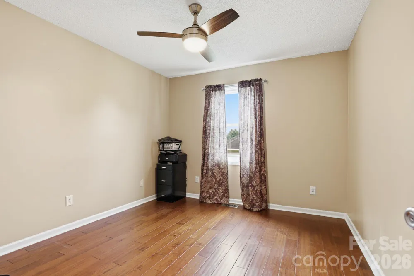
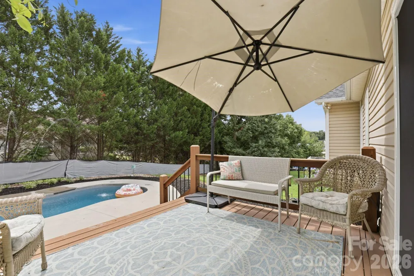
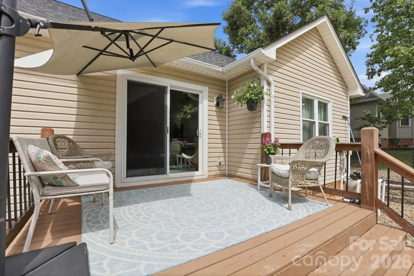
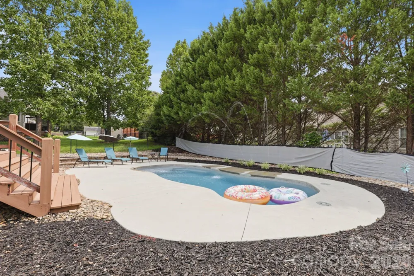
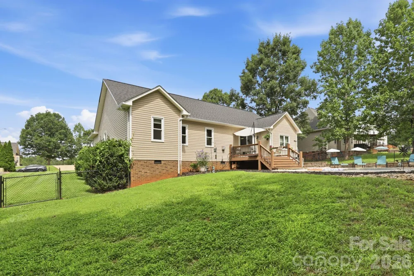
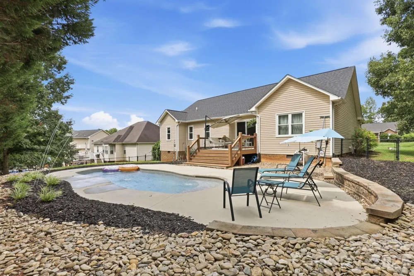
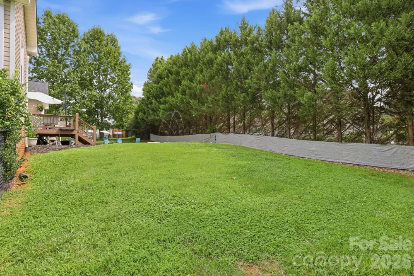
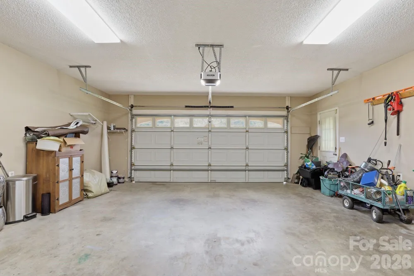
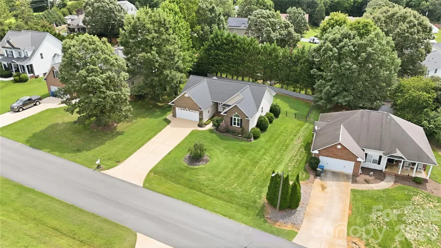
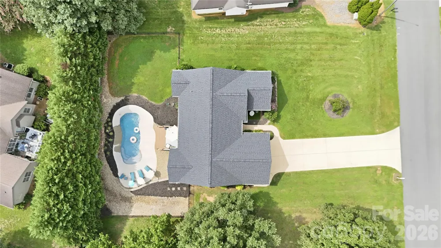
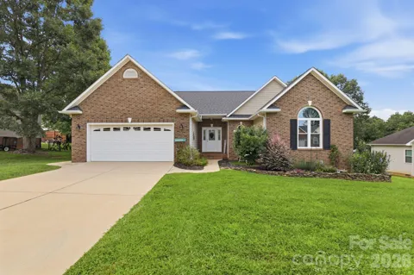
You will not want to miss this meticulously maintained 3-bedroom, 2-bath home! Beautifully updated and thoughtfully cared for, this home offers an inviting open floor plan with tall ceilings, spacious bedrooms, and plenty of storage throughout. The kitchen features stylish soft-close cabinetry, updated appliances, and modern fixtures. The laundry room adds a unique touch with a gorgeous stained-glass window. New flooring throughout adds to the fresh, move-in-ready feel. Step outside to your own private backyard oasis featuring a saltwater fiberglass pool with a water fountain and beautiful nighttime lighting. The spacious, thoughtfully maintained landscaping creates the perfect setting for entertaining, relaxing, and enjoying time with family and friends. Enjoy peace of mind knowing the major items have already been updated, including a 2025 roof, 2021 HVAC, and 2022 windows. With generous bedrooms, abundant storage, tasteful updates, and no city taxes, this home offers the perfect combination of comfort, style, and value. Move-in ready and ready to impress—schedule your showing today!

Property Details
Cooling
Central Air
Heating
Heat Pump
Cooling Features
Central Air
Bedrooms
3
Bathrooms
2.0
Full Baths
2
Lot Features
Level
Stories
1
Lot Description
Level
Pool
1
Pool Description
In Ground
Pool Features
In Ground
Acres
0.0
Square Feet
1589.0
Lot Size (sqft)
0.3
Parking Features
Driveway, Attached Garage
Parking
1
Parking Type
Driveway
Parking Garage Spaces
2.0
Property Type
Purchase
Year Built
1998
Foundation
Crawl Space
Roof
Composition
Sewer Information
County Sewer
Utility Source
County Water
Appliances
Dishwasher, Disposal, Electric Cooktop
Subdivision
Brookfield
Elementary School
Clyde Campbell
Middle School
Arndt
High School
St. Stephens
County
Catawba
Region
Hickory
Original List Price
$399,900
Days on Market (Cumulative)
17
MLS #
4414782
Location
Legal

Listings courtesy of Canopy MLS as distributed by MLS GRID. Based on information submitted to the MLS GRID as of 2026-08-14T15:46:06Z. All data is obtained from various sources and may not have been verified by broker or MLS GRID. Supplied Open House Information is subject to change without notice. All information should be independently reviewed and verified for accuracy. Properties may or may not be listed by the office/agent presenting the information. Some IDX listings have been excluded from this website.

Provided By
Listed by Denise Wilcox (#CAR72967)
Listing Office: Sellstate Choice Realty (#CAR11168)

Altitude Real Estate Group Inc Have a question about this home?

Interested in Purchasing 2918 24th Street Drive NE?

Get an estimate on monthly payments on this property.

$
years
Down Payment
$
%
Interest Rate
%
Tax Rate
%
$
$annually
$monthly
Estimated Monthly Payment
$0.00
Loan Amount
$0.00