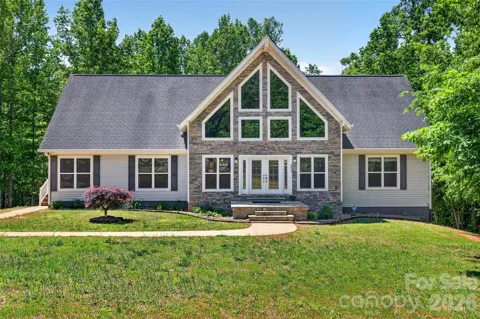
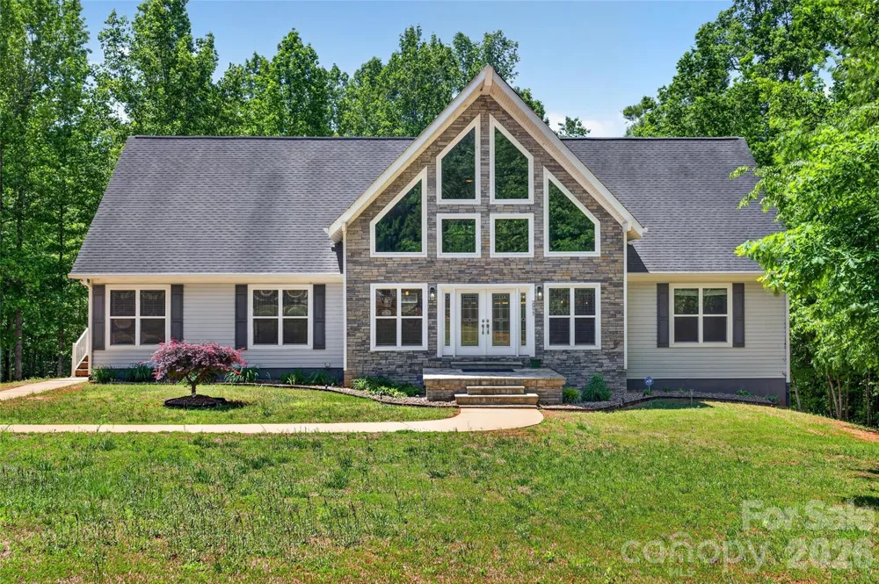
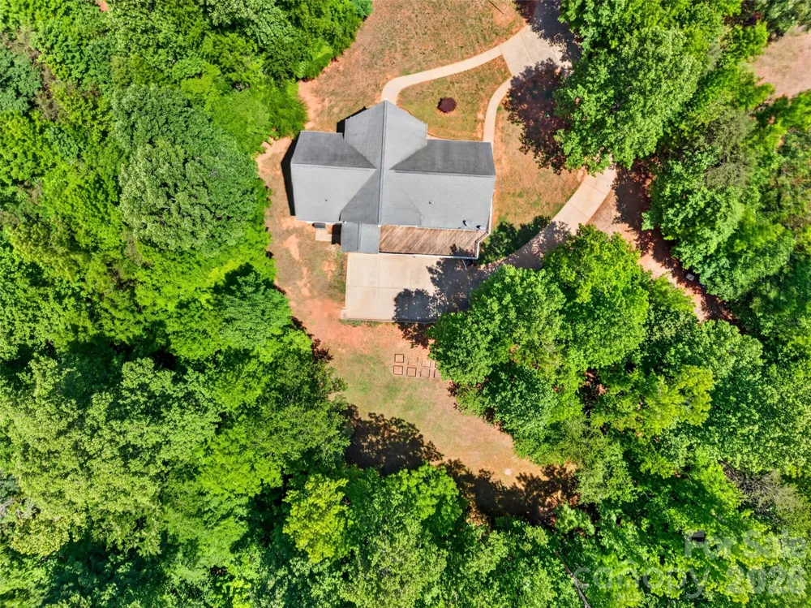
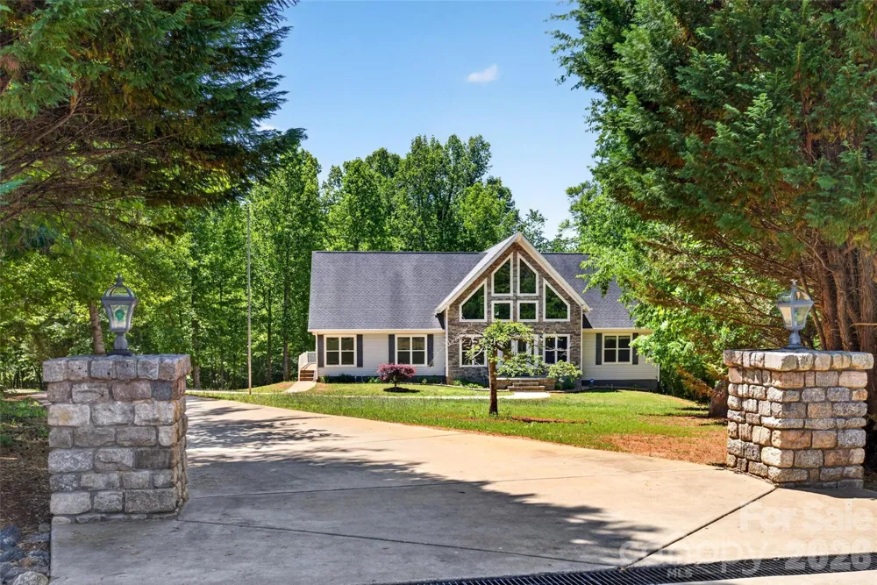
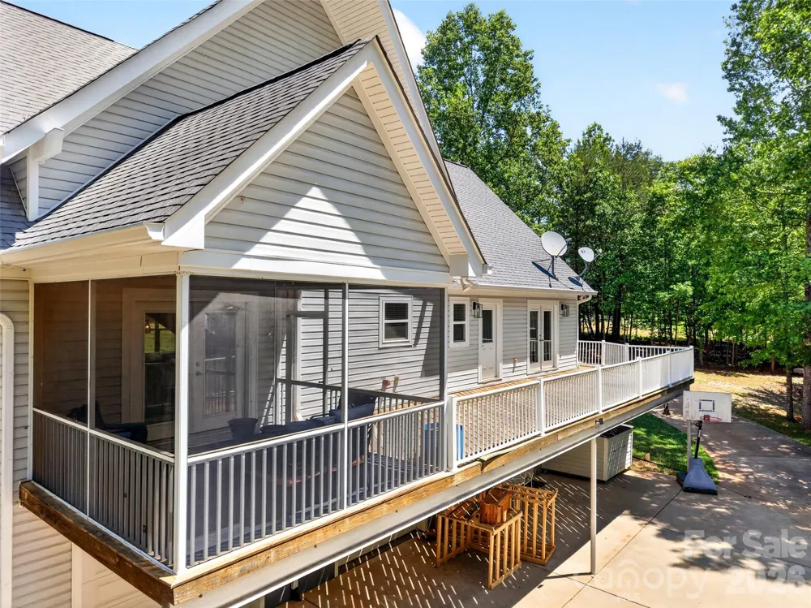
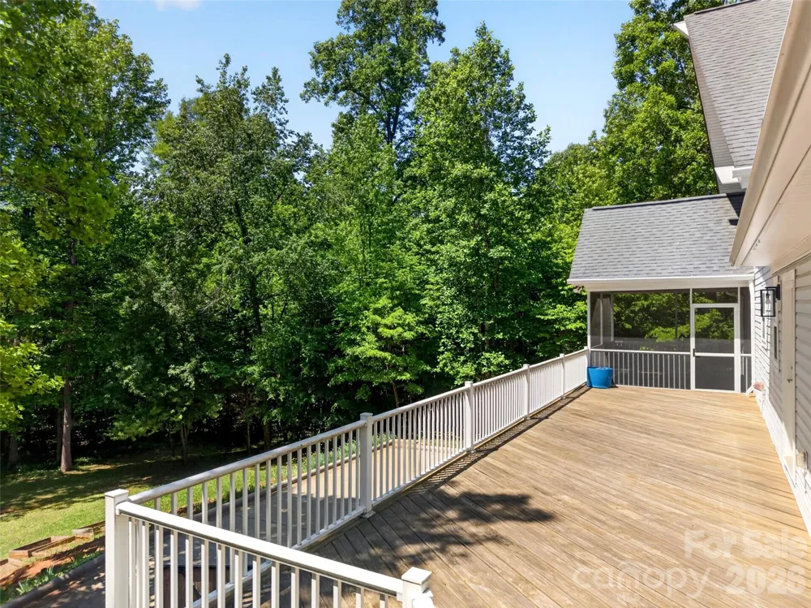
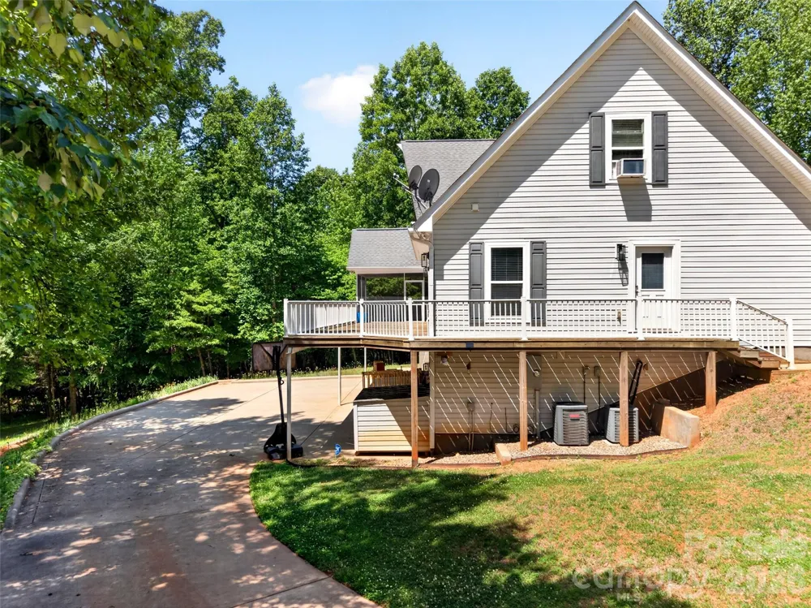
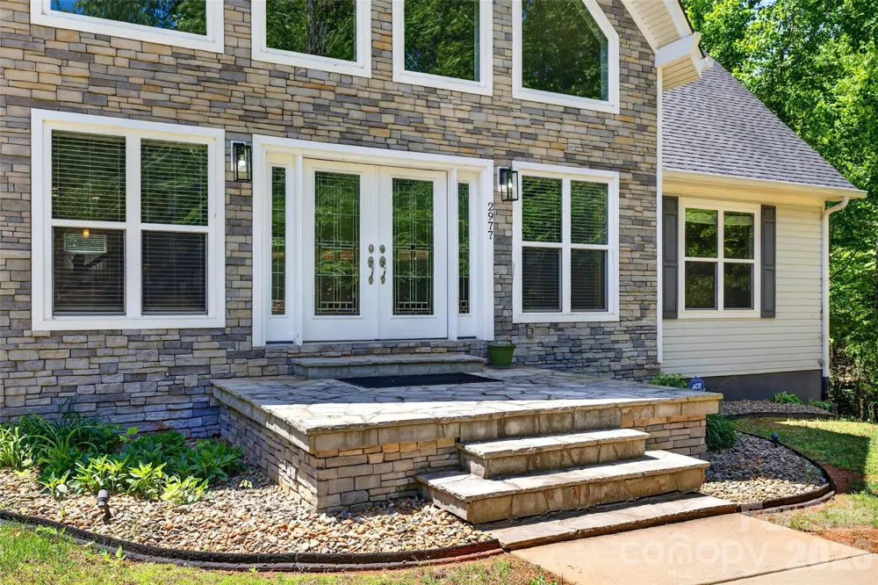
**APPRAISED FOR $801,000 IN JUNE 2026!** Looking for a home with acreage, privacy, flexible living space, and an incredible garage/workshop? Welcome to **2977 Cabin Creek Drive in Catawba, NC**, where nearly 3 private acres give you room to spread out while keeping you convenient to Lake Norman, Hickory, and the greater Charlotte area.
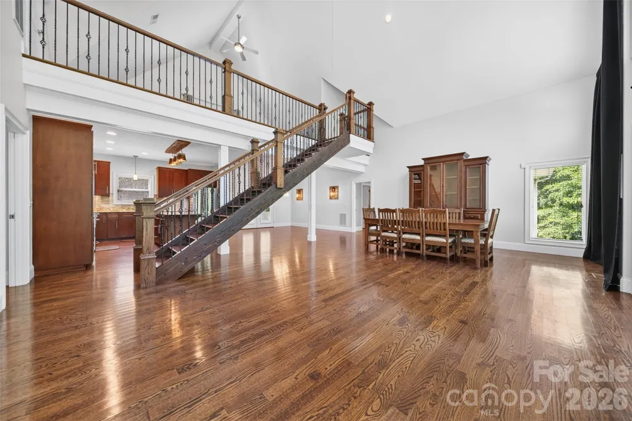
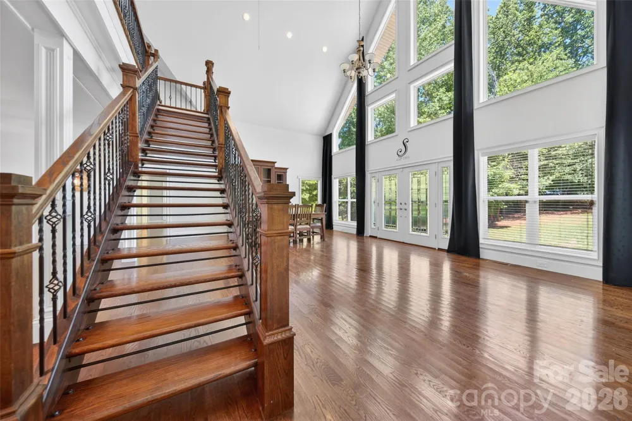
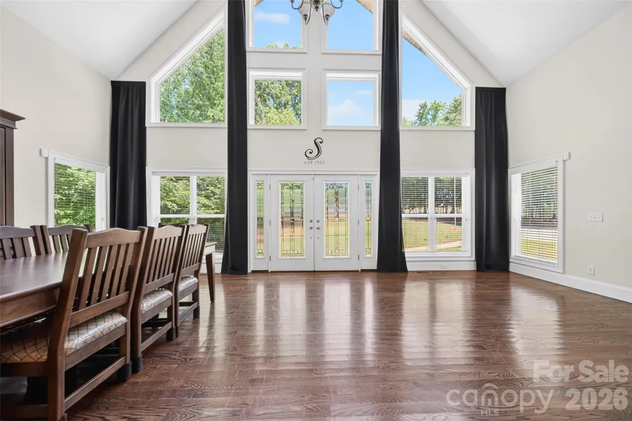
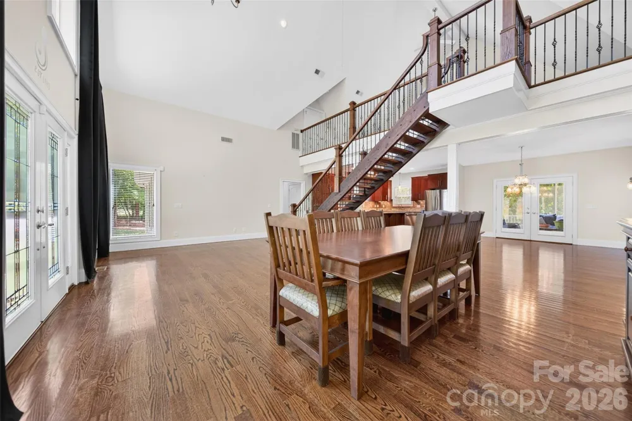
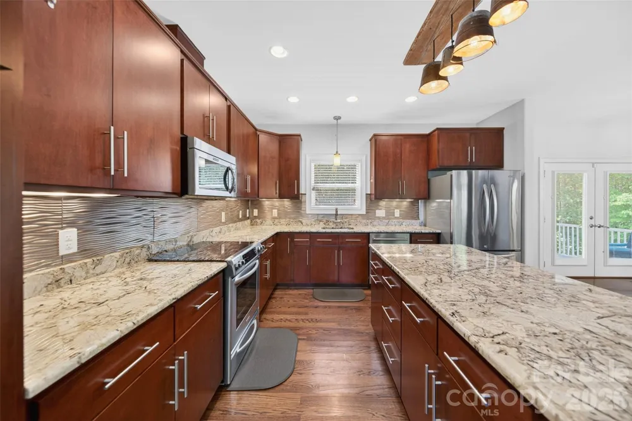
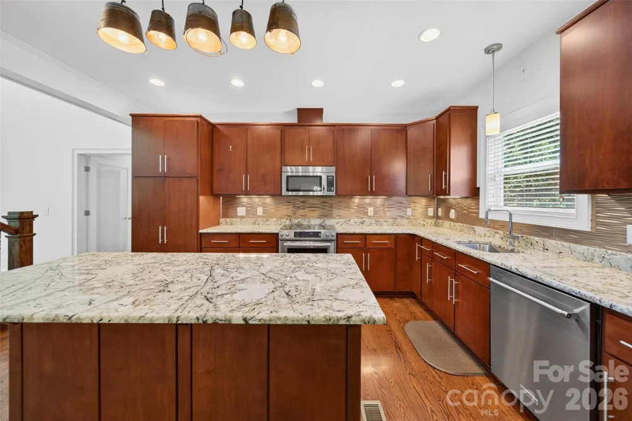
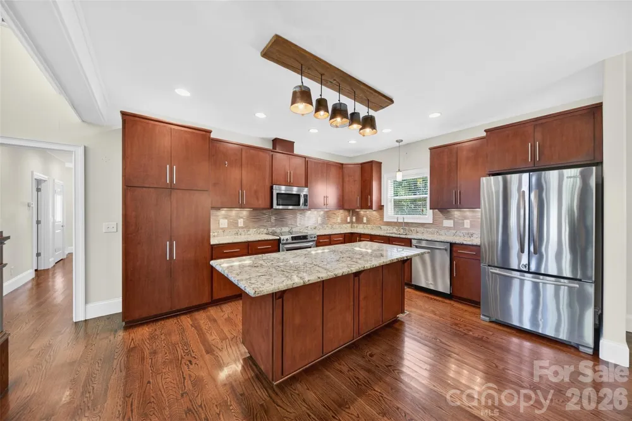
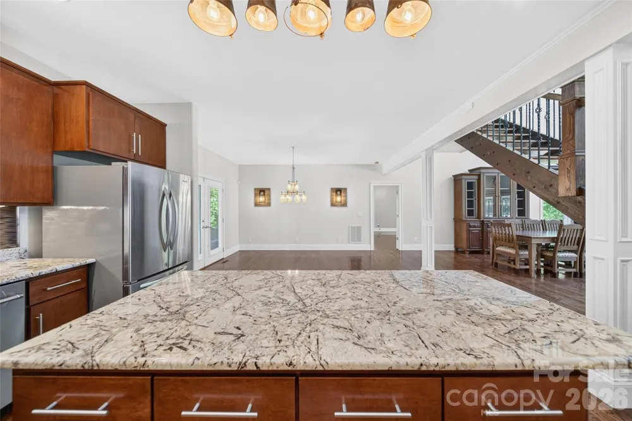
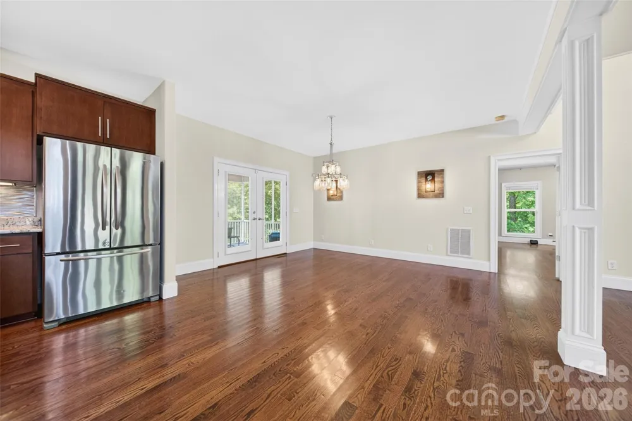
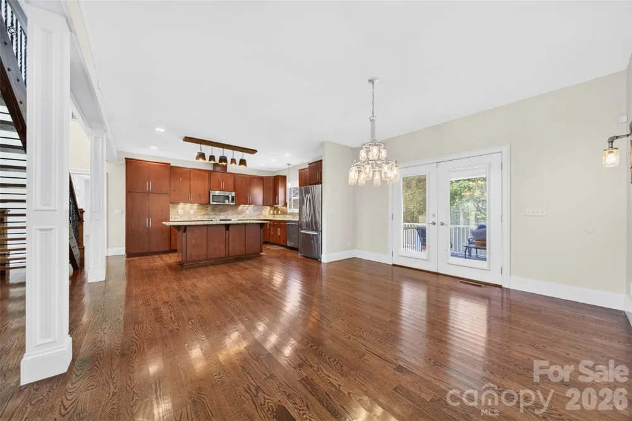
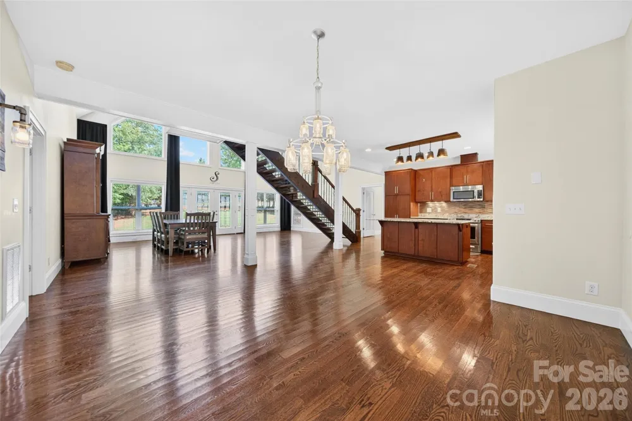
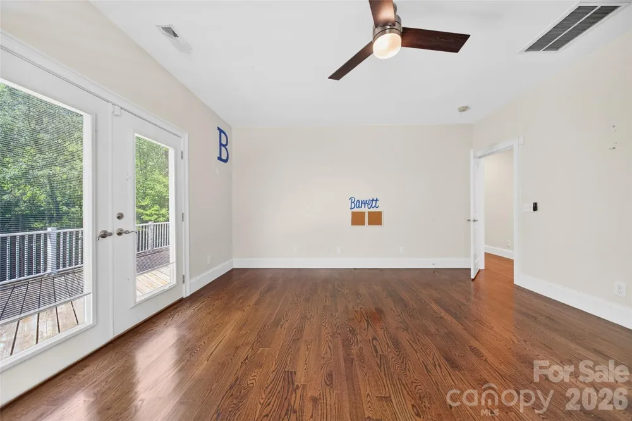
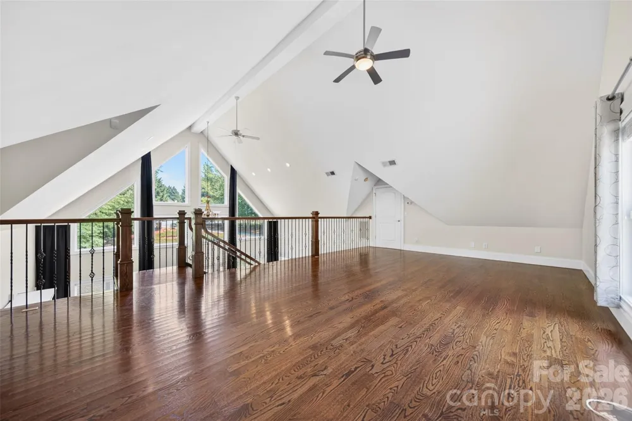
Inside, this beautifully maintained **3-bedroom home plus a large bonus room** offers an open, comfortable floor plan designed for the way people live today. Soaring vaulted ceilings and abundant natural light create an inviting first impression, while the open-concept great room, dining area, and kitchen make everyday living and entertaining easy. The kitchen features generous cabinetry, plenty of counter space, and an open view of the main living areas, so you're never separated from the conversation.
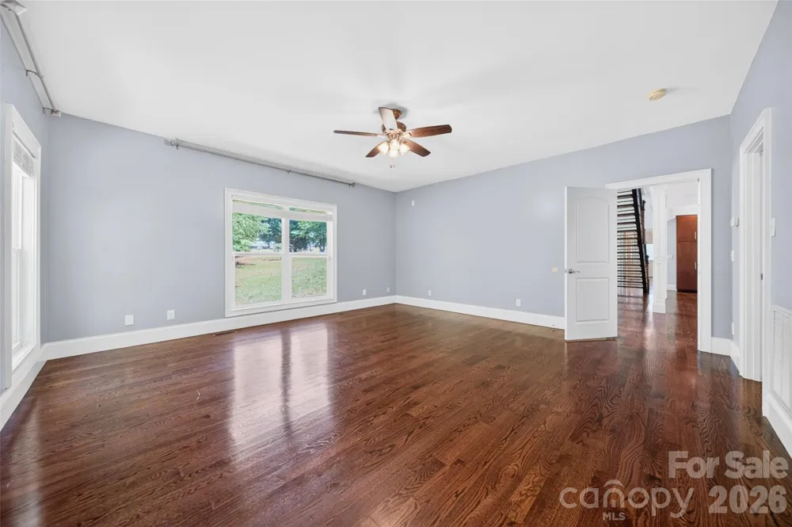
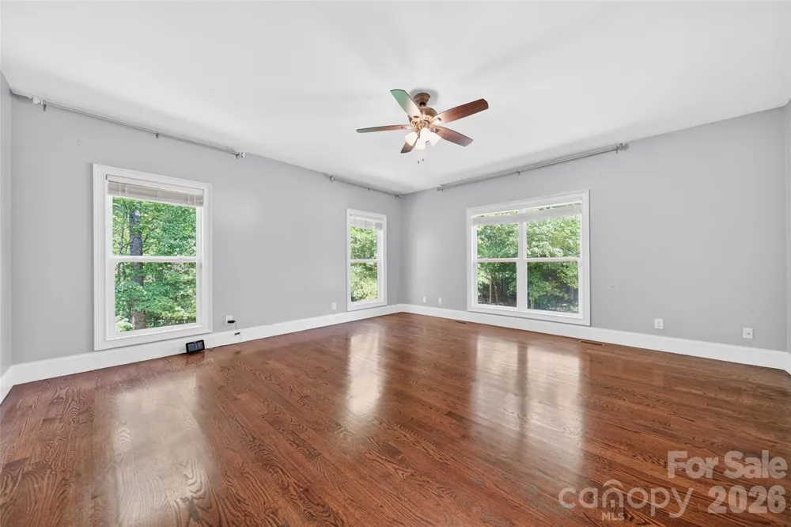
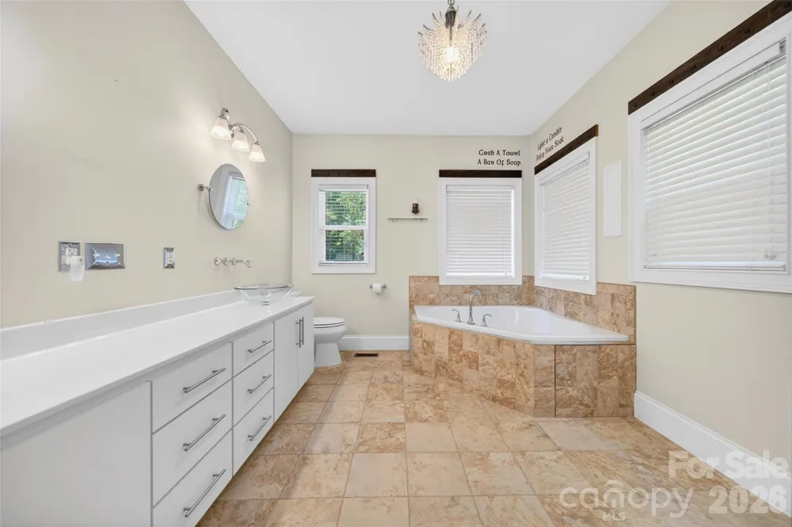
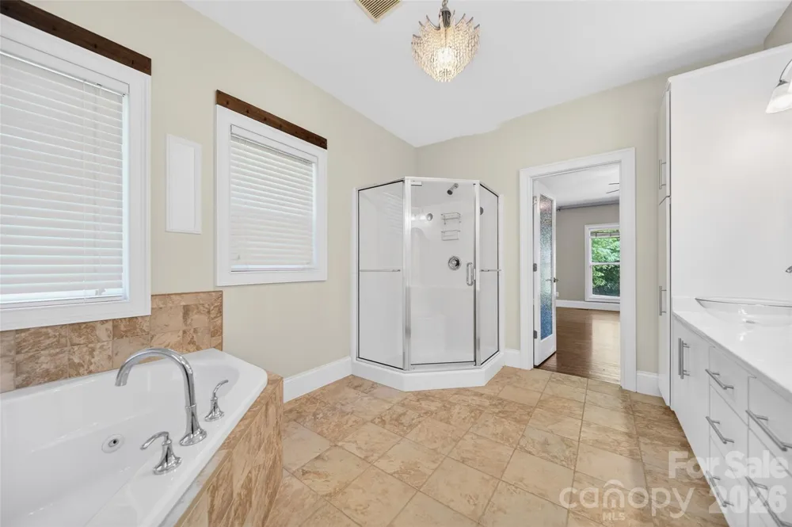
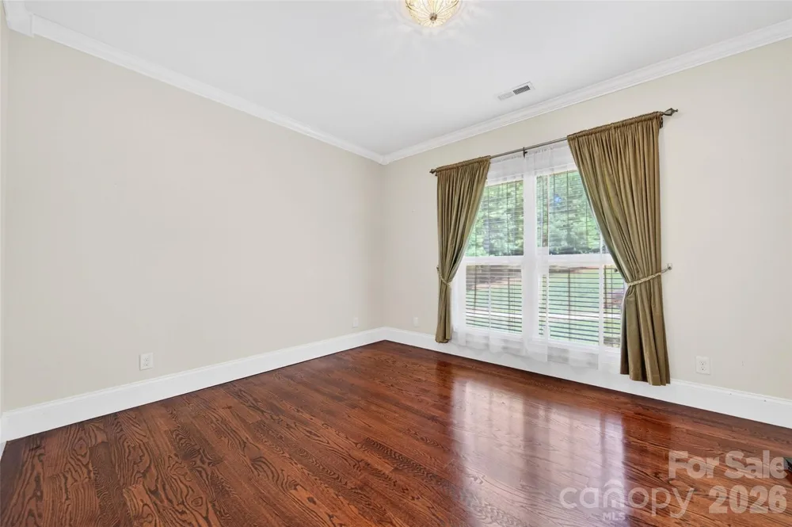
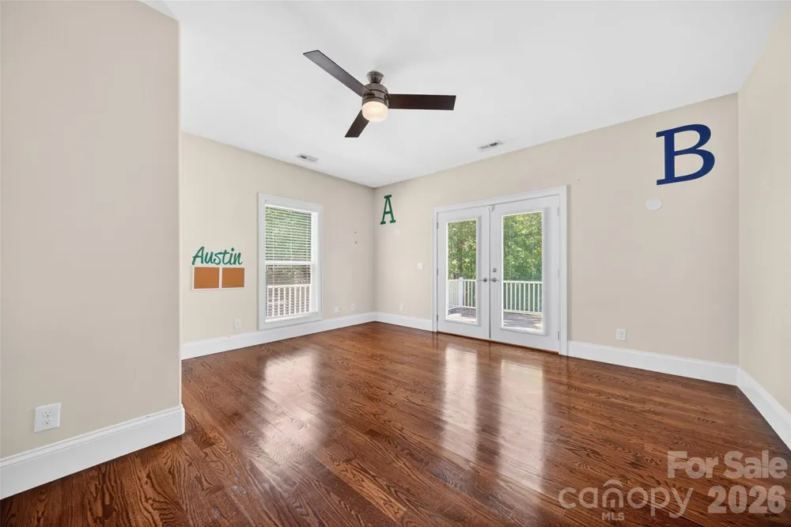
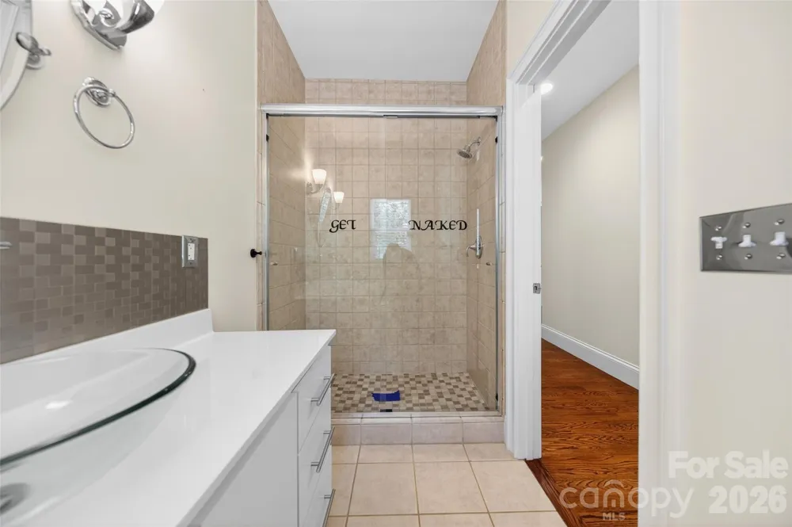
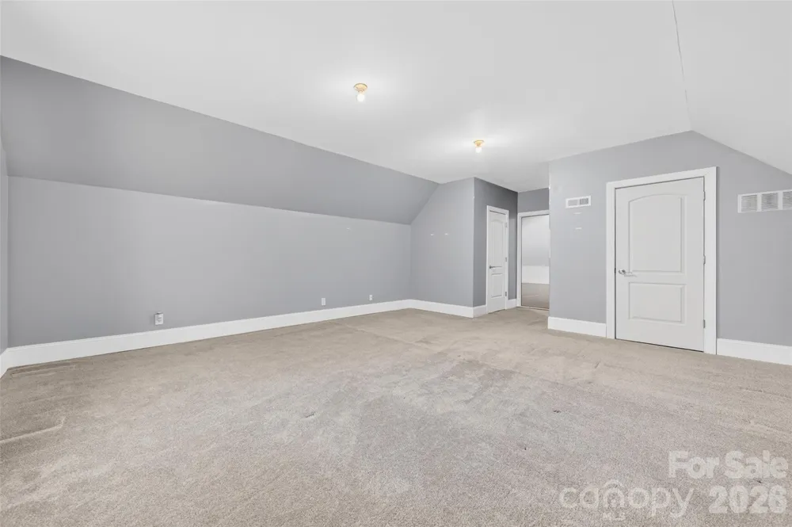
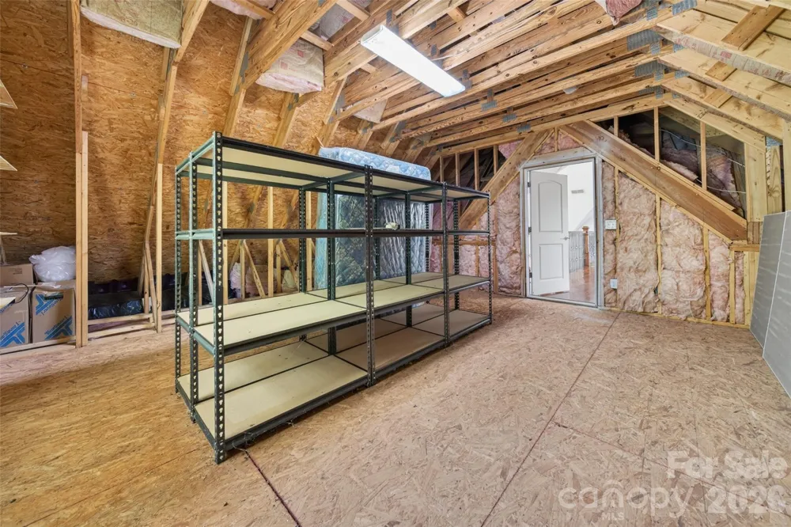
The spacious primary suite offers a relaxing place to unwind, with two additional bedrooms and a full bath providing plenty of room for family or guests. Need more space? The oversized bonus room gives you options for a **4th bedroom, home office, media room, playroom, fitness space, or guest retreat**.
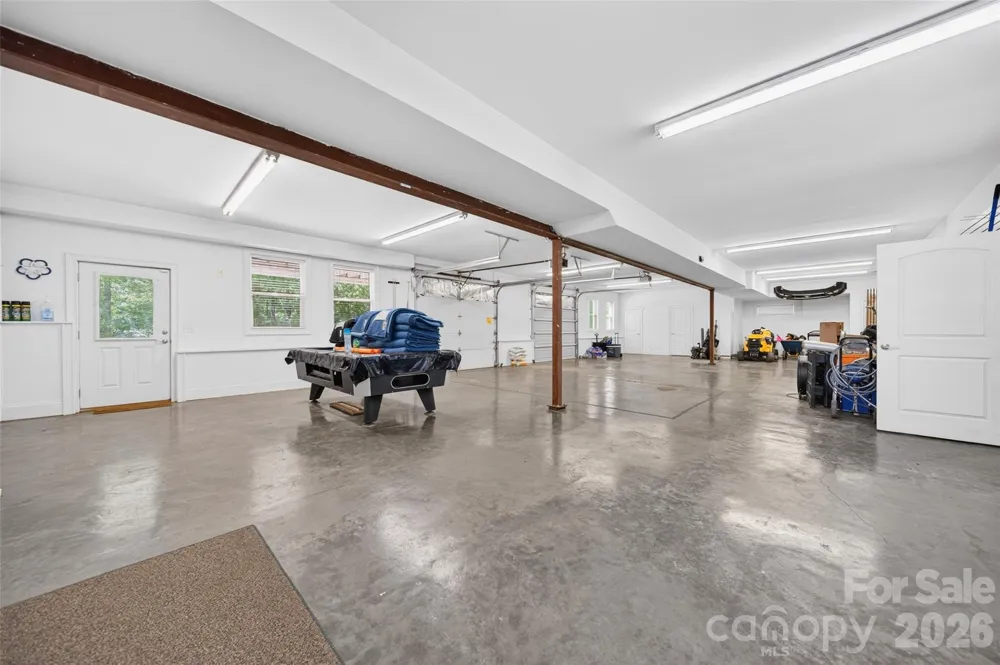
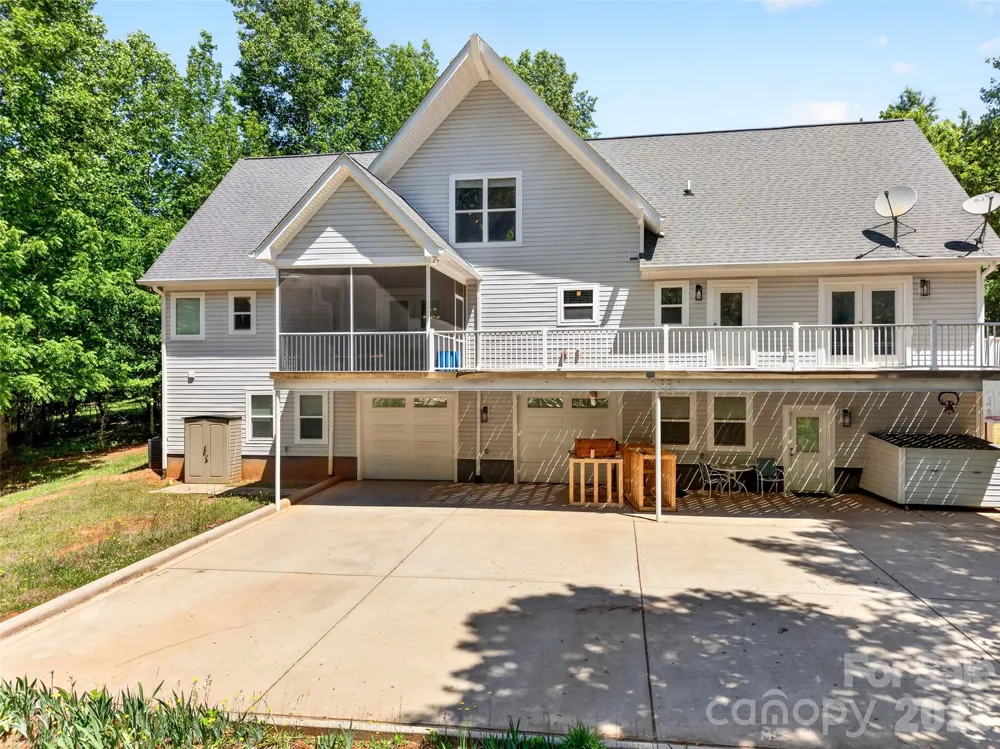
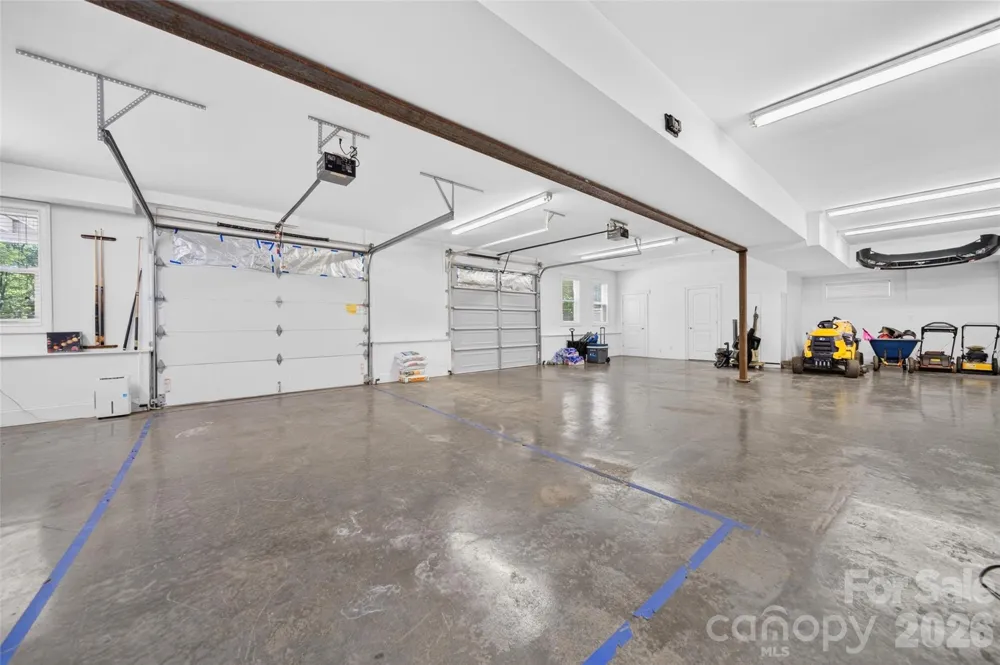
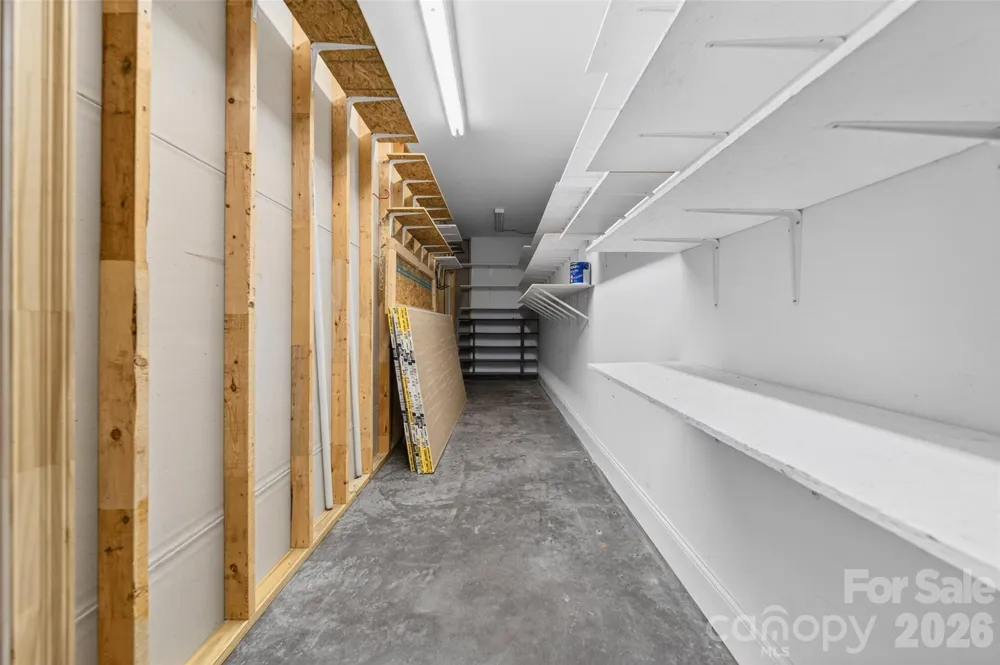
And then there's the basement garage and workshop—one of the features that truly sets this Catawba property apart. If you've been searching for a **home with a large garage or workshop in Catawba, NC**, you'll appreciate the room for vehicles, tools, hobbies, outdoor equipment, storage, projects, or creating the ultimate recreation space.
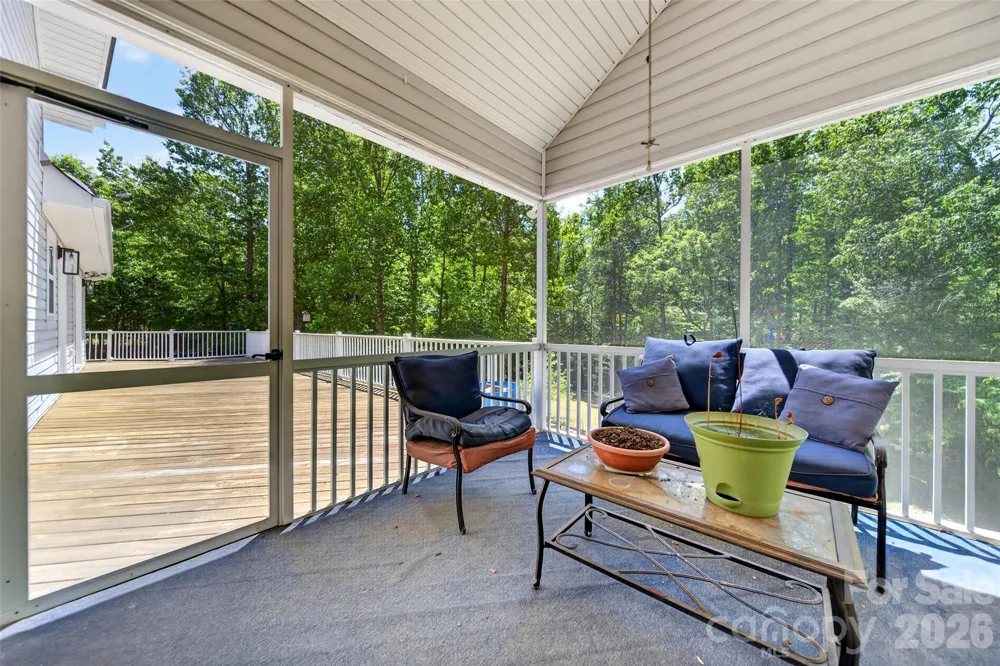
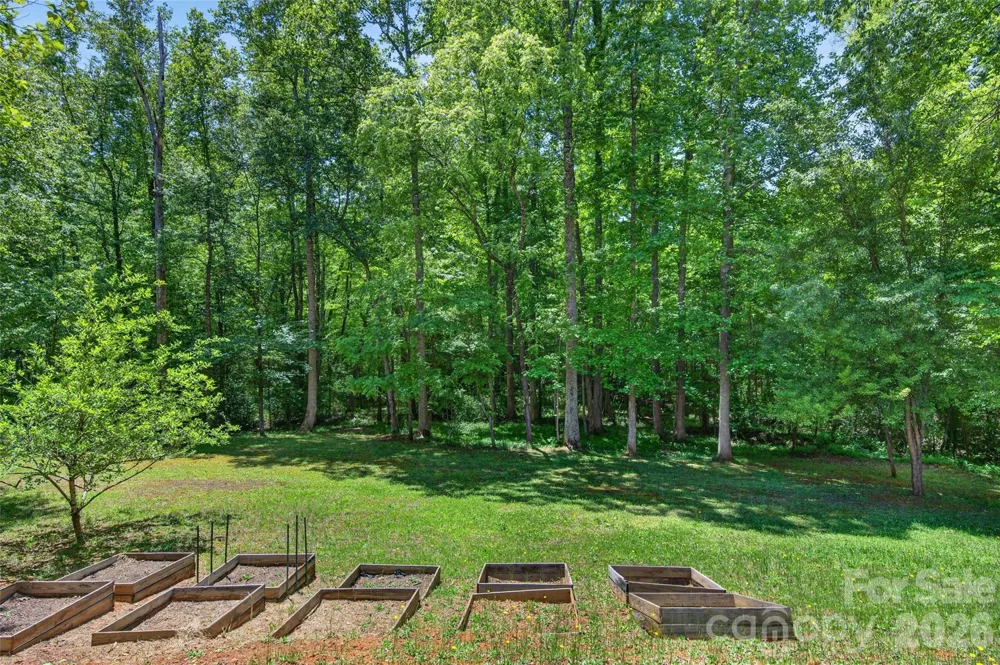
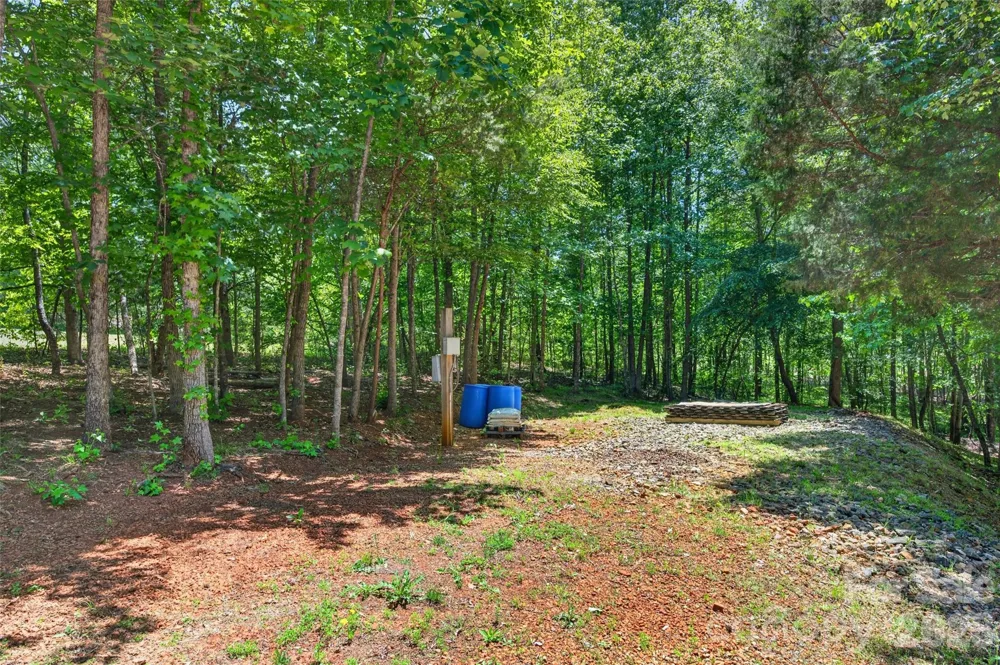
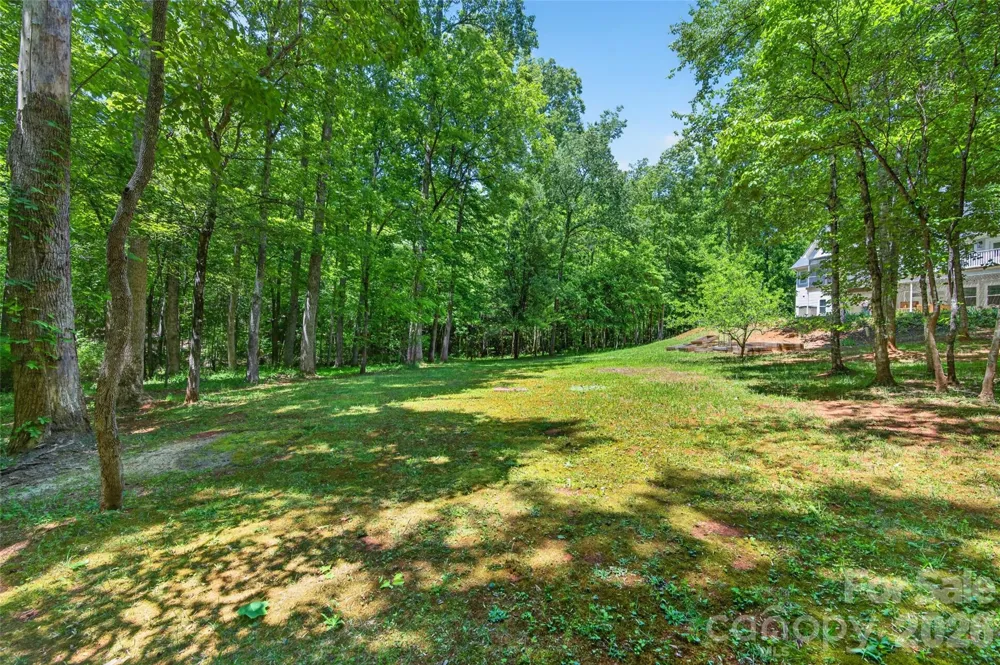
Outside, nearly **3 acres of private land** provide the space so many buyers are looking for. Garden, entertain, enjoy a fire pit, explore your property, or simply relax and enjoy the peace and privacy of having room around you.
If your wish list includes a **Catawba, NC home with acreage, a basement garage and workshop, flexible bonus space, an open floor plan, and convenient access to Lake Norman and Hickory**, 2977 Cabin Creek Drive deserves a closer look. With a **June 2026 appraisal of $801,000**, this property offers a compelling combination of space, versatility, privacy, and value.
Property Details
- Interior
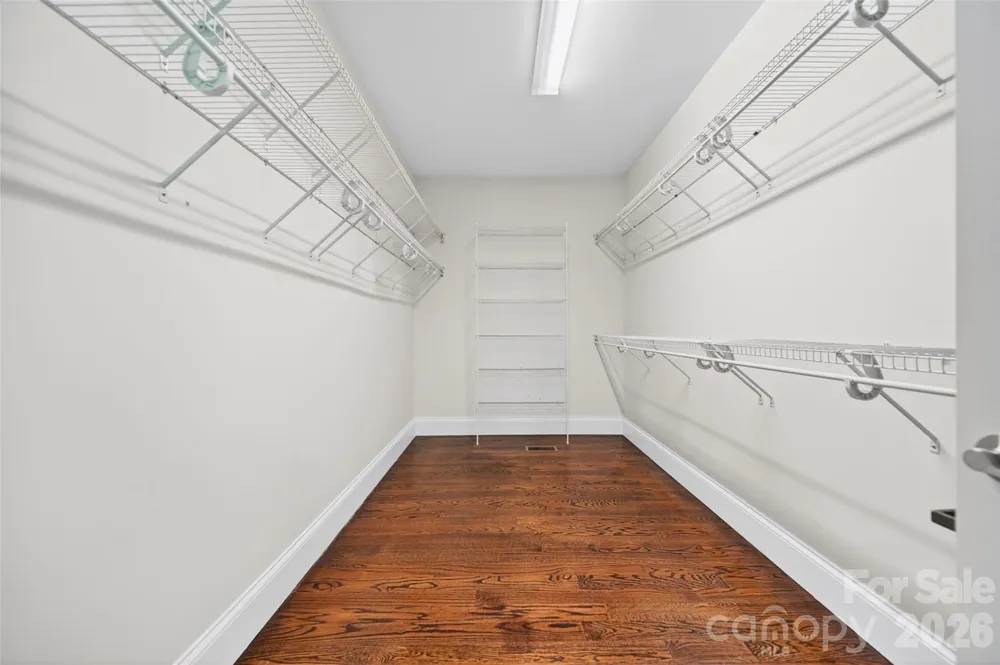
- Attic Walk In, Kitchen Island, Open Floorplan, Split Bedroom, Storage, Walk-In Closet(s), Walk-In Pantry
- Cooling
- Central Air, Electric
- Heating
- Central, Forced Air
- Cooling Features
- Central Air, Electric
- Bedrooms
- 3
- Bathrooms
- 3.0
- Full Baths
- 3
- Lot Features
- Cul-De-Sac, Orchard(s), Wooded
- Stories
- One and One Half
- Lot Description
- Cul-De-Sac, Orchard(s), Wooded
- Acres
- 0.0
- Square Feet
- 3631.0
- Lot Size (sqft)
- 2.91
- Parking Features
- Driveway, Attached Garage, Garage Door Opener, Garage Faces Rear, Garage Shop, Golf Cart Garage, RV Access/Parking
- Parking
- 1
- Parking Spaces
- 2
- Parking Type
- Driveway
- Parking Garage Spaces
- 2.0
- Property Type
- Purchase
- Basement
- 1
- Basement Description
- Basement Garage Door, Basement Shop, Daylight, Exterior Entry, Finished, Interior Entry, Storage Space, Walk-Out Access
- Basement Finished
- 1
- Year Built
- 2010
- Foundation
- Basement
- Roof
- Architectural Shingle
- Sewer Information
- Septic Installed
- Utility Source
- Well
- Utility Features
- Electricity Connected
- Appliances
- Dishwasher, Disposal, Electric Range, Electric Water Heater, Exhaust Fan, Filtration System, Ice Maker, Microwave, Refrigerator
- Subdivision
- Cabin Creek
- Elementary School
- Balls Creek
- Middle School
- Mill Creek
- High School
- Bandys
- County
- Catawba
- Region
- Catawba
- Original List Price
- $775,000
- Days on Market (Cumulative)
- 107
Location
Legal
Listings courtesy of Canopy MLS as distributed by MLS GRID. Based on information submitted to the MLS GRID as of 2026-05-15T11:11:05Z. All data is obtained from various sources and may not have been verified by broker or MLS GRID. Supplied Open House Information is subject to change without notice. All information should be independently reviewed and verified for accuracy. Properties may or may not be listed by the office/agent presenting the information. Some IDX listings have been excluded from this website.
Provided By
Listed by Donice Wheeler Blanton (#CAR81069)
Listing Office: EXP Realty LLC Mooresville (#CAR372902)