(828) 450-7484 (828) 424-9325 austin@altituderegroup.com Sarah.s@altituderegroup.com Altitude Real Estate Group Inc
Traffic Dashboard
Home
  • SEARCH
  • COMMUNITIES
    • Asheville
    • Buncombe County
    • Henderson County
    • Haywood County
    • Madison County
    • Yancey County
    • Polk County
    • Rutherford County
  • BUYERS
    • Buying Info
  • SELLERS
    • Selling info
  • RECENTLY SOLD
  • ARTICLES
  • VIDEOS
  • ABOUT
    • Learn More
    • Meet the Team
    • Our Testimonials
  • CONTACT
Traffic Dashboard
Contact
  • Austin Lechner
  • (828) 450-7484
  • austin@altituderegroup.com
  • Sarah Lechner
  • (828) 424-9325
  • Sarah.s@altituderegroup.com
Get in Touch
Office
  • Asheville, North Carolina
Home
  • SEARCH
  • COMMUNITIES
  • BUYERS
  • SELLERS
  • RECENTLY SOLD
  • ARTICLES
  • VIDEOS
  • ABOUT
  • CONTACT
Account
  • Dashboard
  • Logout
  • Login
  • Sign Up
©2026 Altitude Real Estate Group Inc. All rights reserved.
Website built by CloseHack.
  • Privacy
  • Terms
  • DMCA
  • Accessibility
  • Fair Housing
Altitude Real Estate Group Inc - Footer Logo
Canopy MLS

​Listings courtesy of Canopy MLS as distributed by MLS GRID. Based on information submitted to the MLS GRID as of 2026-08-31 16:31:41. All data is obtained from various sources and may not have been verified by broker or MLS GRID. Supplied Open House Information is subject to change without notice. All information should be independently reviewed and verified for accuracy. Properties may or may not be listed by the office/agent presenting the information. Some IDX listings have been excluded from this website.

Longleaf Pines MLS

IDX information is provided exclusively for personal, non-commercial use, and may not be used for any purpose other than to identify prospective properties consumers may be interested in purchasing. Information is deemed reliable but not guaranteed.

Return
  • All Types
  • House+2 more
  • $300K-$1.2M
  • Bed/Bath
  • Size
  • Dates
  • Filters
  • Amenities
  • Save
Listings
No results
Sort
Home / Charlotte / 3015 Kalex Court
3015 Kalex Court Charlotte, NC 28204 3015 Kalex Court Charlotte, NC 28204 3015 Kalex Court Charlotte, NC 28204 3015 Kalex Court Charlotte, NC 28204 3015 Kalex Court Charlotte, NC 28204 3015 Kalex Court Charlotte, NC 28204 3015 Kalex Court Charlotte, NC 28204 3015 Kalex Court Charlotte, NC 28204 3015 Kalex Court Charlotte, NC 28204 3015 Kalex Court Charlotte, NC 28204 3015 Kalex Court Charlotte, NC 28204 3015 Kalex Court Charlotte, NC 28204 3015 Kalex Court Charlotte, NC 28204 3015 Kalex Court Charlotte, NC 28204 3015 Kalex Court Charlotte, NC 28204 3015 Kalex Court Charlotte, NC 28204 3015 Kalex Court Charlotte, NC 28204 3015 Kalex Court Charlotte, NC 28204 3015 Kalex Court Charlotte, NC 28204 3015 Kalex Court Charlotte, NC 28204 3015 Kalex Court Charlotte, NC 28204 3015 Kalex Court Charlotte, NC 28204 3015 Kalex Court Charlotte, NC 28204 3015 Kalex Court Charlotte, NC 28204 3015 Kalex Court Charlotte, NC 28204 3015 Kalex Court Charlotte, NC 28204 3015 Kalex Court Charlotte, NC 28204 3015 Kalex Court Charlotte, NC 28204 3015 Kalex Court Charlotte, NC 28204 3015 Kalex Court Charlotte, NC 28204 3015 Kalex Court Charlotte, NC 28204 3015 Kalex Court Charlotte, NC 28204 3015 Kalex Court Charlotte, NC 28204 3015 Kalex Court Charlotte, NC 28204 3015 Kalex Court Charlotte, NC 28204 3015 Kalex Court Charlotte, NC 28204 3015 Kalex Court Charlotte, NC 28204 3015 Kalex Court Charlotte, NC 28204 3015 Kalex Court Charlotte, NC 28204 3015 Kalex Court Charlotte, NC 28204 View All Photos

$687,000

| Coming Soon

3015 Kalex Court

Charlotte, NC 28204

2,116
Square Feet
3
Beds
3.5
Baths
0
Days on Market
CAR4411087
MLS#
Townhouse
Structure
Residential
Zone
Contact

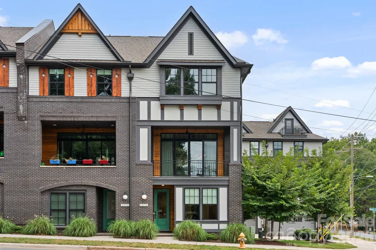
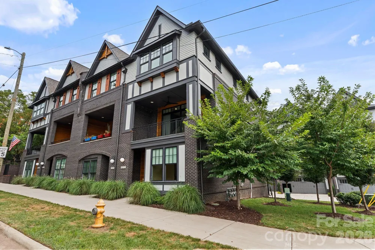
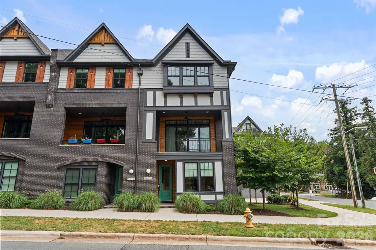
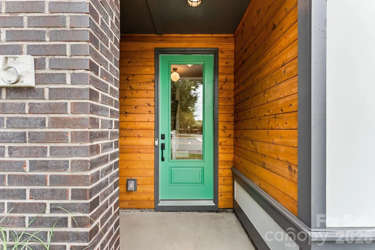
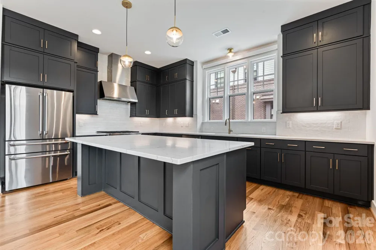
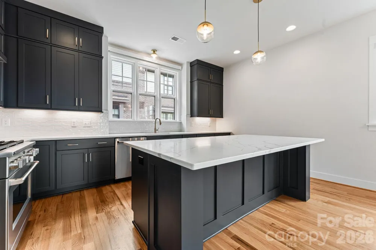
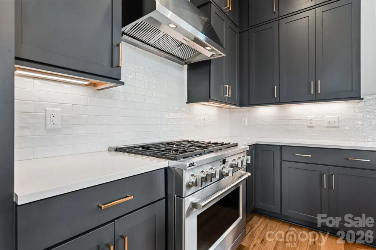
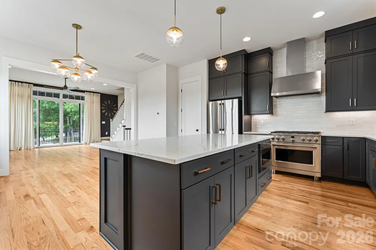
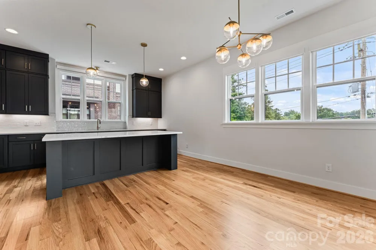
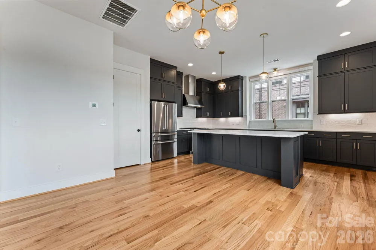
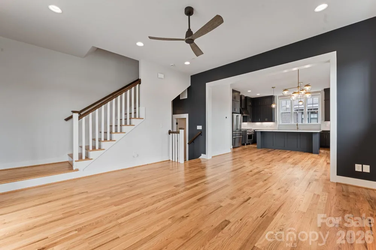
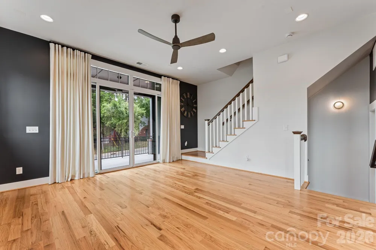
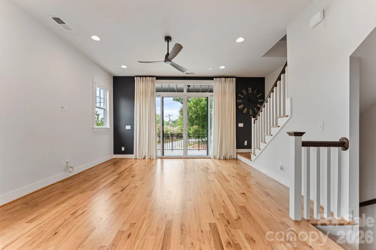
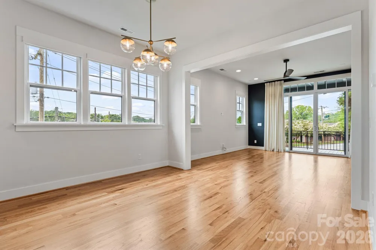
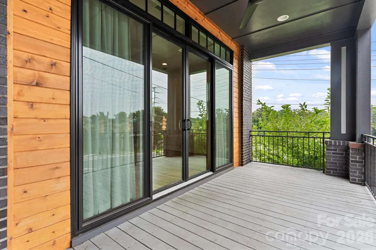
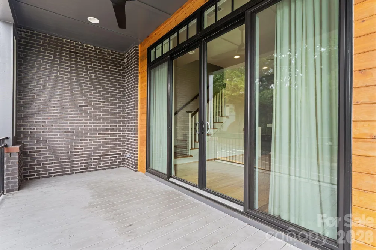
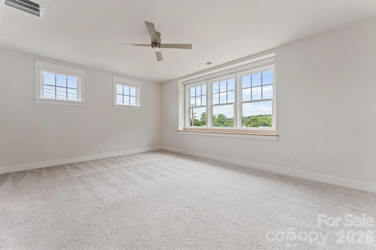
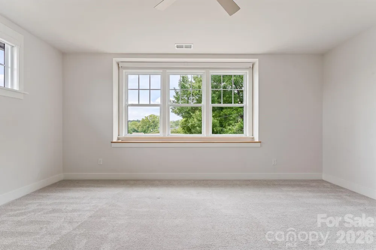
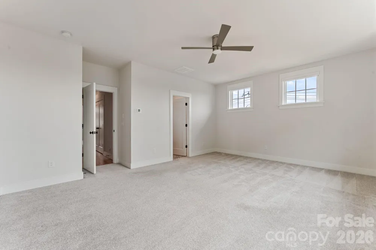
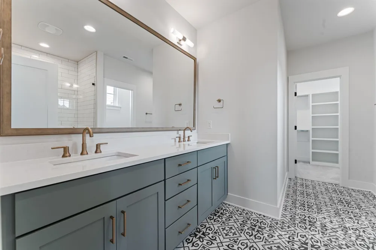
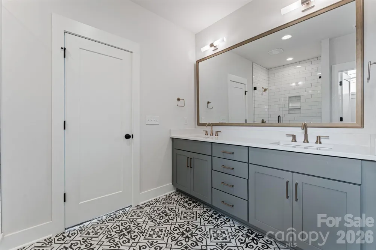
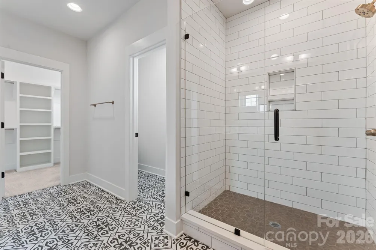
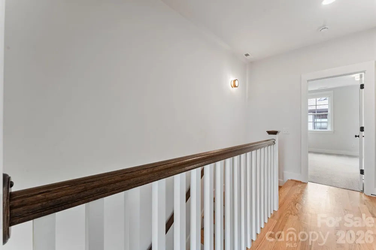
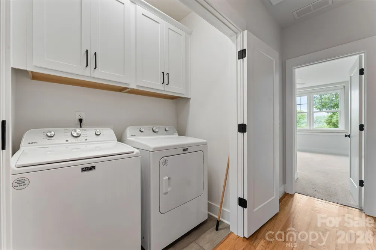
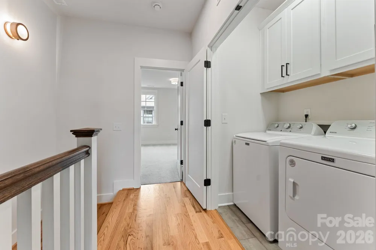
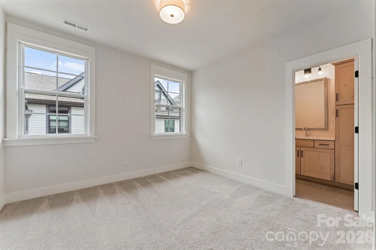
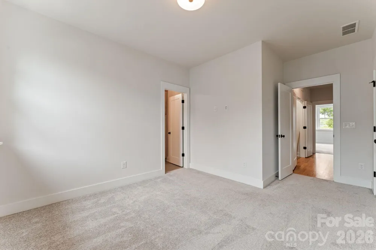
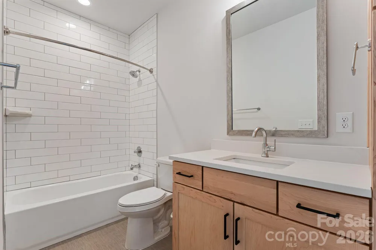
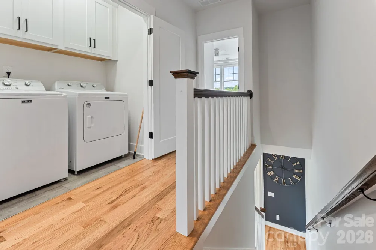
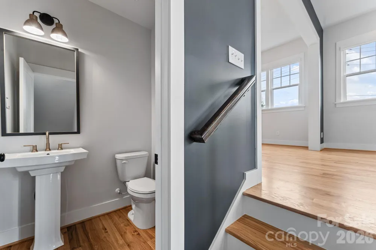
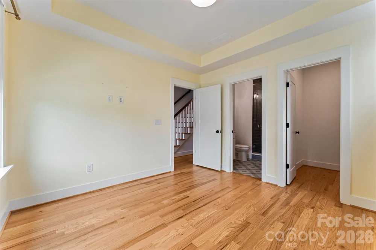
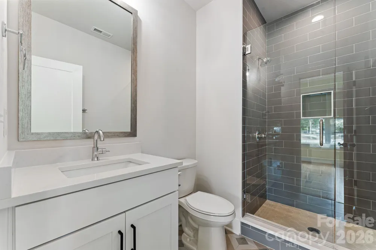
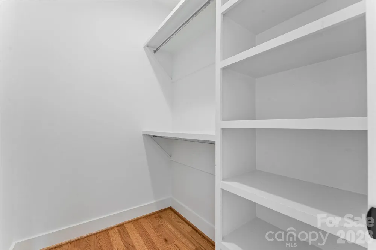
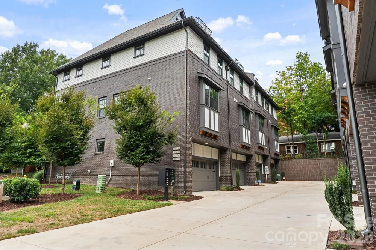
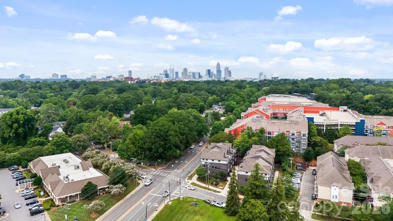
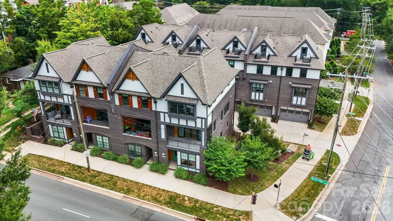
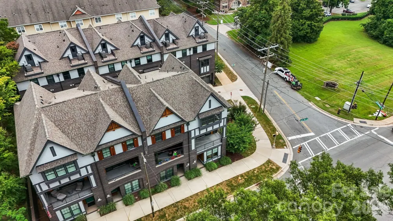
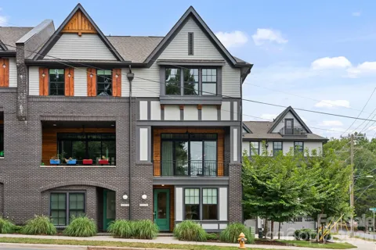
Contemporary design and thoughtful craftsmanship come together in this beautifully appointed three-level townhome at 7th Street Towns, ideally situated in Charlotte’s Elizabeth neighborhood. Completed in 2023, the residence features a well-designed floor plan complemented by stylish finishes, modern conveniences, and a refined balance of form and function. Natural light fills the open-concept living spaces, creating an inviting setting for everyday living and entertaining. The kitchen serves as a sophisticated focal point, featuring premium Café™ appliances, generous workspace, and thoughtfully selected finishes that complement the home’s contemporary aesthetic. Each of the three bedrooms includes a private en-suite bathroom, providing a comfortable sense of privacy and flexibility for residents and guests alike. Additional features include pre-wiring for surround sound, a security system, and a combination of motorized and manual window treatments selected for both convenience and comfort. The location places Uptown Charlotte, Plaza Midwood, Novant Health Presbyterian Medical Center, and the Little Sugar Creek Greenway within convenient reach, along with a wide variety of dining, cafés, shopping, parks, entertainment, and cultural destinations. With its contemporary architecture, stylish interiors, and desirable Elizabeth location, this townhome presents an appealing opportunity for low-maintenance urban living with convenient access to some of Charlotte’s most popular destinations

Property Details
Interior
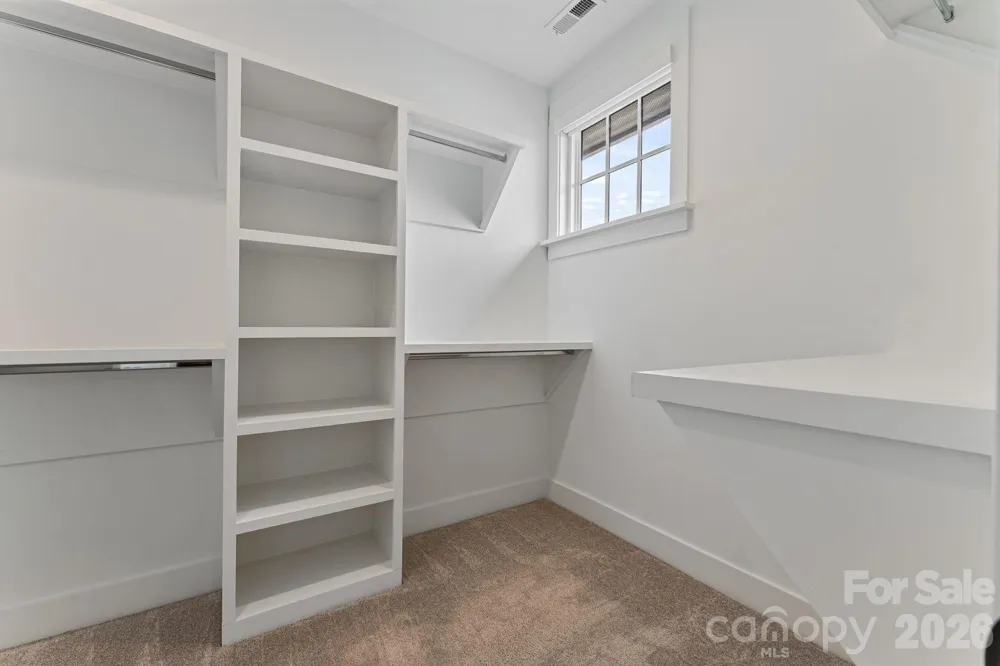
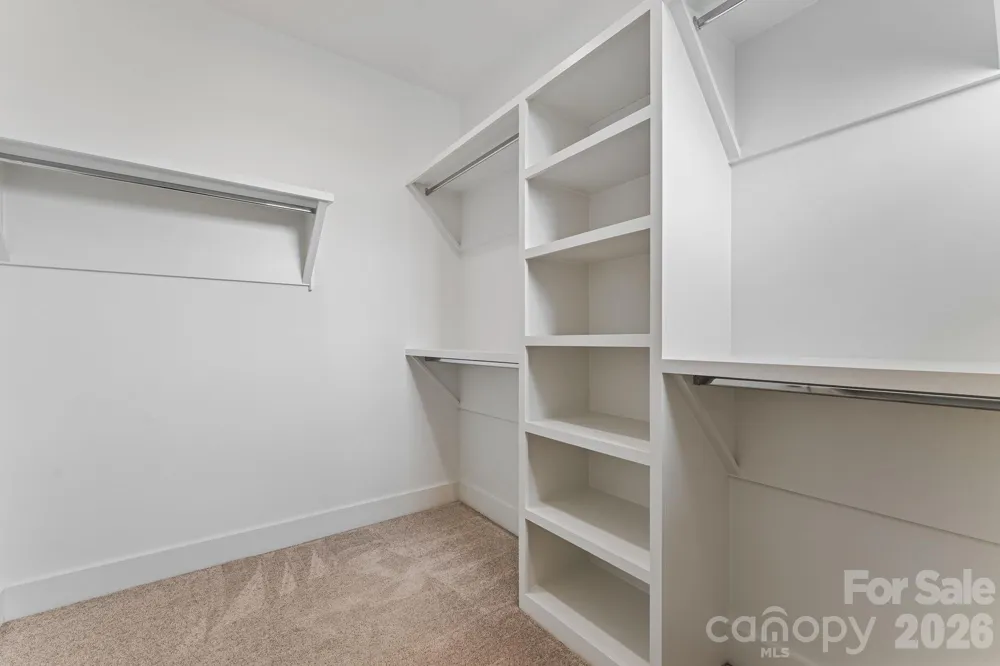
Attic Stairs Pulldown, Entrance Foyer, Kitchen Island, Open Floorplan, Pantry, Walk-In Closet(s)
Cooling
Ceiling Fan(s), Central Air
Heating
Forced Air, Natural Gas
Cooling Features
Ceiling Fan(s), Central Air
Bedrooms
3
Bathrooms
3.5
Full Baths
3
Half Baths
1
Lot Features
Infill Lot
Stories
3
Lot Description
Infill Lot
Acres
0.0
Square Feet
2116.0
Lot Size (sqft)
0.03
Parking Features
Attached Garage, Garage Door Opener, Garage Faces Rear
Parking
1
Parking Type
Garage
Parking Garage Spaces
2.0
Property Type
Purchase
Year Built
2023
Foundation
Slab
Roof
Architectural Shingle
Sewer Information
Public Sewer
Utility Source
City
Appliances
Dishwasher, Disposal, Electric Oven, Electric Water Heater, Gas Cooktop, Microwave, Refrigerator, Washer/Dryer
Subdivision
7th Street Towns
Elementary School
Eastover
Middle School
Sedgefield
High School
Myers Park
County
Mecklenburg
Region
Charlotte
HOA
1
HOA Fees
300.0
MLS #
4411087
Location
Legal

Listings courtesy of Canopy MLS as distributed by MLS GRID. Based on information submitted to the MLS GRID as of 2026-08-31T16:30:05Z. All data is obtained from various sources and may not have been verified by broker or MLS GRID. Supplied Open House Information is subject to change without notice. All information should be independently reviewed and verified for accuracy. Properties may or may not be listed by the office/agent presenting the information. Some IDX listings have been excluded from this website.

Provided By
Listed by Elsie Harris (#CAR63132)
Listing Office: Premier Sotheby's International Realty (#CAR9659)

Altitude Real Estate Group Inc Have a question about this home?

Interested in Purchasing 3015 Kalex Court?

Get an estimate on monthly payments on this property.

$
years
Down Payment
$
%
Interest Rate
%
Tax Rate
%
$
$annually
$monthly
Estimated Monthly Payment
$0.00
Loan Amount
$0.00