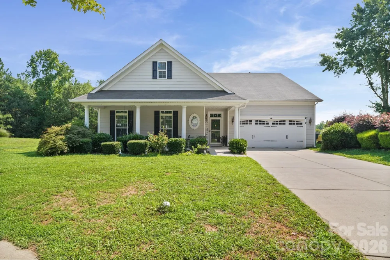
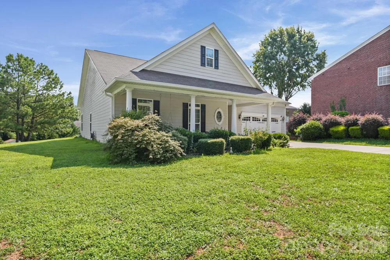
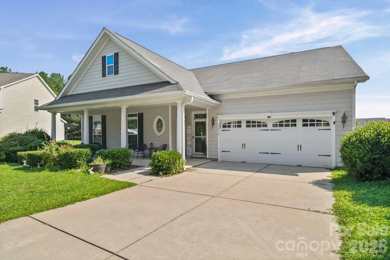
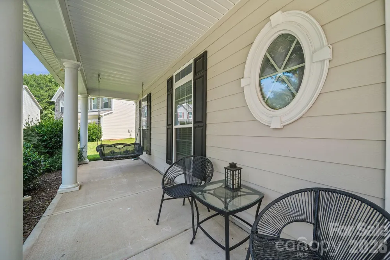
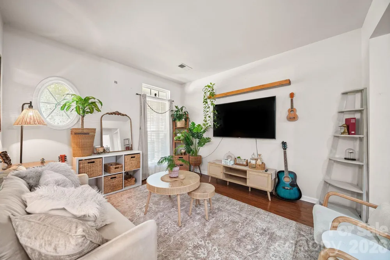
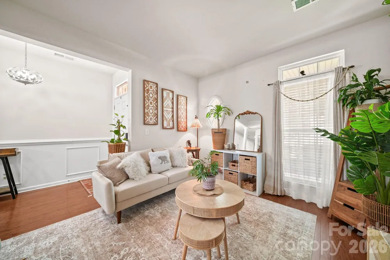
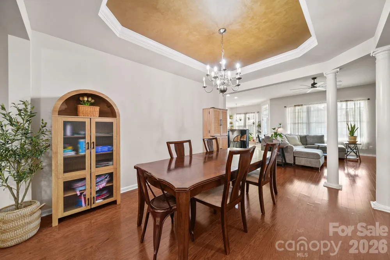
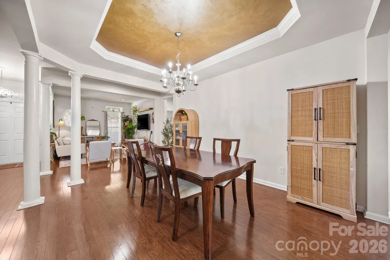
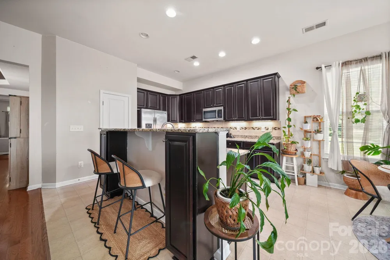
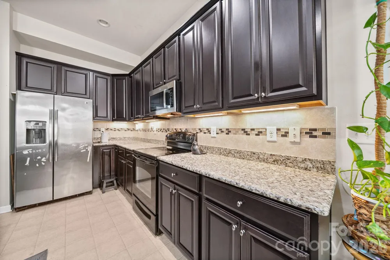
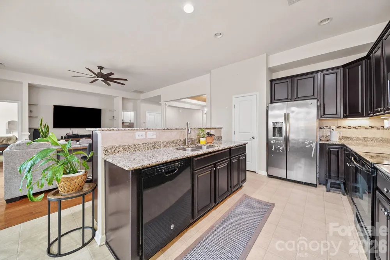
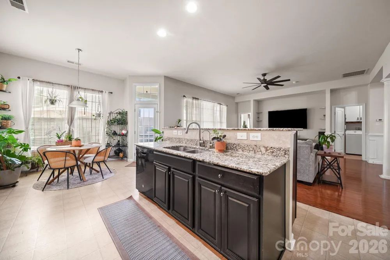
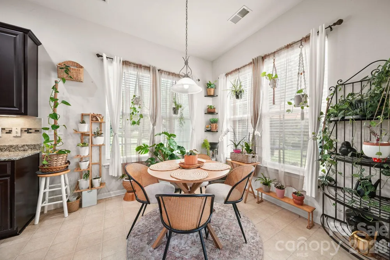
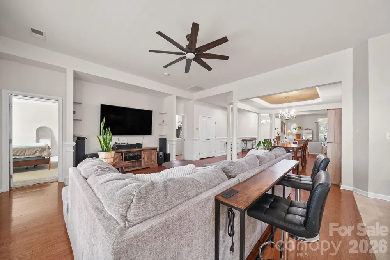
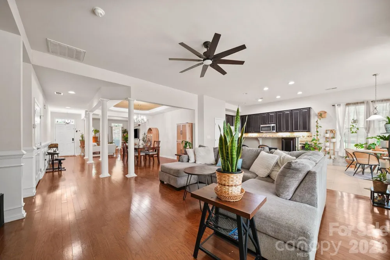
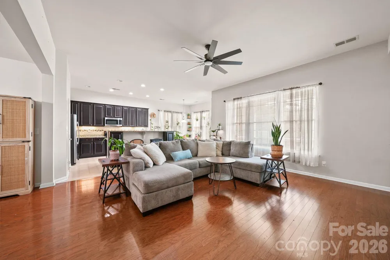
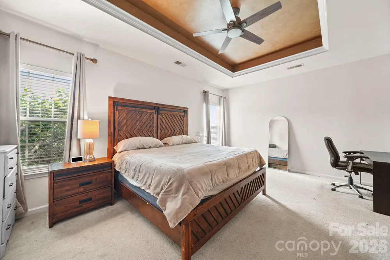
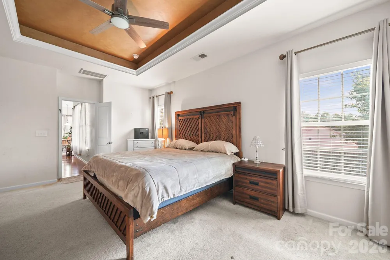
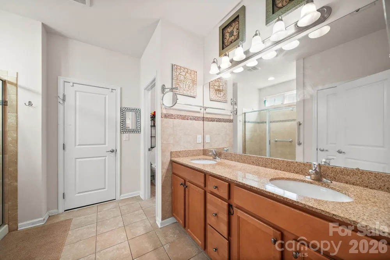
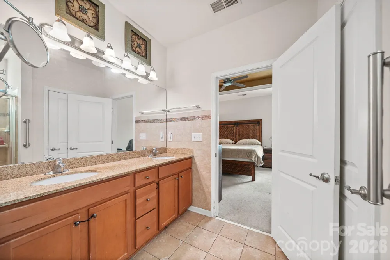
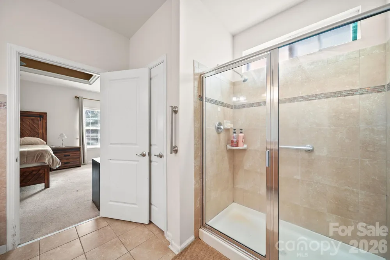
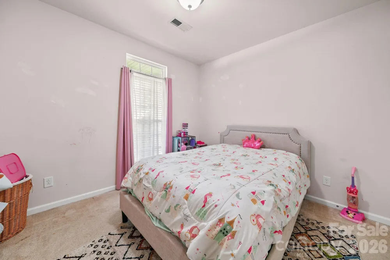
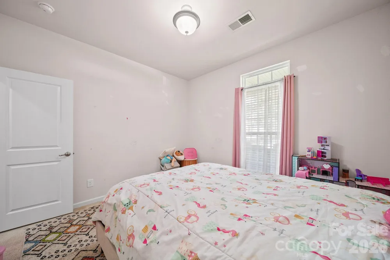
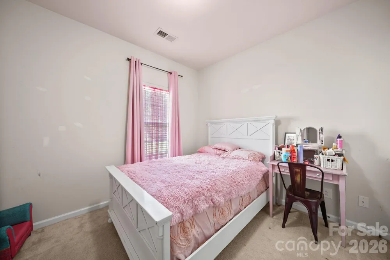
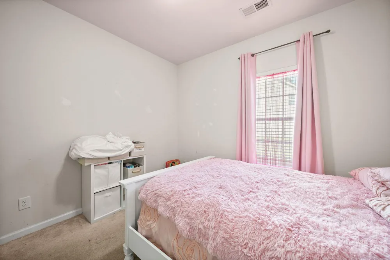
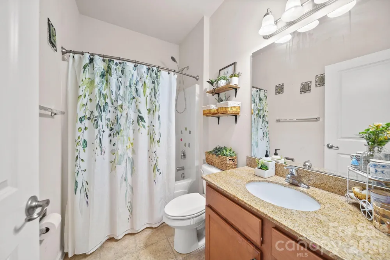
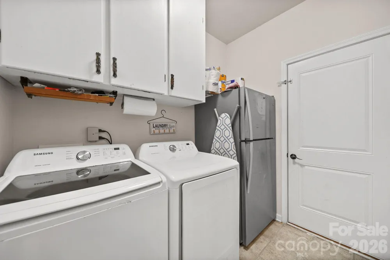
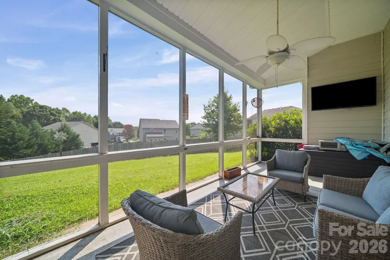
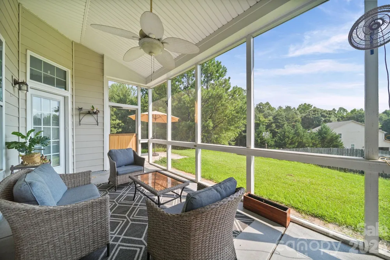
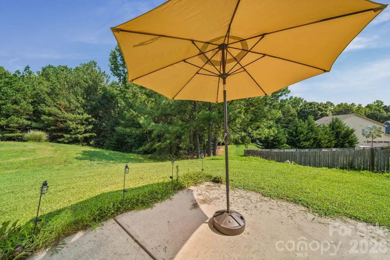
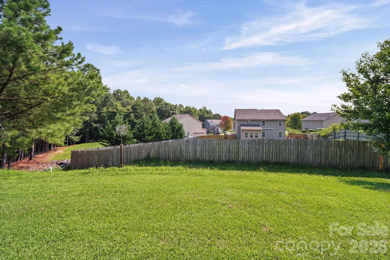
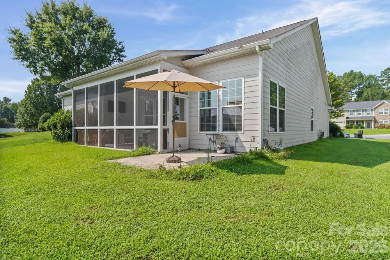
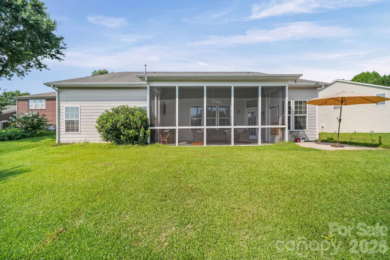
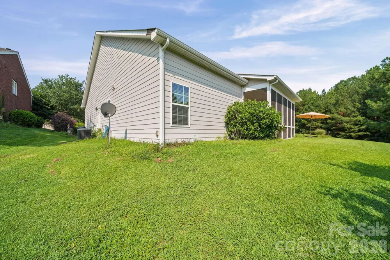
Tucked away on a peaceful cul-de-sac, this charming ranch makes a welcoming first impression with its wide covered front porch and inviting curb appeal. Inside, the spacious single-level layout offers plenty of room to spread out, with separate living and dining areas flowing into an open family room and kitchen designed for everyday living and entertaining. The kitchen features granite countertops, abundant cabinetry, a breakfast bar, and a bright breakfast nook surrounded by windows. The split-bedroom floor plan provides added privacy, with two secondary bedrooms and a full bath on one side of the home and the generous primary suite tucked away on the other. The primary suite features a distinctive tray ceiling, two walk-in closets, a dual-sink vanity, and a tiled walk-in shower. Out back, the screened porch is ready for morning coffee, evening conversations, or simply enjoying a little fresh air. Comfortable, cheerful, and full of usable space, this Gastonia home is ready for its next chapter.
Property Details
- Interior
- Attic Stairs Pulldown, Cable Prewire, Kitchen Island, Open Floorplan, Split Bedroom, Walk-In Closet(s)
- Cooling
- Heat Pump
- Heating
- Floor Furnace
- Cooling Features
- Heat Pump
- Bedrooms
- 3
- Bathrooms
- 2.0
- Full Baths
- 2
- Lot Features
- Cul-De-Sac
- Stories
- 1
- Lot Description
- Cul-De-Sac
- Acres
- 0.0
- Square Feet
- 2110.0
- Lot Size (sqft)
- 0.27
- Parking Features
- Driveway, Attached Garage, Garage Faces Front
- Parking
- 1
- Parking Type
- Driveway
- Parking Garage Spaces
- 2.0
- Property Type
- Purchase
- Year Built
- 2012
- Foundation
- Slab
- Sewer Information
- Public Sewer
- Utility Source
- City
- Appliances
- Dishwasher, Disposal, Electric Range, Exhaust Fan, Microwave, Plumbed For Ice Maker
- Subdivision
- Rosegate
- Community Features
- Dog Park, Recreation Area, Sidewalks, Walking Trails
- Elementary School
- W.a. Bess
- Middle School
- Cramerton
- High School
- Forestview
- County
- GASTON
- Region
- Gastonia
- Original List Price
- $399,000
- Days on Market (Cumulative)
- 17
- HOA
- 1
Location
Legal
Listings courtesy of Canopy MLS as distributed by MLS GRID. Based on information submitted to the MLS GRID as of 2026-08-14T15:03:06Z. All data is obtained from various sources and may not have been verified by broker or MLS GRID. Supplied Open House Information is subject to change without notice. All information should be independently reviewed and verified for accuracy. Properties may or may not be listed by the office/agent presenting the information. Some IDX listings have been excluded from this website.
Provided By
Listed by Cathy Young (#CAR48102)
Listing Office: Howard Hanna Allen Tate Gastonia (#CAR810016)