(828) 450-7484 (828) 424-9325 austin@altituderegroup.com Sarah.s@altituderegroup.com Altitude Real Estate Group Inc
Traffic Dashboard
Home
  • SEARCH
  • COMMUNITIES
    • Asheville
    • Buncombe County
    • Henderson County
    • Haywood County
    • Madison County
    • Yancey County
    • Polk County
    • Rutherford County
  • BUYERS
    • Buying Info
  • SELLERS
    • Selling info
  • RECENTLY SOLD
  • ARTICLES
  • VIDEOS
  • ABOUT
    • Learn More
    • Meet the Team
    • Our Testimonials
  • CONTACT
Traffic Dashboard
Contact
  • Austin Lechner
  • (828) 450-7484
  • austin@altituderegroup.com
  • Sarah Lechner
  • (828) 424-9325
  • Sarah.s@altituderegroup.com
Get in Touch
Office
  • Asheville, North Carolina
Home
  • SEARCH
  • COMMUNITIES
  • BUYERS
  • SELLERS
  • RECENTLY SOLD
  • ARTICLES
  • VIDEOS
  • ABOUT
  • CONTACT
Account
  • Dashboard
  • Logout
  • Login
  • Sign Up
©2026 Altitude Real Estate Group Inc. All rights reserved.
Website built by CloseHack.
  • Privacy
  • Terms
  • DMCA
  • Accessibility
  • Fair Housing
Altitude Real Estate Group Inc - Footer Logo
Canopy MLS

​Listings courtesy of Canopy MLS as distributed by MLS GRID. Based on information submitted to the MLS GRID as of 2026-08-31 17:06:27. All data is obtained from various sources and may not have been verified by broker or MLS GRID. Supplied Open House Information is subject to change without notice. All information should be independently reviewed and verified for accuracy. Properties may or may not be listed by the office/agent presenting the information. Some IDX listings have been excluded from this website.

Longleaf Pines MLS

IDX information is provided exclusively for personal, non-commercial use, and may not be used for any purpose other than to identify prospective properties consumers may be interested in purchasing. Information is deemed reliable but not guaranteed.

Return
  • All Types
  • House+2 more
  • $300K-$1.2M
  • Bed/Bath
  • Size
  • Dates
  • Filters
  • Amenities
  • Save
Listings
No results
Sort
Home / Charlotte / 3029 Rosehill Drive
3029 Rosehill Drive Charlotte, NC 28212 3029 Rosehill Drive Charlotte, NC 28212 3029 Rosehill Drive Charlotte, NC 28212 3029 Rosehill Drive Charlotte, NC 28212 3029 Rosehill Drive Charlotte, NC 28212 3029 Rosehill Drive Charlotte, NC 28212 3029 Rosehill Drive Charlotte, NC 28212 3029 Rosehill Drive Charlotte, NC 28212 3029 Rosehill Drive Charlotte, NC 28212 3029 Rosehill Drive Charlotte, NC 28212 3029 Rosehill Drive Charlotte, NC 28212 3029 Rosehill Drive Charlotte, NC 28212 3029 Rosehill Drive Charlotte, NC 28212 3029 Rosehill Drive Charlotte, NC 28212 3029 Rosehill Drive Charlotte, NC 28212 3029 Rosehill Drive Charlotte, NC 28212 3029 Rosehill Drive Charlotte, NC 28212 3029 Rosehill Drive Charlotte, NC 28212 3029 Rosehill Drive Charlotte, NC 28212 3029 Rosehill Drive Charlotte, NC 28212 3029 Rosehill Drive Charlotte, NC 28212 3029 Rosehill Drive Charlotte, NC 28212 3029 Rosehill Drive Charlotte, NC 28212 3029 Rosehill Drive Charlotte, NC 28212 3029 Rosehill Drive Charlotte, NC 28212 3029 Rosehill Drive Charlotte, NC 28212 3029 Rosehill Drive Charlotte, NC 28212 3029 Rosehill Drive Charlotte, NC 28212 3029 Rosehill Drive Charlotte, NC 28212 3029 Rosehill Drive Charlotte, NC 28212 3029 Rosehill Drive Charlotte, NC 28212 3029 Rosehill Drive Charlotte, NC 28212 3029 Rosehill Drive Charlotte, NC 28212 3029 Rosehill Drive Charlotte, NC 28212 3029 Rosehill Drive Charlotte, NC 28212 3029 Rosehill Drive Charlotte, NC 28212 3029 Rosehill Drive Charlotte, NC 28212 View All Photos

$315,000

| Active

3029 Rosehill Drive

Charlotte, NC 28212

1,141
Square Feet
3
Beds
1.5
Baths
2
Days on Market
CAR4417445
MLS#
House
Structure
Residential
Zone
Contact

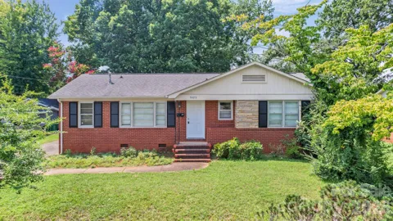
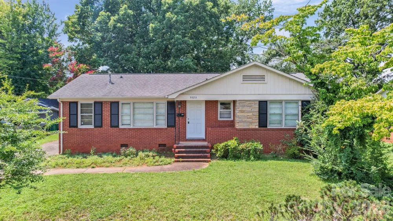
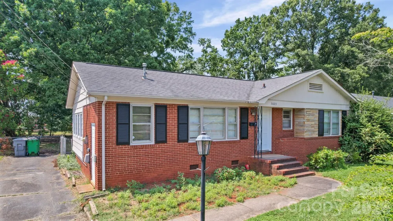
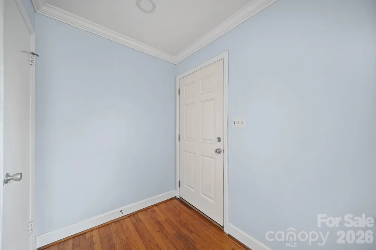
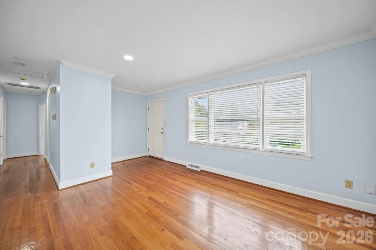
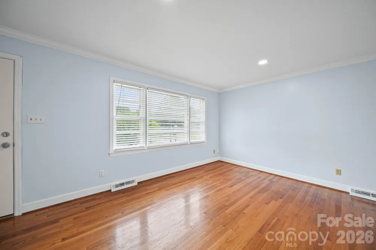
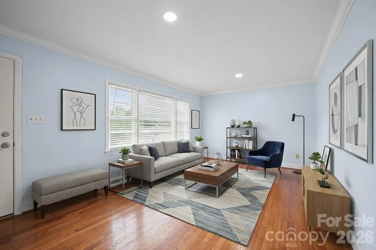
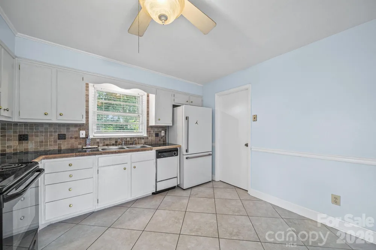
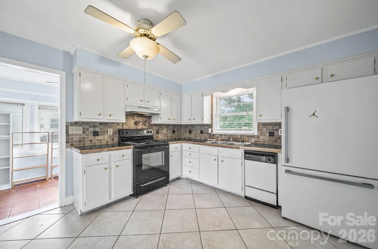
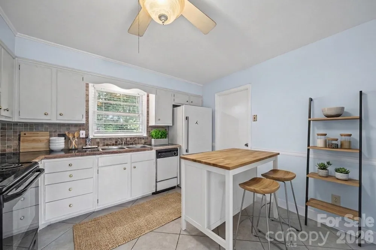
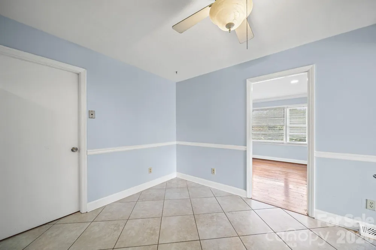
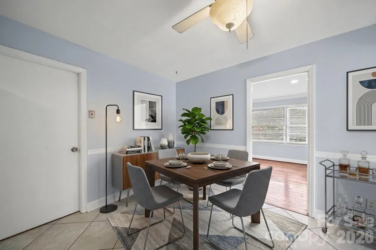
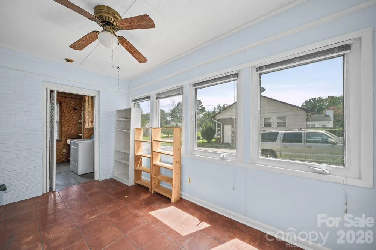
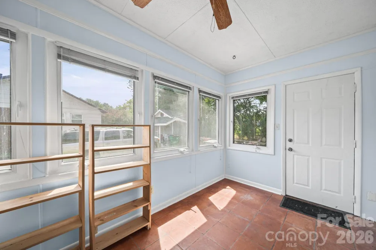
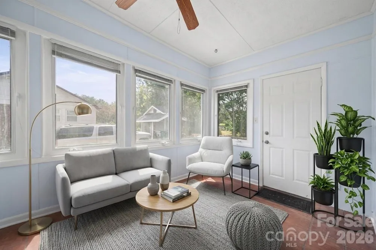
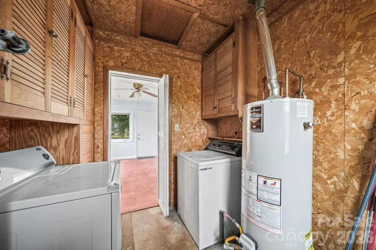
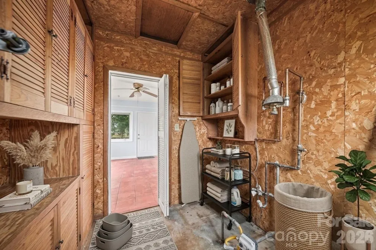
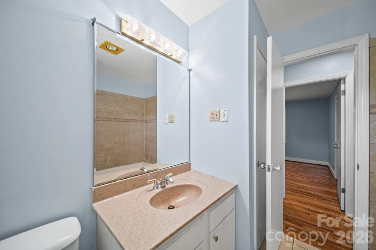
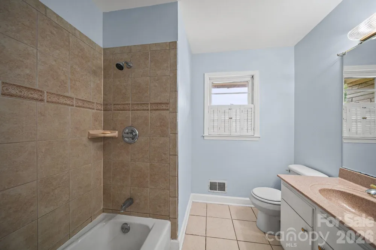
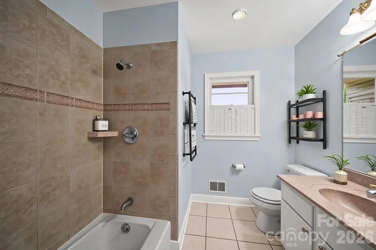
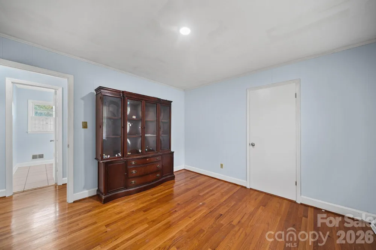
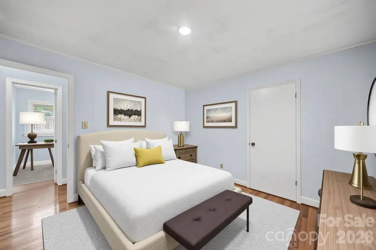
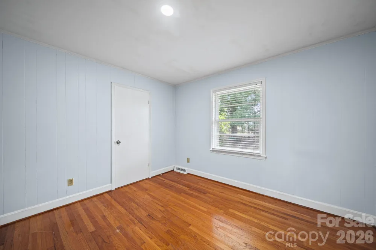
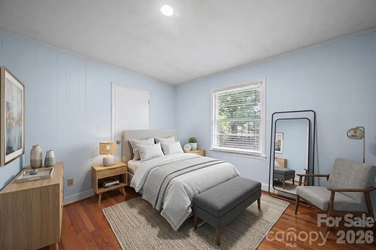
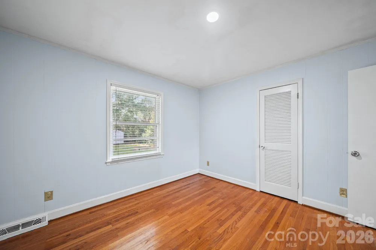
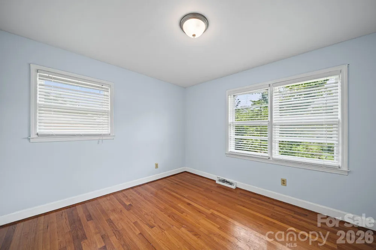
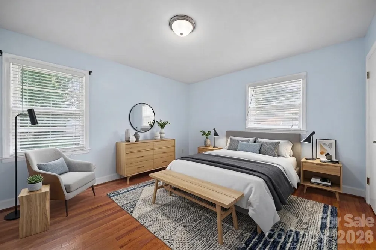
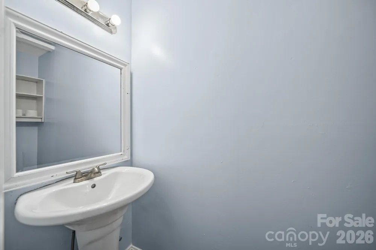
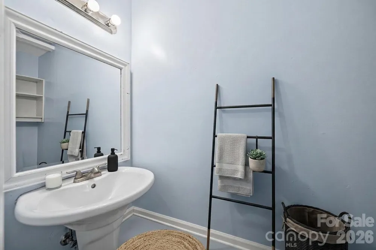
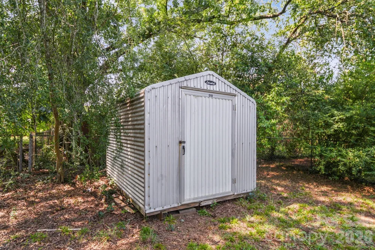
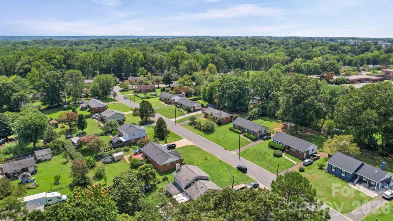
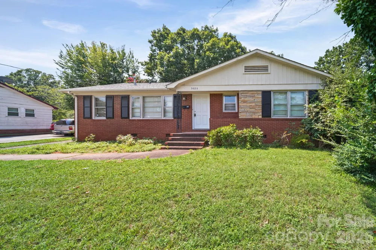
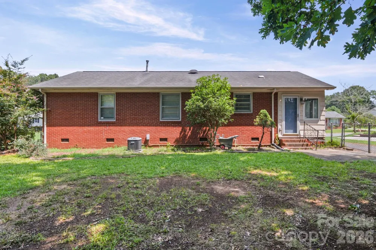
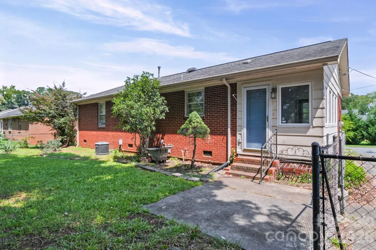
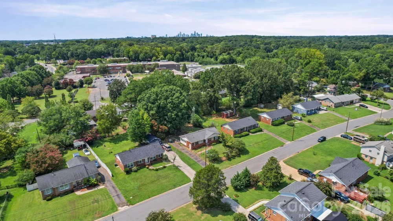
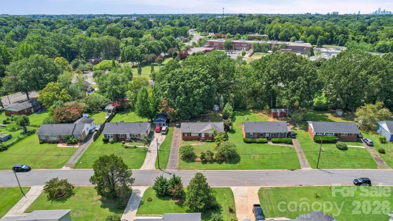
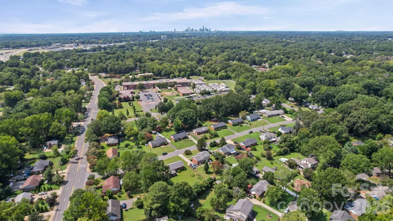
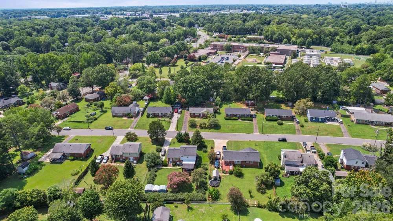
The Brick Ranch on Rosehill That Asks Nothing of Your Knees Here's the thing about one-story living: you don't appreciate it until you've carried a laundrybasket up a flight of stairs one too many times. 3029 Rosehill Dr, Charlotte, NC 28212 | Listed by Khin Yee | Page 1 of 6 3029 Rosehill Dr is a brick ranch in East Charlotte, and all 1,141 square feet of it happen on onelevel. Three bedrooms. A full bath and a half bath. Not a stair in the floor plan. Come through the white front door, the one set off by stone accent and flanked in black shutters,and you land in a living room with wood floors, crown molding, and room for a real sofa withsomewhere left to walk. The kitchen opens just off it: white cabinetry with brass-tone knobs, tile counters, and a tilebacksplash with small decorative accents someone chose on purpose. A window sits over thestainless double sink, because dishes go better with a view of the yard. Then there's the sun room. Wrapped in windows, tile underfoot, a ceiling fan overhead, and oneinterior wall left in painted brick. Be warned: this is the room you will end up in. Three bedrooms sit down the hall, and a separate utility room off the back takes the laundrywithout stealing space from anywhere else. Outside, mature trees shade a deep lot, and chain-link fencing wraps the sides and rear. This is a house that spends its square footage well. Come see it before somebody else does.Contact Khin Yee to schedule a showing.

Property Details
Cooling
Ceiling Fan(s), Central Air
Heating
Central, Floor Furnace
Cooling Features
Ceiling Fan(s), Central Air
Bedrooms
3
Bathrooms
1.5
Full Baths
1
Half Baths
1
Lot Features
Hilly
Stories
1
Lot Description
Hilly
Acres
0.0
Square Feet
1141.0
Lot Size (sqft)
0.27
Parking Features
Driveway
Parking Type
Driveway
Parking Garage Spaces
0.0
Property Type
Purchase
Year Built
1965
Foundation
Crawl Space
Roof
Composition
Sewer Information
Public Sewer
Utility Source
City
Utility Features
Electricity Connected, Natural Gas
Appliances
Dishwasher, Electric Range, Refrigerator
Subdivision
Idlewild
Elementary School
Idlewild
Middle School
McClintock
High School
East Mecklenburg
County
Mecklenburg
Region
Charlotte
Original List Price
$315,000
Days on Market (Cumulative)
2
MLS #
4417445
Location
Legal

Listings courtesy of Canopy MLS as distributed by MLS GRID. Based on information submitted to the MLS GRID as of 2026-08-29T06:13:05Z. All data is obtained from various sources and may not have been verified by broker or MLS GRID. Supplied Open House Information is subject to change without notice. All information should be independently reviewed and verified for accuracy. Properties may or may not be listed by the office/agent presenting the information. Some IDX listings have been excluded from this website.

Provided By
Listed by Khin Yee (#CARR10292)
Listing Office: Kalagara Realty (#CAR2422)

Altitude Real Estate Group Inc Have a question about this home?

Interested in Purchasing 3029 Rosehill Drive?

Get an estimate on monthly payments on this property.

$
years
Down Payment
$
%
Interest Rate
%
Tax Rate
%
$
$annually
$monthly
Estimated Monthly Payment
$0.00
Loan Amount
$0.00