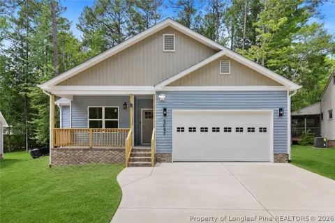
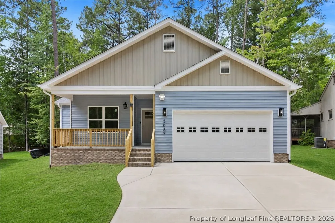
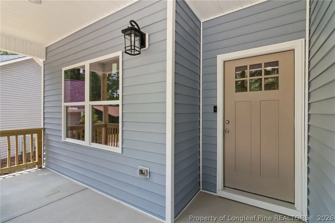
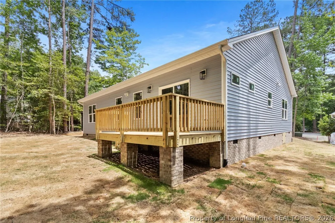
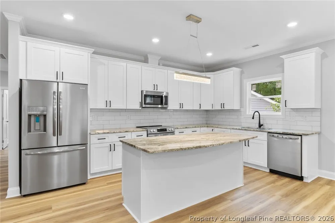
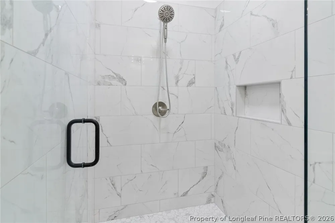
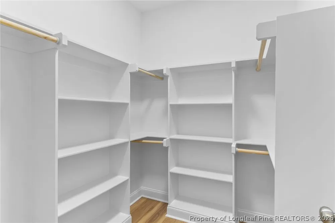
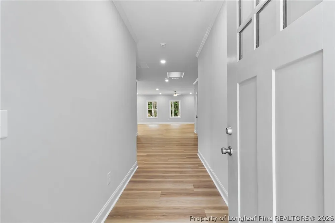
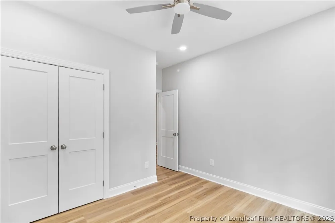
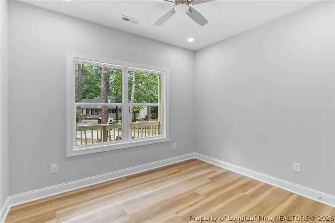
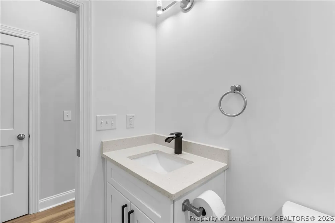
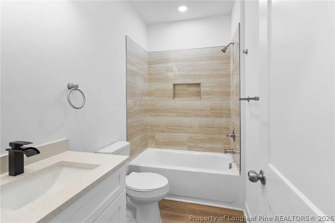
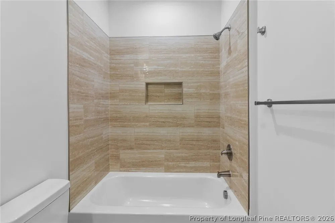
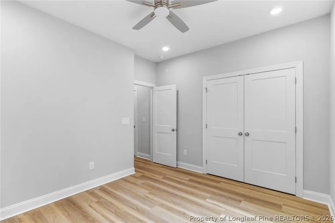
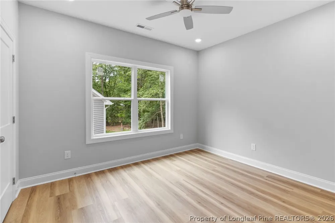
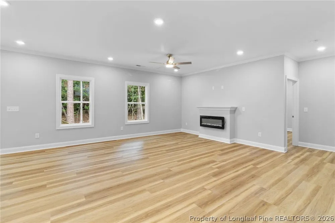
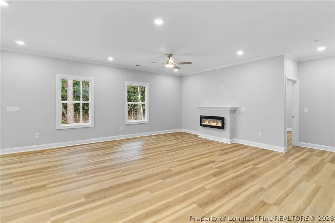
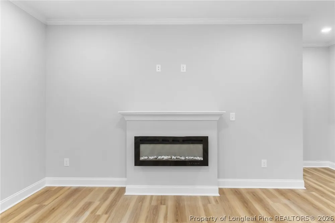
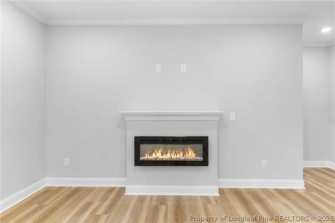
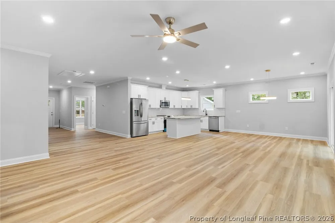
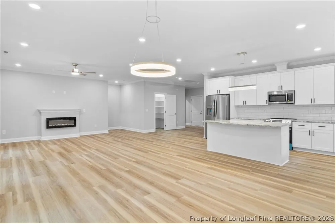
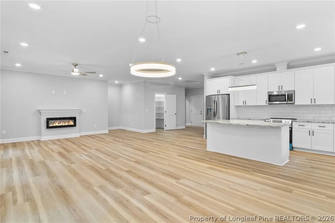
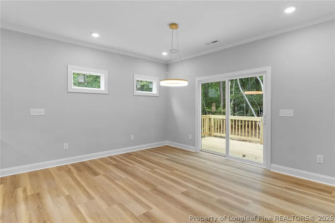
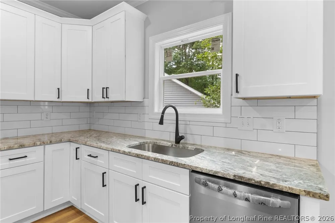
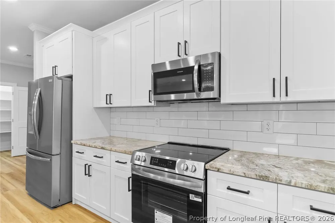
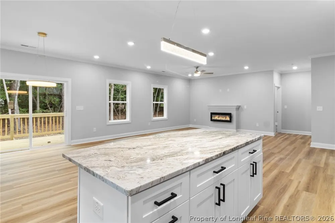
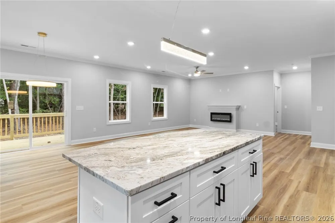
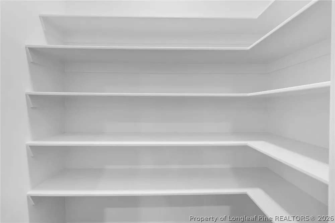
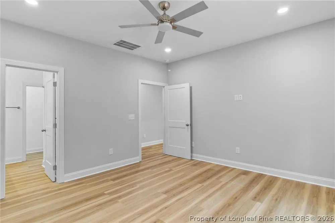
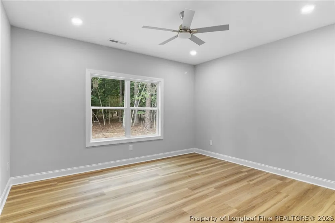
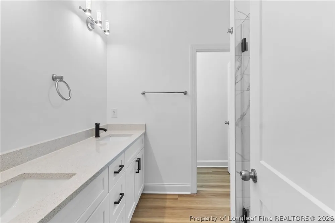
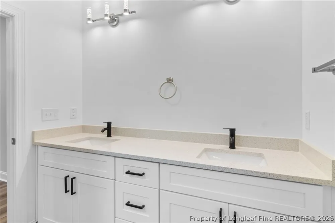
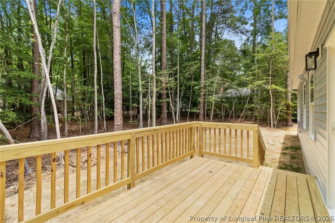
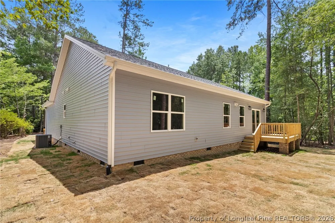
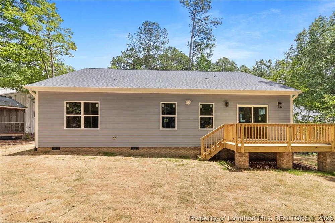
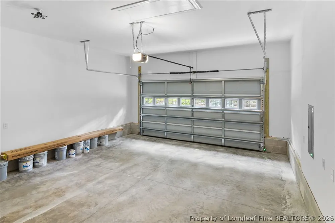
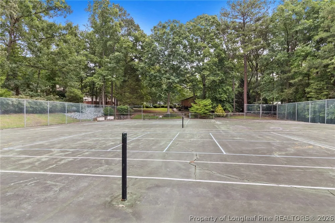
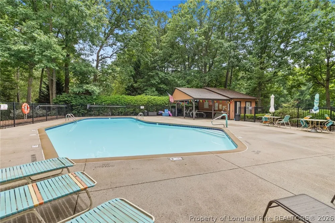
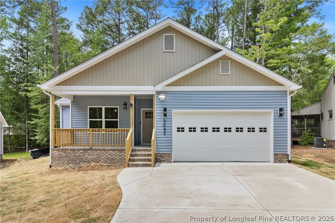
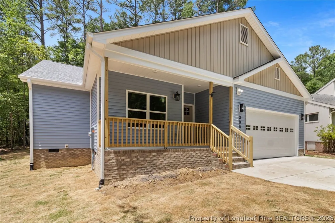
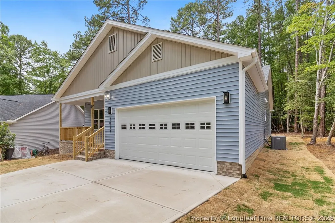
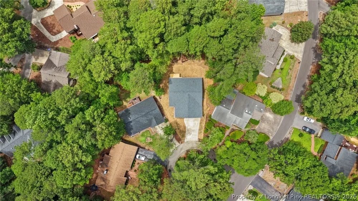
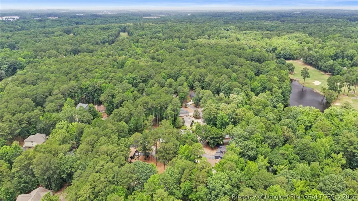
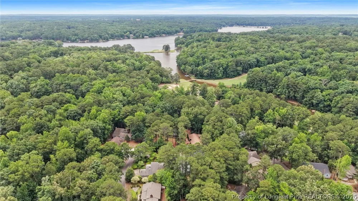
Experience exceptional new construction in the prestigious gated community of Carolina Trace! This beautifully crafted single-story home offers 1,804 square feet, 3 bedrooms, 2 bathrooms, and a thoughtfully designed open-concept floor plan that combines modern style with everyday functionality. Step inside and immediately appreciate the 9-foot ceilings, elegant crown molding, durable luxury vinyl plank flooring throughout (with no carpet), modern lighting, and ceiling fans that create a bright, welcoming atmosphere. The spacious living room is centered around a cozy electric fireplace, making it the perfect place to gather with family and friends. The kitchen is designed to impress with granite countertops, a stylish tile backsplash, upgraded stainless steel appliances, a large pantry, abundant cabinetry, and an open layout that flows seamlessly into the dining and living areas—ideal for entertaining. Retreat to the spacious primary suite featuring a large custom walk-in closet and a luxurious ensuite bath complete with dual quartz vanities and a beautifully finished tiled walk-in shower. Two additional bedrooms and a second full bath provide comfortable accommodations for family, guests, or a home office. Enjoy the outdoors from the expansive rear deck overlooking a peaceful wooded backdrop, providing both privacy and a relaxing setting for morning coffee or evening cookouts. Situated on a quiet cul-de-sac, the home offers minimal traffic and a tranquil setting. The oversized 2-car garage includes an additional storage nook that could easily accommodate a golf cart, workshop space, or extra storage. Located within the renowned Carolina Trace, residents enjoy the peace of mind of a 24-hour guarded, gated community centered around a 315+ acre lake and two championship golf courses designed by Robert Trent Jones. Optional Country Club membership provides access to outstanding amenities including a driving range, golf pro shop, formal dining, pub, resort-style pool with poolside bar, 24-hour fitness center, yoga studio, library, putting green, and chipping green. This home is located in the desirable Laurel Thicket POA, offering its own neighborhood amenities including a community swimming pool, pickleball courts, tennis courts, and horseshoe pit. Convenience is another major advantage. Carolina Trace features three resident entrances, including two additional rear gates with RFID access, allowing quick entry and exit regardless of where your home is located. Grocery stores, shopping, restaurants, and everyday essentials are only about five minutes away. Sanford continues to thrive with exciting growth, including the impressive Lee County Multi-Sport Complex featuring multiple baseball and soccer fields, playgrounds, and recreational facilities, along with the outstanding new Lee County Library, one of the finest in the region. Target is currently under construction just minutes from Carolina Trace, while additional retailers and restaurants—including BJ's Wholesale Club, Olive Garden, Ulta Beauty, and more—are expected to arrive in 2027, making this already convenient location even more desirable. Perfectly positioned for commuters, Carolina Trace offers convenient access to Fort Bragg, Raleigh, Pinehurst, and Southern Pines, providing the ideal balance of peaceful lake and golf community living with easy access to work, shopping, dining, and recreation. 3057 Sherry Hill delivers the quality, finishes, and lifestyle today's buyers are looking for—beautiful new construction in one of Central North Carolina's premier gated lake and golf communities.
Property Details
- Interior
- Ceiling Fans, Crown Molding, Double Vanity, Eat In Kitchen, Granite Counters, High Ceilings, High Speed Internet, Kitchen Island
- Fireplaces
- 1
- Cooling
- 1
- Heating
- Heat Pump
- Cooling Features
- Central Air
- Bedrooms
- 3
- Bathrooms
- 2.0
- Full Baths
- 2
- Lot Features
- Less Than Quarter Acre, Backs To Trees, Cul De Sac, Dead End, Interior Lot, Level
- Stories
- 1
- Lot Description
- Less Than Quarter Acre, Backs To Trees, Cul De Sac, Dead End, Interior Lot, Level
- Exterior Features
- Deck, Rain Gutters
- Exterior Materials
- Deck, Rain Gutters
- Pool Shared
- 1
- Acres
- 0.17
- Square Feet
- 1804.0
- Lot Size (sqft)
- 0.0
- Parking Features
- Attached, Garage
- Parking
- 1
- Parking Type
- Garage
- Parking Garage Spaces
- 2.0
- Property Type
- Purchase
- Style
- One Story
- Basement
- 1
- Property Subtype Additional
- Single Family Residence
- Basement Description
- Crawl Space
- Year Built
- 2026
- Appliances
- Dishwasher, Electric Range, Microwave, Refrigerator
- Subdivision
- Carolina Trace
- Community Features
- Community Pool, Golf, Gated
- Middle School
- East Lee Middle
- High School
- Lee County High
- County
- Lee
- Region
- Sanford
- Original List Price
- $355,000
- Days on Market (Cumulative)
- 66
- HOA
- 1
- HOA Fees
- 954.0
- Ownership
- More than a year
- MLS #
- 764687
Location
Legal
IDX information is provided exclusively for personal, non-commercial use, and may not be used for any purpose other than to identify prospective properties consumers may be interested in purchasing. Information is deemed reliable but not guaranteed.
Provided By
Listed by Leonard "Beau" Beaudry (#BEAULX)
Listing Office: SANFORD REALTY (#37390)