(828) 450-7484 (828) 424-9325 austin@altituderegroup.com Sarah.s@altituderegroup.com Altitude Real Estate Group Inc
Traffic Dashboard
Home
  • SEARCH
  • COMMUNITIES
    • Asheville
    • Buncombe County
    • Henderson County
    • Haywood County
    • Madison County
    • Yancey County
    • Polk County
    • Rutherford County
  • BUYERS
    • Buying Info
  • SELLERS
    • Selling info
  • RECENTLY SOLD
  • ARTICLES
  • VIDEOS
  • ABOUT
    • Learn More
    • Meet the Team
    • Our Testimonials
  • CONTACT
Traffic Dashboard
Contact
  • Austin Lechner
  • (828) 450-7484
  • austin@altituderegroup.com
  • Sarah Lechner
  • (828) 424-9325
  • Sarah.s@altituderegroup.com
Get in Touch
Office
  • Asheville, North Carolina
Home
  • SEARCH
  • COMMUNITIES
  • BUYERS
  • SELLERS
  • RECENTLY SOLD
  • ARTICLES
  • VIDEOS
  • ABOUT
  • CONTACT
Account
  • Dashboard
  • Logout
  • Login
  • Sign Up
©2026 Altitude Real Estate Group Inc. All rights reserved.
Website built by CloseHack.
  • Privacy
  • Terms
  • DMCA
  • Accessibility
  • Fair Housing
Altitude Real Estate Group Inc - Footer Logo
Canopy MLS

​Listings courtesy of Canopy MLS as distributed by MLS GRID. Based on information submitted to the MLS GRID as of 2026-08-31 17:06:27. All data is obtained from various sources and may not have been verified by broker or MLS GRID. Supplied Open House Information is subject to change without notice. All information should be independently reviewed and verified for accuracy. Properties may or may not be listed by the office/agent presenting the information. Some IDX listings have been excluded from this website.

Longleaf Pines MLS

IDX information is provided exclusively for personal, non-commercial use, and may not be used for any purpose other than to identify prospective properties consumers may be interested in purchasing. Information is deemed reliable but not guaranteed.

Return
  • All Types
  • House+2 more
  • $300K-$1.2M
  • Bed/Bath
  • Size
  • Dates
  • Filters
  • Amenities
  • Save
Listings
No results
Sort
Home / Mount Holly / 3065 Rosseau Lane
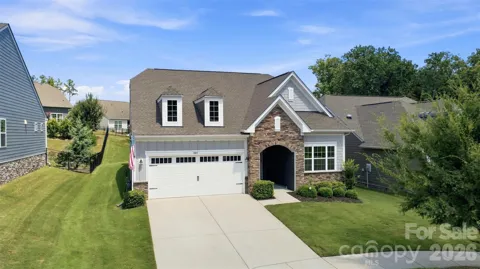
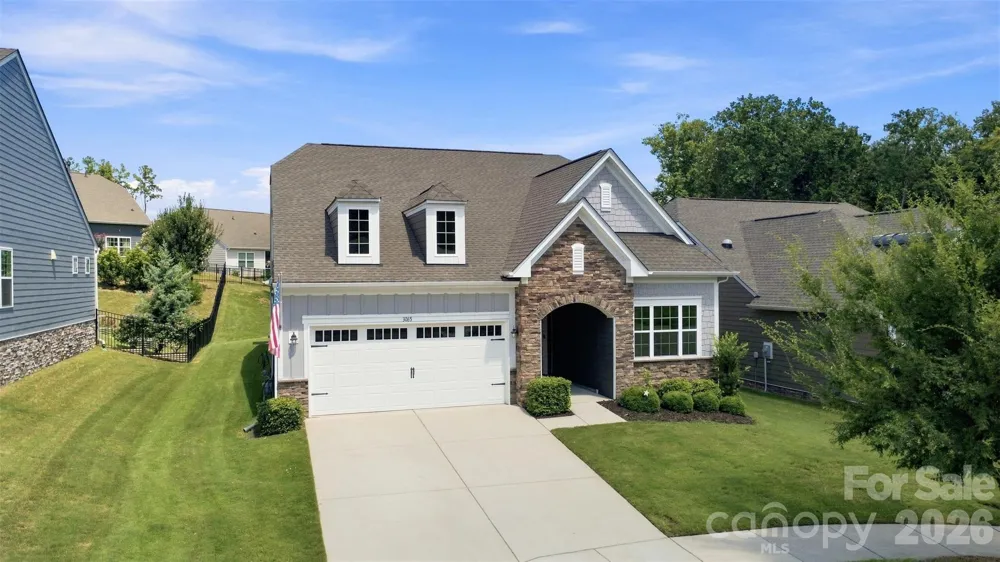
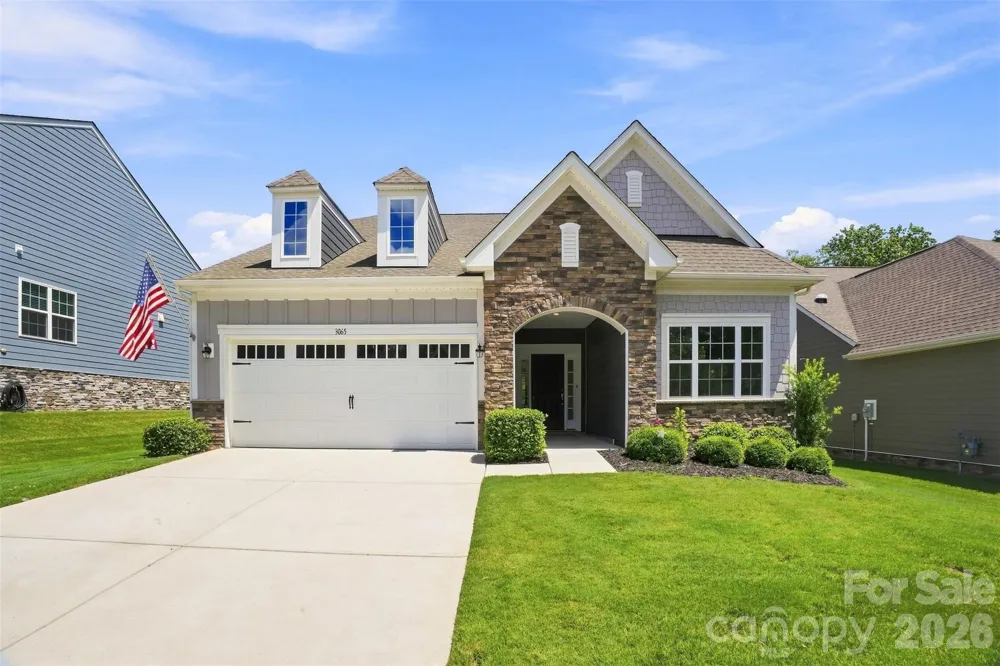
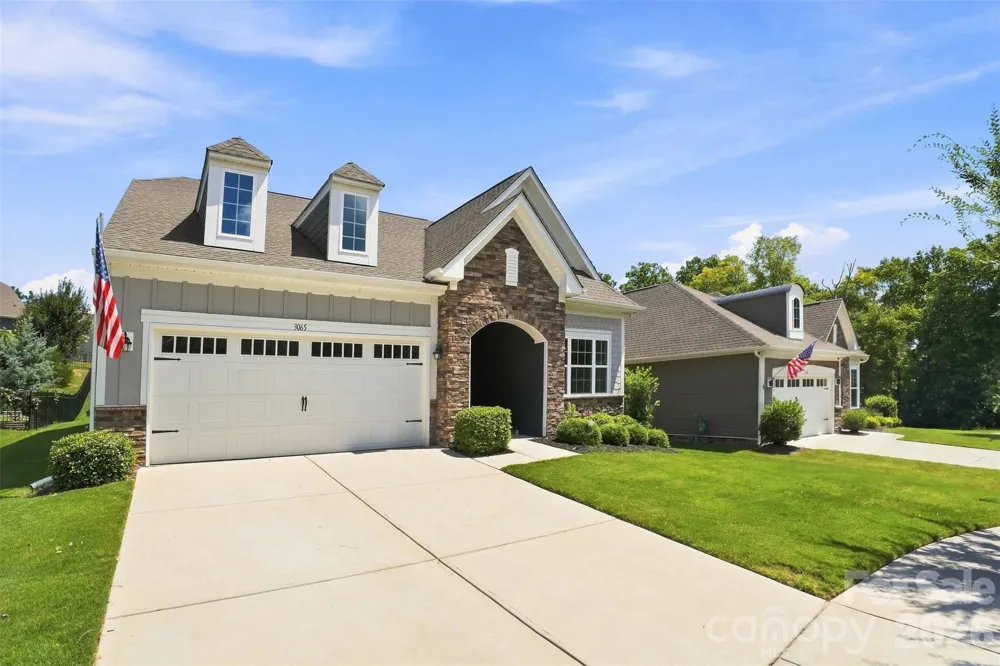
3065 Rosseau Lane Mount Holly, NC 28120 3065 Rosseau Lane Mount Holly, NC 28120 3065 Rosseau Lane Mount Holly, NC 28120 3065 Rosseau Lane Mount Holly, NC 28120 3065 Rosseau Lane Mount Holly, NC 28120 3065 Rosseau Lane Mount Holly, NC 28120 3065 Rosseau Lane Mount Holly, NC 28120 3065 Rosseau Lane Mount Holly, NC 28120 3065 Rosseau Lane Mount Holly, NC 28120 3065 Rosseau Lane Mount Holly, NC 28120 3065 Rosseau Lane Mount Holly, NC 28120 3065 Rosseau Lane Mount Holly, NC 28120 3065 Rosseau Lane Mount Holly, NC 28120 3065 Rosseau Lane Mount Holly, NC 28120 3065 Rosseau Lane Mount Holly, NC 28120 3065 Rosseau Lane Mount Holly, NC 28120 3065 Rosseau Lane Mount Holly, NC 28120 3065 Rosseau Lane Mount Holly, NC 28120 3065 Rosseau Lane Mount Holly, NC 28120 3065 Rosseau Lane Mount Holly, NC 28120 3065 Rosseau Lane Mount Holly, NC 28120 3065 Rosseau Lane Mount Holly, NC 28120 3065 Rosseau Lane Mount Holly, NC 28120 3065 Rosseau Lane Mount Holly, NC 28120 3065 Rosseau Lane Mount Holly, NC 28120 3065 Rosseau Lane Mount Holly, NC 28120 3065 Rosseau Lane Mount Holly, NC 28120 3065 Rosseau Lane Mount Holly, NC 28120 3065 Rosseau Lane Mount Holly, NC 28120 3065 Rosseau Lane Mount Holly, NC 28120 3065 Rosseau Lane Mount Holly, NC 28120 3065 Rosseau Lane Mount Holly, NC 28120 3065 Rosseau Lane Mount Holly, NC 28120 3065 Rosseau Lane Mount Holly, NC 28120 3065 Rosseau Lane Mount Holly, NC 28120 3065 Rosseau Lane Mount Holly, NC 28120 3065 Rosseau Lane Mount Holly, NC 28120 3065 Rosseau Lane Mount Holly, NC 28120 3065 Rosseau Lane Mount Holly, NC 28120 3065 Rosseau Lane Mount Holly, NC 28120 3065 Rosseau Lane Mount Holly, NC 28120 3065 Rosseau Lane Mount Holly, NC 28120 3065 Rosseau Lane Mount Holly, NC 28120 View All Photos

$650,000

| Active

3065 Rosseau Lane

Mount Holly, NC 28120

2,590
Square Feet
3
Beds
3
Baths
7
Days on Market
CAR4417646
MLS#
House
Structure
Residential
Zone
Contact

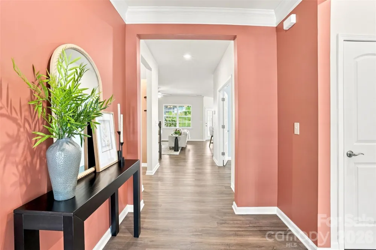
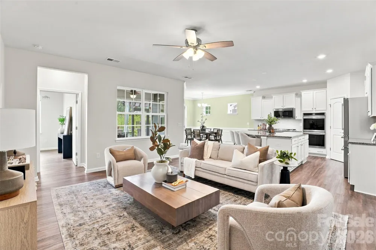
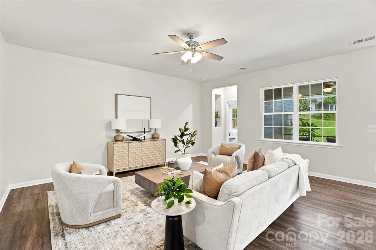
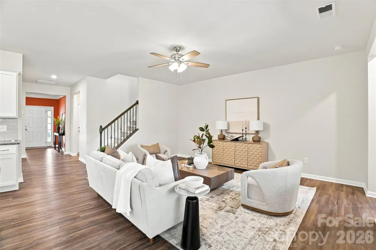
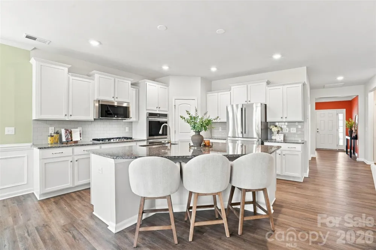
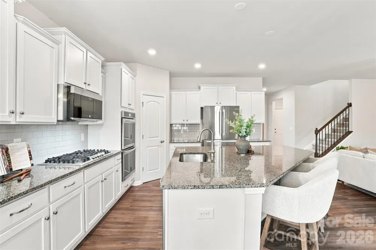
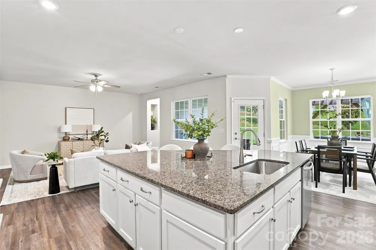
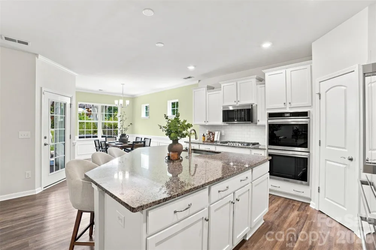
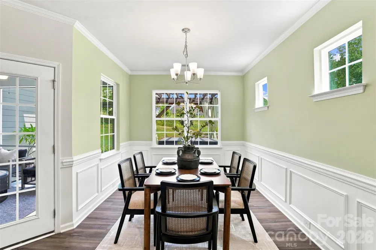
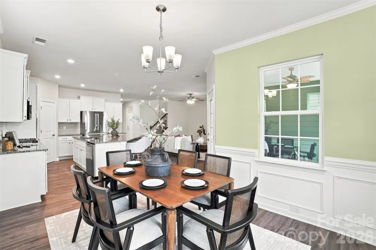
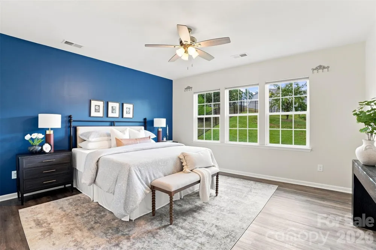
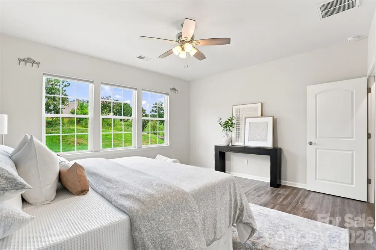
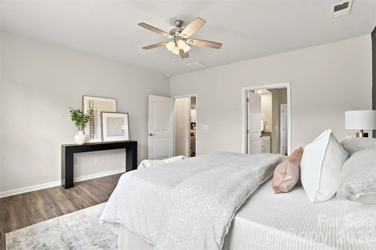
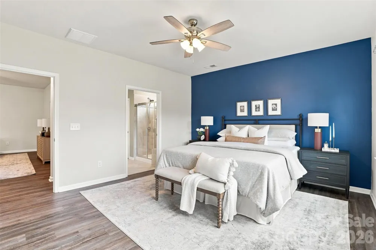
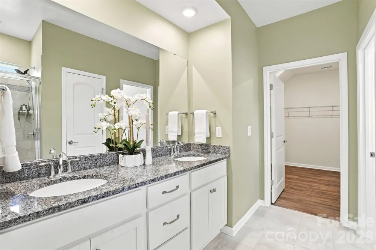
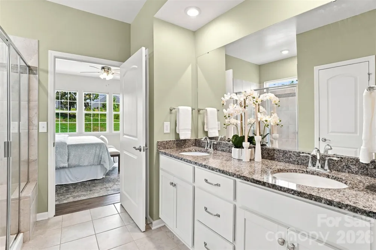
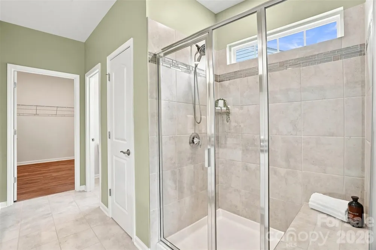
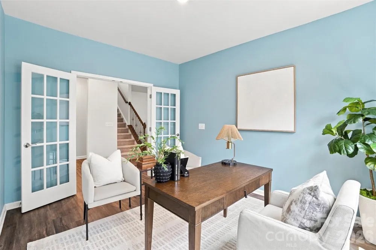
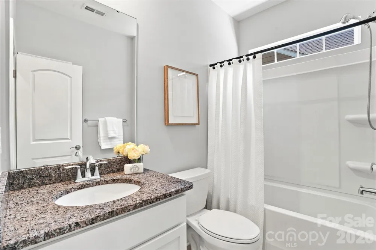
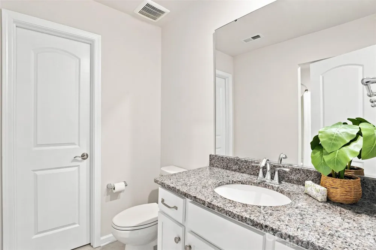
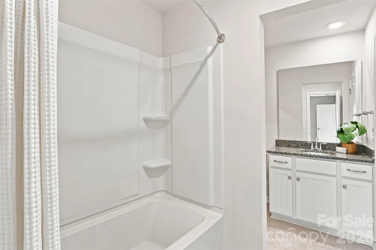
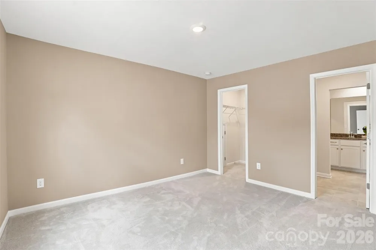
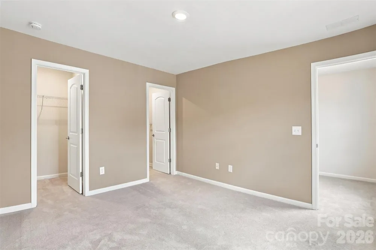
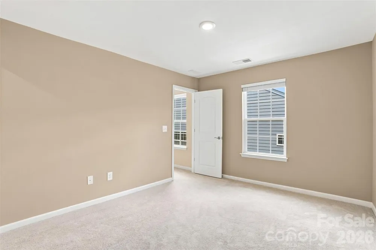
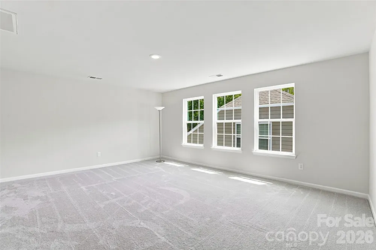
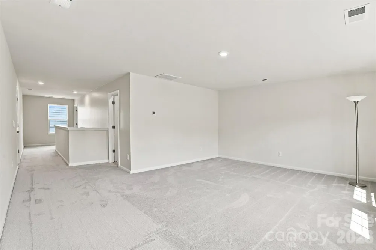
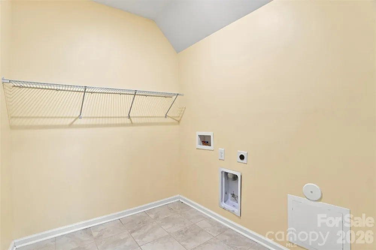
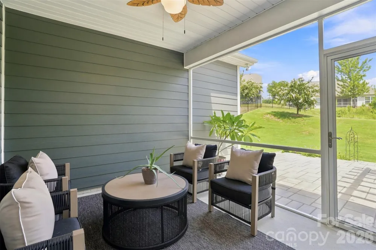
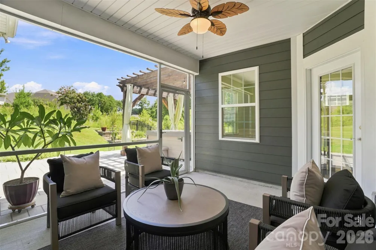
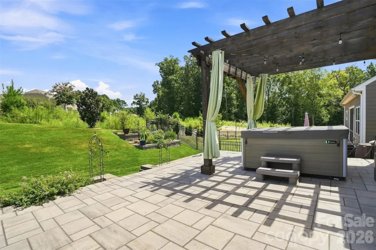
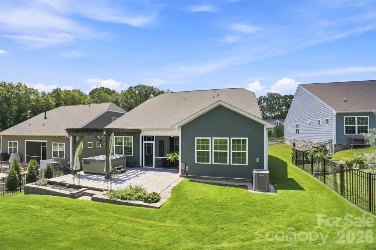
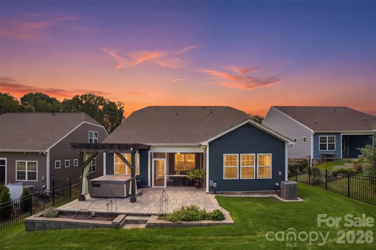
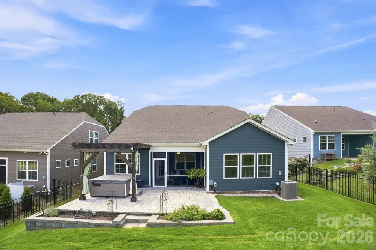
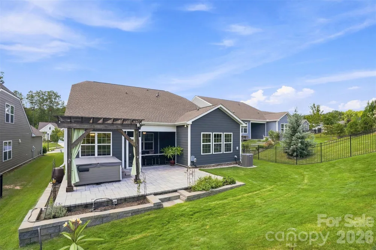
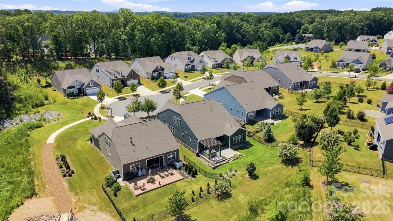
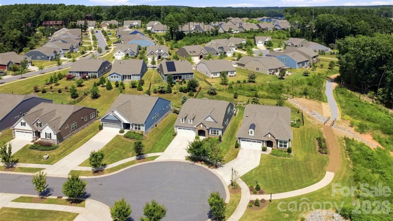
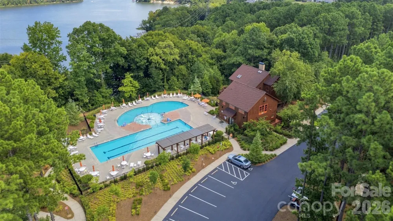
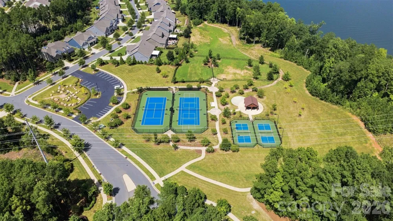
Welcome to 3065 Rosseau Lane, where spacious living meets resort-style retirement. And yes, you can absolutely have your cake and soak in the hot tub, too! Tucked into a quiet cul-de-sac in the highly sought-after 55+ Imagery at Mountain Island community, this impressive 3-bedroom, 3-full-bath home offers 2,500+ square feet of room to spread out, entertain, relax, and enjoy the good life. Need a home office? You’ve got one! Want space for guests? Check. Looking for a layout that doesn’t make you feel like you're living in a shoebox? Definitely check. The main level offers a comfortable, functional layout with generous living spaces, a dedicated office and plenty of room for everyday living or hosting friends and family. When guests come to town, they have their own space upstairs! Upstairs, you'll find a private guest bedroom, full bath, and expansive loft perfect for hobbies, visiting family, a second living space, game nights, or whatever your heart desires. Outside? Hello, happy hour. The private backyard features a hot tub, creating your own little escape for relaxing evenings, soaking under the stars, or recovering from all those pickleball matches you're about to play. Imagery isn't your typical 55+ neighborhood. This place brings the amenities! Residents enjoy a beautiful clubhouse, fitness center, outdoor pool, tennis and pickleball courts, bocce ball, walking and biking trails, dog parks, creative studios, lakeside gathering spaces, and planned community boat dock and kayak launch adding even more ways to enjoy life on the water. There’s also a packed calendar of clubs, social events, activities, and opportunities to actually meet your neighbors, if you're into that sort of thing. Basically, you can stay busy, stay social, stay active or stay home in your pajamas and nobody cares. That's the beauty of it. So if you're ready to trade maintenance and monotony for more space, more fun, more amenities, and a whole lot more living, 3065 Rosseau Lane deserves a spot at the top of your list. Come see it. Your next chapter is waiting and it looks pretty good from here.

Property Details
Interior
Entrance Foyer, Kitchen Island, Open Floorplan, Pantry, Walk-In Closet(s), Walk-In Pantry
Cooling
Central Air
Heating
Heat Pump
Cooling Features
Central Air
Bedrooms
3
Bathrooms
3.0
Full Baths
3
Lot Features
Cul-De-Sac, Level
Stories
One and One Half
Lot Description
Cul-De-Sac, Level
Exterior Materials
Hot Tub
Pool Shared
1
Acres
0.0
Square Feet
2590.0
Lot Size (sqft)
0.19
Parking Features
Attached Garage
Parking
1
Parking Type
Garage
Parking Garage Spaces
2.0
Property Type
Purchase
Year Built
2021
Foundation
Slab
Roof
Architectural Shingle
Sewer Information
Public Sewer
Utility Source
City
Utility Features
Natural Gas
Appliances
Dishwasher, Double Oven, Gas Cooktop, Microwave, Refrigerator
Subdivision
Imagery On Mtn Island
Senior Community
1
Community Features
Fifty Five and Older, Clubhouse, Dog Park, Fitness Center, Game Court, Lake Access, Outdoor Pool, Pickleball, Sidewalks, Street
Elementary School
Pinewood Gaston
Middle School
Stanley
High School
East Gaston
County
GASTON
Region
Mount Holly
Original List Price
$650,000
Days on Market (Cumulative)
7
HOA
1
HOA Fees
318.0
MLS #
4417646
Location
Legal

Listings courtesy of Canopy MLS as distributed by MLS GRID. Based on information submitted to the MLS GRID as of 2026-08-24T15:49:06Z. All data is obtained from various sources and may not have been verified by broker or MLS GRID. Supplied Open House Information is subject to change without notice. All information should be independently reviewed and verified for accuracy. Properties may or may not be listed by the office/agent presenting the information. Some IDX listings have been excluded from this website.

Provided By
Listed by Danielle Stone (#CARcv71703)
Listing Office: RE/MAX A-Team (#CARcv366)

Altitude Real Estate Group Inc Have a question about this home?

Interested in Purchasing 3065 Rosseau Lane?

Get an estimate on monthly payments on this property.

$
years
Down Payment
$
%
Interest Rate
%
Tax Rate
%
$
$annually
$monthly
Estimated Monthly Payment
$0.00
Loan Amount
$0.00